
342 Main Street St. Catharines (Port Dalhousie), Ontario L2R 6P9

$820,000
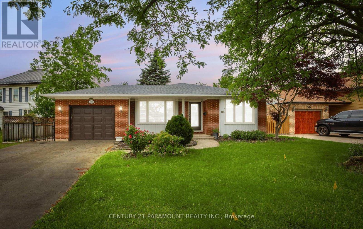
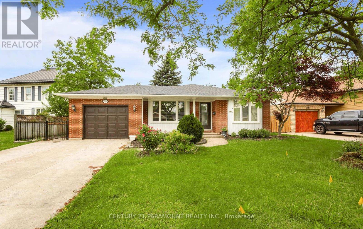
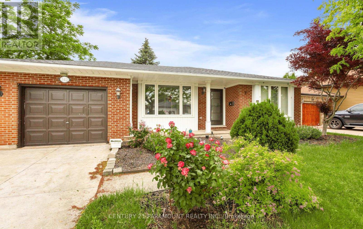
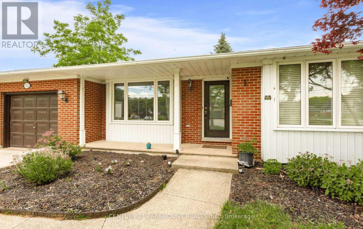
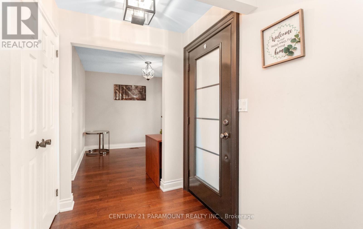
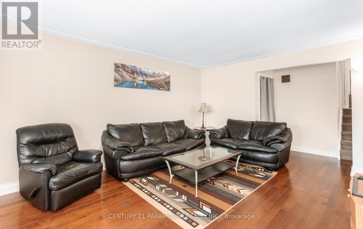
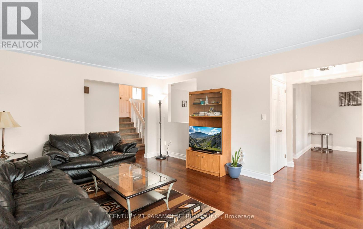
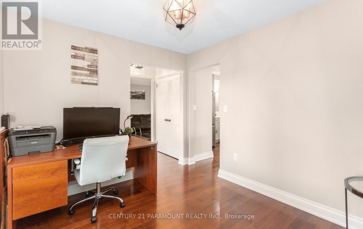
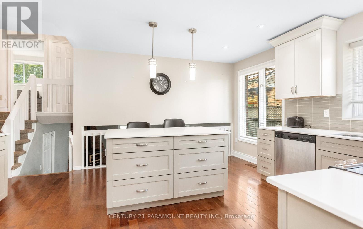
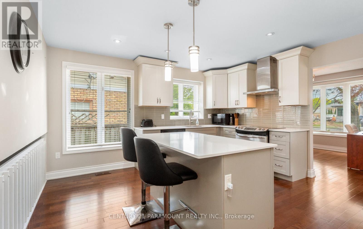
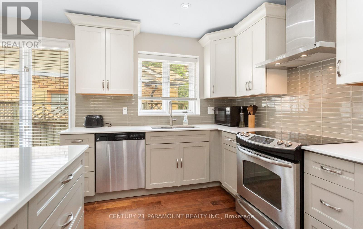
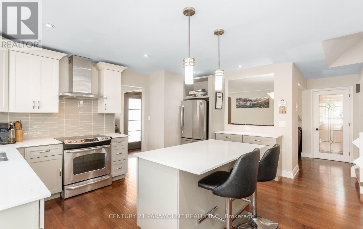
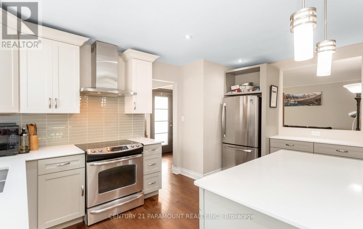
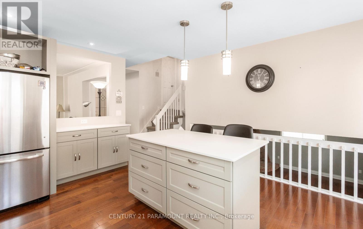
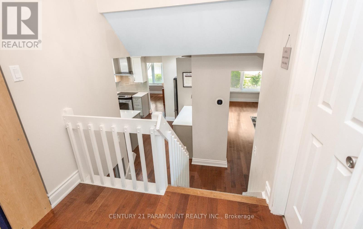
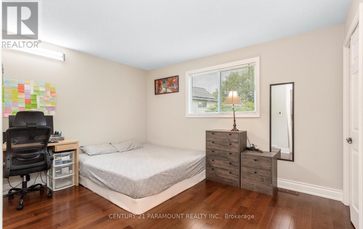
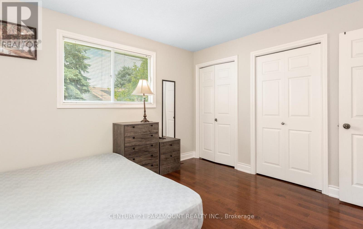
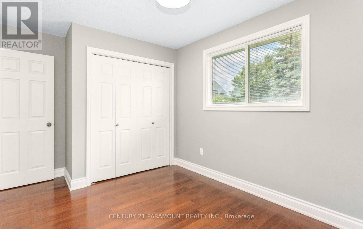
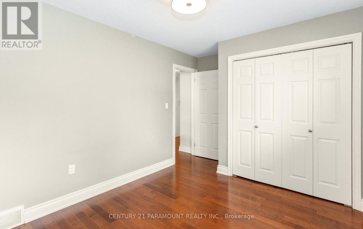
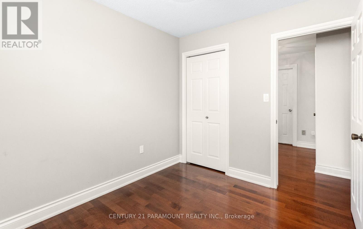
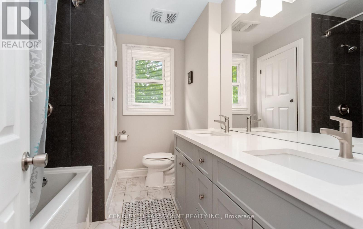
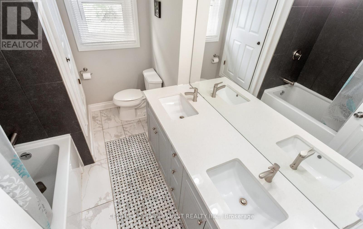
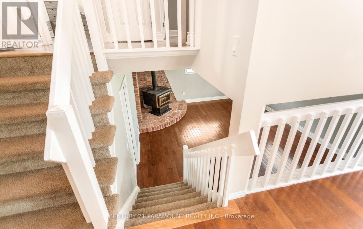
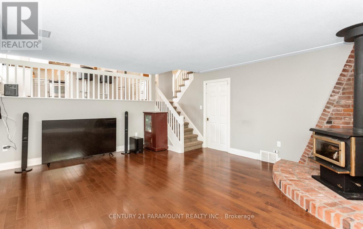
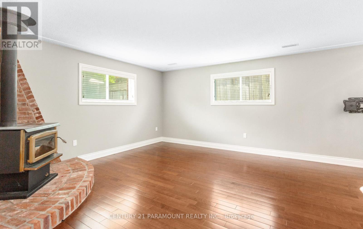
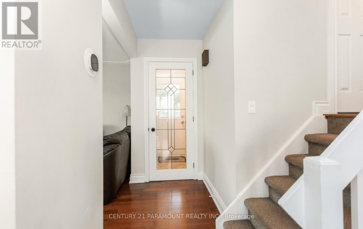
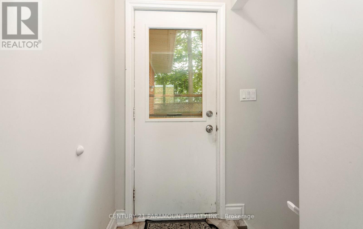
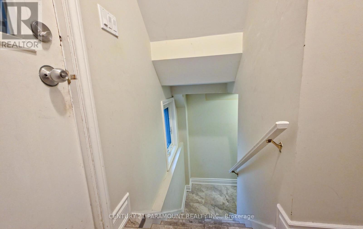
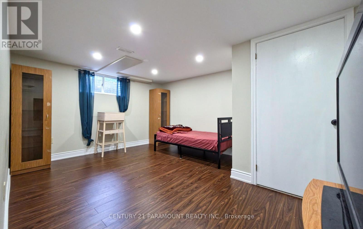
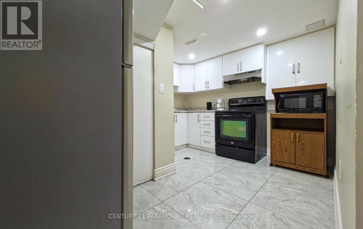
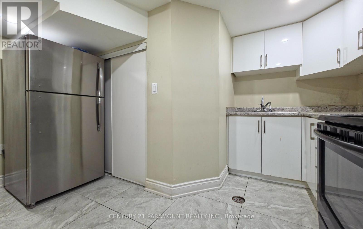
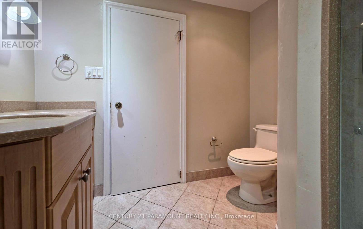
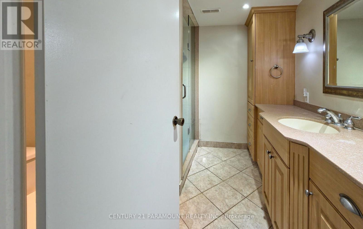
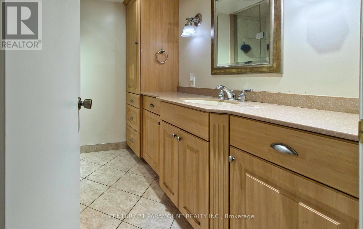
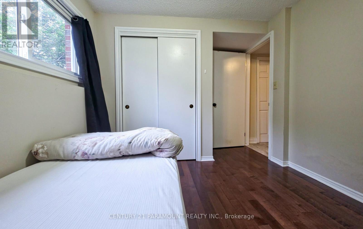
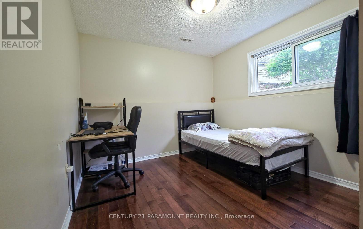
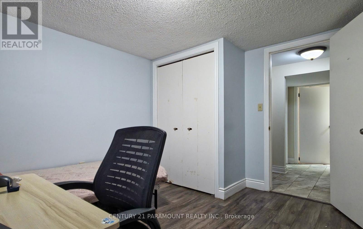
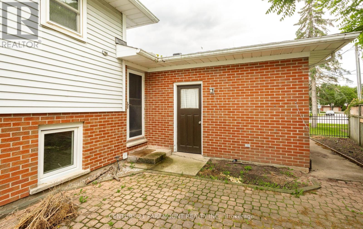
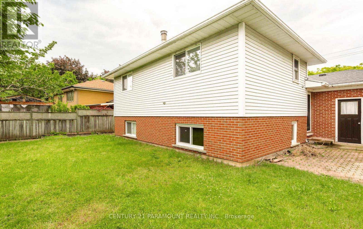
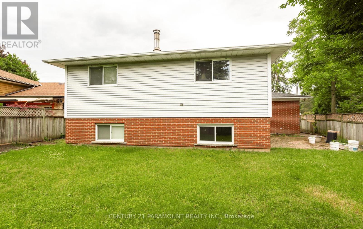
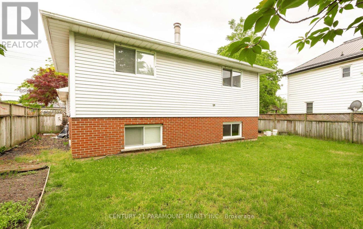
Located in the Highly Desirable Community of Port Dalhousie, This 4+2 Bed, 2 Bath Backsplit is Within Walking Distance to Shops, Restaurants, Walking Trails, Henley Island and The Beach. This Beautiful Home is Equipped with Hardwood Throughout and Large Windows Allowing for A Lot of Natural Light. Once You Walk In You're Greeted Spacious Living and Family Rooms and a Spacious Eat-In Kitchen Featuring Stainless Steel Appliances. Upstairs There is 3 Good Sized Bedrooms and a Stunning Renovated Bathroom. The Large Family Room Features a Wood Fireplace With a Brick Accent Wall Perfect for Entertaining. It Has Conveniently Finished basement with side entrance with potential for rental income. Right Outside the Side Door is a Patio Space With a Huge Fully Fenced Backyard. This Home is the Perfect Family Home, You Don't Want to Miss Out On! (id:57276)
Property Details
| MLS® Number | X13470718 |
| Property Type | Single Family |
| Community Name | 438 - Port Dalhousie |
| Features | In-law Suite |
| ParkingSpaceTotal | 4 |
Building
| BathroomTotal | 2 |
| BedroomsAboveGround | 4 |
| BedroomsBelowGround | 2 |
| BedroomsTotal | 6 |
| Amenities | Fireplace(s) |
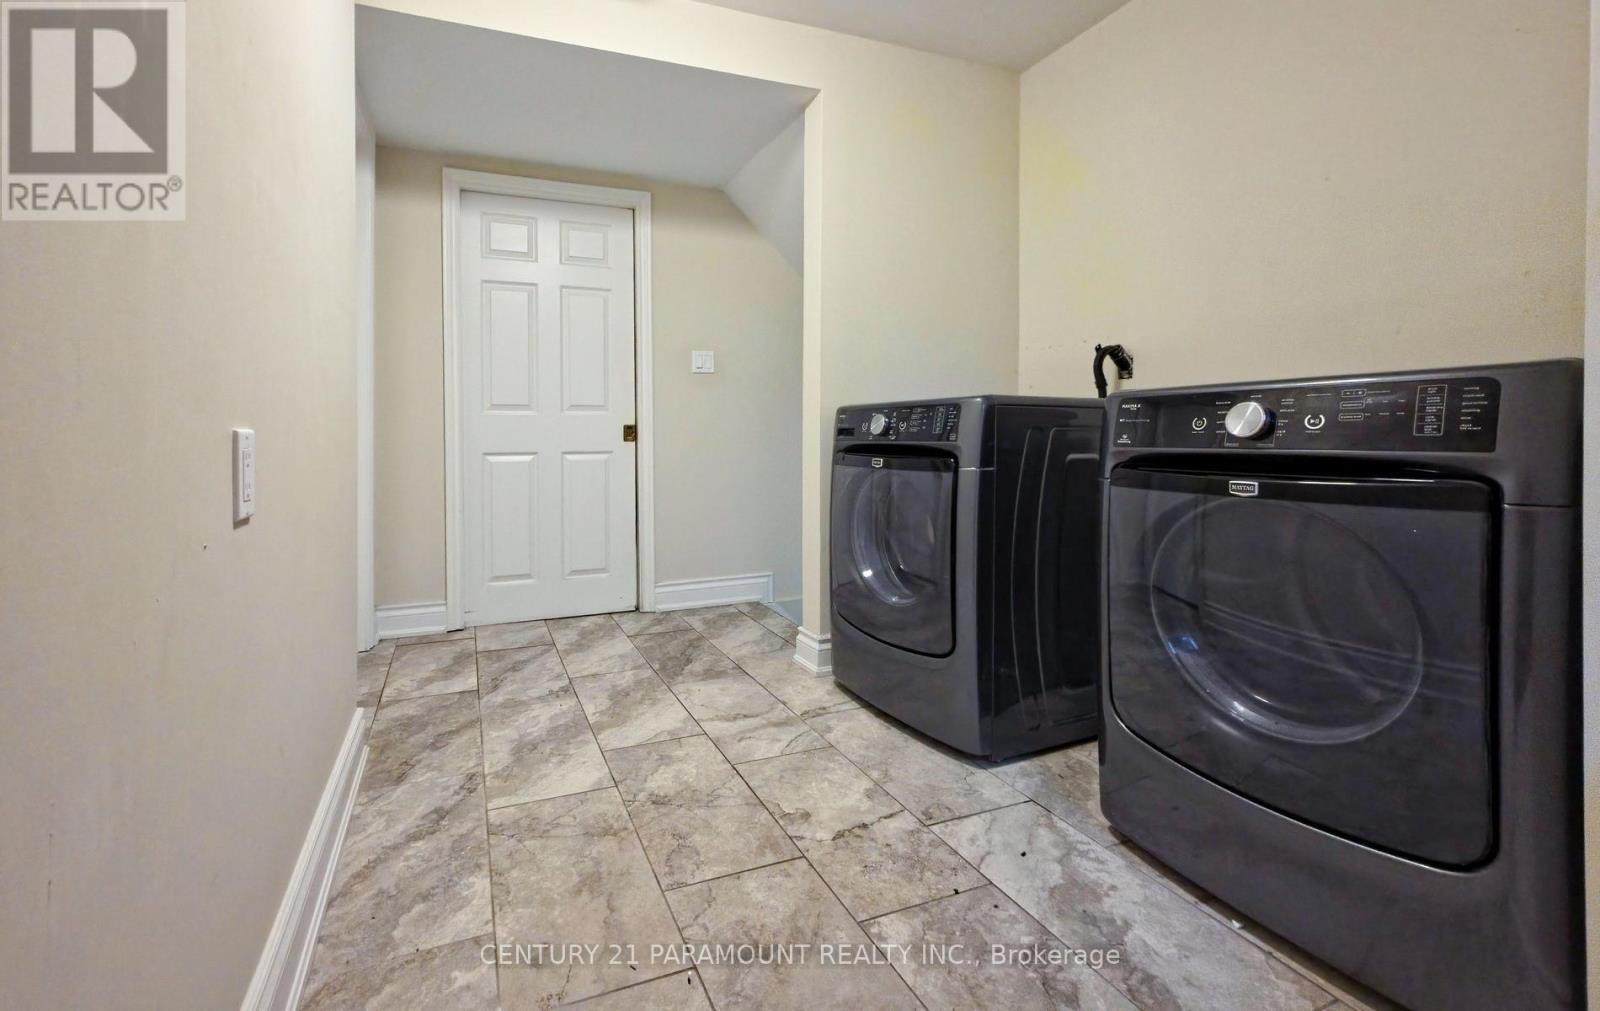
| Appliances | Dishwasher, Dryer, Gas Stove(s), Washer, Refrigerator |
| BasementDevelopment | Finished |
| BasementFeatures | Separate Entrance |
| BasementType | N/a (finished), N/a |
| ConstructionStyleAttachment | Detached |
| ConstructionStyleSplitLevel | Backsplit |
| CoolingType | Central Air Conditioning |
| ExteriorFinish | Brick |
| FireplacePresent | Yes |
| FireplaceTotal | 1 |
| FoundationType | Block |
| HeatingFuel | Natural Gas |
| HeatingType | Forced Air |
| SizeInterior | 1100 - 1500 Sqft |
| Type | House |
| UtilityWater | Municipal Water |
Parking
| Attached Garage | |
| Garage |
Land
| Acreage | No |
| Sewer | Sanitary Sewer |
| SizeDepth | 103 Ft ,3 In |
| SizeFrontage | 65 Ft ,6 In |
| SizeIrregular | 65.5 X 103.3 Ft |
| SizeTotalText | 65.5 X 103.3 Ft |
Rooms
| Level | Type | Length | Width | Dimensions |
|---|---|---|---|---|
| Second Level | Bedroom | 3.42 m | 4.44 m | 3.42 m x 4.44 m |
| Second Level | Bedroom 2 | 3.2 m | 3.72 m | 3.2 m x 3.72 m |
| Second Level | Bedroom 3 | 2.74 m | 3.34 m | 2.74 m x 3.34 m |
| Lower Level | Kitchen | Measurements not available | ||
| Lower Level | Bedroom | Measurements not available | ||
| Lower Level | Bedroom | Measurements not available | ||
| Main Level | Living Room | 4.94 m | 4.09 m | 4.94 m x 4.09 m |
| Main Level | Dining Room | 3.09 m | 3.38 m | 3.09 m x 3.38 m |
| Main Level | Kitchen | 4.16 m | 4.92 m | 4.16 m x 4.92 m |
| In Between | Family Room | 5.48 m | 6.7 m | 5.48 m x 6.7 m |
| In Between | Bedroom | Measurements not available |
Interested?
Contact us for more information
Sandeep Sharma
Salesperson

The trademarks REALTOR®, REALTORS®, and the REALTOR® logo are controlled by The Canadian Real Estate Association (CREA) and identify real estate professionals who are members of CREA. The trademarks MLS®, Multiple Listing Service® and the associated logos are owned by The Canadian Real Estate Association (CREA) and identify the quality of services provided by real estate professionals who are members of CREA. The trademark DDF® is owned by The Canadian Real Estate Association (CREA) and identifies CREA's Data Distribution Facility (DDF®)
June 20 2026 02:17:13
Toronto Real Estate Board
Century 21 Paramount Realty Inc.