
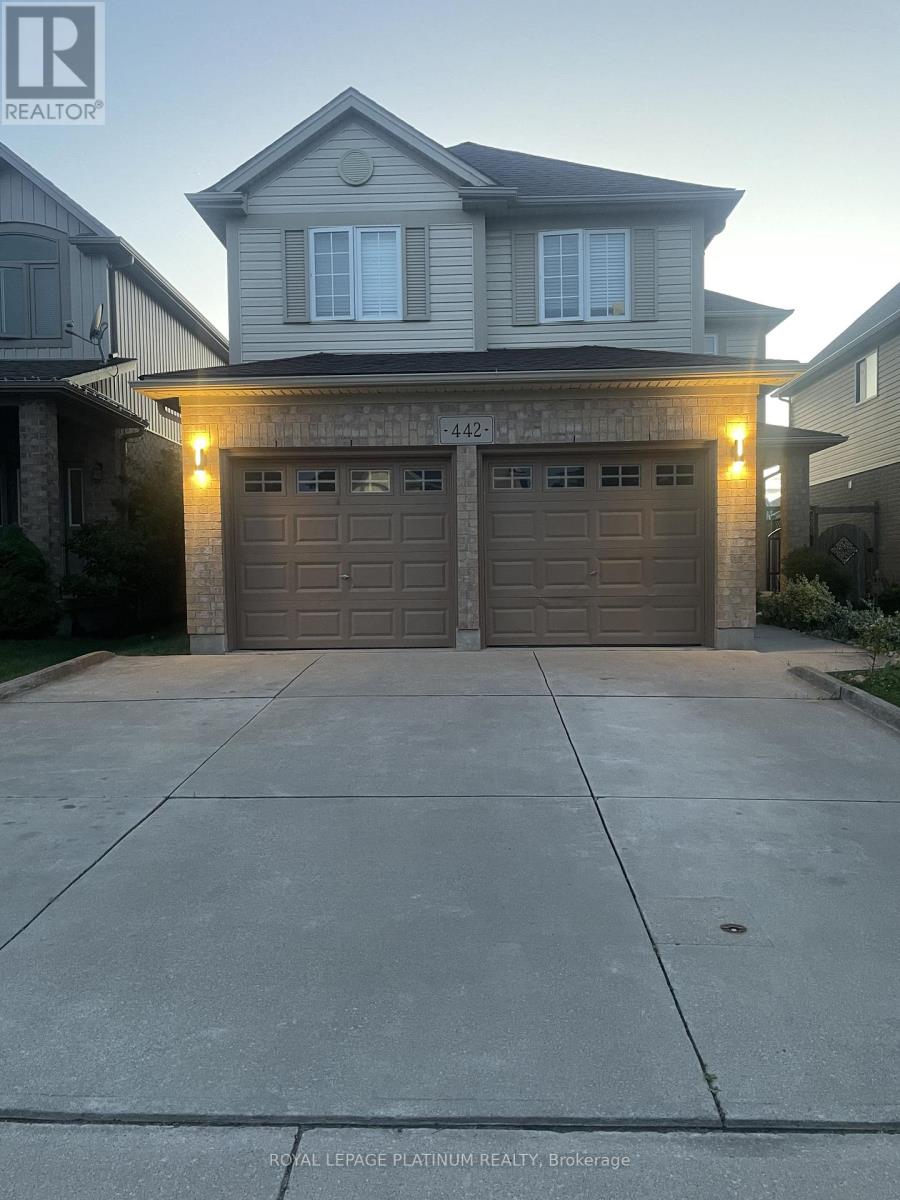
442 Chelton Road London South (South U), Ontario N6M 0A6

$699,999
Welcome to 442 Chelton Rd, London! Show Stopper, This beautifully maintained & renovated 4-bedroom 2.5 bathroom home in highly sought after summerside community features a double car garage, separate living & family rooms, an open concept kitchen and dining room, elegant pot lights & fresh paint throughout. Offering a functional layout with spacious bedrooms & modern updates, this move in ready home is perfect for growing families. Conveniently located close to Highway 401, excellent schools, parks, shopping, restaurants & all major amenities. This is exceptional opportunity to own a quality home in one of the London's most desirable neighborhoods. Huge unfinished basement with large windows. Dont Miss it. (id:57276)
Property Details
| MLS® Number | X13469036 |
| Property Type | Single Family |
| Community Name | South U |
| EquipmentType | Water Heater - Gas, Water Heater |
| ParkingSpaceTotal | 6 |
| RentalEquipmentType | Water Heater - Gas, Water Heater |
Building
| BathroomTotal | 3 |
| BedroomsAboveGround | 4 |
| BedroomsTotal | 4 |
| Age | 16 To 30 Years |
| Appliances | Water Meter, Blinds, Stove, Refrigerator |
| BasementDevelopment | Unfinished |
| BasementType | N/a (unfinished) |
| ConstructionStyleAttachment | Detached |
| CoolingType | Central Air Conditioning |
| ExteriorFinish | Brick, Vinyl Siding |
| FireProtection | Smoke Detectors |
| FlooringType | Laminate |
| FoundationType | Poured Concrete |
| HalfBathTotal | 1 |
| HeatingFuel | Natural Gas |
| HeatingType | Forced Air |
| StoriesTotal | 2 |
| SizeInterior | 2000 - 2500 Sqft |
| Type | House |
| UtilityWater | Municipal Water |
Parking
| Garage |
Land
| Acreage | No |
| Sewer | Sanitary Sewer |
| SizeDepth | 124 Ft ,10 In |
| SizeFrontage | 37 Ft ,6 In |
| SizeIrregular | 37.5 X 124.9 Ft |
| SizeTotalText | 37.5 X 124.9 Ft|under 1/2 Acre |
Rooms
| Level | Type | Length | Width | Dimensions |
|---|---|---|---|---|
| Second Level | Primary Bedroom | 18.24 m | 10.99 m | 18.24 m x 10.99 m |
| Second Level | Bedroom 2 | 10.23 m | 11.06 m | 10.23 m x 11.06 m |
| Second Level | Bedroom 3 | 8.89 m | 10.4 m | 8.89 m x 10.4 m |
| Second Level | Bedroom 4 | 9.91 m | 13.75 m | 9.91 m x 13.75 m |
| Main Level | Living Room | 22.08 m | 10.89 m | 22.08 m x 10.89 m |
| Main Level | Family Room | 15.22 m | 11.48 m | 15.22 m x 11.48 m |
| Main Level | Kitchen | 10.83 m | 11.15 m | 10.83 m x 11.15 m |
| Main Level | Dining Room | 11.98 m | 10.99 m | 11.98 m x 10.99 m |
| Main Level | Laundry Room | Measurements not available |
Utilities
| Electricity | Installed |
| Sewer | Installed |
https://www.realtor.ca/real-estate/29931022/442-chelton-road-london-south-south-u-south-u
Interested?
Contact us for more information
Gobinder Kahlon
Salesperson

The trademarks REALTOR®, REALTORS®, and the REALTOR® logo are controlled by The Canadian Real Estate Association (CREA) and identify real estate professionals who are members of CREA. The trademarks MLS®, Multiple Listing Service® and the associated logos are owned by The Canadian Real Estate Association (CREA) and identify the quality of services provided by real estate professionals who are members of CREA. The trademark DDF® is owned by The Canadian Real Estate Association (CREA) and identifies CREA's Data Distribution Facility (DDF®)
June 21 2026 12:24:06
Toronto Real Estate Board
Royal LePage Platinum Realty