
2654 Doane Road East Gwillimbury, Ontario L0G 1R0
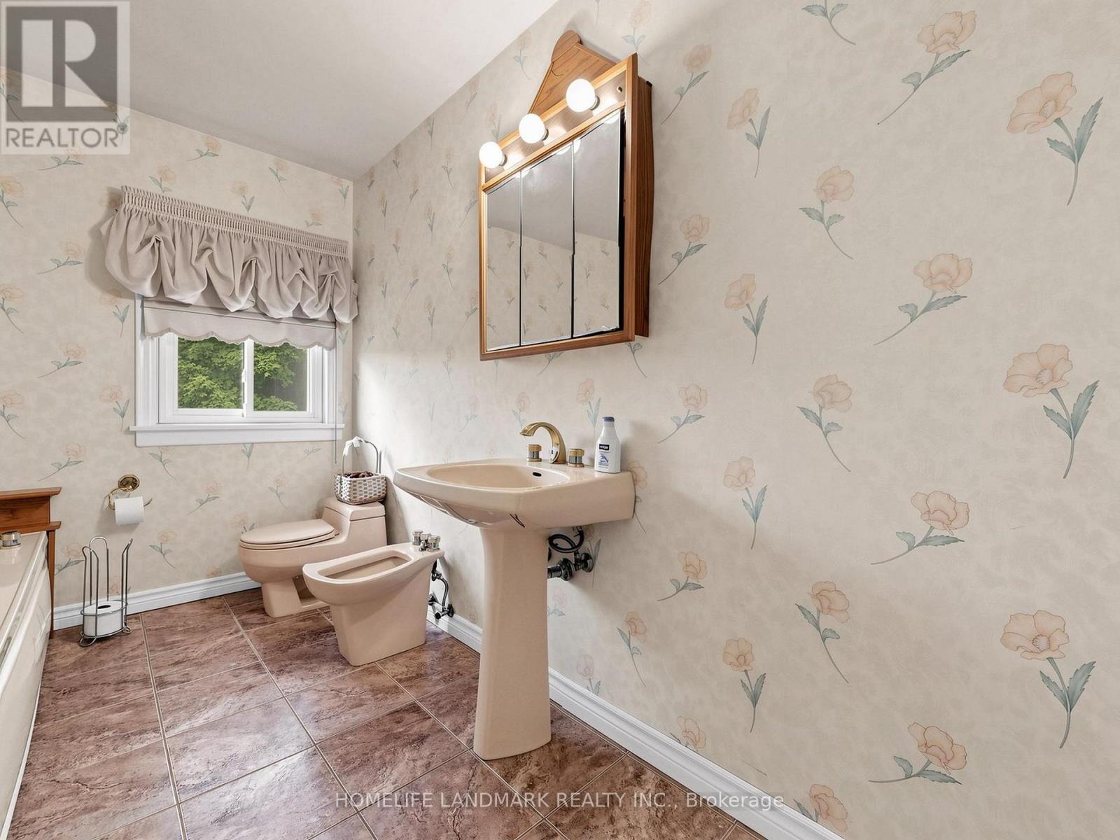
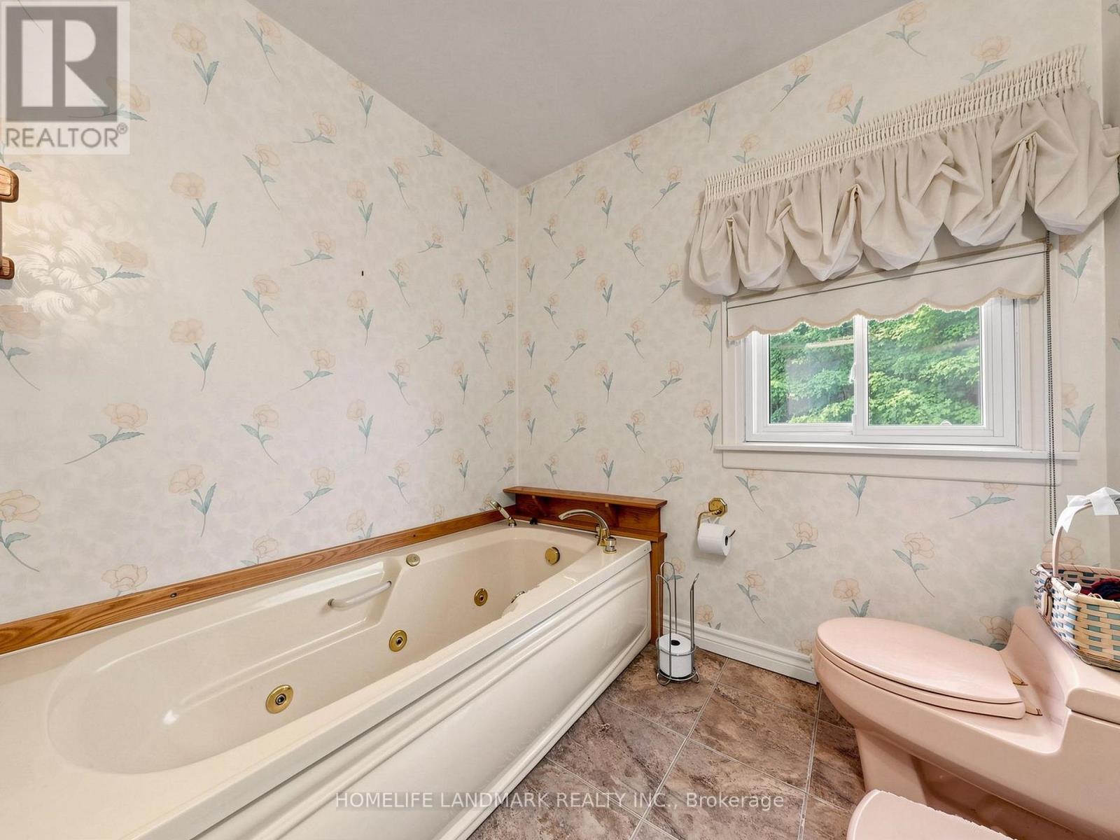
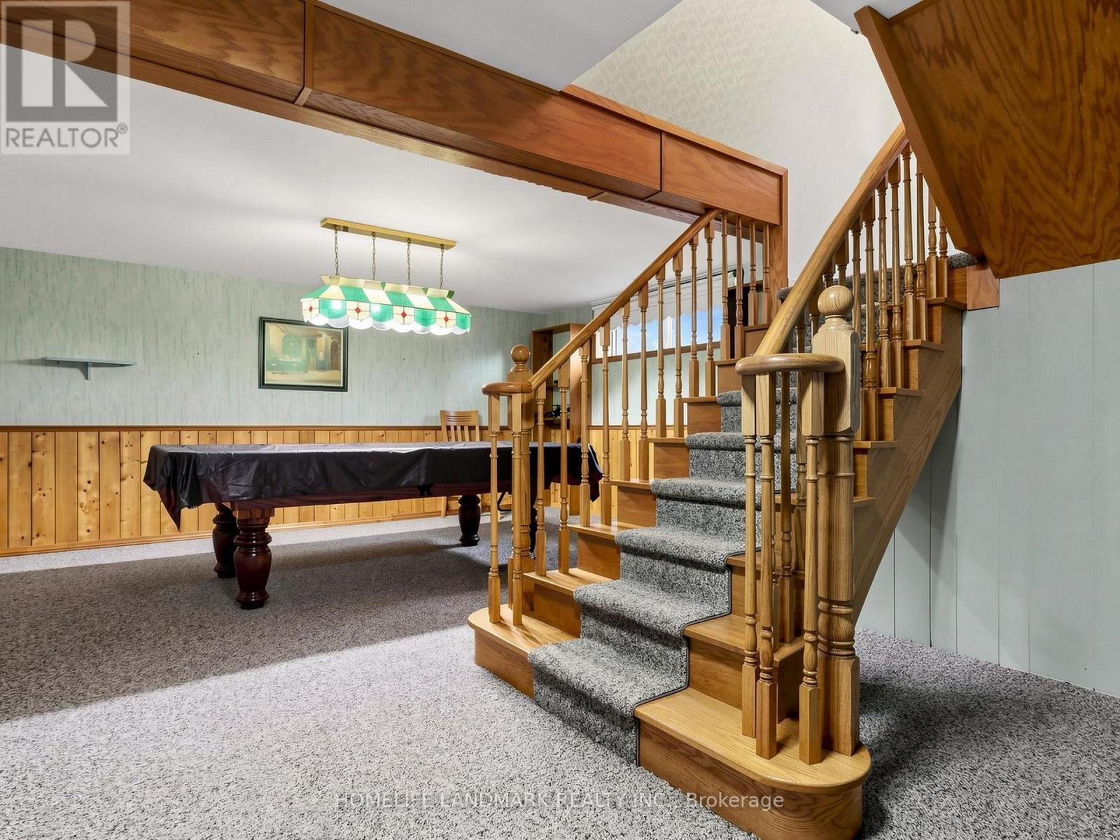
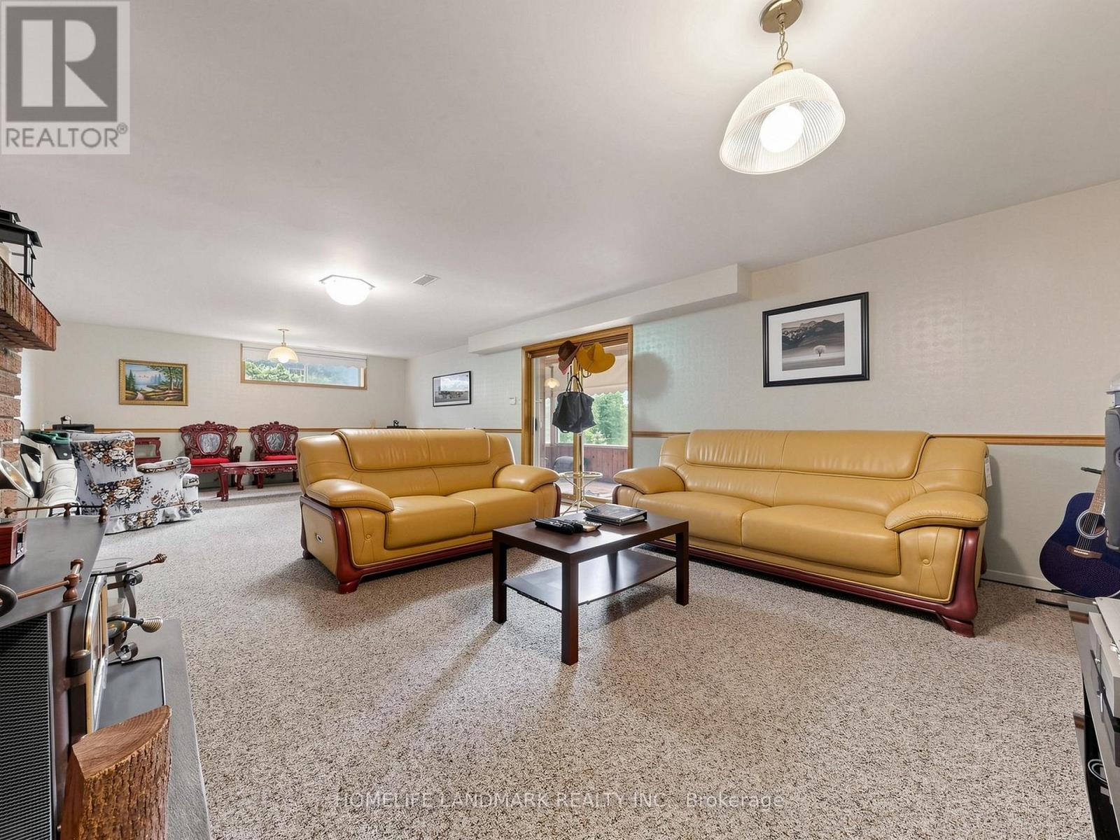

$2,280,000
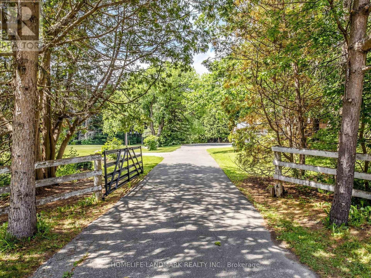
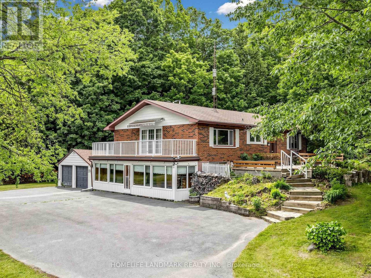
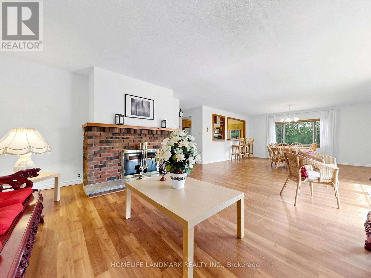
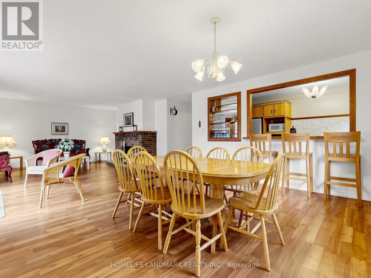
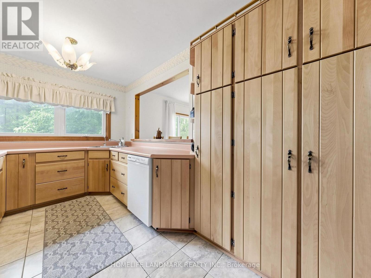
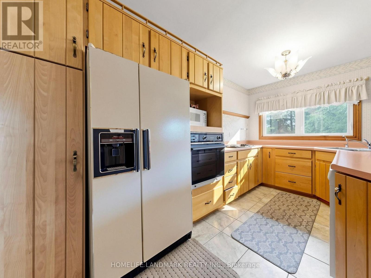
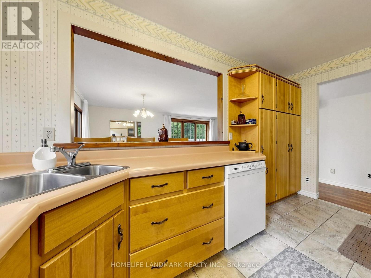
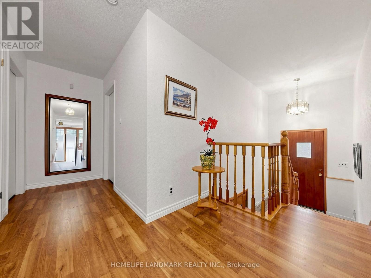
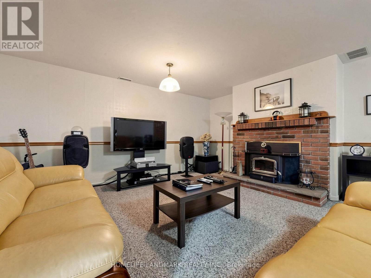
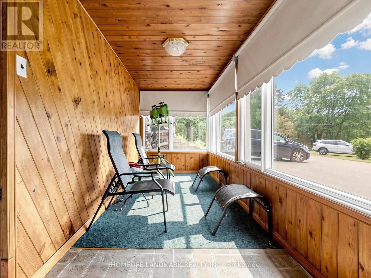
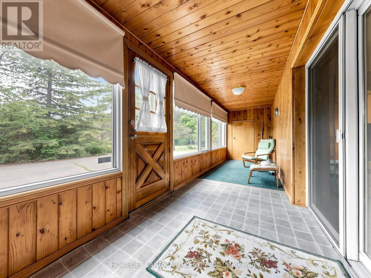
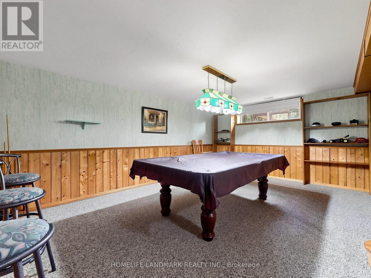
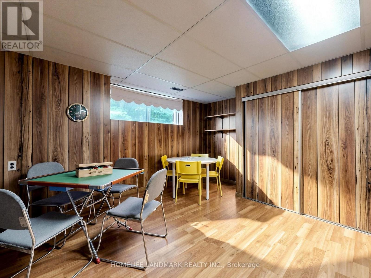
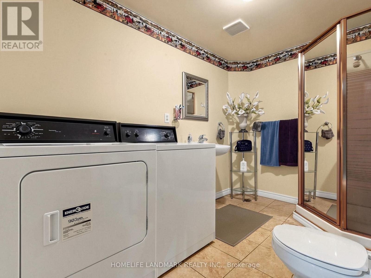
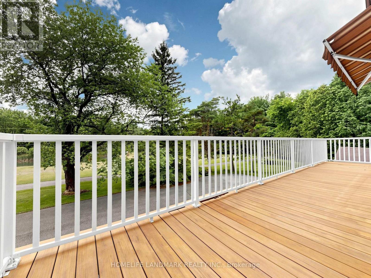
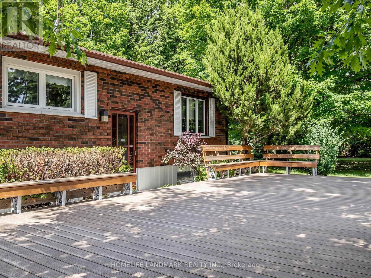
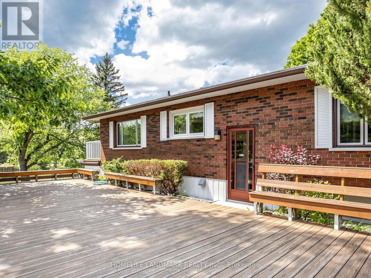
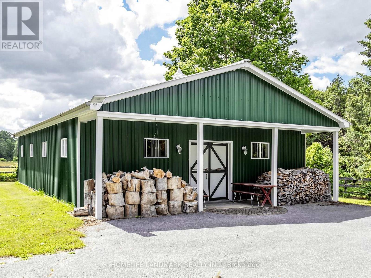
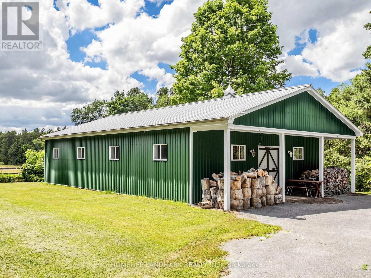
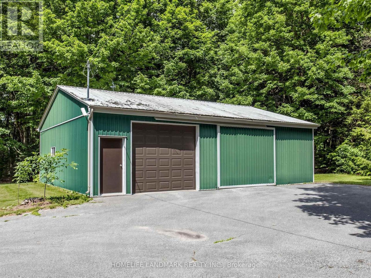
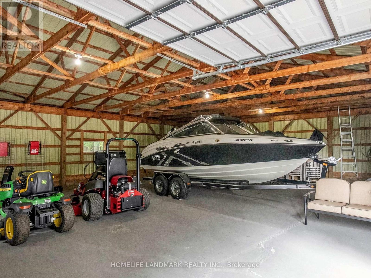
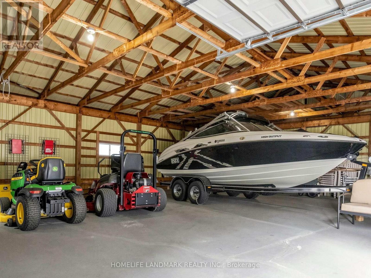
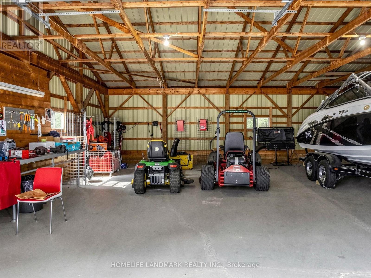
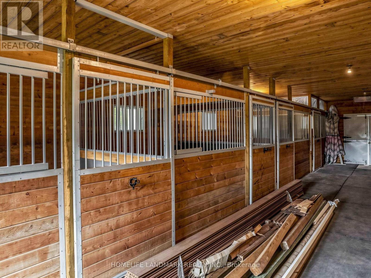
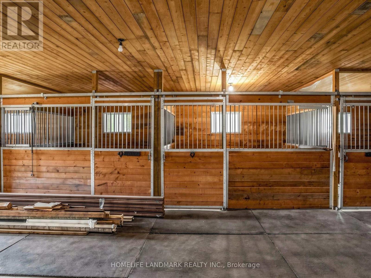
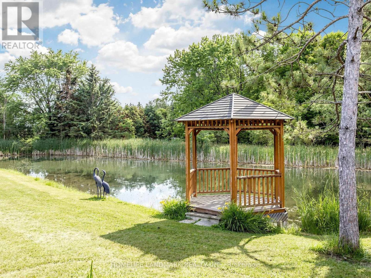
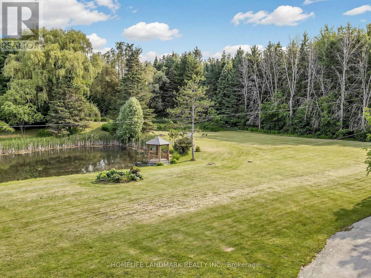
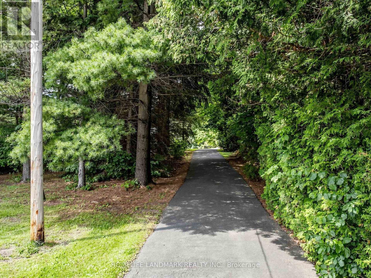
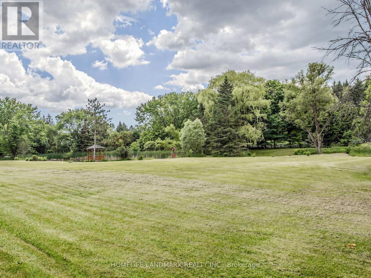
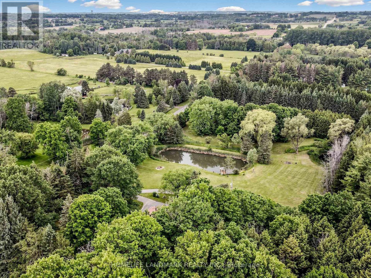
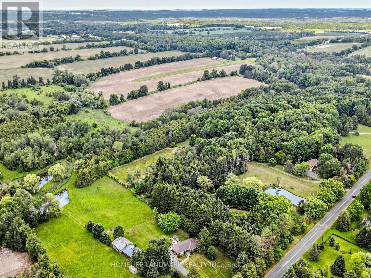
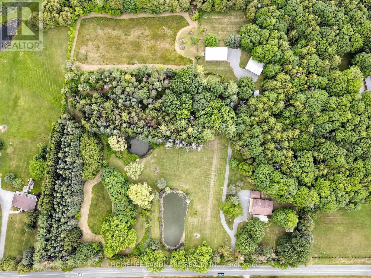
Escape the hustle and bustle with this breathtaking 10-acre hobby farm, located just minutes from Sharon Village and downtown Newmarket. Offering a perfect blend of rustic charm and functional versatility, this property is a rare find.The Home: Bricked 3+1 bedroom raised bungalow featuring 3,000 sq. ft. of total living space, a full walkout basement, and gorgeous pastoral views.The Outbuildings: A substantial 1,536 sq. ft. horse stable/barn and a detached 1,280 sq. ft. workshop/storage building.The Land: Nearly square 10-acre lot equipped with extended hydro service, multiple private ponds, and a paved driveway winding through the estate.Bonus Features: Dedicated horse/ATV trails, a chicken coop, a goat shed, and expansive parking accommodating over 10 vehicles.Perfect as an equestrian retreat, a weekend getaway, or an impressive event space. Turn your rural lifestyle dreams into reality! (id:57276)
Property Details
| MLS® Number | N13505564 |
| Property Type | Single Family |
| Community Name | Rural East Gwillimbury |
| FarmType | Hobby Farm |
| Features | Wooded Area, Irregular Lot Size, Partially Cleared, Open Space |
| ParkingSpaceTotal | 12 |
| Structure | Deck, Porch, Barn, Barn, Barn, Outbuilding |
Building
| BathroomTotal | 2 |
| BedroomsAboveGround | 3 |
| BedroomsBelowGround | 1 |
| BedroomsTotal | 4 |
| Appliances | Garage Door Opener Remote(s), Water Heater |
| ArchitecturalStyle | Raised Bungalow |
| BasementDevelopment | Finished |
| BasementFeatures | Walk Out |
| BasementType | N/a (finished), N/a |
| ConstructionStyleAttachment | Detached |
| CoolingType | Central Air Conditioning |
| ExteriorFinish | Brick |
| FireplacePresent | Yes |
| FireplaceTotal | 2 |
| FireplaceType | Insert,woodstove |
| FoundationType | Unknown |
| HeatingFuel | Oil |
| HeatingType | Other |
| StoriesTotal | 1 |
| SizeInterior | 1100 - 1500 Sqft |
| Type | House |
| UtilityWater | Drilled Well |
Parking
| Attached Garage | |
| Garage |
Land
| Acreage | Yes |
| Sewer | Septic System |
| SizeDepth | 657 Ft |
| SizeFrontage | 668 Ft |
| SizeIrregular | 668 X 657 Ft ; 668.48x665.34x666.34x657.13 |
| SizeTotalText | 668 X 657 Ft ; 668.48x665.34x666.34x657.13|10 - 24.99 Acres |
| SurfaceWater | Pond Or Stream |
| ZoningDescription | Rural |
Rooms
| Level | Type | Length | Width | Dimensions |
|---|---|---|---|---|
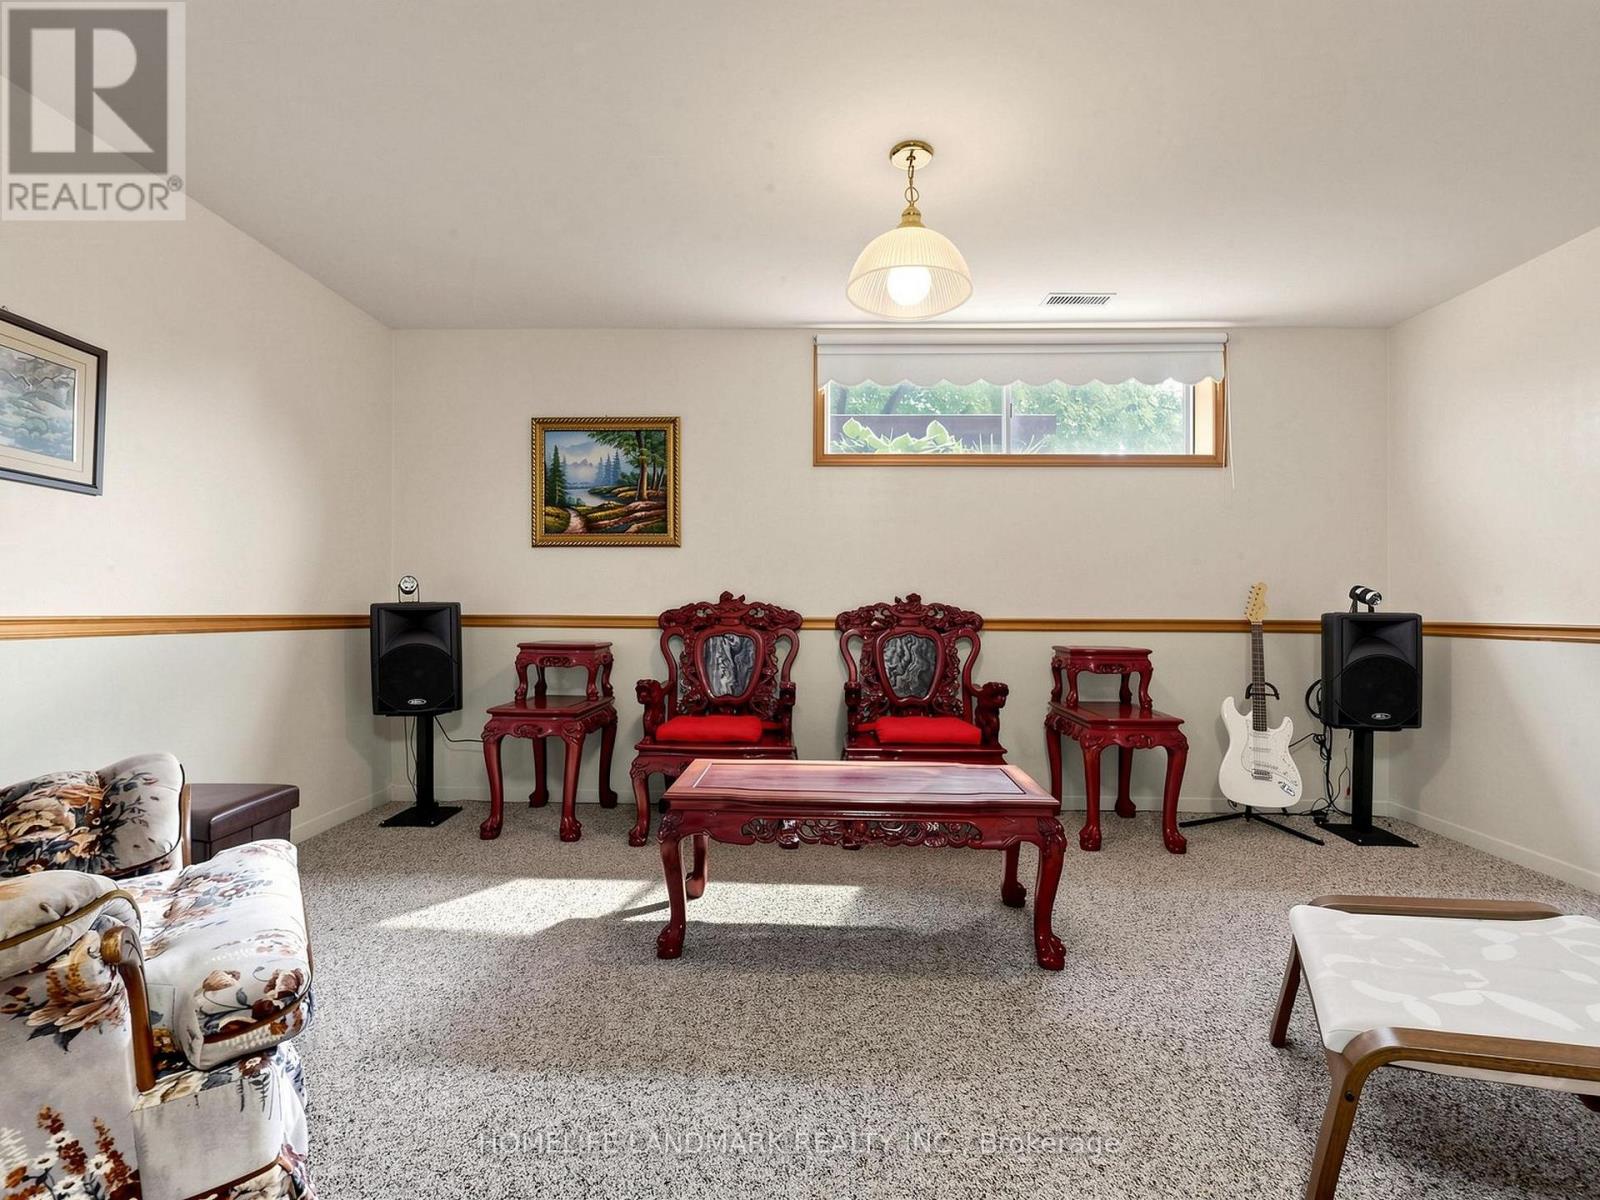
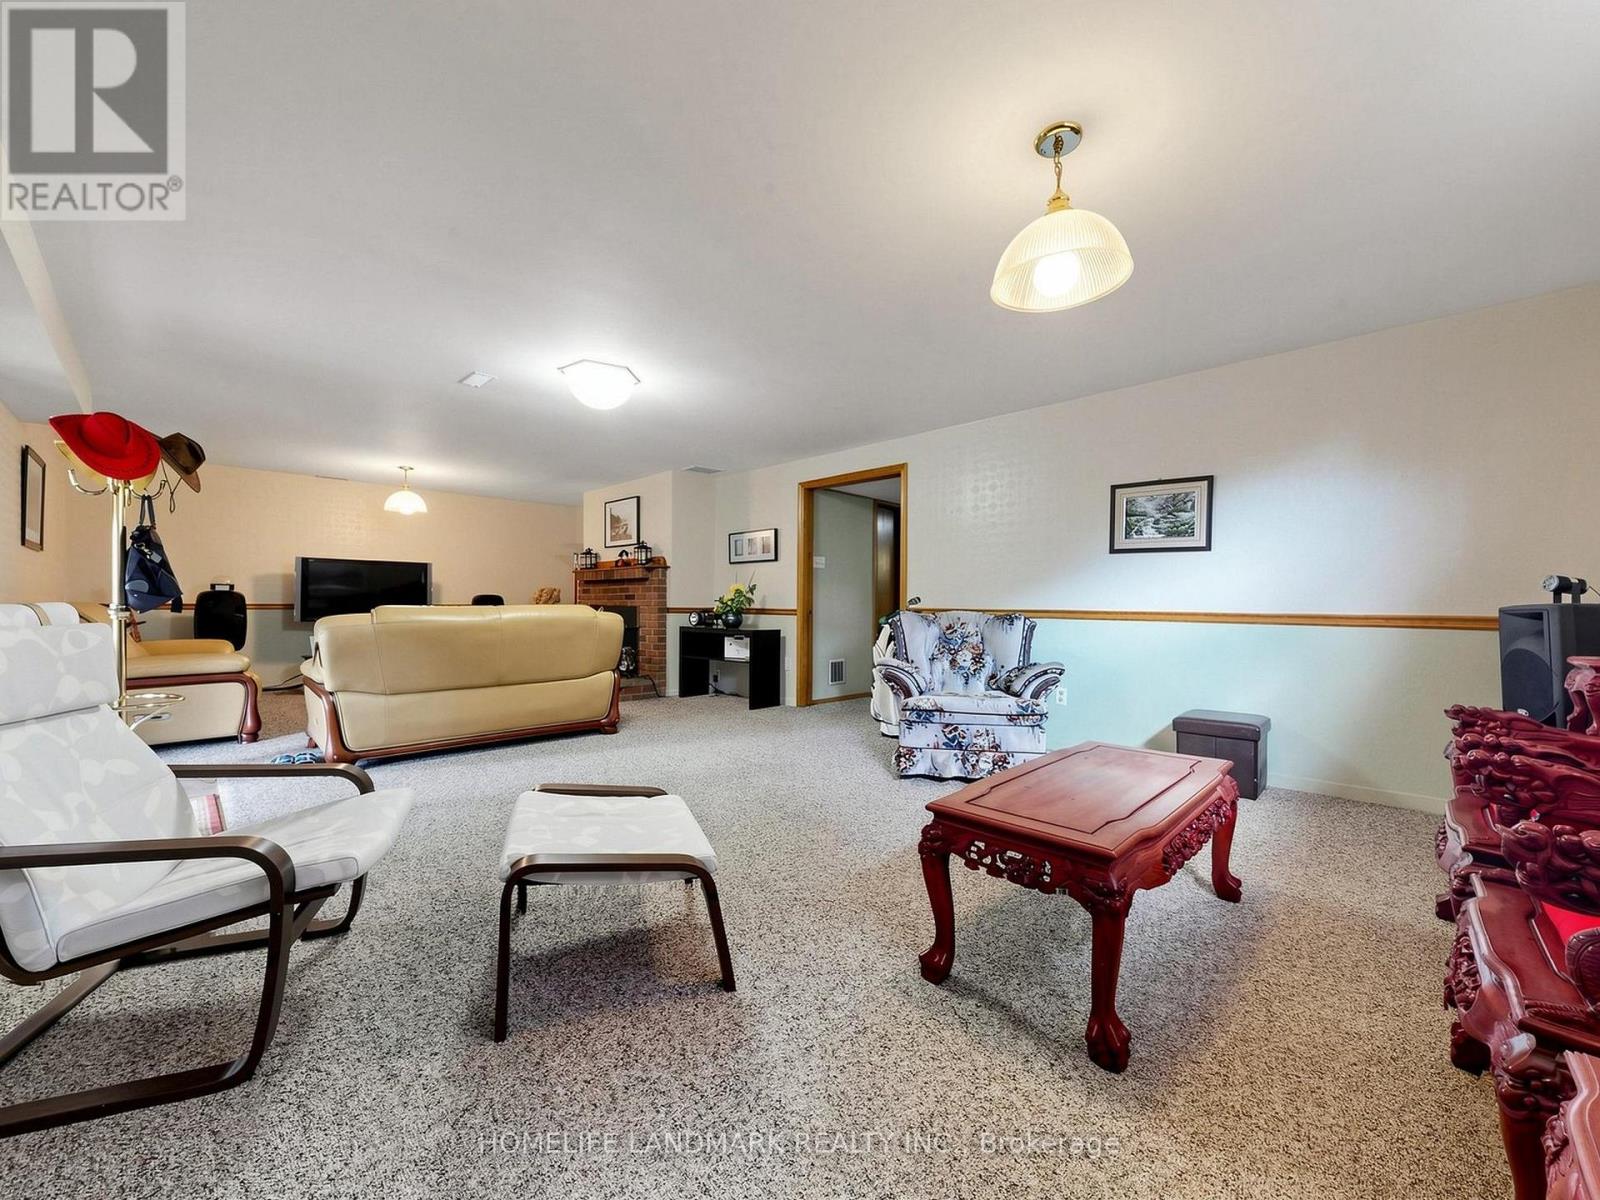
| Lower Level | Recreational, Games Room | 9.31 m | 4.77 m | 9.31 m x 4.77 m |
| Lower Level | Bedroom | 3.51 m | 4.07 m | 3.51 m x 4.07 m |
| Lower Level | Games Room | 5.61 m | 4.03 m | 5.61 m x 4.03 m |
| Lower Level | Workshop | 3.02 m | 2.34 m | 3.02 m x 2.34 m |
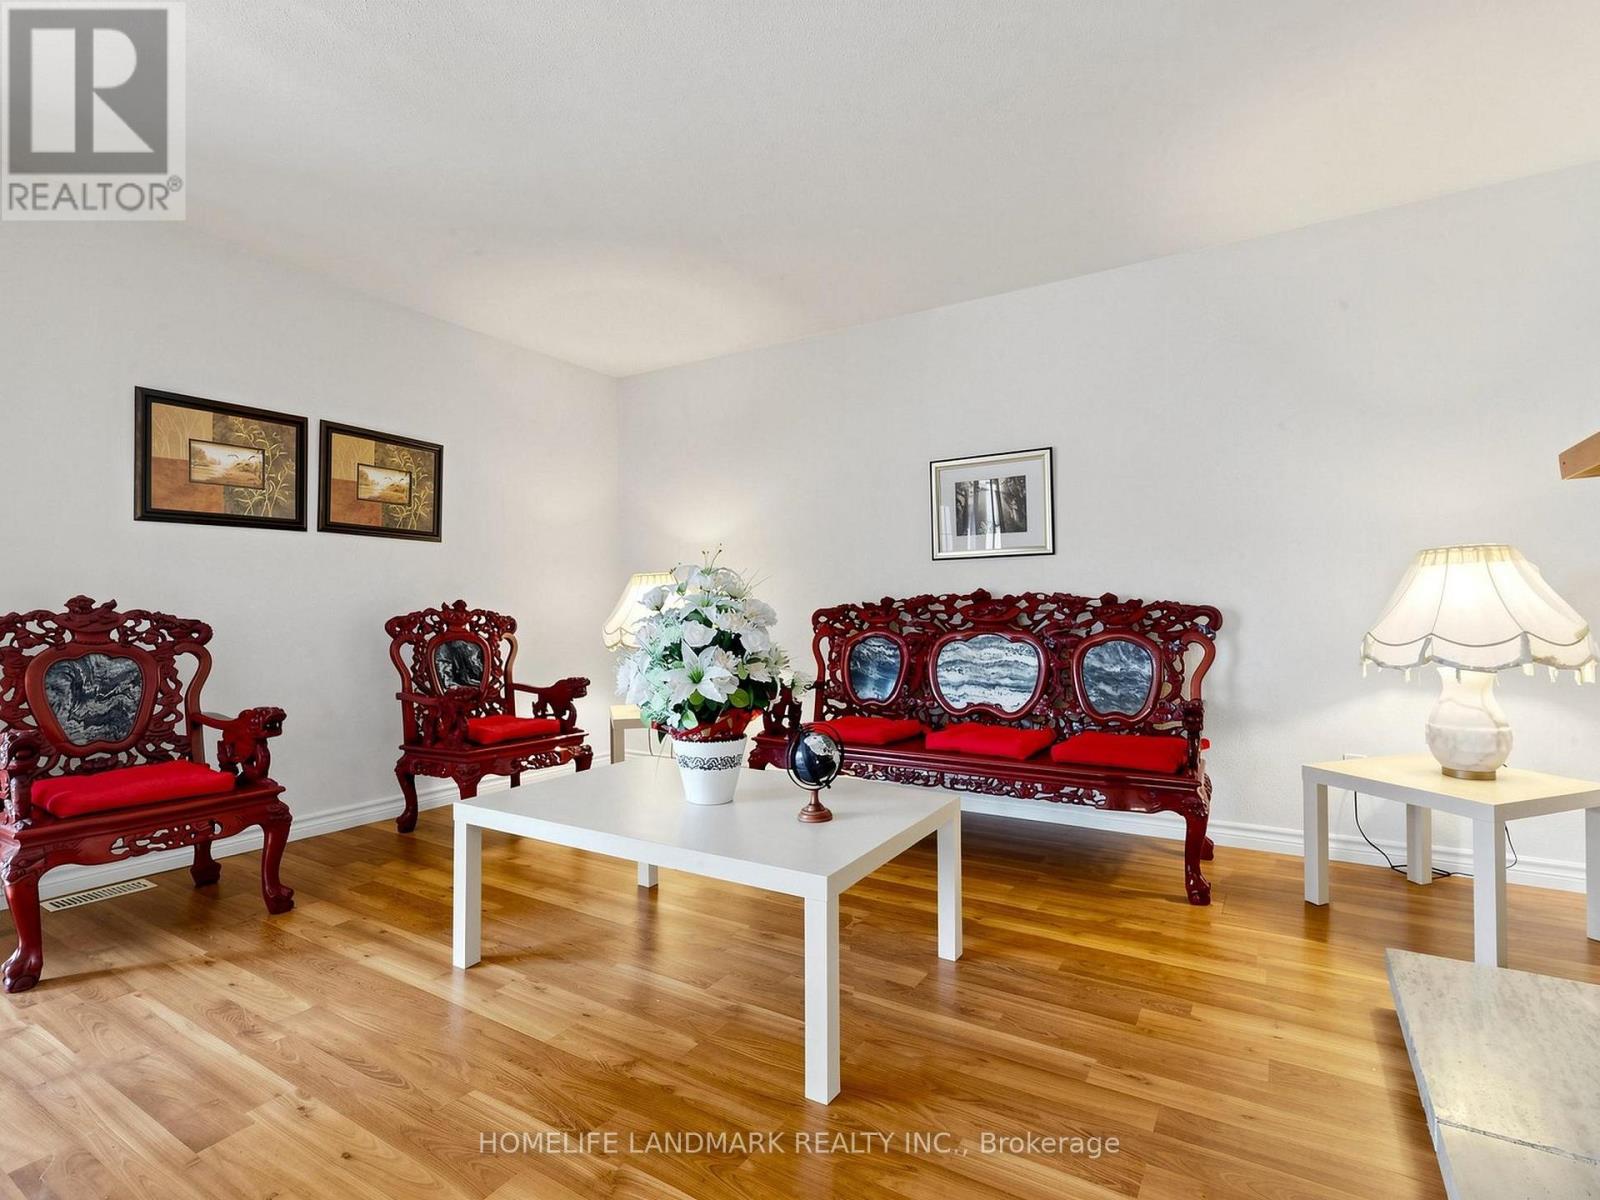
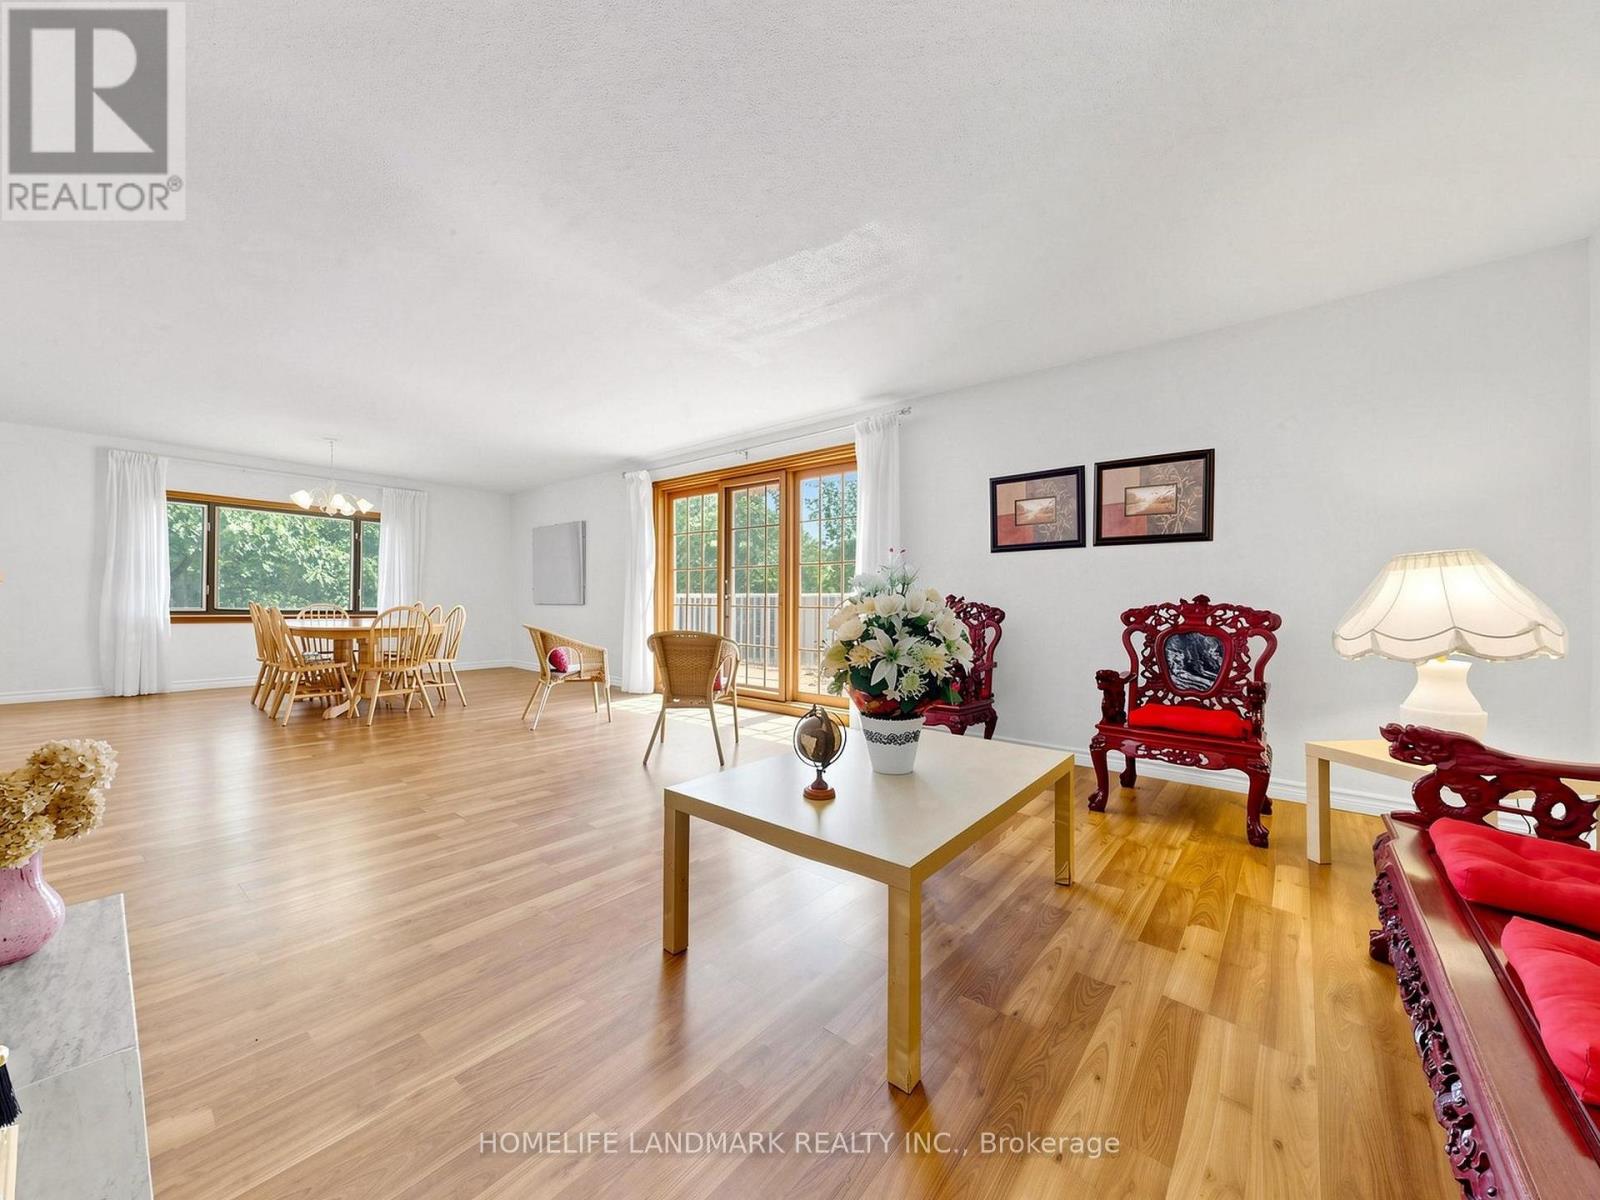
| Main Level | Living Room | 9.51 m | 4.85 m | 9.51 m x 4.85 m |
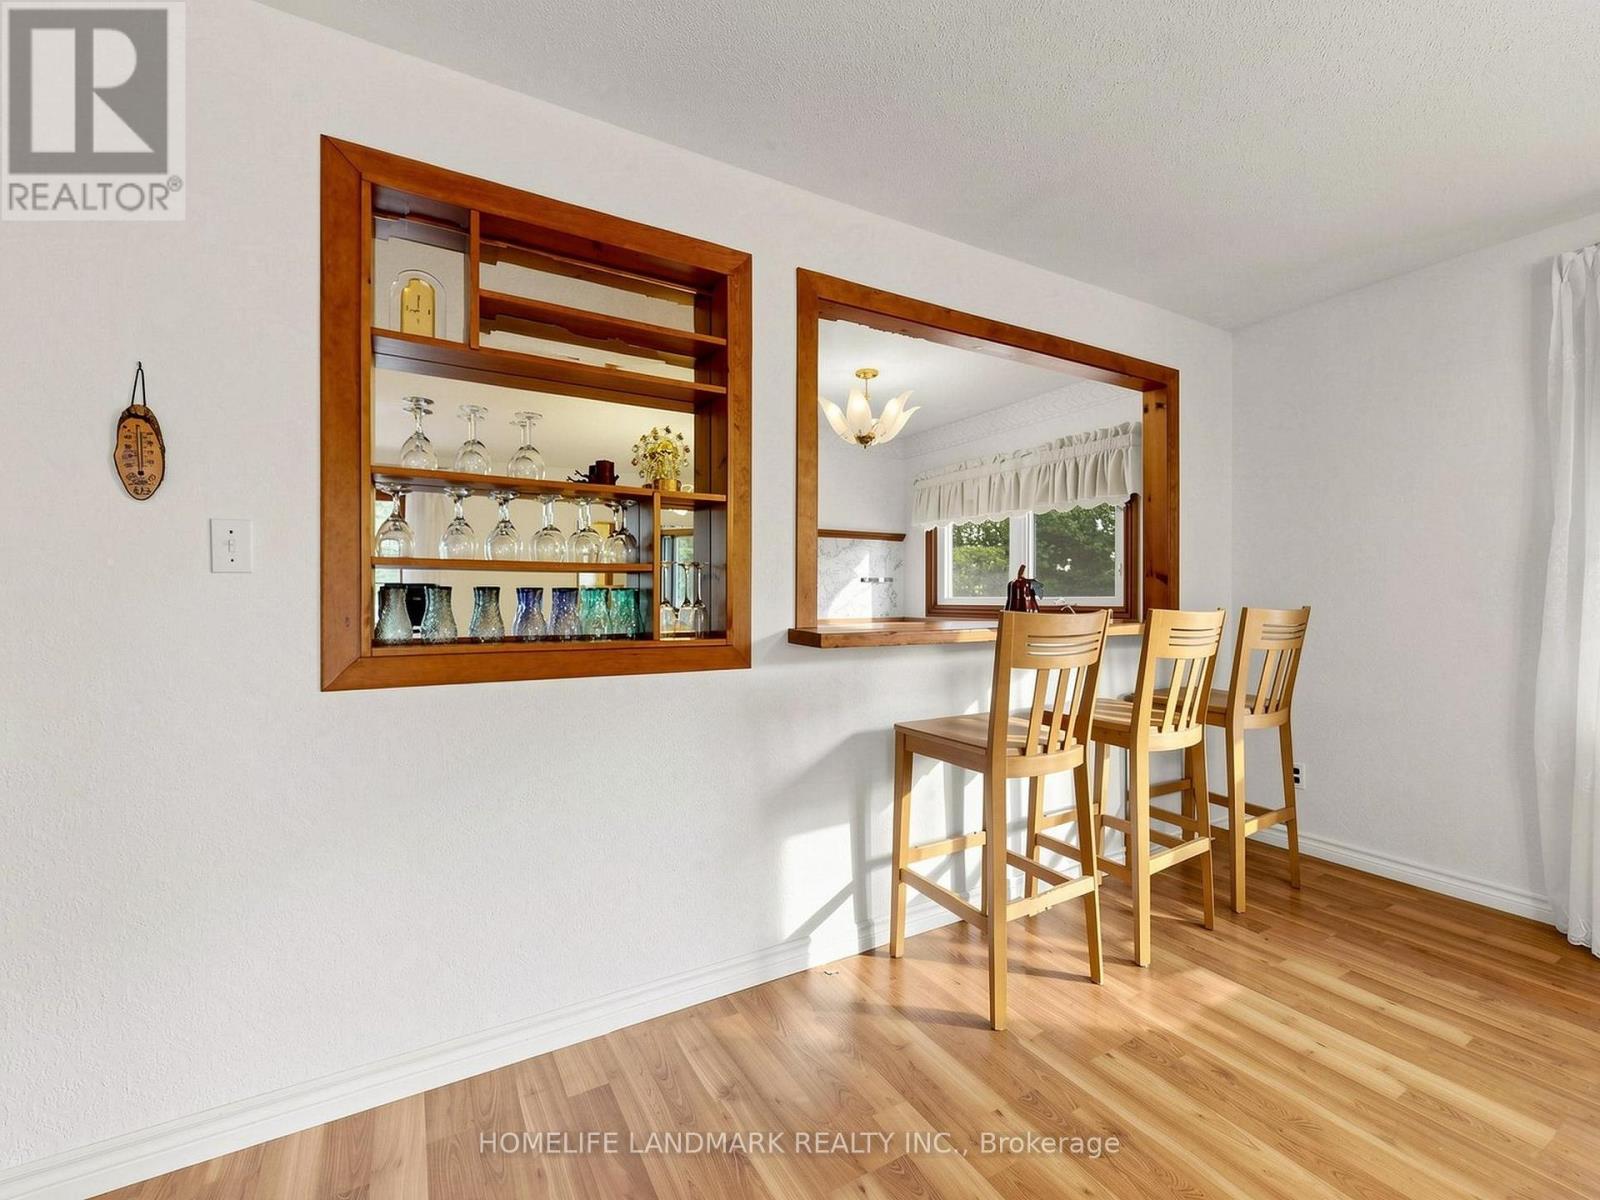
| Main Level | Dining Room | 9.51 m | 4.85 m | 9.51 m x 4.85 m |
| Main Level | Kitchen | 4.1 m | 2.38 m | 4.1 m x 2.38 m |
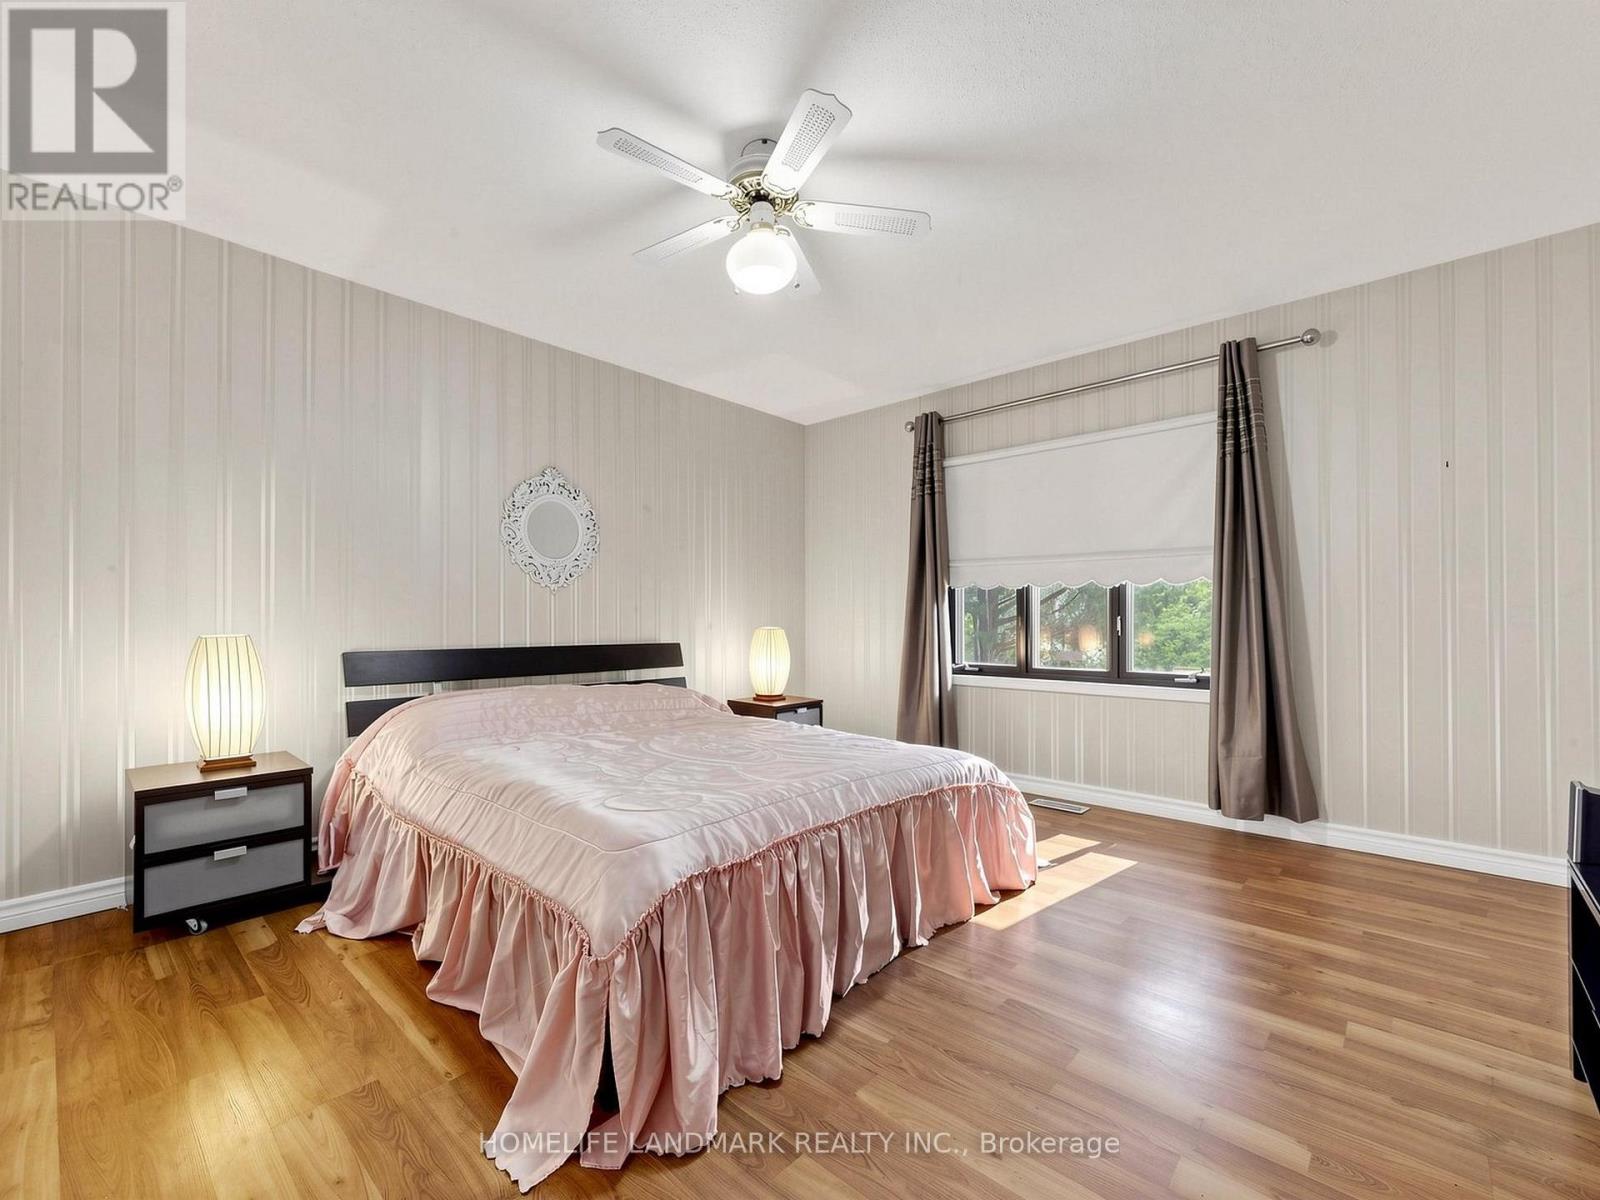
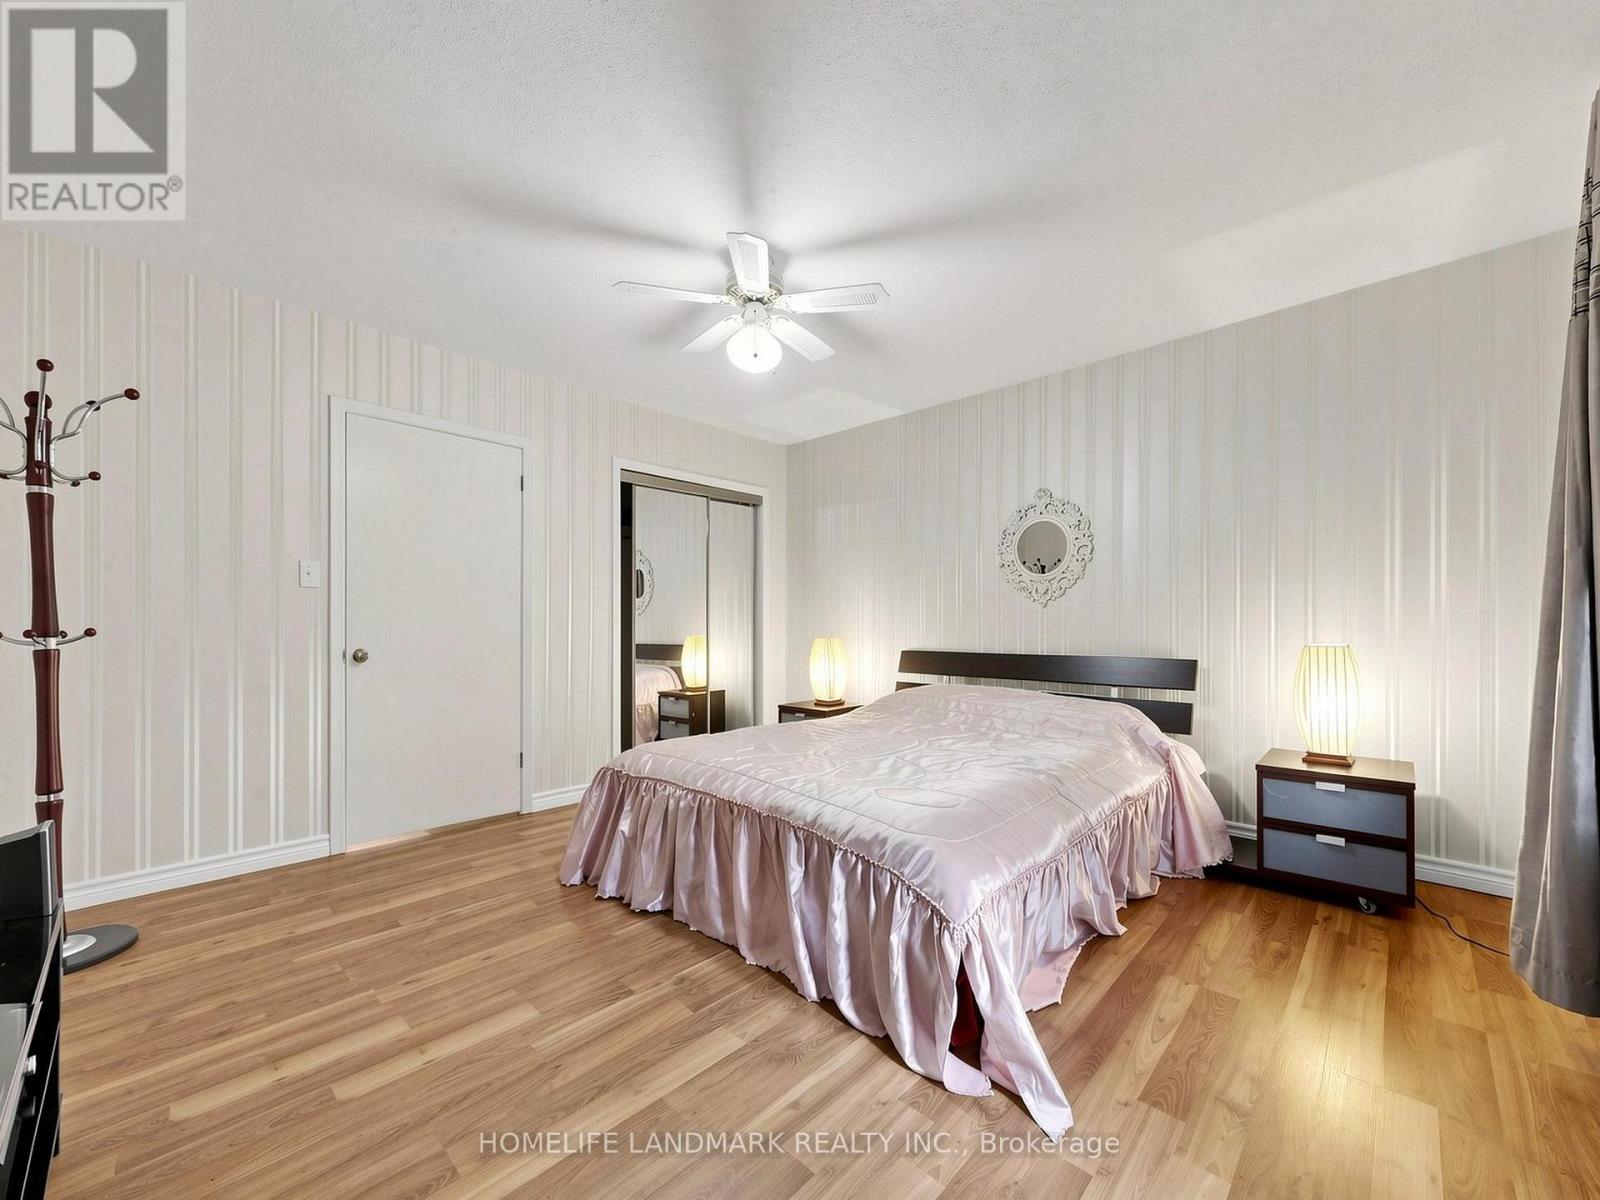
| Main Level | Primary Bedroom | 4.14 m | 4.22 m | 4.14 m x 4.22 m |
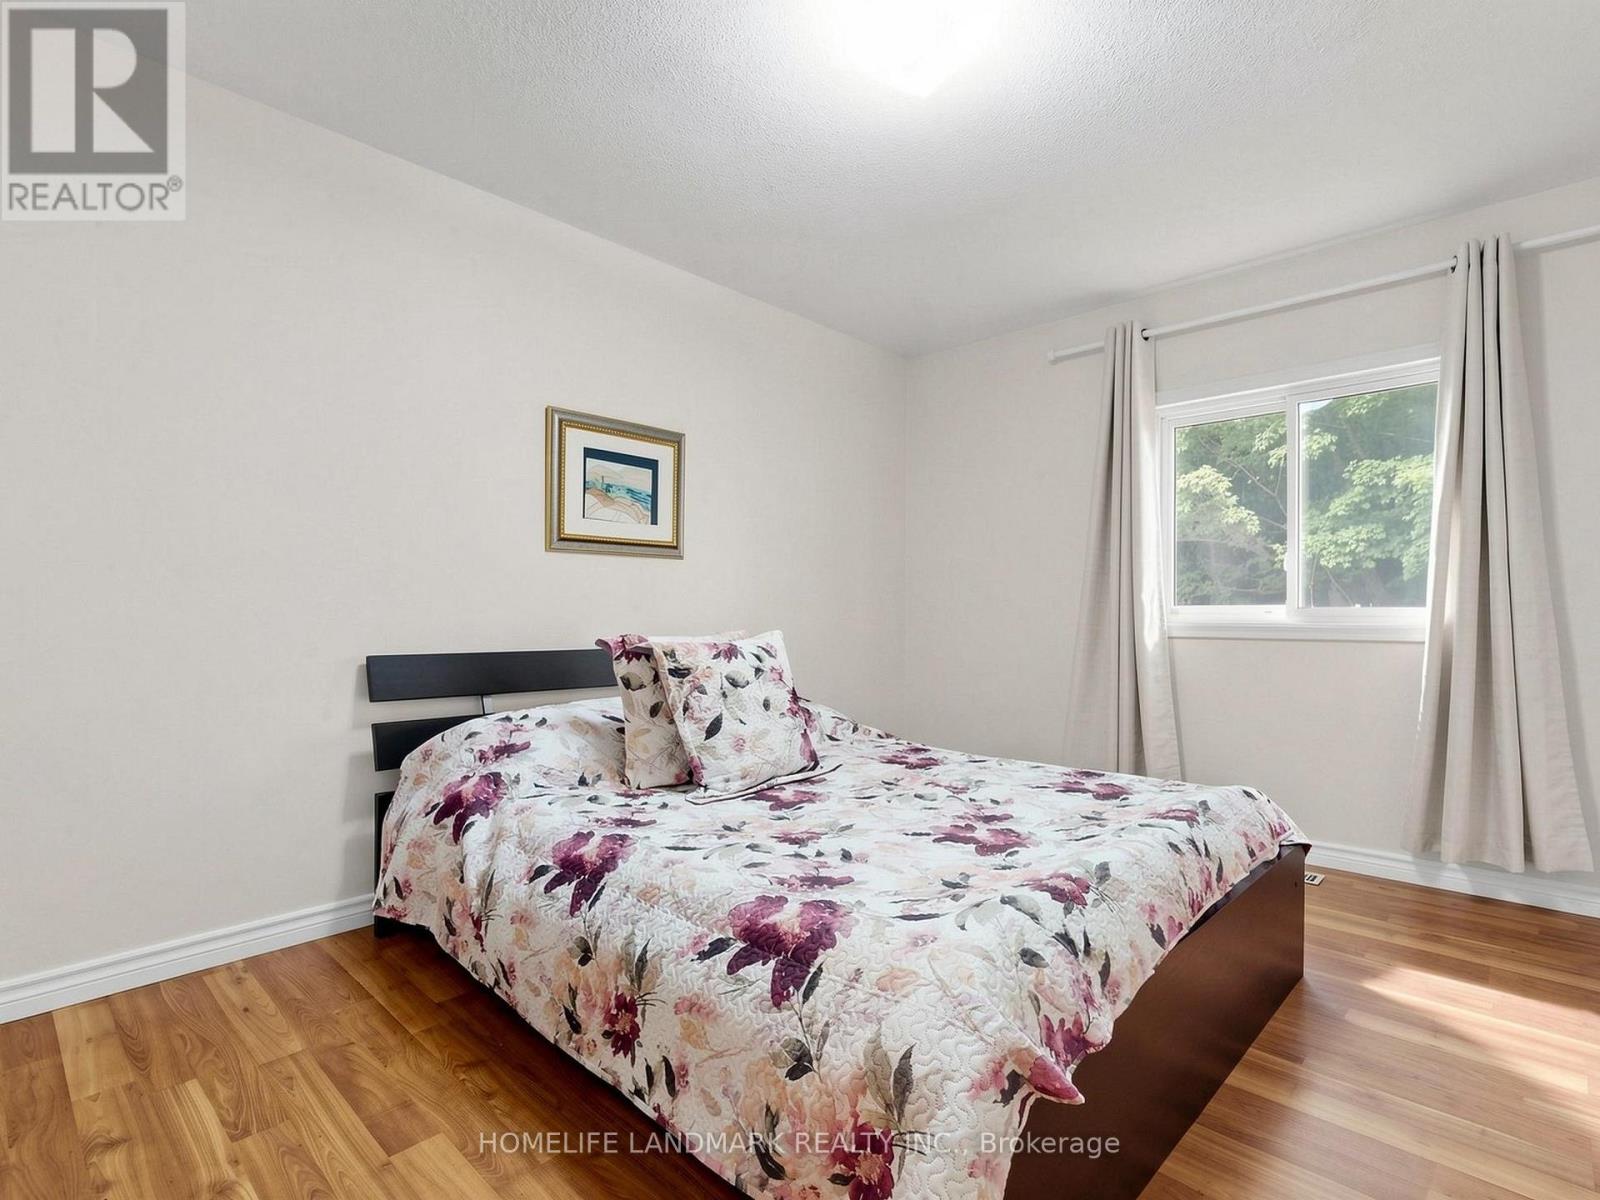
| Main Level | Bedroom 2 | 3.91 m | 3 m | 3.91 m x 3 m |
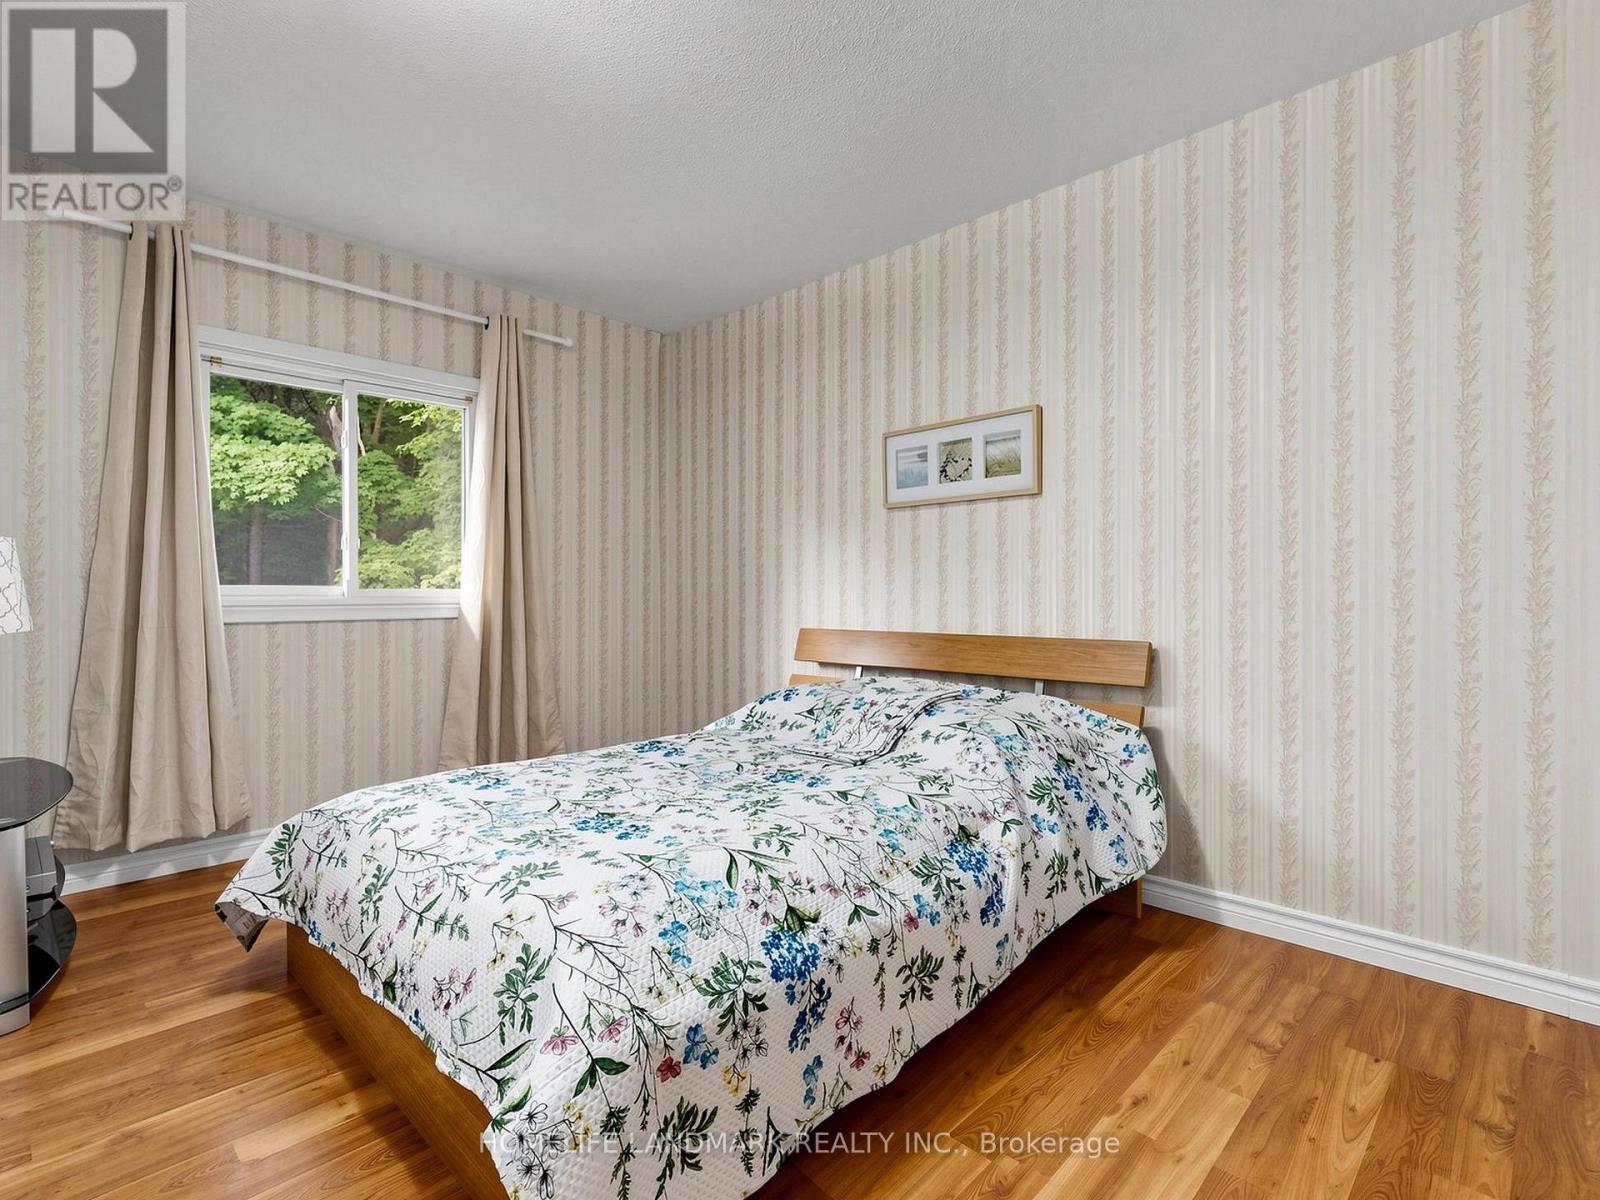
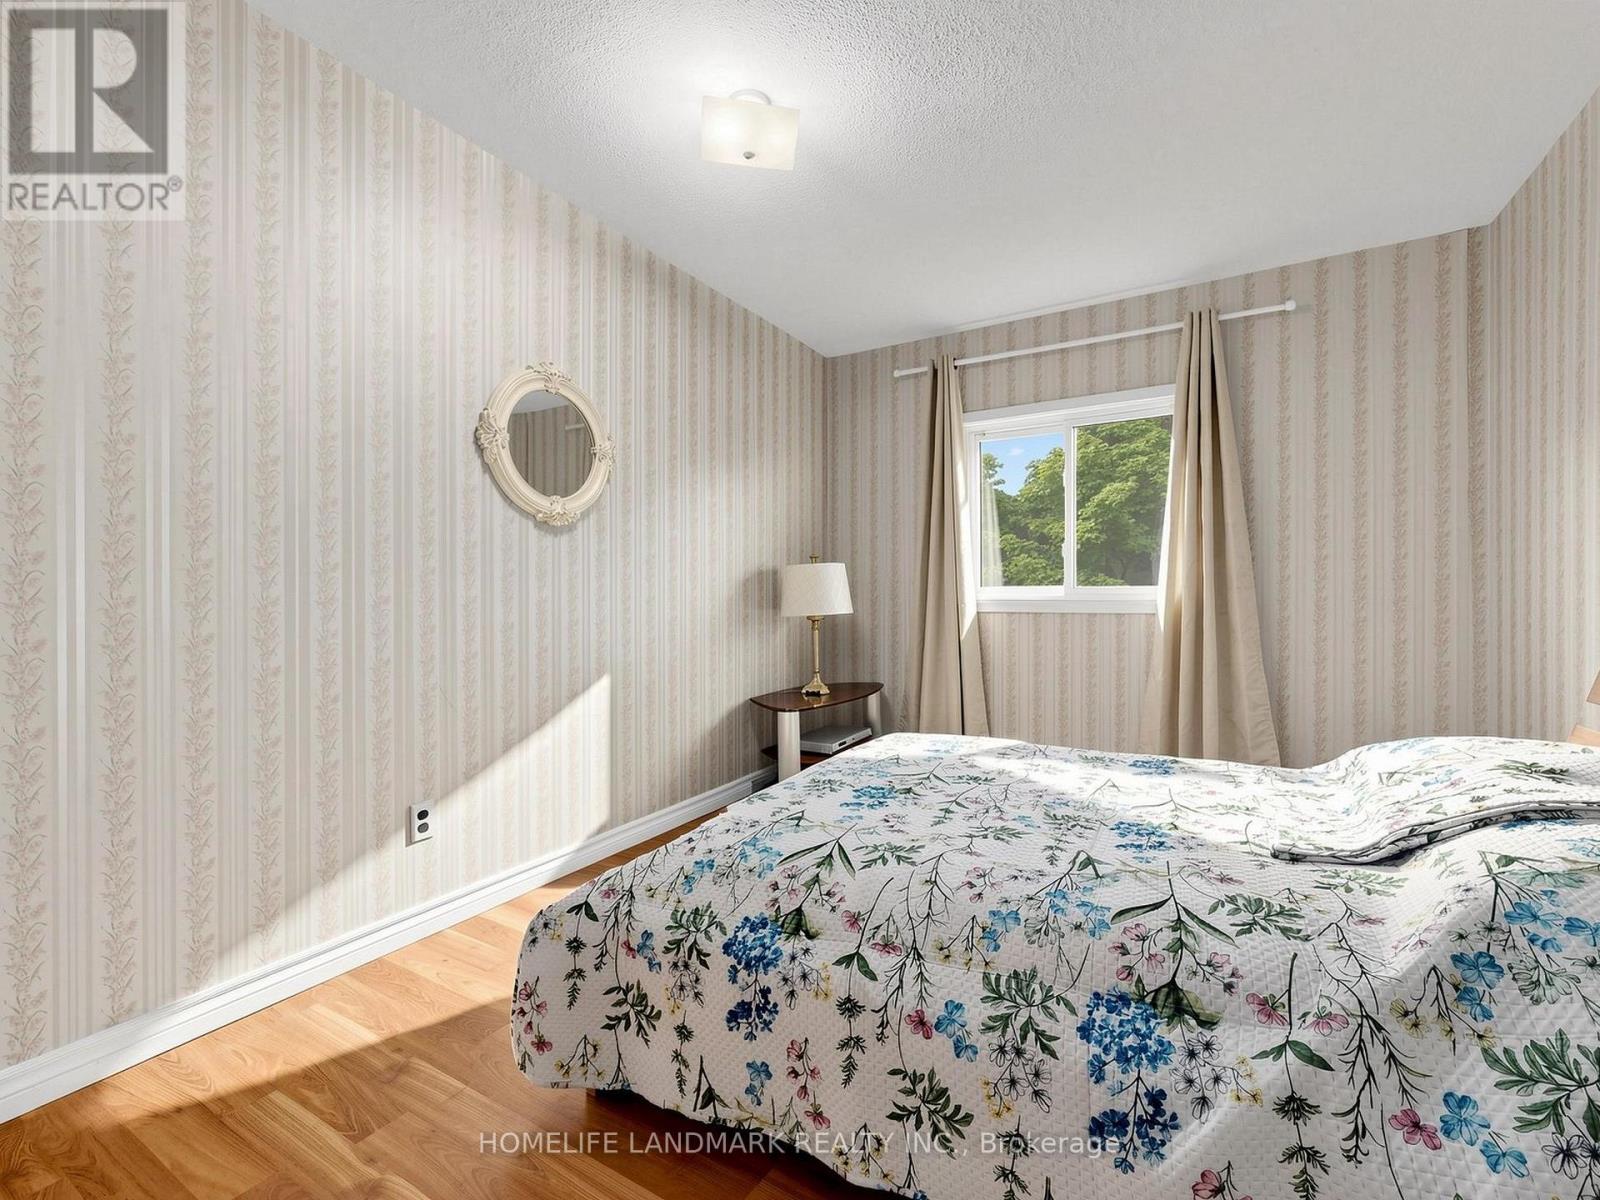
| Main Level | Bedroom 3 | 3.87 m | 3.11 m | 3.87 m x 3.11 m |
Utilities
| Cable | Installed |
| Electricity | Installed |
https://www.realtor.ca/real-estate/29971463/2654-doane-road-east-gwillimbury-rural-east-gwillimbury
Interested?
Contact us for more information
Kevin Tao
Broker

The trademarks REALTOR®, REALTORS®, and the REALTOR® logo are controlled by The Canadian Real Estate Association (CREA) and identify real estate professionals who are members of CREA. The trademarks MLS®, Multiple Listing Service® and the associated logos are owned by The Canadian Real Estate Association (CREA) and identify the quality of services provided by real estate professionals who are members of CREA. The trademark DDF® is owned by The Canadian Real Estate Association (CREA) and identifies CREA's Data Distribution Facility (DDF®)
June 30 2026 05:44:50
Toronto Real Estate Board
Homelife Landmark Realty Inc.