
541 River Road S Peterborough (Ashburnham Ward 4), Ontario K9J 1E6

$599,900
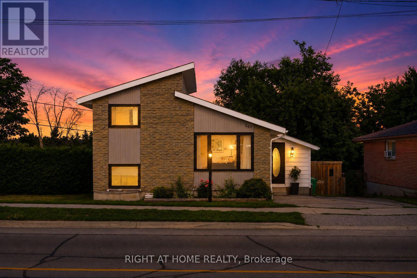
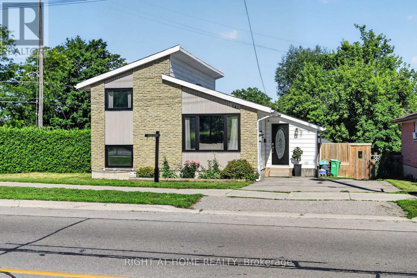
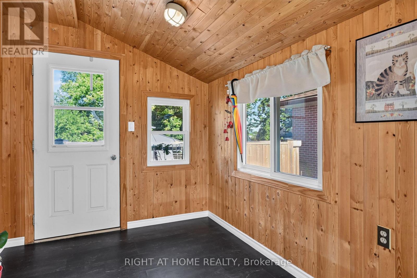
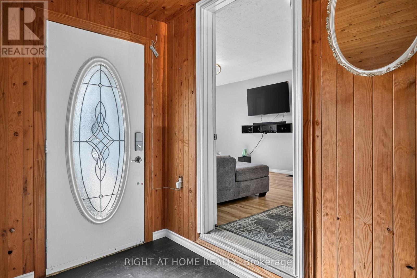
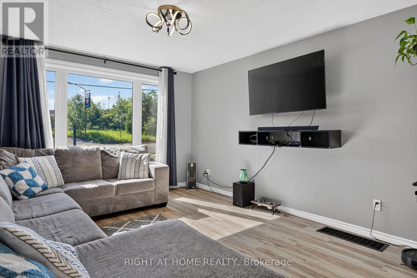
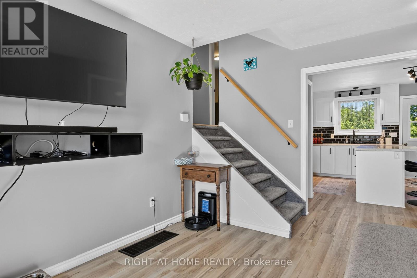
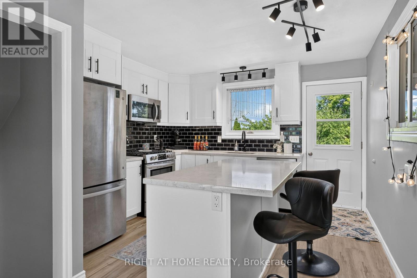
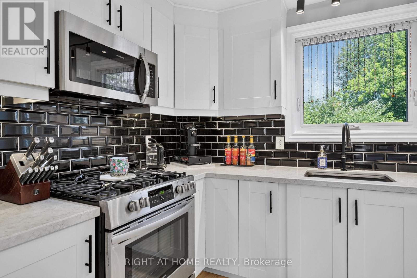
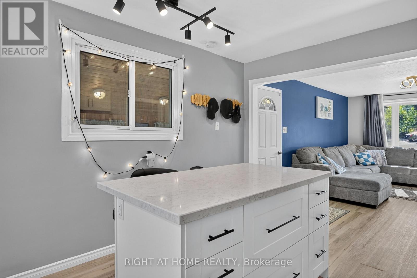
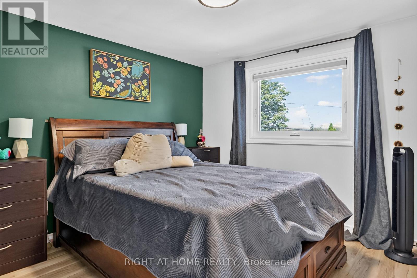
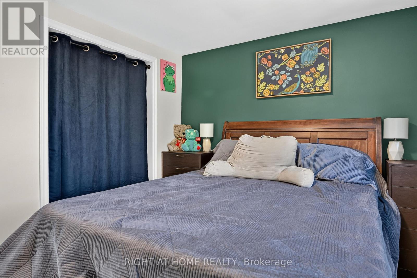
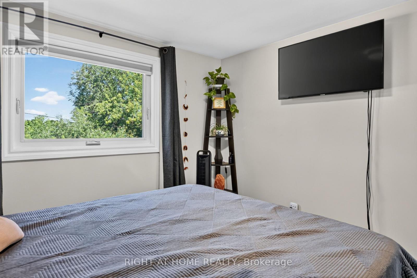
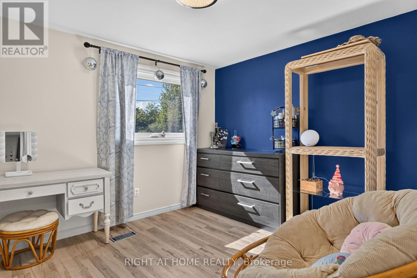
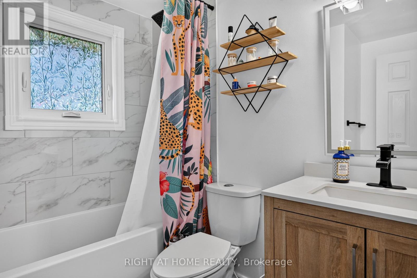
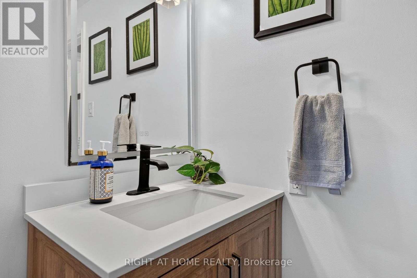
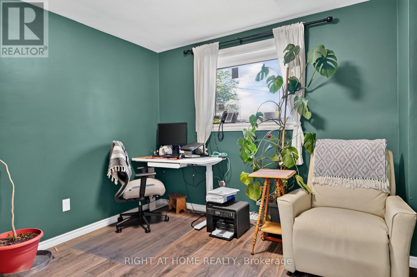
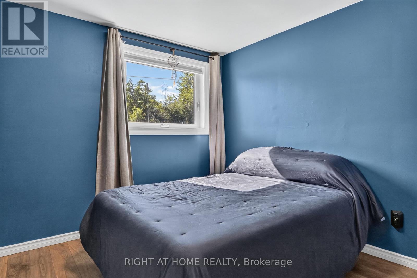
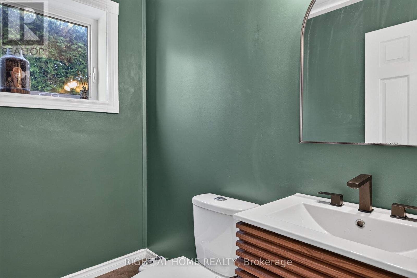
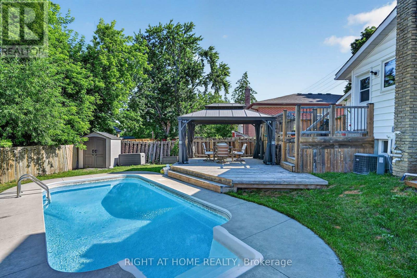
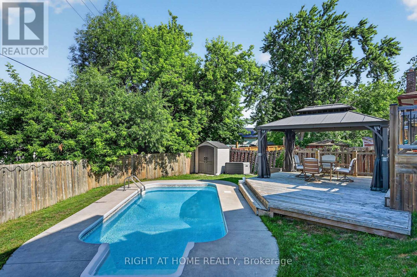
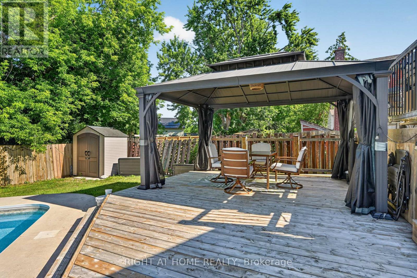
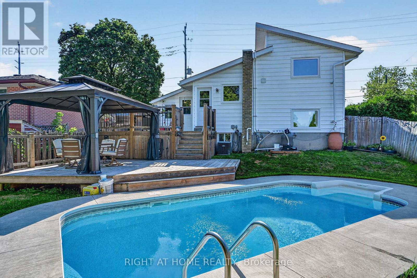
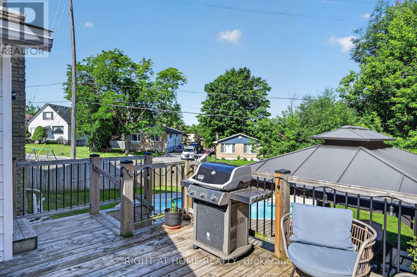
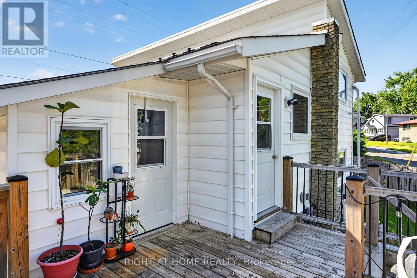
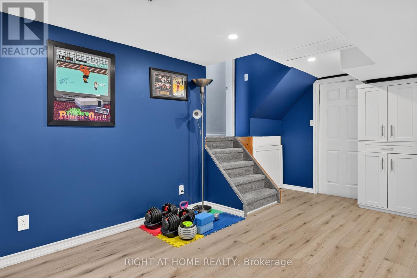
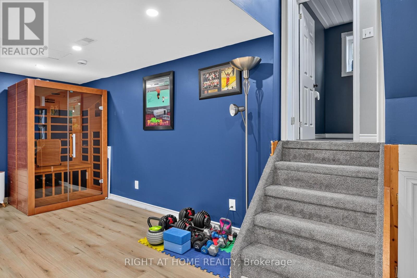
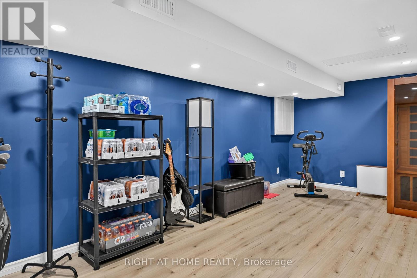
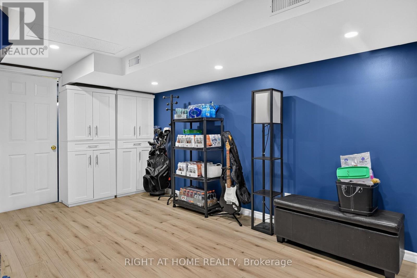
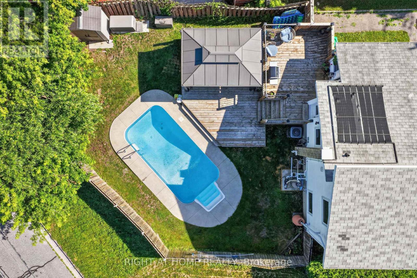
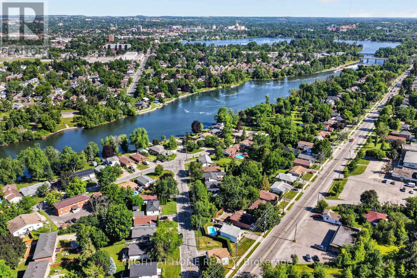
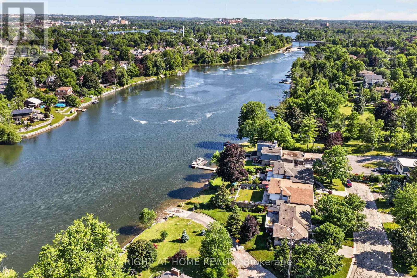
Welcome to 541 River road south! Just steps from the Otonabee River, this charming 70's sidesplit has 4 bedrooms, 2 bathrooms and an amazing outdoor living space complete with multi-level deck, gazebo and in-ground pool. Nearly 100k in renovations have been completed in thelast 5 years including an eat-in kitchen (2021), gas hook up for stove and bbq (2021), allappliances (2021), new 100A electrical panel(2021), windows (2022), finishing of basement(2023), pool pump (2024) and upstairs bathroom (2026) .This gorgeous house has ample storage with a large crawl space, and ample room to add a showeror tub to the lower lever powder room. Located a short drive to schools, Peterborough RegionalHealth Center, Grocery Stores and Highway 115. (id:57276)
Property Details
| MLS® Number | X13546412 |
| Property Type | Single Family |
| Community Name | Ashburnham Ward 4 |
| AmenitiesNearBy | Park, Public Transit, Hospital, Schools |
| Features | Irregular Lot Size |
| ParkingSpaceTotal | 4 |
| PoolType | Inground Pool |
| Structure | Shed |
Building
| BathroomTotal | 2 |
| BedroomsAboveGround | 4 |
| BedroomsTotal | 4 |
| Appliances | Water Heater, Dishwasher, Dryer, Microwave, Stove, Washer, Refrigerator |
| BasementDevelopment | Finished |
| BasementType | N/a (finished) |
| ConstructionStyleAttachment | Detached |
| ConstructionStyleSplitLevel | Sidesplit |
| CoolingType | Central Air Conditioning |
| ExteriorFinish | Vinyl Siding, Brick |
| FoundationType | Block |
| HalfBathTotal | 1 |
| HeatingFuel | Natural Gas |
| HeatingType | Forced Air |
| SizeInterior | 1100 - 1500 Sqft |
| Type | House |
| UtilityWater | Municipal Water |
Parking
| No Garage |
Land
| Acreage | No |
| FenceType | Fenced Yard |
| LandAmenities | Park, Public Transit, Hospital, Schools |
| Sewer | Sanitary Sewer |
| SizeDepth | 98 Ft ,3 In |
| SizeFrontage | 48 Ft ,8 In |
| SizeIrregular | 48.7 X 98.3 Ft |
| SizeTotalText | 48.7 X 98.3 Ft |
| SurfaceWater | River/stream |
Rooms
| Level | Type | Length | Width | Dimensions |
|---|---|---|---|---|
| Basement | Recreational, Games Room | 6.12 m | 3.22 m | 6.12 m x 3.22 m |
| Basement | Laundry Room | 3.01 m | 3.44 m | 3.01 m x 3.44 m |
| Lower Level | Bedroom | 3.74 m | 3.18 m | 3.74 m x 3.18 m |
| Lower Level | Bedroom | 2.91 m | 3.17 m | 2.91 m x 3.17 m |
| Lower Level | Partial Bathroom | 1.49 m | 2.1 m | 1.49 m x 2.1 m |
| Main Level | Living Room | 5.17 m | 3.62 m | 5.17 m x 3.62 m |
| Main Level | Kitchen | 4.17 m | 3.63 m | 4.17 m x 3.63 m |
| Main Level | Mud Room | 4.7 m | 2.31 m | 4.7 m x 2.31 m |
| Upper Level | Bedroom | 3.09 m | 3.35 m | 3.09 m x 3.35 m |
| Upper Level | Office | 3.09 m | 3.39 m | 3.09 m x 3.39 m |
| Upper Level | Bathroom | 2.24 m | 2.31 m | 2.24 m x 2.31 m |
Interested?
Contact us for more information
Justin Kotsopoulos
Salesperson

The trademarks REALTOR®, REALTORS®, and the REALTOR® logo are controlled by The Canadian Real Estate Association (CREA) and identify real estate professionals who are members of CREA. The trademarks MLS®, Multiple Listing Service® and the associated logos are owned by The Canadian Real Estate Association (CREA) and identify the quality of services provided by real estate professionals who are members of CREA. The trademark DDF® is owned by The Canadian Real Estate Association (CREA) and identifies CREA's Data Distribution Facility (DDF®)
July 09 2026 11:38:45
Toronto Real Estate Board
Right At Home Realty