
92 Sewells Lane Brampton (Fletcher's Meadow), Ontario L7A 2Z7

$800,000
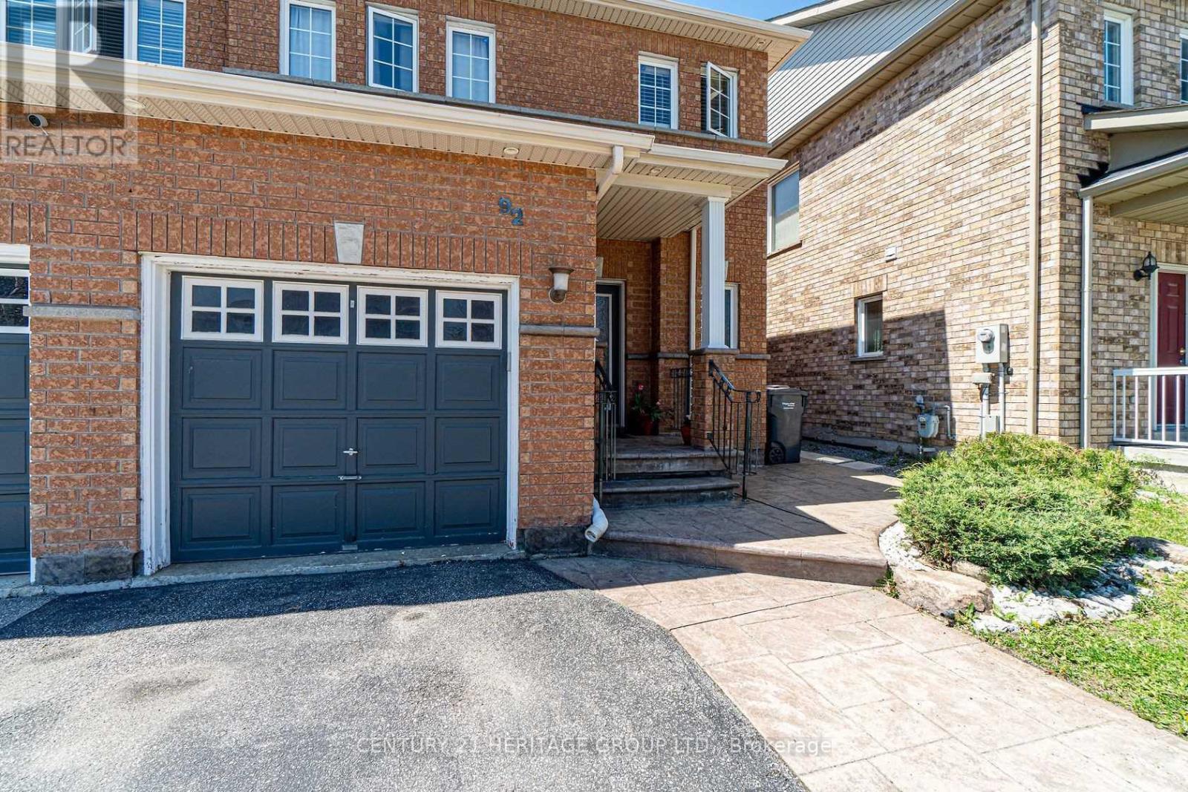
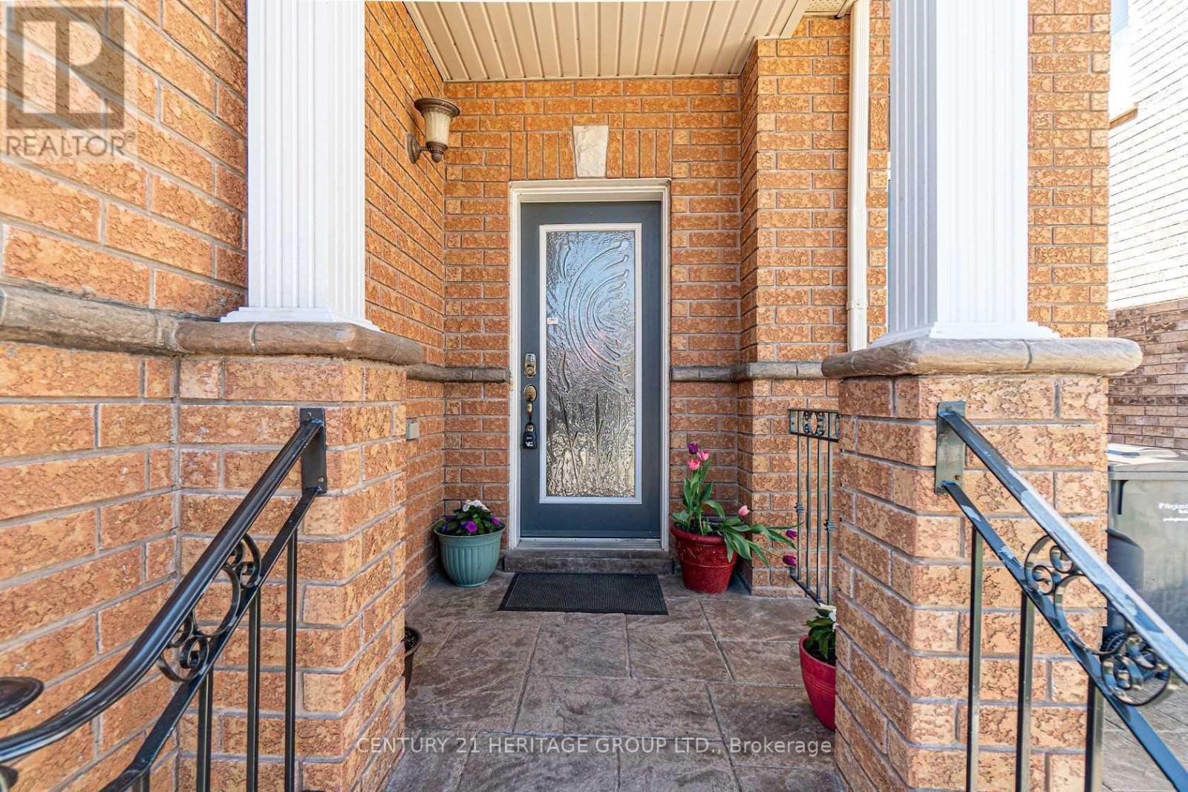
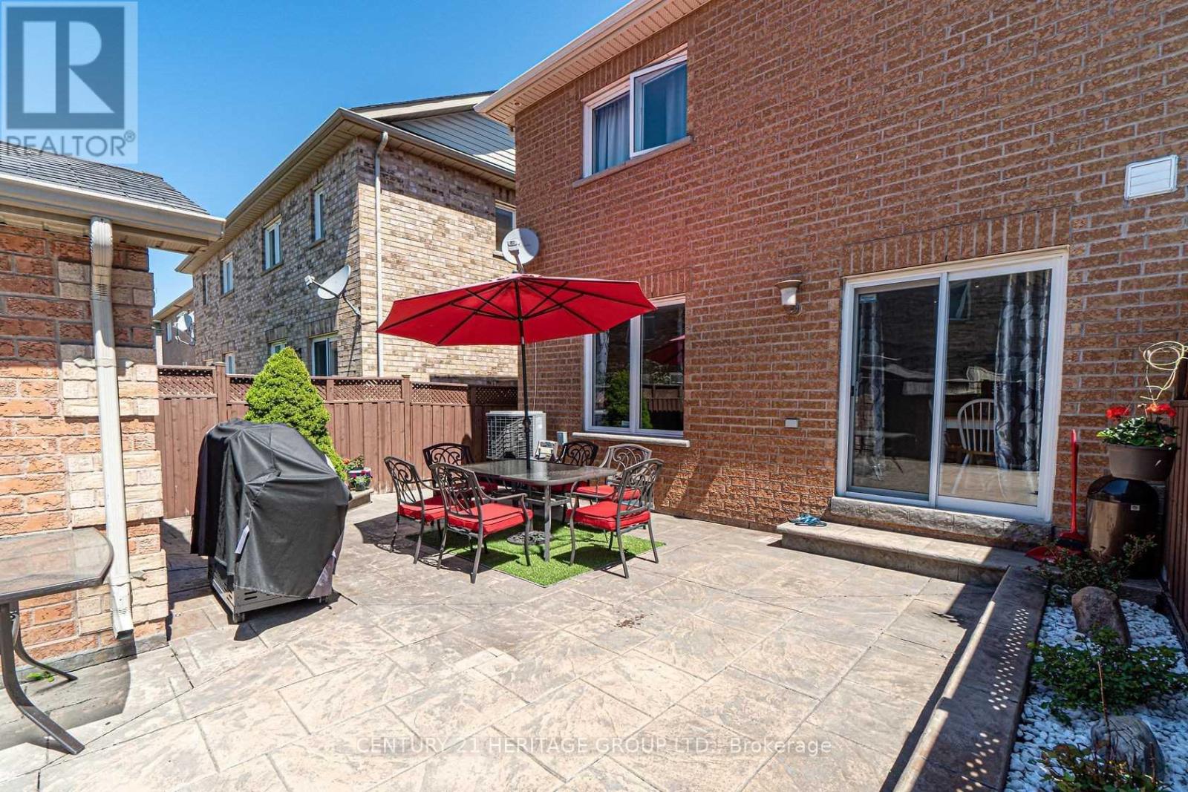
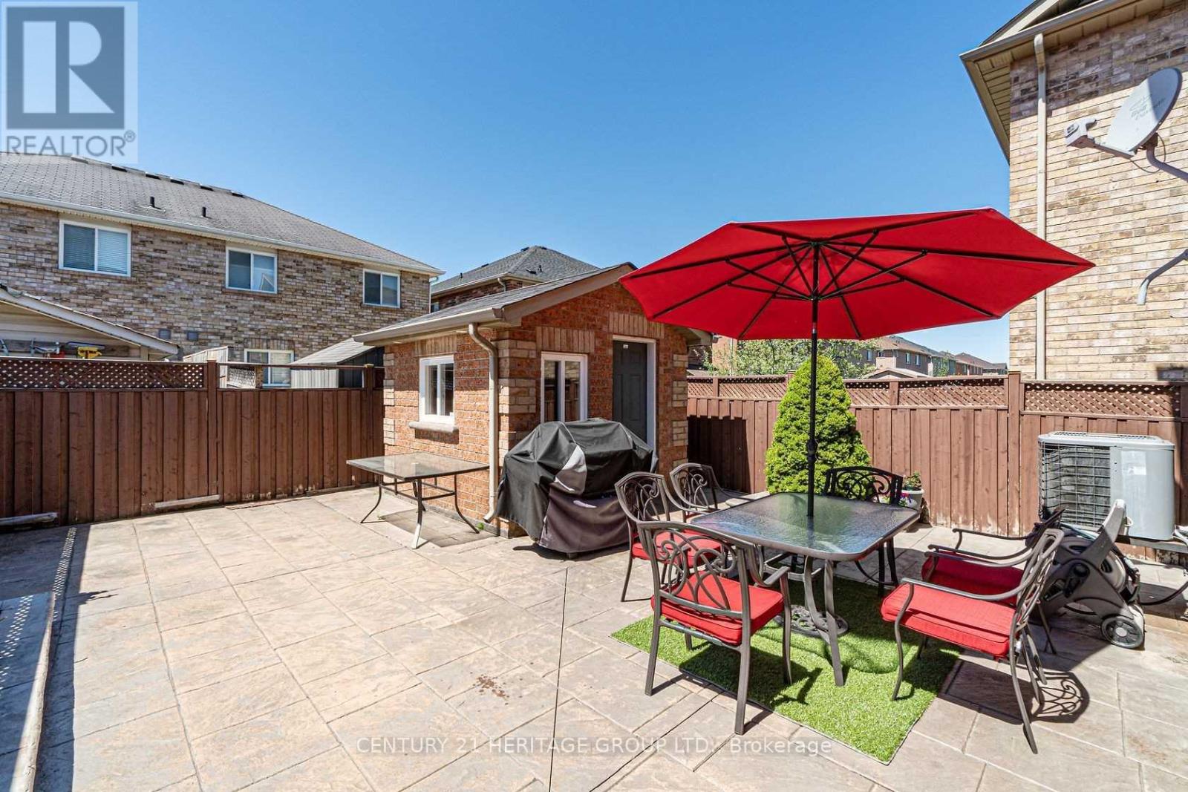
Welcome to this beautiful open-concept 3-bedroom semi-detached home, offering a spacious and functional layout that's perfect for families and first-time home buyers. The main and second floors feature elegant hardwood flooring throughout, complemented by crown moulding on the main level. The upgraded kitchen boasts quartz countertops, a stylish backsplash, and stainless steel appliances. Step outside to enjoy the fully landscaped backyard with stamped concrete, a brick-finished garden shed, and decorative iron gate and railings-ideal for outdoor entertaining and low-maintenance living. The finished basement offers additional living space with laminate flooring, a separate laundry room, and a 3-piece bathroom, providing excellent flexibility for your family's needs. Conveniently located close to schools, parks, shopping, transit, and other everyday amenities. Features Include: Stainless steel stove, refrigerator, over-the-range microwave, built-in dishwasher, washer and dryer, all existing light fixtures, all window coverings, gas furnace, garden shed, and a roof replaced in 2018. (id:57276)
Property Details
| MLS® Number | W13550882 |
| Property Type | Single Family |
| Community Name | Fletcher's Meadow |
| EquipmentType | Water Heater |
| ParkingSpaceTotal | 3 |
| RentalEquipmentType | Water Heater |
Building
| BathroomTotal | 3 |
| BedroomsAboveGround | 3 |
| BedroomsTotal | 3 |
| Appliances | Dishwasher, Dryer, Stove, Washer, Refrigerator |
| BasementDevelopment | Finished |
| BasementType | N/a (finished) |
| ConstructionStyleAttachment | Semi-detached |
| CoolingType | Central Air Conditioning |
| ExteriorFinish | Brick |
| FlooringType | Hardwood, Ceramic, Laminate |
| FoundationType | Concrete |
| HalfBathTotal | 1 |
| HeatingFuel | Natural Gas |
| HeatingType | Forced Air |
| StoriesTotal | 2 |
| SizeInterior | 1100 - 1500 Sqft |
| Type | House |
| UtilityWater | Municipal Water |
Parking
| Attached Garage | |
| Garage |
Land
| Acreage | No |
| Sewer | Sanitary Sewer |
| SizeDepth | 85 Ft ,4 In |
| SizeFrontage | 26 Ft |
| SizeIrregular | 26 X 85.4 Ft |
| SizeTotalText | 26 X 85.4 Ft |
Rooms
| Level | Type | Length | Width | Dimensions |
|---|---|---|---|---|
| Second Level | Primary Bedroom | 4.75 m | 3.35 m | 4.75 m x 3.35 m |
| Second Level | Bedroom 2 | 3.35 m | 2.77 m | 3.35 m x 2.77 m |
| Second Level | Bedroom 3 | 2.16 m | 2.77 m | 2.16 m x 2.77 m |
| Basement | Recreational, Games Room | 4.84 m | 2.87 m | 4.84 m x 2.87 m |
| Main Level | Living Room | 3.68 m | 3.86 m | 3.68 m x 3.86 m |
| Main Level | Dining Room | 3.68 m | 3.86 m | 3.68 m x 3.86 m |
| Main Level | Kitchen | 4.48 m | 8.13 m | 4.48 m x 8.13 m |
Interested?
Contact us for more information
Dulal Bhowmik
Salesperson

The trademarks REALTOR®, REALTORS®, and the REALTOR® logo are controlled by The Canadian Real Estate Association (CREA) and identify real estate professionals who are members of CREA. The trademarks MLS®, Multiple Listing Service® and the associated logos are owned by The Canadian Real Estate Association (CREA) and identify the quality of services provided by real estate professionals who are members of CREA. The trademark DDF® is owned by The Canadian Real Estate Association (CREA) and identifies CREA's Data Distribution Facility (DDF®)
July 10 2026 08:36:22
Toronto Real Estate Board
Century 21 Heritage Group Ltd.