
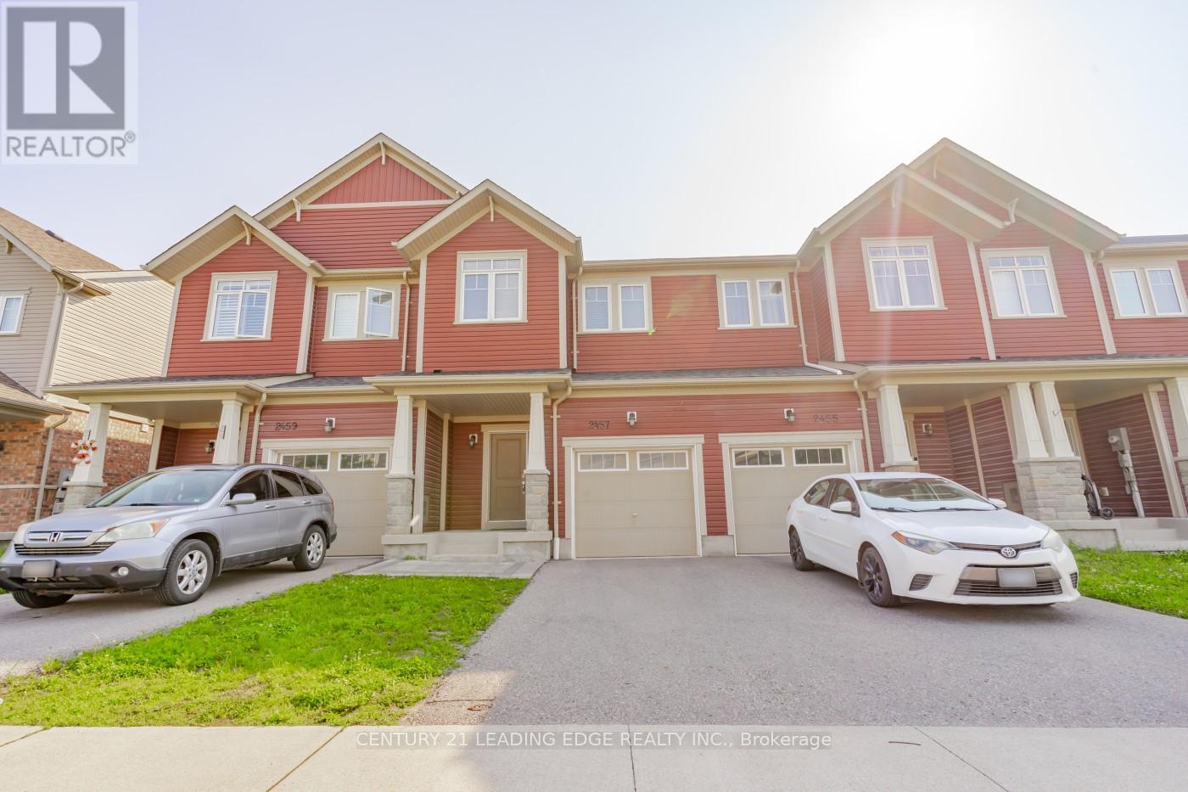
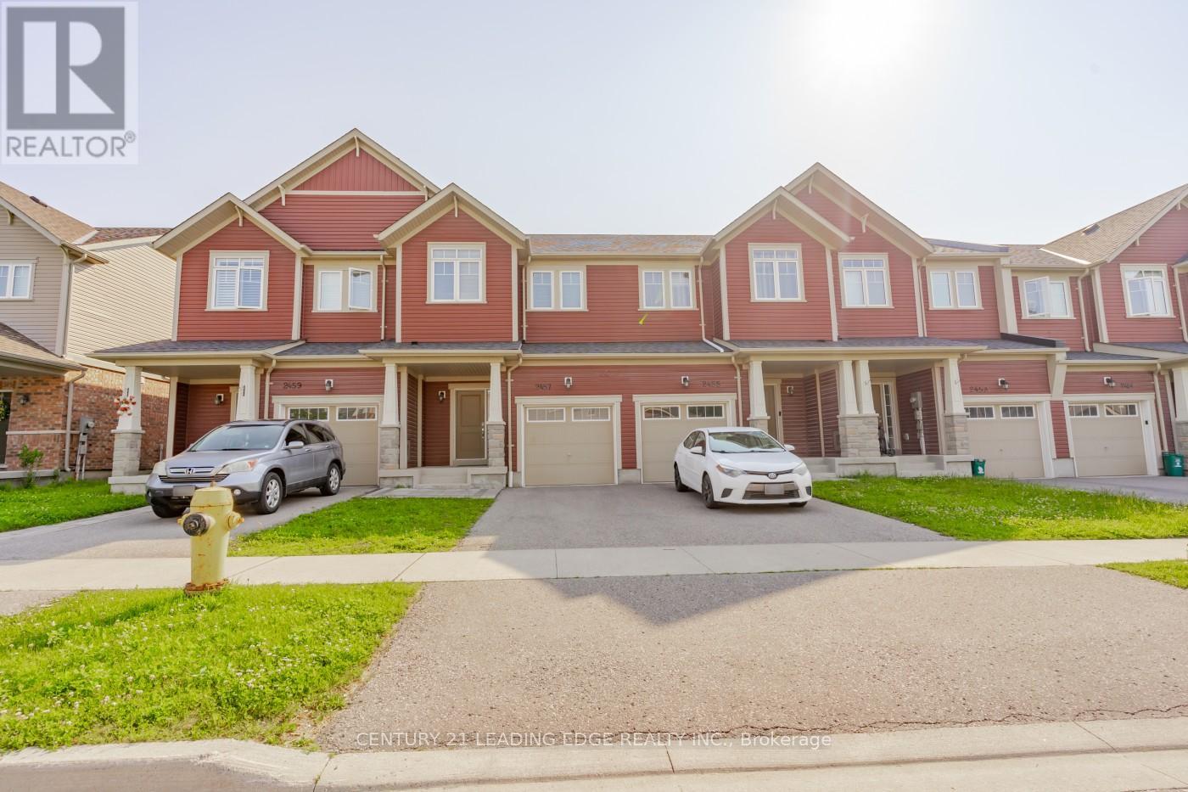
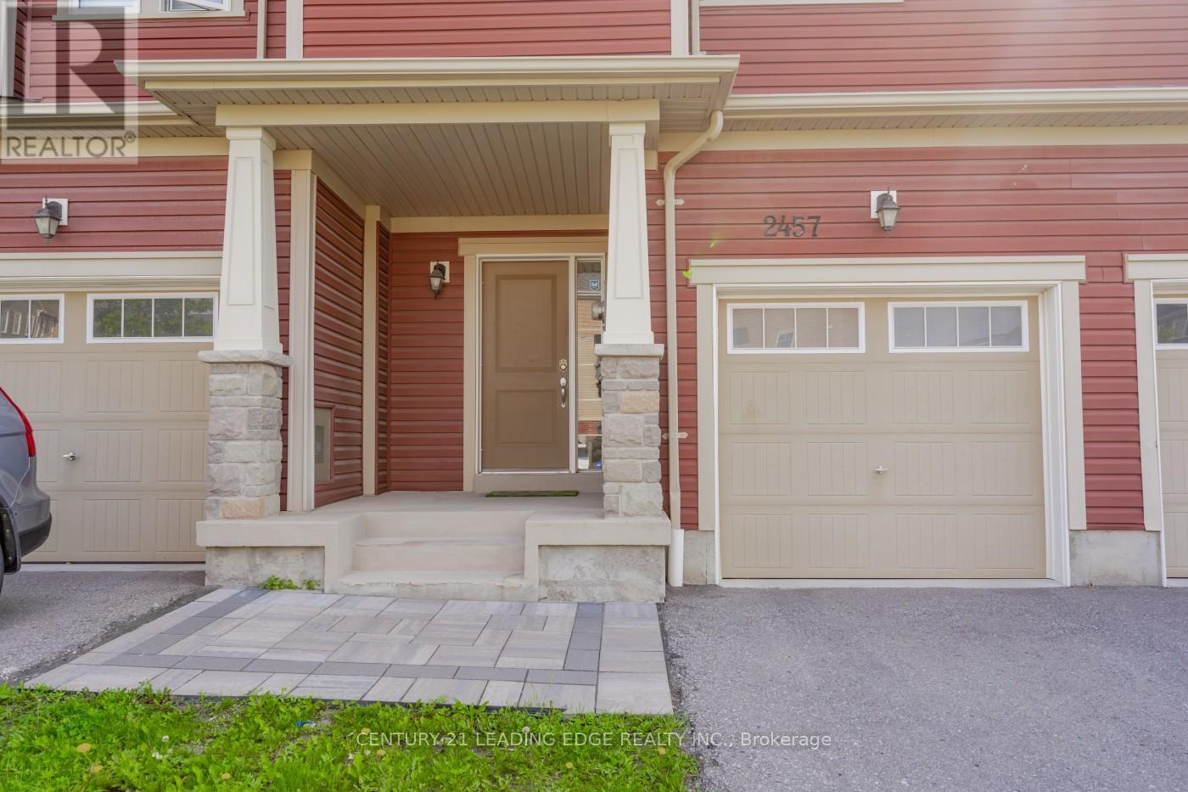
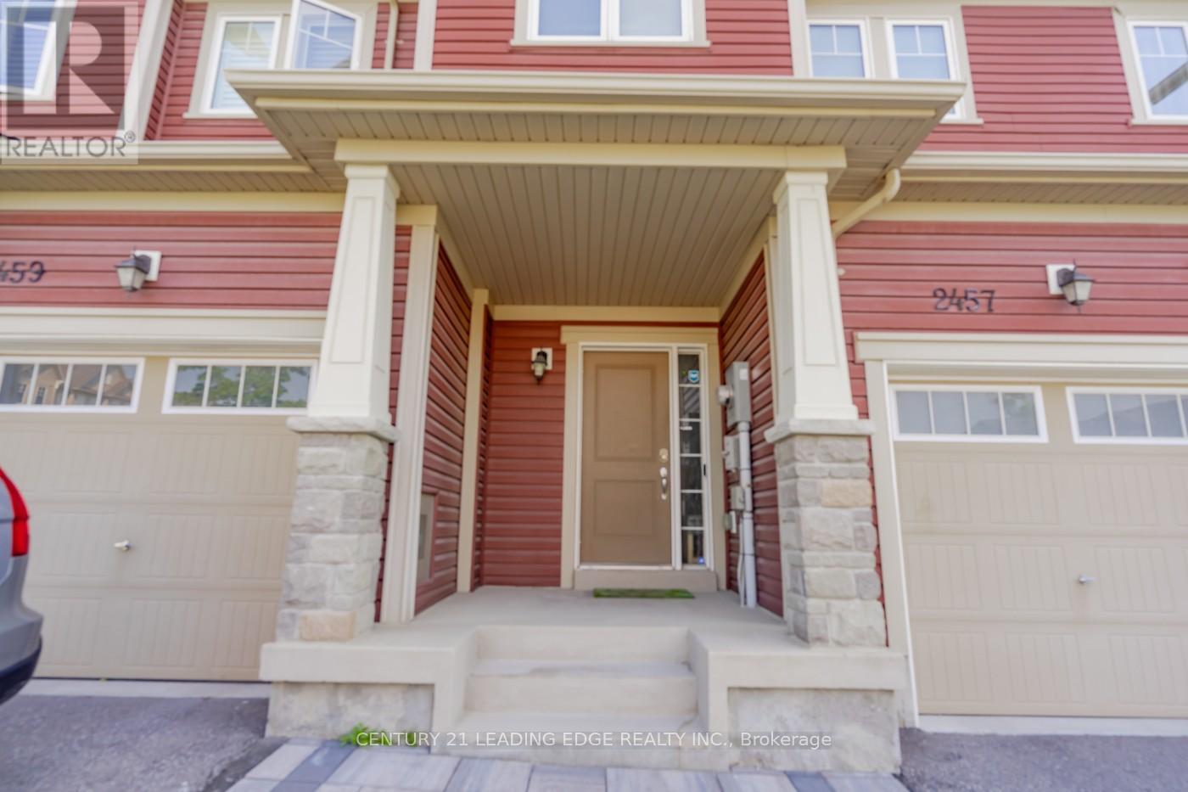
2457 Hill Rise Street Oshawa (Windfields), Ontario L1L 0J5

$769,000
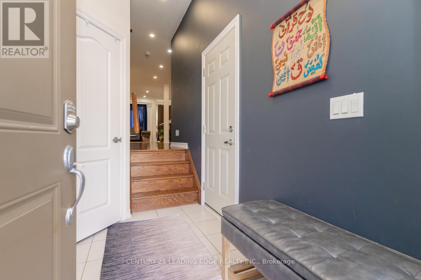
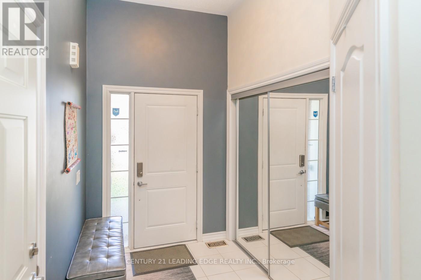
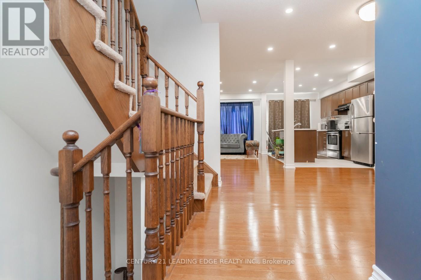
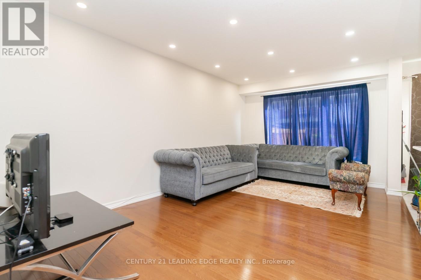
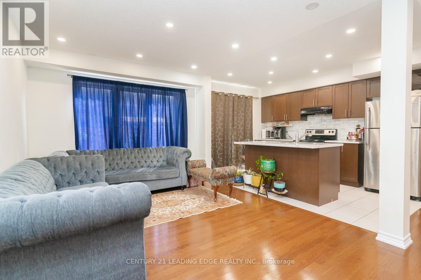
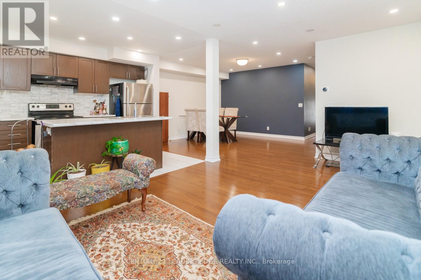
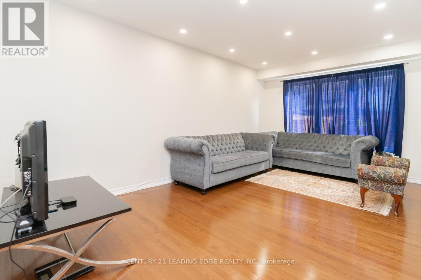
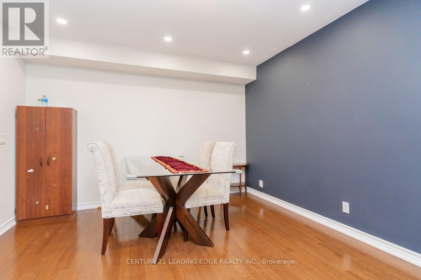
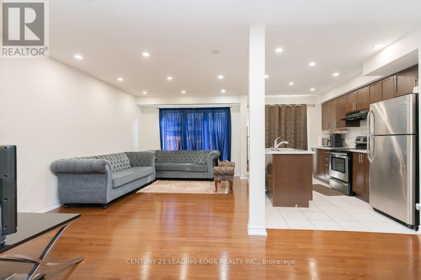
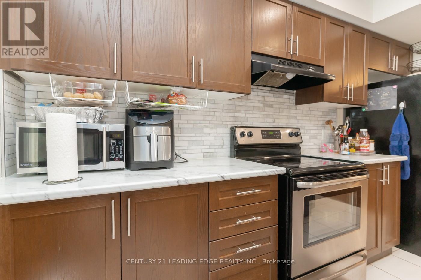
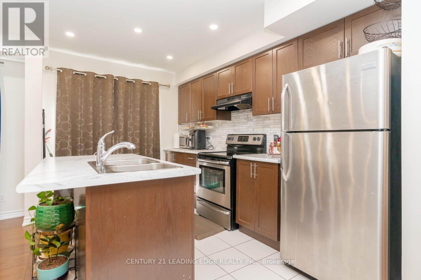
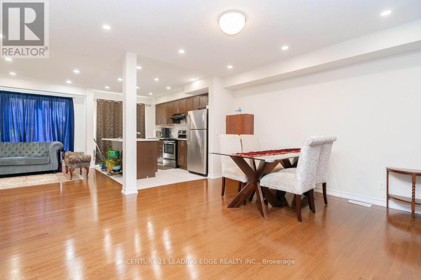
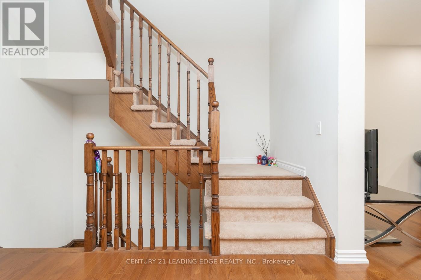
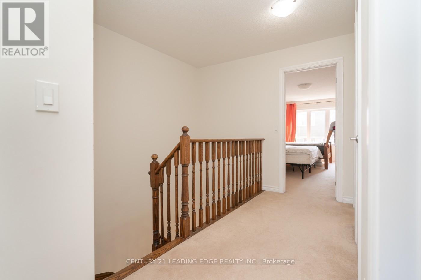
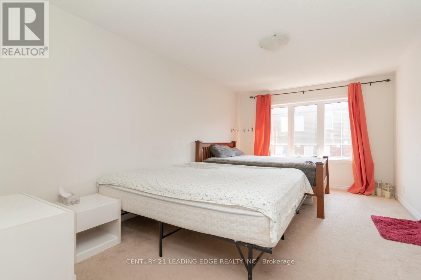
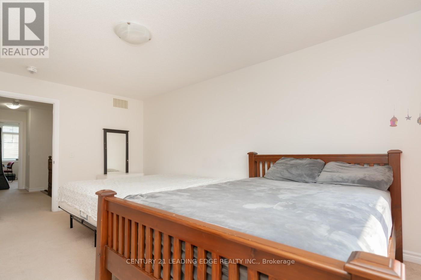
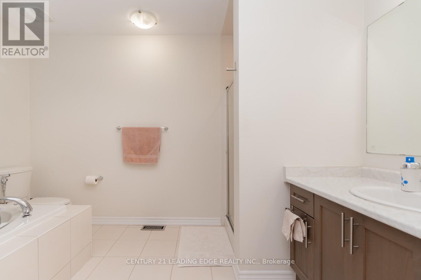
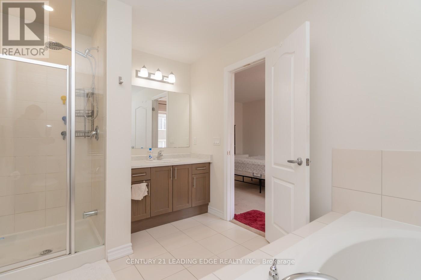
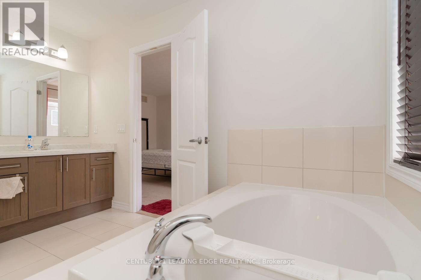
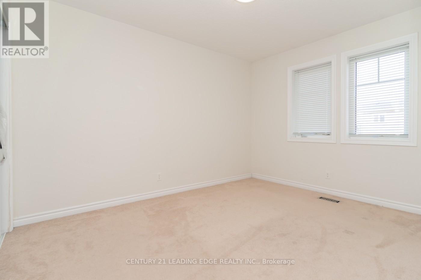
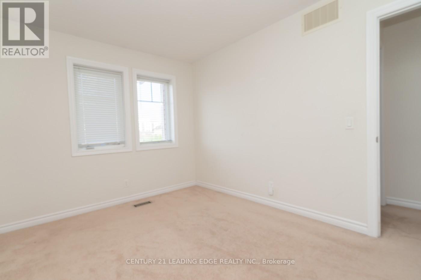
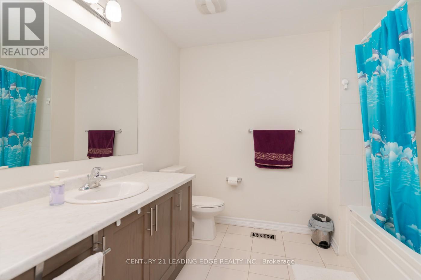
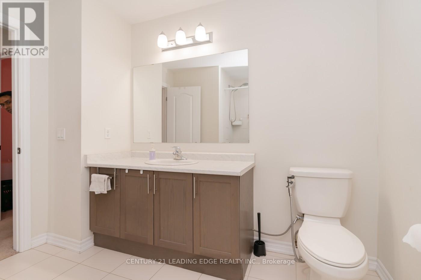
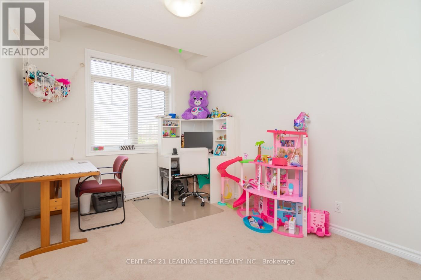
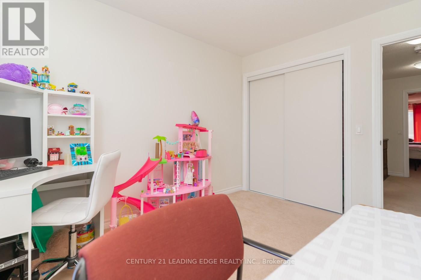
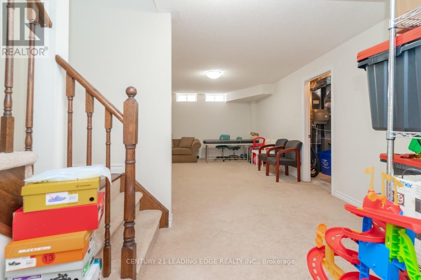
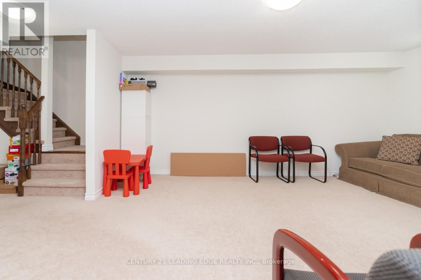
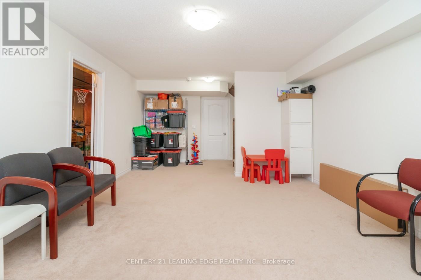
Welcome to this move-in ready 1,824 sqft freehold townhouse in the vibrant community of North Oshawa. Featuring hardwood floors on the main level and a spacious open-concept layout that seamlessly combines the living, dining, and kitchen areas. The large primary bedroom boasts a 4-piece ensuite and a walk-in closet. The fully finished basement offers versatile space, ideal for a home gym, theatre, office, or recreation room. Conveniently located just minutes from top-rated schools, shopping centres, Hwy 407, Ontario Tech University, Durham College, and all essential amenities. Don't miss this fantastic opportunity to call it your home! (id:57276)
Property Details
| MLS® Number | E13537338 |
| Property Type | Single Family |
| Community Name | Windfields |
| ParkingSpaceTotal | 2 |
Building
| BathroomTotal | 3 |
| BedroomsAboveGround | 3 |
| BedroomsTotal | 3 |
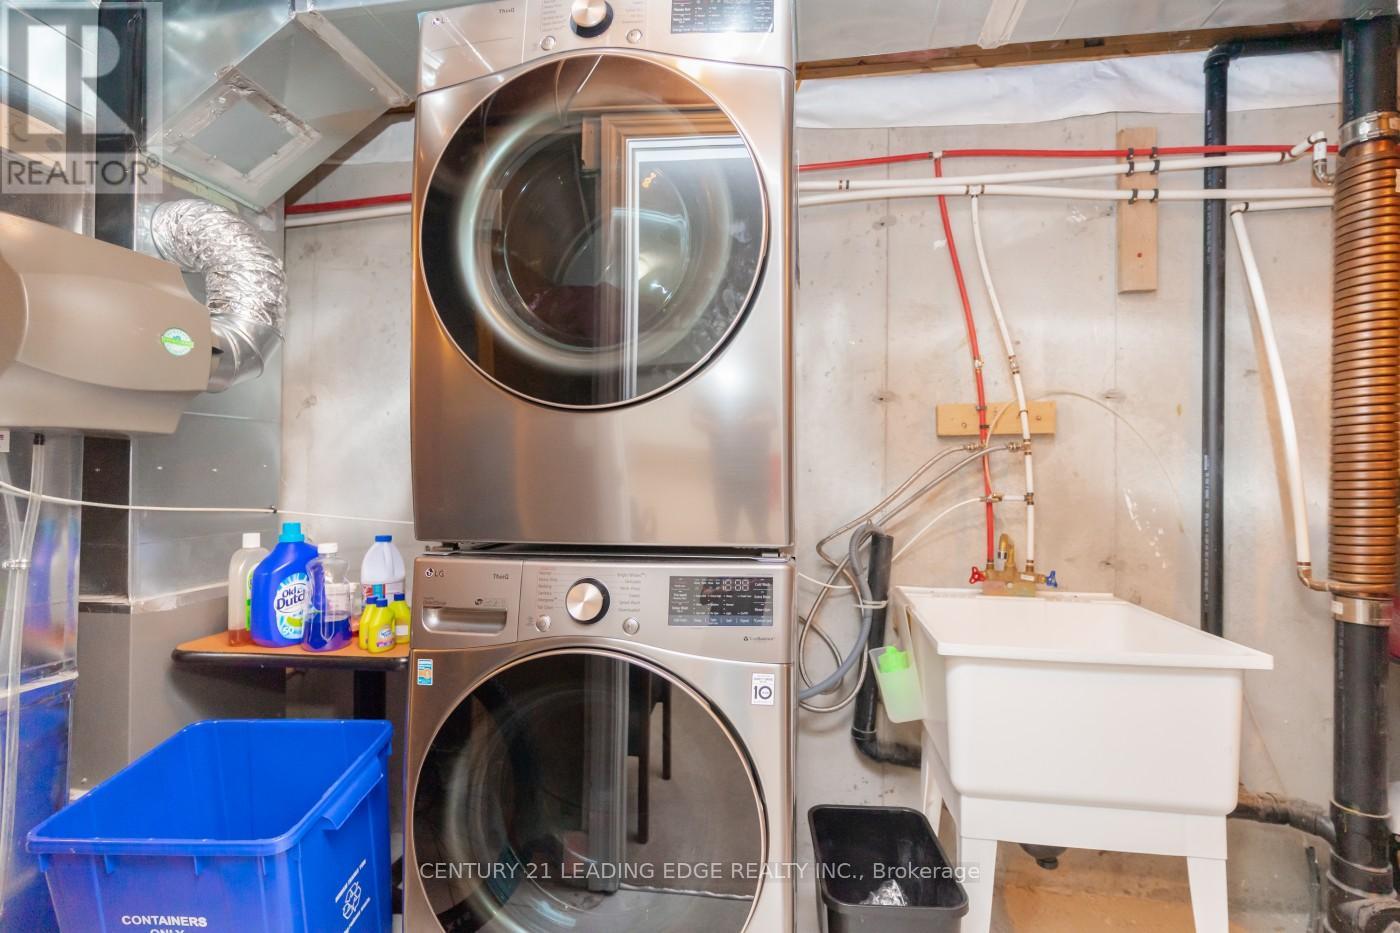
| Appliances | Dishwasher, Dryer, Microwave, Stove, Washer, Refrigerator |
| BasementDevelopment | Finished |
| BasementType | N/a (finished) |
| ConstructionStyleAttachment | Attached |
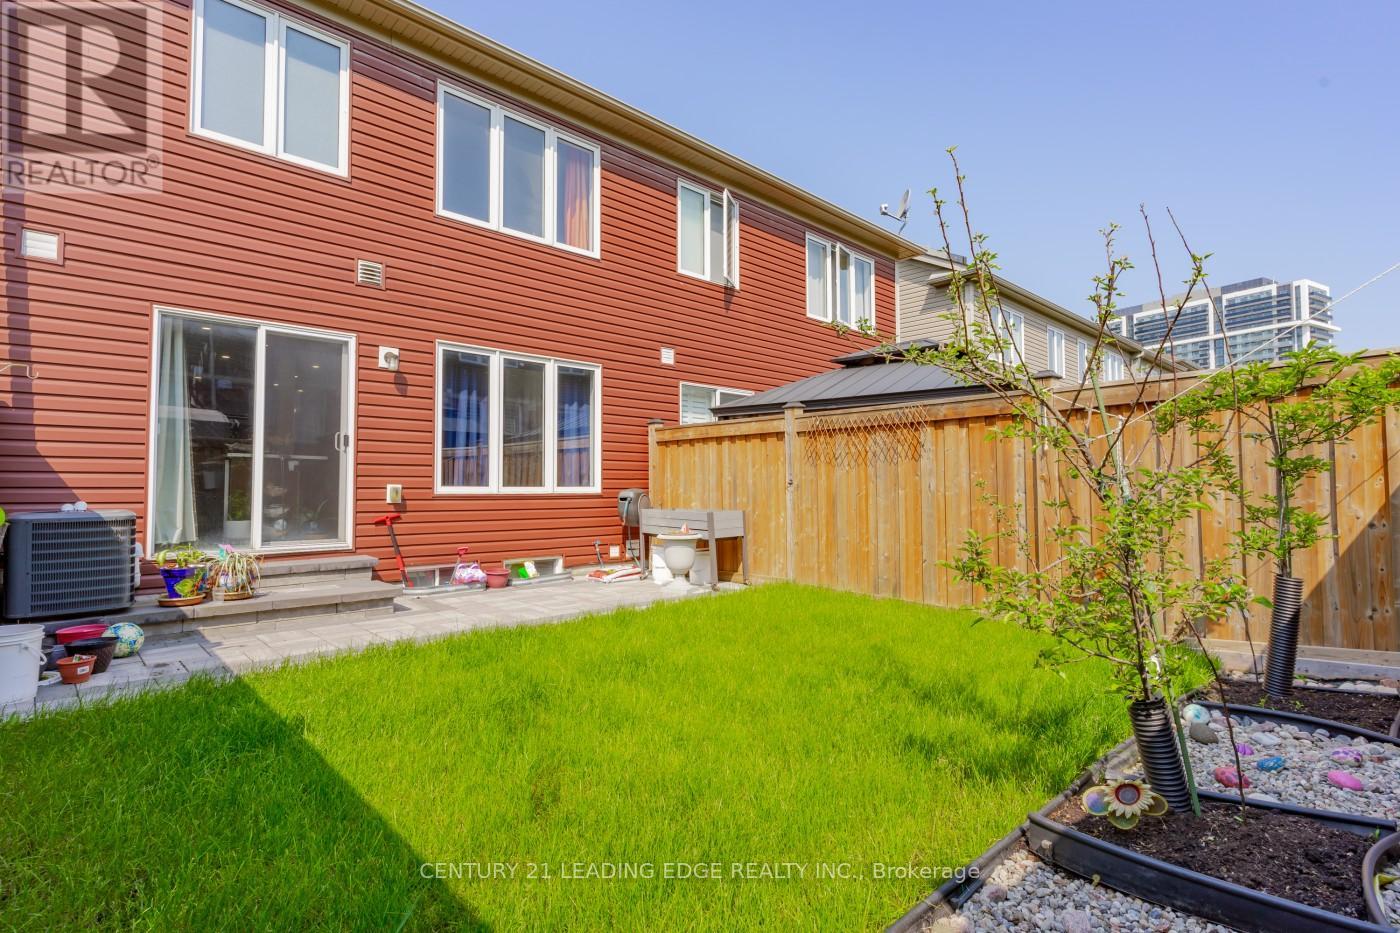
| CoolingType | Central Air Conditioning |
| ExteriorFinish | Concrete, Vinyl Siding |
| FlooringType | Hardwood, Carpeted |
| FoundationType | Unknown |
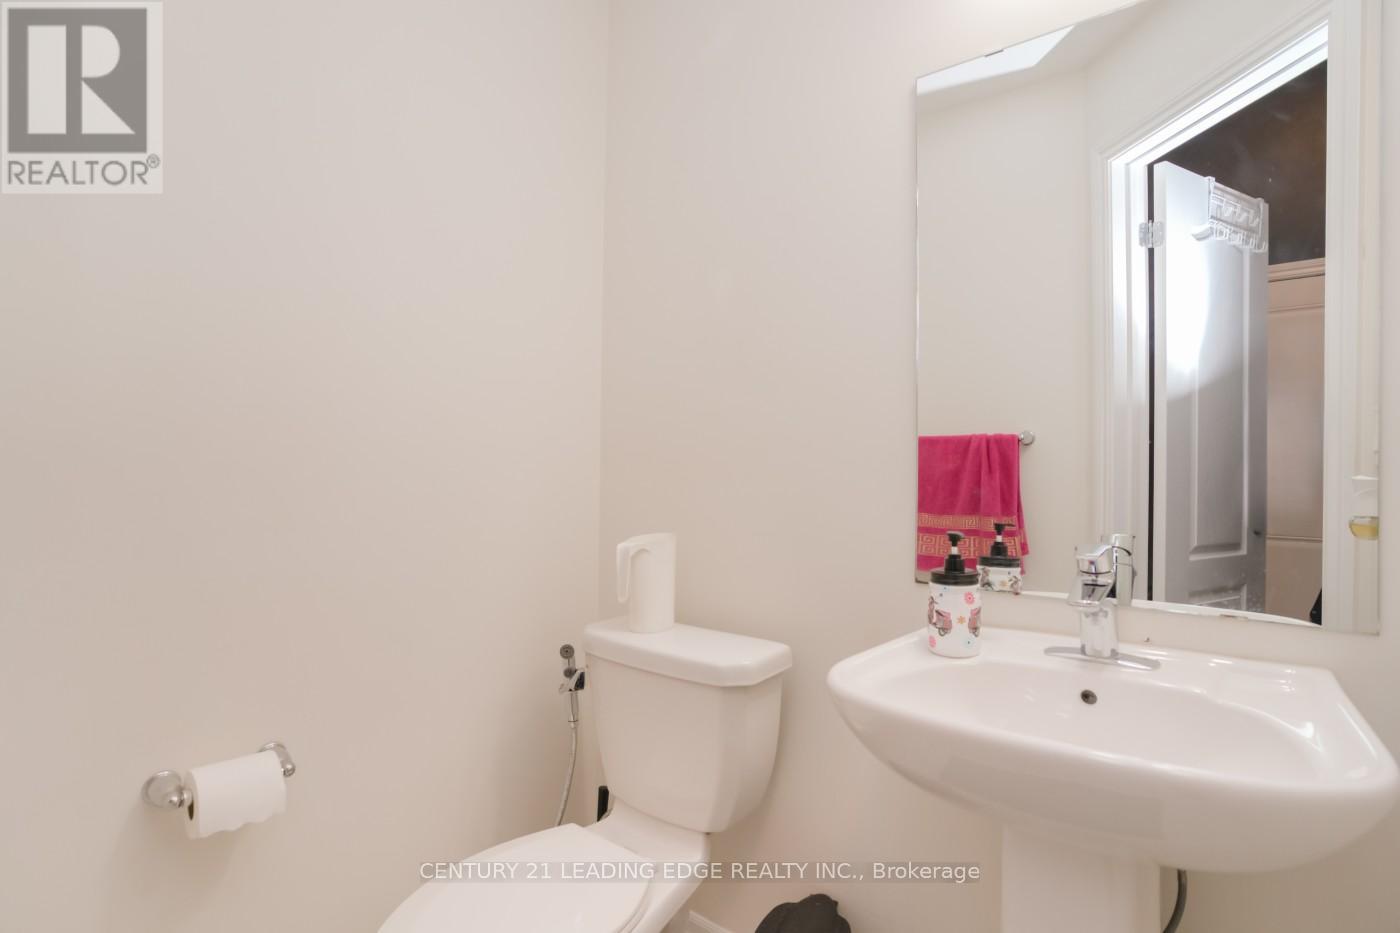
| HalfBathTotal | 1 |
| HeatingFuel | Natural Gas |
| HeatingType | Forced Air |
| StoriesTotal | 2 |
| SizeInterior | 1500 - 2000 Sqft |
| Type | Row / Townhouse |
| UtilityWater | Municipal Water |
Parking
| Garage |
Land
| Acreage | No |
| Sewer | Sanitary Sewer |
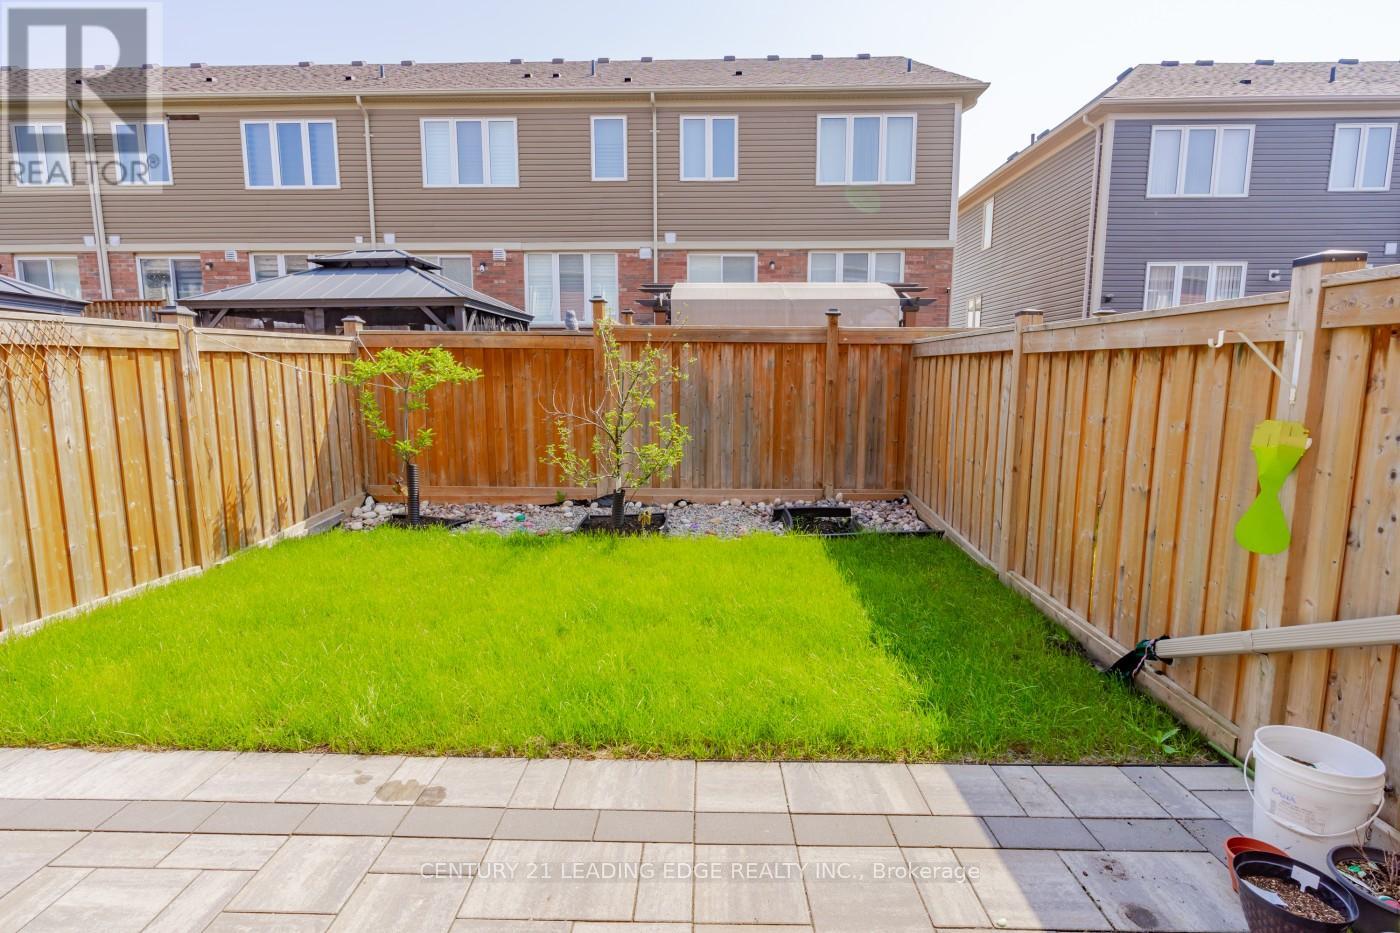
| SizeDepth | 95 Ft ,1 In |
| SizeFrontage | 20 Ft |
| SizeIrregular | 20 X 95.1 Ft |
| SizeTotalText | 20 X 95.1 Ft |
Rooms
| Level | Type | Length | Width | Dimensions |
|---|---|---|---|---|
| Second Level | Primary Bedroom | 5.38 m | 3.3 m | 5.38 m x 3.3 m |
| Second Level | Bedroom | 3.72 m | 2.89 m | 3.72 m x 2.89 m |
| Second Level | Bedroom | 3.66 m | 2.82 m | 3.66 m x 2.82 m |
| Basement | Recreational, Games Room | 7.04 m | 3.97 m | 7.04 m x 3.97 m |
| Main Level | Living Room | 5.31 m | 3.28 m | 5.31 m x 3.28 m |
| Main Level | Kitchen | 7.54 m | 4.13 m | 7.54 m x 4.13 m |
| Main Level | Dining Room | 7.54 m | 4.13 m | 7.54 m x 4.13 m |
https://www.realtor.ca/real-estate/30005007/2457-hill-rise-street-oshawa-windfields-windfields
Interested?
Contact us for more information
Ali Raza
Salesperson

The trademarks REALTOR®, REALTORS®, and the REALTOR® logo are controlled by The Canadian Real Estate Association (CREA) and identify real estate professionals who are members of CREA. The trademarks MLS®, Multiple Listing Service® and the associated logos are owned by The Canadian Real Estate Association (CREA) and identify the quality of services provided by real estate professionals who are members of CREA. The trademark DDF® is owned by The Canadian Real Estate Association (CREA) and identifies CREA's Data Distribution Facility (DDF®)
July 12 2026 04:01:21
Toronto Real Estate Board
Century 21 Leading Edge Realty Inc.