
4599 Langstaff Road Vaughan (East Woodbridge), Ontario L4L 2B2


$4,188,000
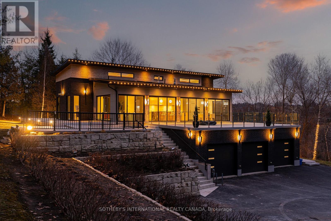
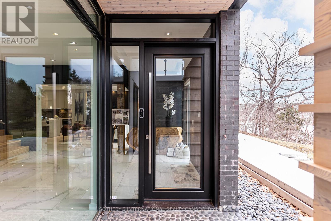
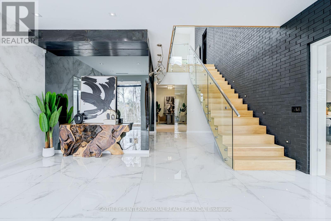
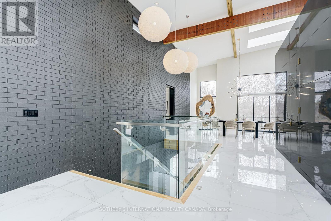
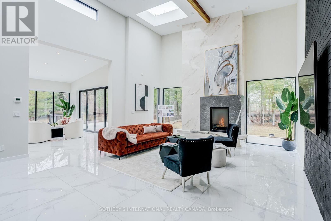
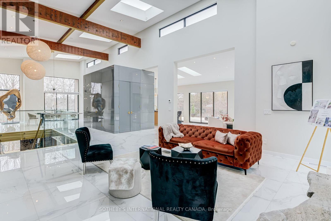
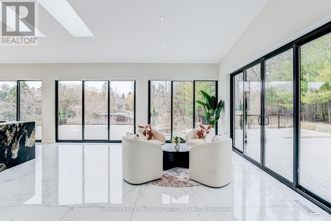
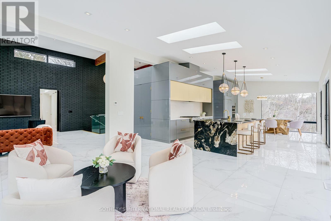
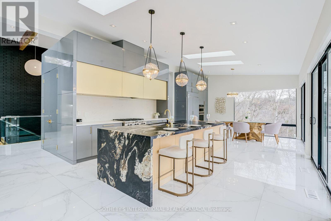
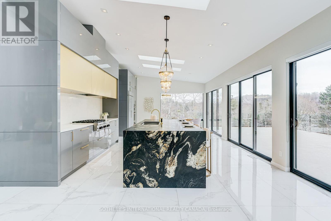
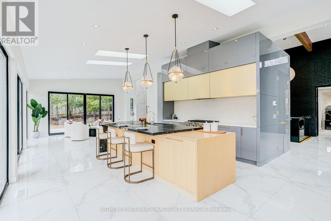
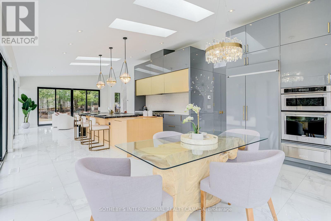
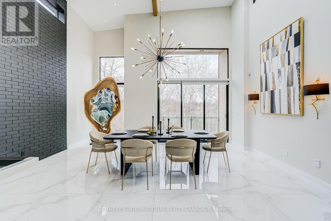
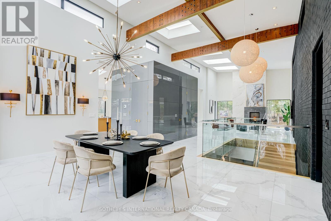
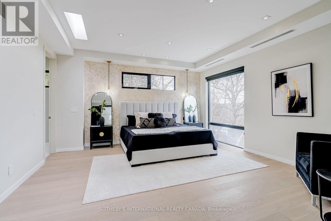
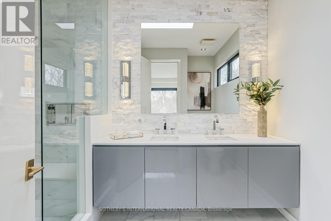
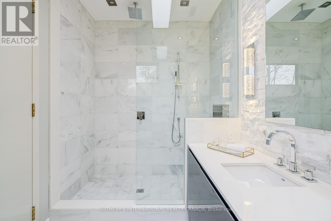
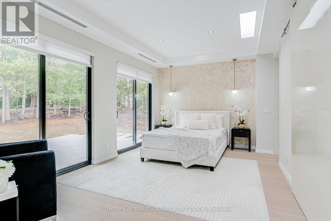
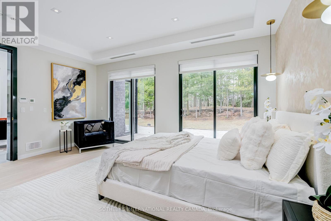
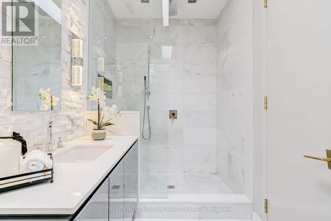
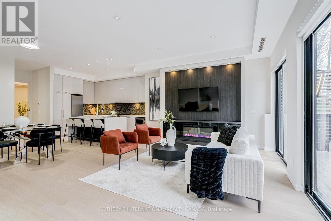
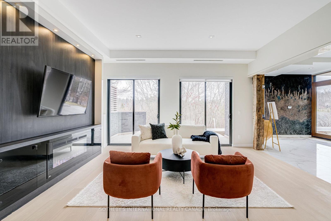
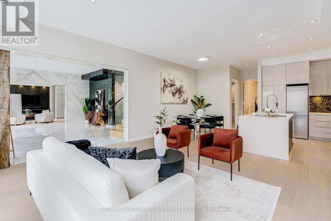
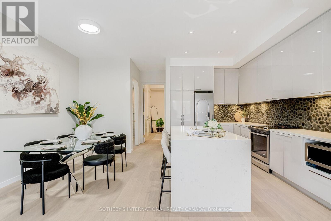
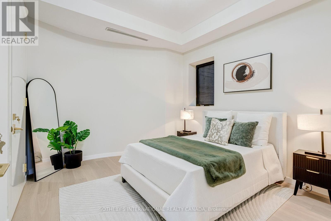
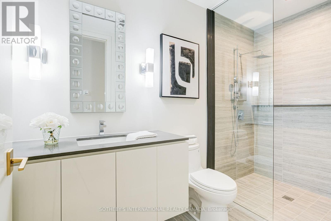
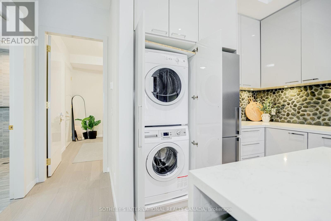
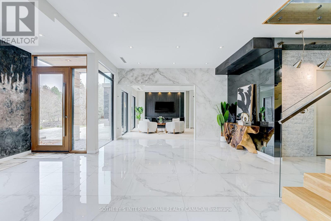
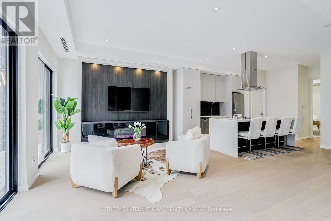
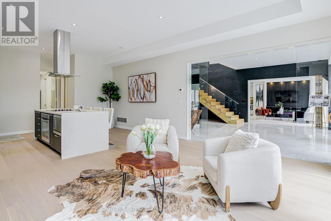
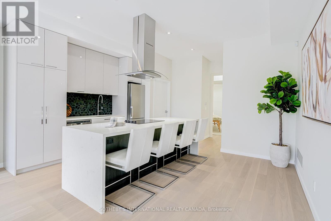
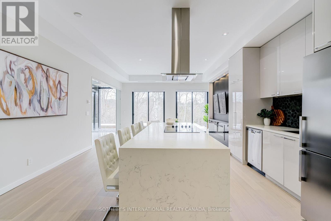
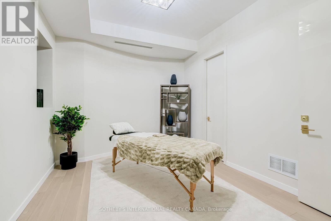
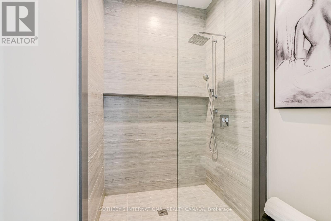
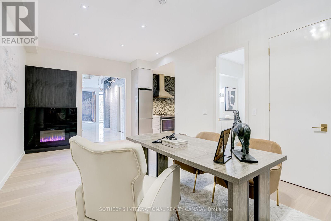
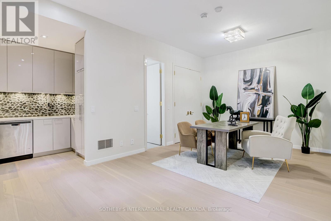
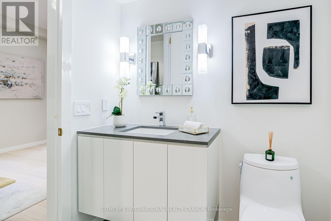
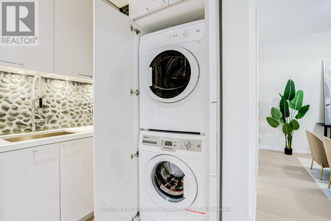
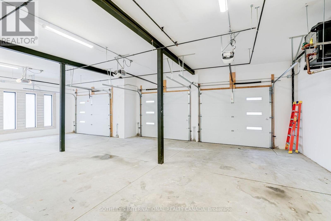
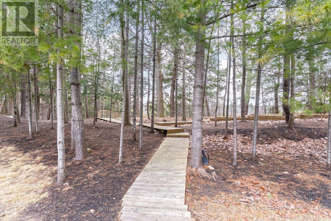
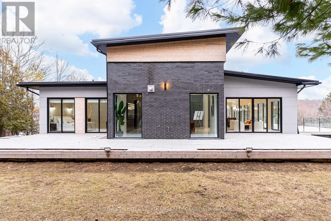
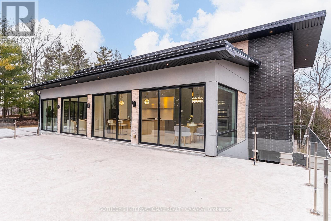
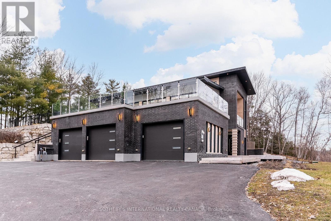
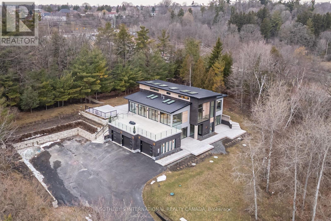
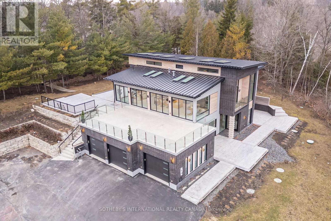
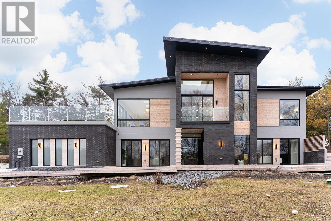
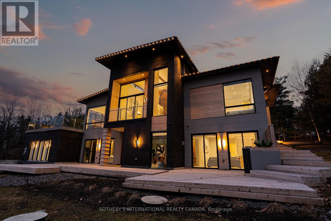
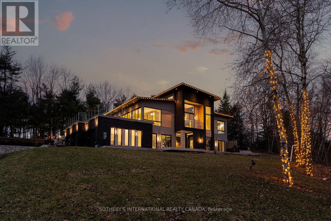
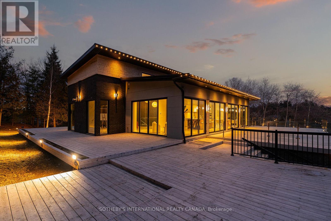
Set on an exceptional 1-acre estate lot surrounded by mature trees. Offering approximately 5300 sq. ft of refined living space, this custom-built residence delivers the ultimate in modern luxury, premium finishes, and versatility. A true highlight and one of the most sought-after luxury features of 2026 is the home's exceptional multi-generational living design. The ground level offers 10' ceilings and two impressive condo-sized suites, each complete with a full kitchen, living room, bedroom, bathroom, in-suite laundry and a dedicated terrace with sliding doors. In addition, a separate studio suite with its own kitchen and bathroom provides a flexible third space, ideal for extended family, guests, live-in staff, or a private executive office. The home is defined by the unique upside-down floor plan to maximize the surrounding views. Offering dramatic 10'-16' ceilings complemented by expansive floor-to-ceiling windows that flood the interior with natural light. A seamless indoor-outdoor flow anchors the principal living spaces, ideal for both everyday living and elevated entertaining. Outdoor living is equally impressive, with a spectacular 970 sq. ft infinity cedar deck overlooking the serene landscape, as well as a rare 915 sq. ft rooftop terrace, perfect for entertaining or unwinding in total privacy. Ideally located just minutes to top-tier schools, golf courses, fine dining, and major commuter routes, this is a rare offering that combines privacy, prestige, and forward-thinking design, perfectly suited for today's luxury buyer. (id:57276)
Open House
This property has open houses!
11:00 am
Ends at:2:00 pm
Property Details
| MLS® Number | N13498144 |
| Property Type | Single Family |
| Community Name | East Woodbridge |
| CommunityFeatures | Community Centre |
| Features | Wooded Area, Irregular Lot Size, Conservation/green Belt, Lighting, Carpet Free, In-law Suite |
| ParkingSpaceTotal | 18 |
| Structure | Deck |
| ViewType | View |
Building
| BathroomTotal | 6 |
| BedroomsAboveGround | 5 |
| BedroomsTotal | 5 |
| Amenities | Fireplace(s) |
| Appliances | Garage Door Opener Remote(s), Oven - Built-in, Central Vacuum, Water Heater |
| ArchitecturalStyle | Contemporary |
| BasementType | None |
| ConstructionStyleAttachment | Detached |
| ExteriorFinish | Brick, Stucco |
| FireProtection | Alarm System, Smoke Detectors |
| FireplacePresent | Yes |
| FireplaceTotal | 4 |
| FlooringType | Hardwood |
| FoundationType | Slab |
| HalfBathTotal | 1 |
| HeatingFuel | Geo Thermal |
| HeatingType | Forced Air |
| SizeInterior | 5000 - 100000 Sqft |
| Type | House |
| UtilityWater | Municipal Water |
Parking
| Garage |
Land
| Acreage | No |
| LandscapeFeatures | Lawn Sprinkler |
| Sewer | Septic System |
| SizeDepth | 232 Ft ,8 In |
| SizeFrontage | 423 Ft ,7 In |
| SizeIrregular | 423.6 X 232.7 Ft ; 423.57 X 232.66 X 309.83 |
| SizeTotalText | 423.6 X 232.7 Ft ; 423.57 X 232.66 X 309.83|1/2 - 1.99 Acres |
| SurfaceWater | River/stream |
Rooms
| Level | Type | Length | Width | Dimensions |
|---|---|---|---|---|
| Main Level | Kitchen | 13.64 m | 7.82 m | 13.64 m x 7.82 m |
| Main Level | Eating Area | 13.64 m | 7.82 m | 13.64 m x 7.82 m |
| Main Level | Living Room | 4.62 m | 3.81 m | 4.62 m x 3.81 m |
| Main Level | Great Room | 6.61 m | 5.66 m | 6.61 m x 5.66 m |
| Main Level | Dining Room | 5.64 m | 4.04 m | 5.64 m x 4.04 m |
| Main Level | Primary Bedroom | 4.99 m | 4.69 m | 4.99 m x 4.69 m |
| Main Level | Bedroom 2 | 5.03 m | 3.1 m | 5.03 m x 3.1 m |
| Ground Level | Bedroom 3 | 4.57 m | 3.16 m | 4.57 m x 3.16 m |
| Ground Level | Kitchen | 4.83 m | 2.74 m | 4.83 m x 2.74 m |
| Ground Level | Eating Area | 4.11 m | 2.81 m | 4.11 m x 2.81 m |
| Ground Level | Family Room | 4.76 m | 4.24 m | 4.76 m x 4.24 m |
| Ground Level | Bedroom 4 | 3.69 m | 3.21 m | 3.69 m x 3.21 m |
| Ground Level | Kitchen | 2.69 m | 2.06 m | 2.69 m x 2.06 m |
| Ground Level | Bedroom 5 | 6.3 m | 3.64 m | 6.3 m x 3.64 m |
| Ground Level | Kitchen | 3.1 m | 2.9 m | 3.1 m x 2.9 m |
| Ground Level | Eating Area | 3.49 m | 1.96 m | 3.49 m x 1.96 m |
| Ground Level | Family Room | 4.79 m | 3.66 m | 4.79 m x 3.66 m |
Interested?
Contact us for more information
Ashleigh Anne Ingleston
Salesperson
Sandra Scarfo
Salesperson
Esther Paguandas
Salesperson

The trademarks REALTOR®, REALTORS®, and the REALTOR® logo are controlled by The Canadian Real Estate Association (CREA) and identify real estate professionals who are members of CREA. The trademarks MLS®, Multiple Listing Service® and the associated logos are owned by The Canadian Real Estate Association (CREA) and identify the quality of services provided by real estate professionals who are members of CREA. The trademark DDF® is owned by The Canadian Real Estate Association (CREA) and identifies CREA's Data Distribution Facility (DDF®)
July 13 2026 05:33:09
Toronto Real Estate Board
Sotheby's International Realty Canada