
1257 Portage Road Kawartha Lakes (Carden), Ontario K0M 2B0

$1,399,000
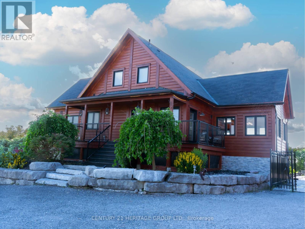
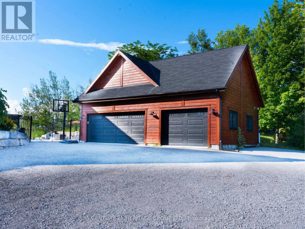
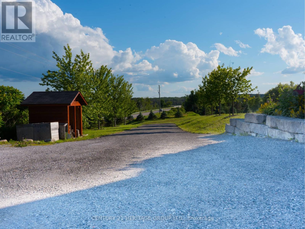
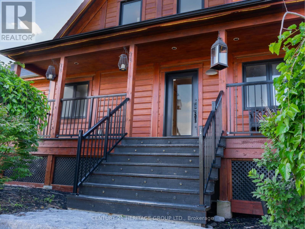
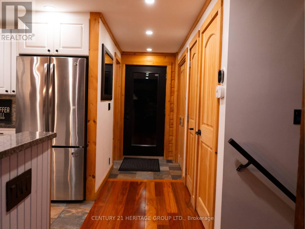
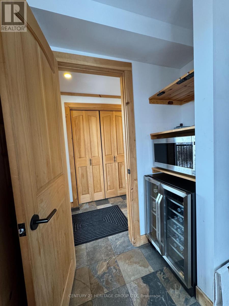
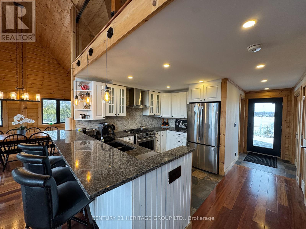
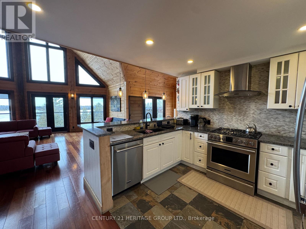
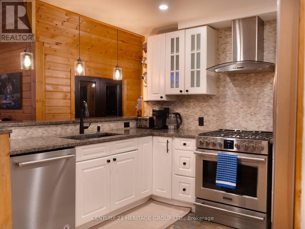
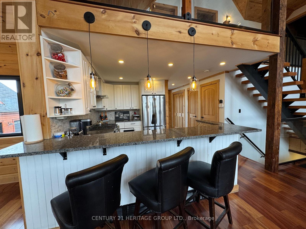
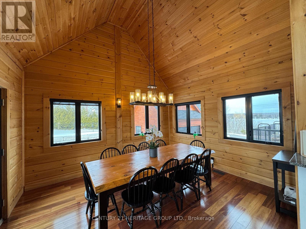
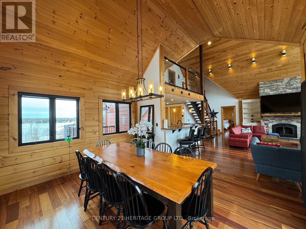
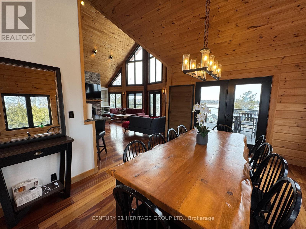
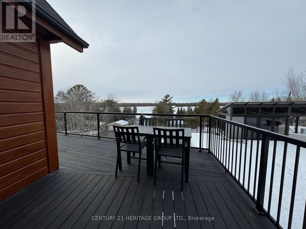
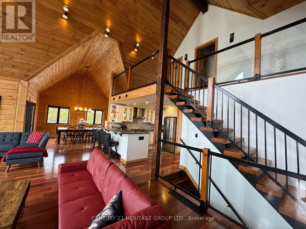
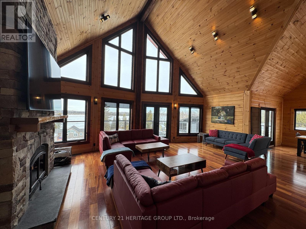
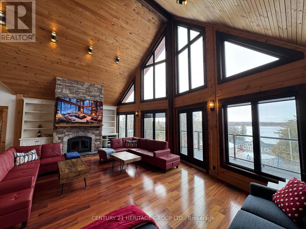
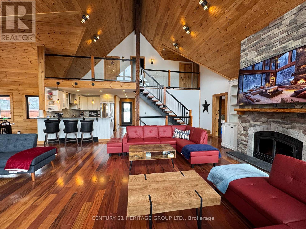
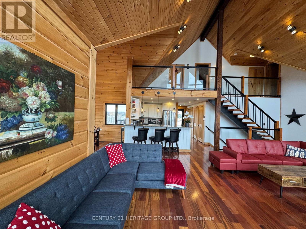
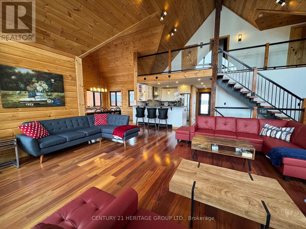
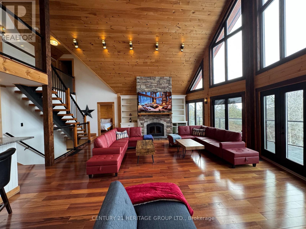
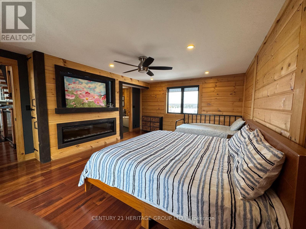
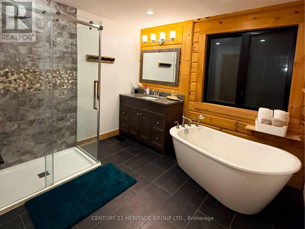
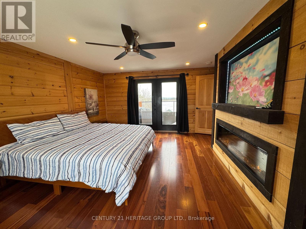
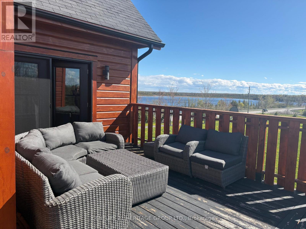
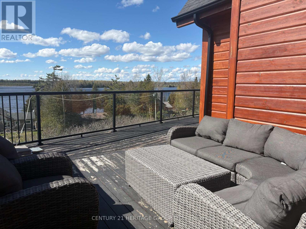
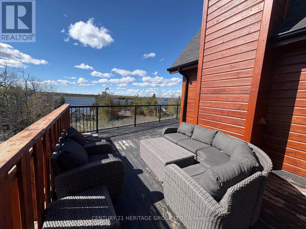
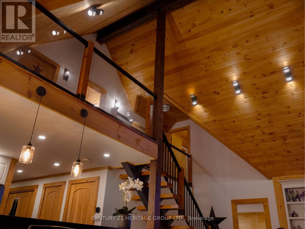
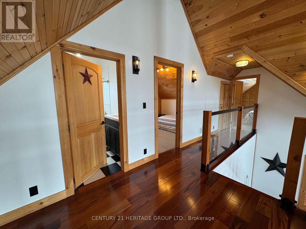
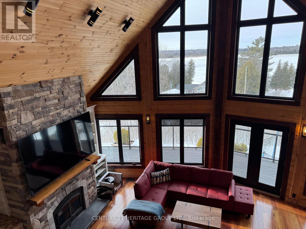
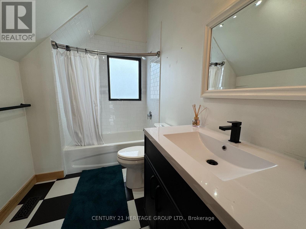
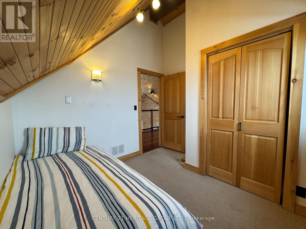
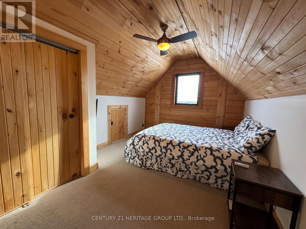
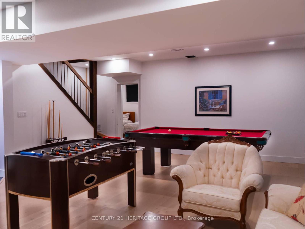
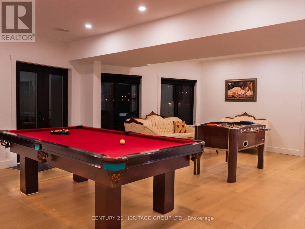
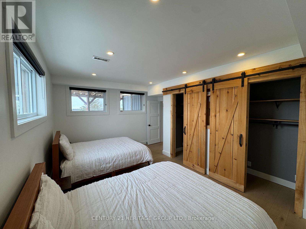
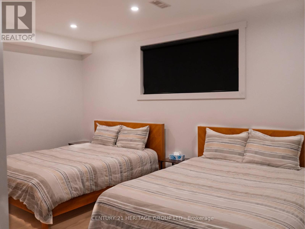
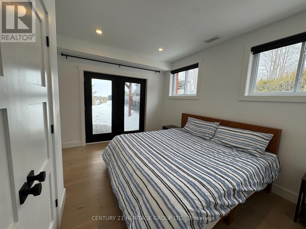
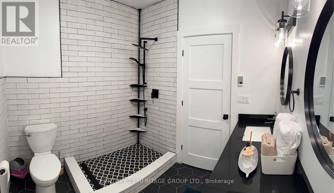
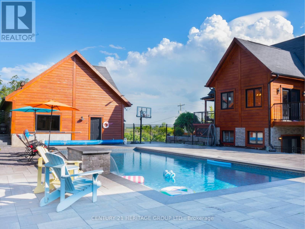
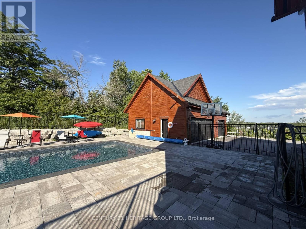
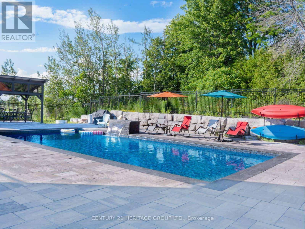
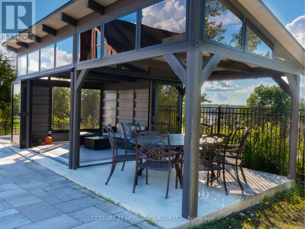
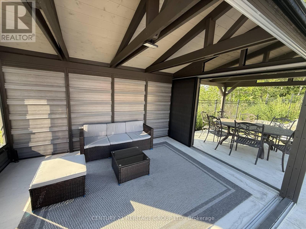
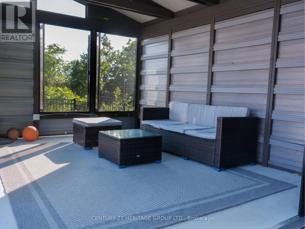
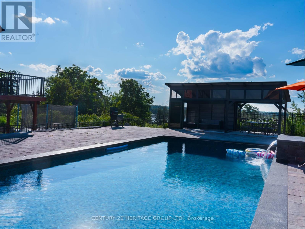
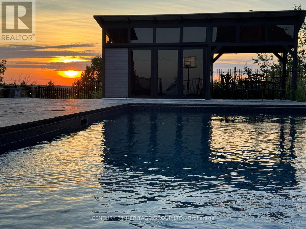
EXCEPTIONAL CUSTOM-BUILT EXECUTIVE RETREAT commanding one of the area's most spectacular HILLTOP SETTINGS on a private 2.73-ACRE PROPERTY with breathtaking PANORAMIC TRENT-SEVERN WATER VIEWS, spectacular sunrises & sunsets, and unmatched privacy. Built in 2017, this luxurious YEAR-ROUND HOME offers over 3,000 sq. ft. of finished living space, combining modern design with resort-style outdoor living just minutes from BALSAM LAKE. Featuring 5 spacious bedrooms, 3 full bathrooms, a dedicated HOME OFFICE with high-speed fibre internet from BOTH BELL & ROGERS, and a fully finished WALK-OUT LOWER LEVEL ideal for extended family, guests or IN-LAW ACCOMMODATION. The impressive GREAT ROOM showcases SOARING CATHEDRAL CEILINGS, a stunning WOOD-BURNING FIREPLACE, hardwood & ceramic flooring, and expansive windows framing spectacular water views. The MAIN-FLOOR PRIMARY SUITE features direct walkout access to the wrap-around deck, walk-in closet, electric fireplace, and a spacious ensuite with soaker tub & separate shower. Your PRIVATE BACKYARD RESORT includes a HEATED 20' x 40' INGROUND POOL with waterfall, premium GLASS CABANA, fully fenced pool area, and beautifully landscaped entertaining spaces overlooking Mitchell Lake. The HEATED 900 SQ. FT. TRIPLE DETACHED GARAGE/WORKSHOP with upper loft is ideal for vehicles, boats, workshop, studio or additional storage. Additional features include CENTRAL AIR, 24 kW GENERAC STANDBY GENERATOR, oversized driveway, and quality finishes throughout. Minutes to public BOAT & KAYAK LAUNCHES, marinas, beaches, golf, ATV & snowmobile trails, with direct boating access to BALSAM LAKE & its famous sandbar via the TRENT-SEVERN WATERWAY with NO LIFT LOCKS. A rare opportunity to own a luxury four-season lifestyle property in the heart of the Kawarthas. (id:57276)
Property Details
| MLS® Number | X13519842 |
| Property Type | Single Family |
| Community Name | Carden |
| Easement | None |
| EquipmentType | None, Propane Tank |
| Features | Irregular Lot Size, Sump Pump |
| ParkingSpaceTotal | 15 |
| PoolType | Outdoor Pool, Inground Pool |
| RentalEquipmentType | None, Propane Tank |
| Structure | Deck, Porch, Shed |
| ViewType | View, Lake View, View Of Water, Direct Water View |
Building
| BathroomTotal | 3 |
| BedroomsAboveGround | 3 |
| BedroomsBelowGround | 2 |
| BedroomsTotal | 5 |
| Age | 6 To 15 Years |
| Amenities | Fireplace(s) |
| Appliances | Garage Door Opener Remote(s), Water Heater - Tankless, Water Heater, Water Softener, Water Treatment, Dishwasher, Dryer, Microwave, Stove, Washer, Window Coverings, Refrigerator |
| BasementDevelopment | Finished |
| BasementFeatures | Walk Out |
| BasementType | Full (finished) |
| ConstructionStyleAttachment | Detached |
| CoolingType | Central Air Conditioning |
| ExteriorFinish | Wood |
| FireProtection | Smoke Detectors |
| FireplacePresent | Yes |
| FireplaceTotal | 1 |
| FireplaceType | Insert |
| FlooringType | Hardwood, Ceramic |
| FoundationType | Concrete, Insulated Concrete Forms |
| HeatingFuel | Wood |
| HeatingType | Forced Air |
| StoriesTotal | 2 |
| SizeInterior | 2000 - 2500 Sqft |
| Type | House |
| UtilityPower | Generator |
| UtilityWater | Drilled Well |
Parking
| Detached Garage | |
| Garage |
Land
| AccessType | Highway Access, Public Road, Year-round Access |
| Acreage | Yes |
| FenceType | Partially Fenced |
| LandscapeFeatures | Landscaped |
| Sewer | Septic System |
| SizeDepth | 200 Ft |
| SizeFrontage | 827 Ft |
| SizeIrregular | 827 X 200 Ft ; 827.02 Ft X 102.30 Ft X 572.54 Ft X 128 |
| SizeTotalText | 827 X 200 Ft ; 827.02 Ft X 102.30 Ft X 572.54 Ft X 128|2 - 4.99 Acres |
| SurfaceWater | Lake/pond |
| ZoningDescription | A1 |
Rooms
| Level | Type | Length | Width | Dimensions |
|---|---|---|---|---|
| Second Level | Bedroom 2 | 3.04 m | 2.87 m | 3.04 m x 2.87 m |
| Second Level | Bedroom 3 | 3.04 m | 4.32 m | 3.04 m x 4.32 m |
| Lower Level | Office | 2.38 m | 3.56 m | 2.38 m x 3.56 m |
| Lower Level | Family Room | 7.37 m | 6.4 m | 7.37 m x 6.4 m |
| Lower Level | Bedroom 4 | 3.61 m | 4.13 m | 3.61 m x 4.13 m |
| Lower Level | Bedroom 5 | 3.23 m | 5.04 m | 3.23 m x 5.04 m |
| Main Level | Living Room | 6.4 m | 7.92 m | 6.4 m x 7.92 m |
| Main Level | Dining Room | 4.36 m | 3.66 m | 4.36 m x 3.66 m |
| Main Level | Kitchen | 2.53 m | 3.35 m | 2.53 m x 3.35 m |
| Main Level | Primary Bedroom | 5.37 m | 4.3 m | 5.37 m x 4.3 m |
| Main Level | Mud Room | 2.17 m | 1.74 m | 2.17 m x 1.74 m |
Utilities
| Cable | Available |
| Wireless | Available |
| Electricity Connected | Connected |
https://www.realtor.ca/real-estate/29986335/1257-portage-road-kawartha-lakes-carden-carden
Interested?
Contact us for more information
Hossein Hosseini
Salesperson

The trademarks REALTOR®, REALTORS®, and the REALTOR® logo are controlled by The Canadian Real Estate Association (CREA) and identify real estate professionals who are members of CREA. The trademarks MLS®, Multiple Listing Service® and the associated logos are owned by The Canadian Real Estate Association (CREA) and identify the quality of services provided by real estate professionals who are members of CREA. The trademark DDF® is owned by The Canadian Real Estate Association (CREA) and identifies CREA's Data Distribution Facility (DDF®)
July 06 2026 10:09:39
Toronto Real Estate Board
Century 21 Heritage Group Ltd.