
10304 County Road 10 Road Clearview (New Lowell), Ontario L0M 1N0

$799,900
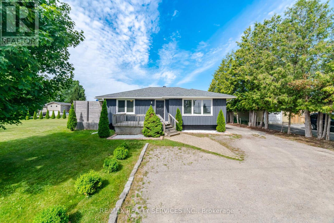
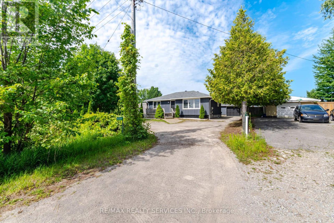
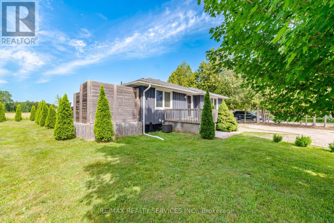
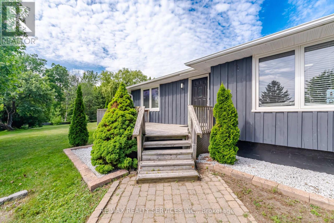
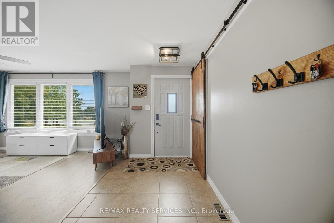
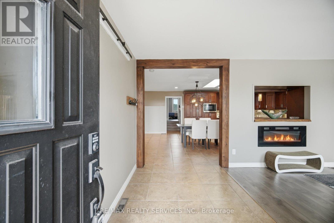
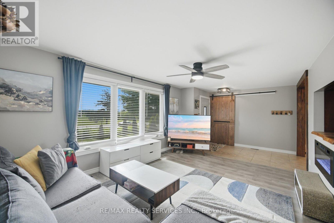
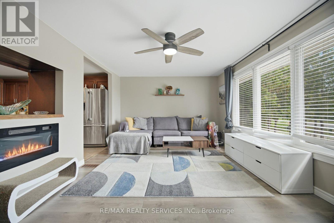
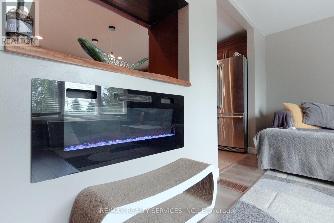
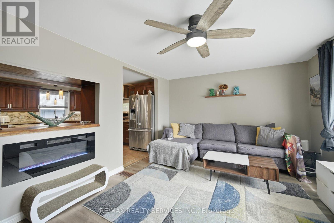
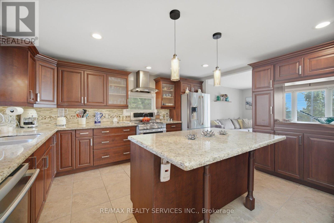
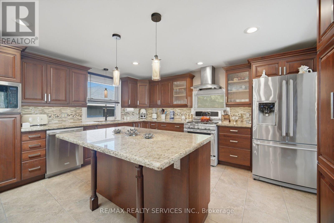
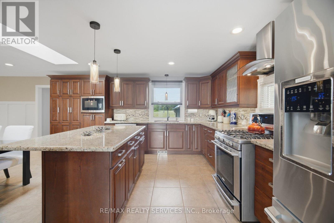
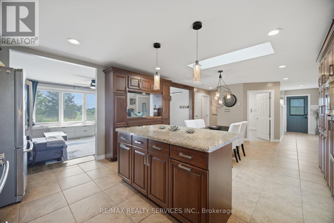
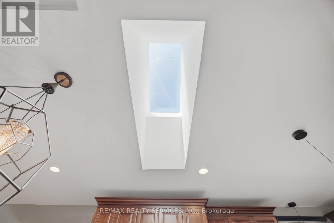
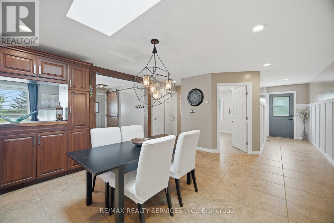
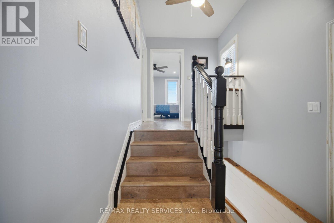
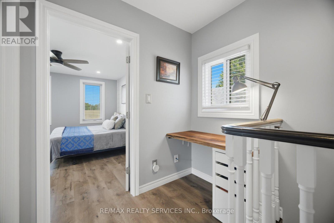
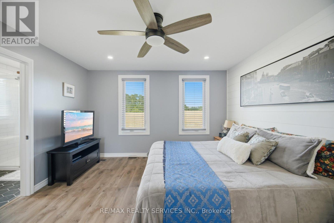
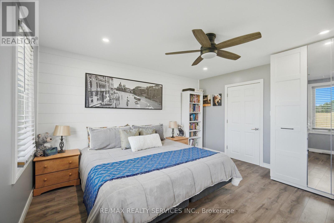
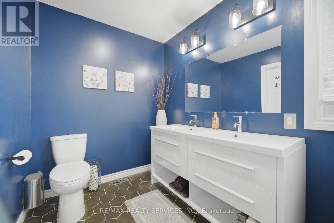
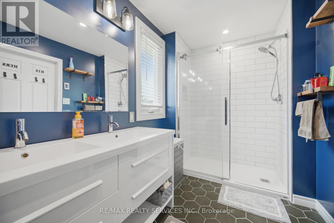
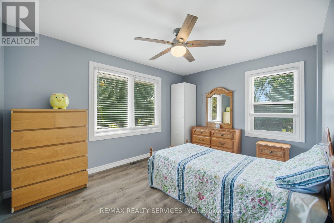
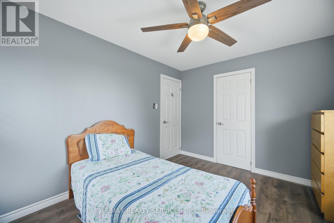
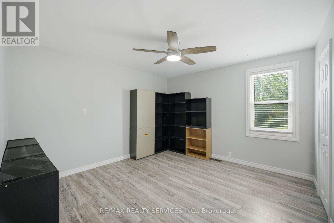
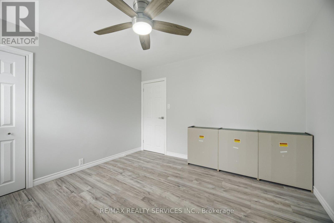
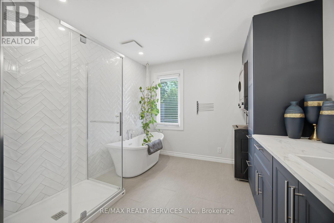
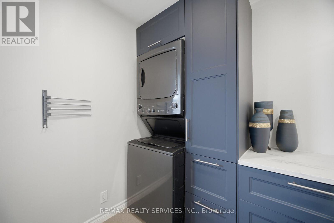
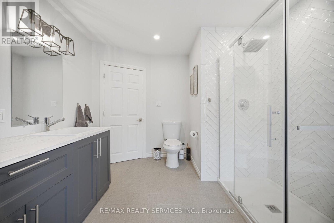
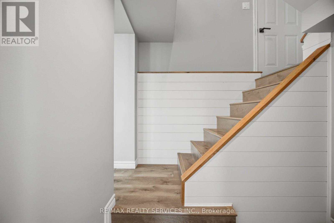
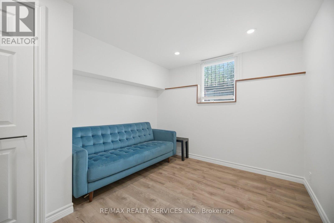
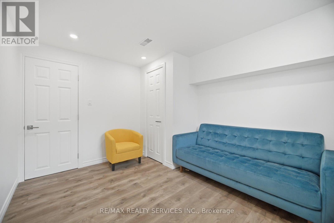
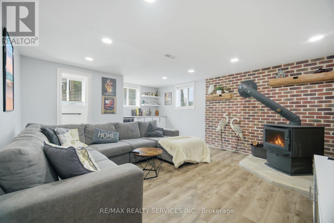
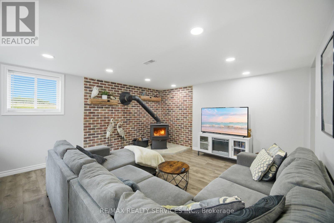
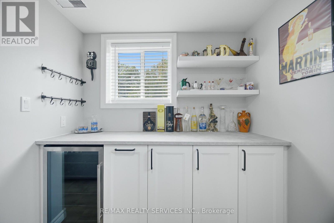
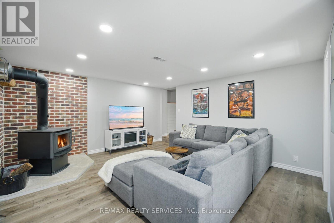
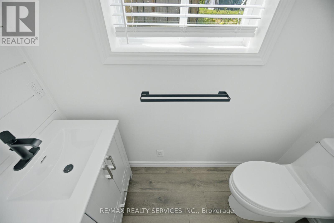
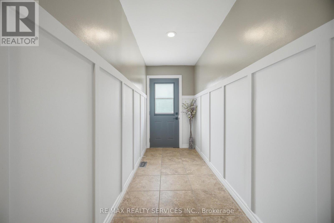
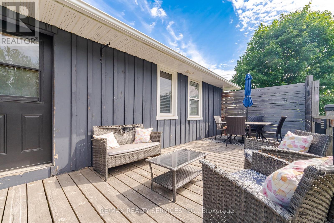
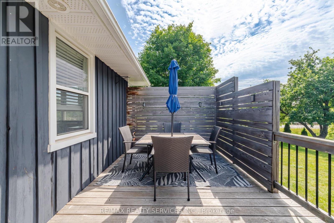
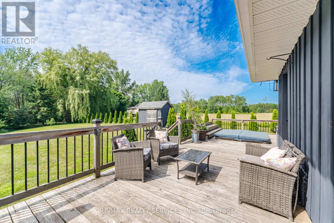
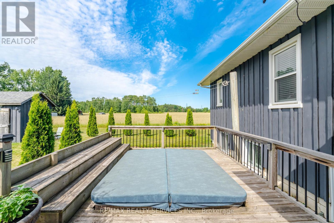
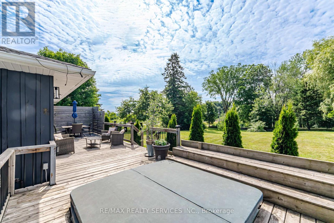
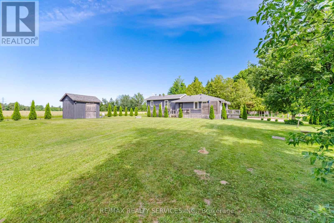
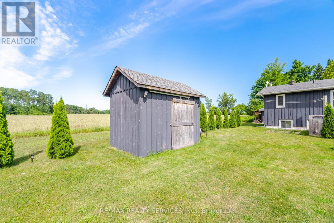
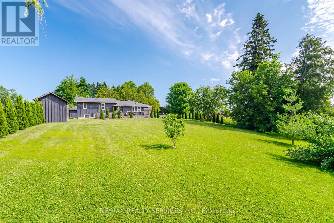
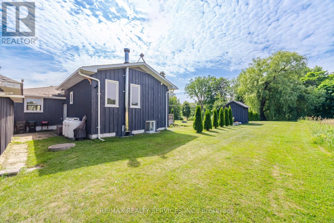
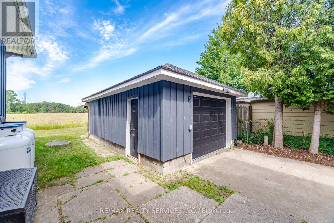
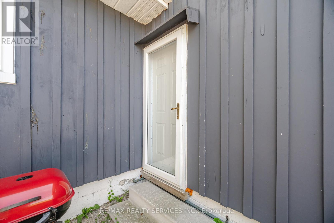
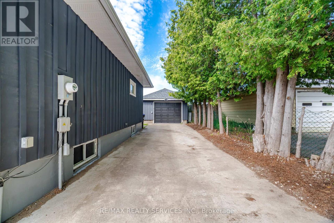
Welcome to this beautiful 3-level renovated Backsplit, perfectly situated on a premium 170' x 108" lot in the heart of New Lowell. Offering the perfect blend of modern updates, functional living space, and exceptional outdoor features, this home is sure to impress. Inside you will find 3+1 spacious bedrooms, primary bedroom with updated 4 pc ensuite, 3 updated washrooms, updated kitchen with island overlooking dining area perfect for entertaining. The fully finished basement includes one bedroom with above grade window, 2 pc renovated bathroom, large rec room with kitchenette, Epoxy floors in crawl space and wood burning fireplace. Outside, enjoy the expansive property with plenty of room for kids, pets and outdoor gatherings. The detached garage provides excellent space and Epoxy floors, with large driveway for plenty of parking. Move in, upack and enjoy everything this home has to offer. (id:57276)
Property Details
| MLS® Number | S13531390 |
| Property Type | Single Family |
| Community Name | New Lowell |
| EquipmentType | Propane Tank |
| ParkingSpaceTotal | 7 |
| RentalEquipmentType | Propane Tank |
| Structure | Porch, Shed |
Building
| BathroomTotal | 3 |
| BedroomsAboveGround | 3 |
| BedroomsBelowGround | 1 |
| BedroomsTotal | 4 |
| Amenities | Fireplace(s) |
| Appliances | Dishwasher, Dryer, Garage Door Opener, Stove, Washer, Refrigerator |
| BasementDevelopment | Finished |
| BasementType | N/a (finished) |
| ConstructionStyleAttachment | Detached |
| ConstructionStyleSplitLevel | Backsplit |
| CoolingType | Central Air Conditioning |
| ExteriorFinish | Wood |
| FireplacePresent | Yes |
| FlooringType | Ceramic, Laminate |
| FoundationType | Concrete |
| HalfBathTotal | 1 |
| HeatingFuel | Propane |
| HeatingType | Forced Air |
| SizeInterior | 1500 - 2000 Sqft |
| Type | House |
Parking
| Detached Garage | |
| Garage |
Land
| Acreage | No |
| Sewer | Septic System |
| SizeDepth | 108 Ft |
| SizeFrontage | 170 Ft |
| SizeIrregular | 170 X 108 Ft |
| SizeTotalText | 170 X 108 Ft |
Rooms
| Level | Type | Length | Width | Dimensions |
|---|---|---|---|---|
| Lower Level | Bathroom | 2.1 m | 0.8 m | 2.1 m x 0.8 m |
| Lower Level | Recreational, Games Room | 5.47 m | 4.38 m | 5.47 m x 4.38 m |
| Lower Level | Bedroom 4 | 3.49 m | 2.89 m | 3.49 m x 2.89 m |
| Main Level | Kitchen | 4.52 m | 4.48 m | 4.52 m x 4.48 m |
| Main Level | Living Room | 3.66 m | 4.95 m | 3.66 m x 4.95 m |
| Main Level | Dining Room | 4.52 m | 3.83 m | 4.52 m x 3.83 m |
| Main Level | Bathroom | 4.04 m | 3.02 m | 4.04 m x 3.02 m |
| Main Level | Bedroom 3 | 3.94 m | 3.06 m | 3.94 m x 3.06 m |
| Upper Level | Primary Bedroom | 3.85 m | 4.15 m | 3.85 m x 4.15 m |
| Upper Level | Bedroom 2 | 3.68 m | 3.52 m | 3.68 m x 3.52 m |
| Upper Level | Bathroom | 1.89 m | 3.55 m | 1.89 m x 3.55 m |
Interested?
Contact us for more information
Emanuel Rodrigues
Salesperson

The trademarks REALTOR®, REALTORS®, and the REALTOR® logo are controlled by The Canadian Real Estate Association (CREA) and identify real estate professionals who are members of CREA. The trademarks MLS®, Multiple Listing Service® and the associated logos are owned by The Canadian Real Estate Association (CREA) and identify the quality of services provided by real estate professionals who are members of CREA. The trademark DDF® is owned by The Canadian Real Estate Association (CREA) and identifies CREA's Data Distribution Facility (DDF®)
July 07 2026 02:36:06
Toronto Real Estate Board
RE/MAX Realty Services Inc.