
38 Callalily Road Brampton (Northwest Sandalwood Parkway), Ontario L7A 0M2

$1,050,000
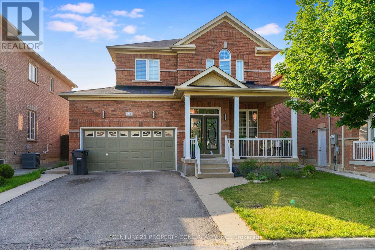
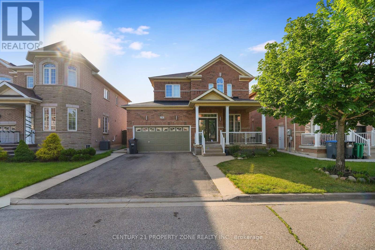
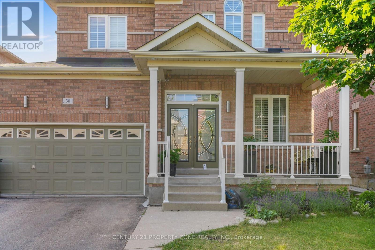
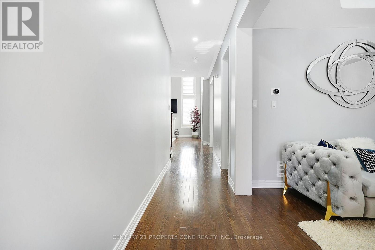
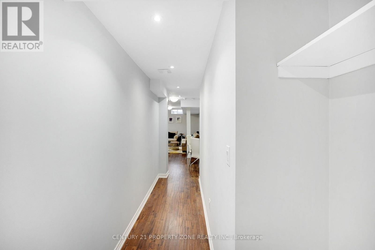
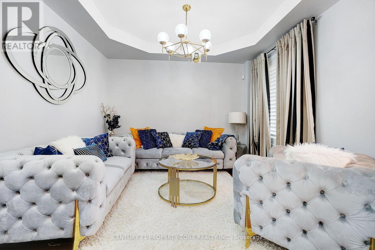
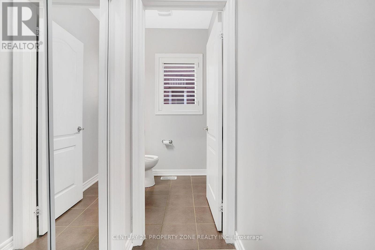
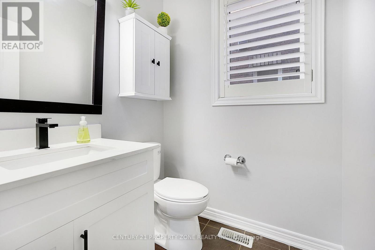
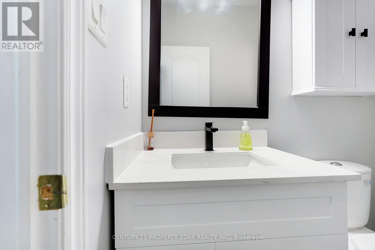
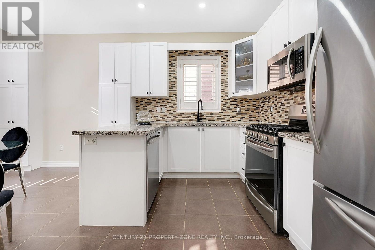
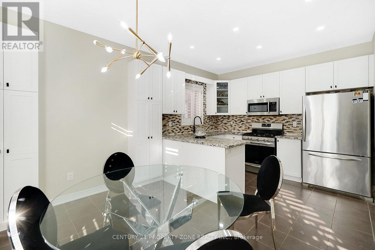
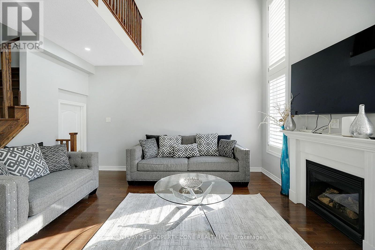
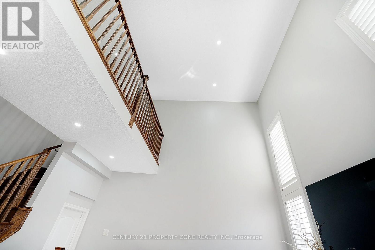
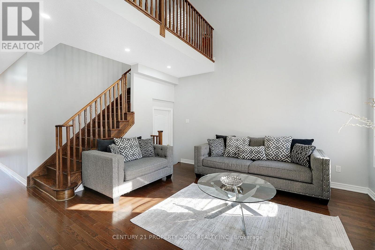
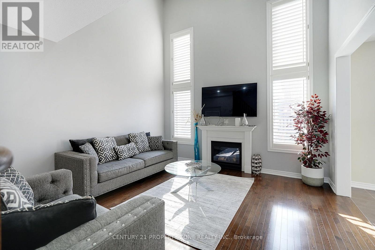
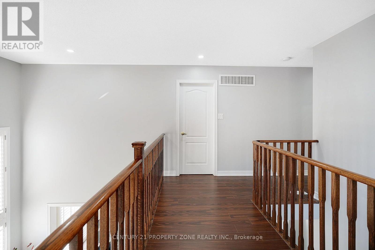
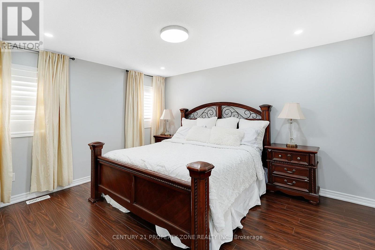
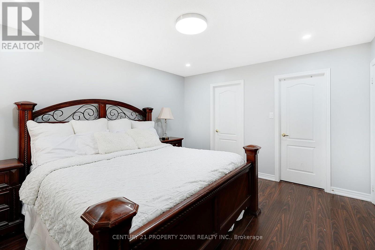
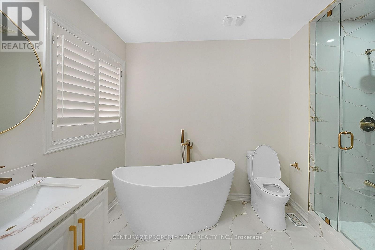
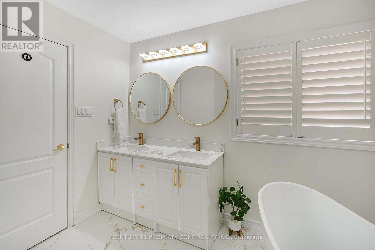
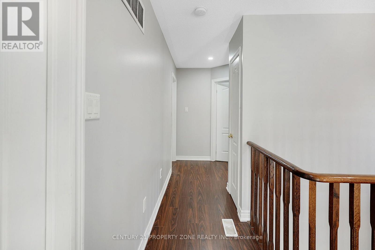
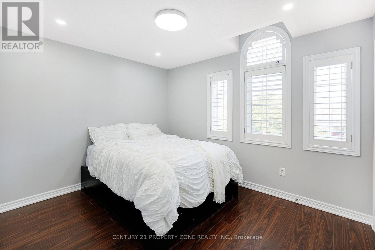
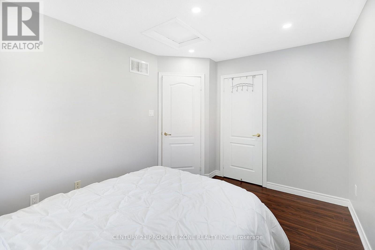
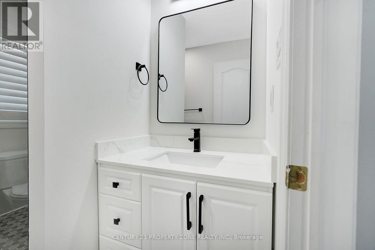
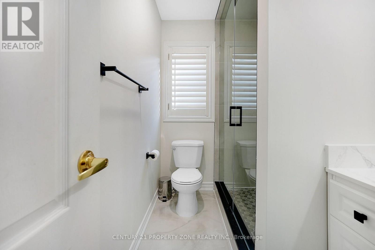
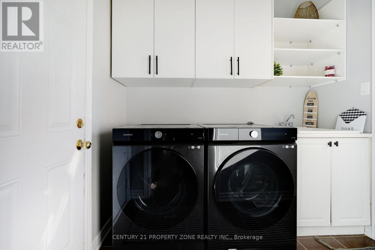
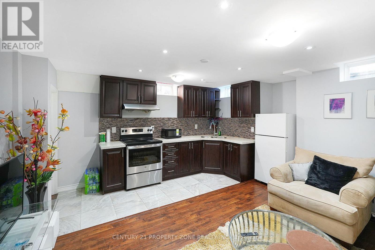
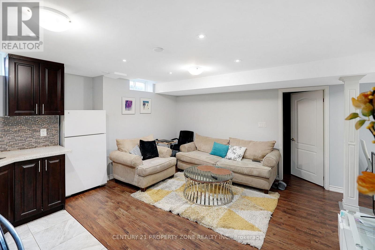
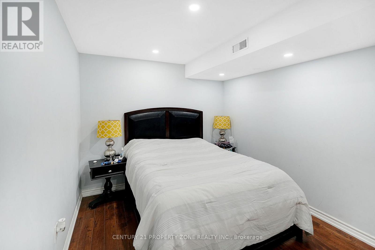
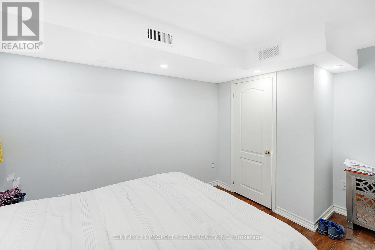
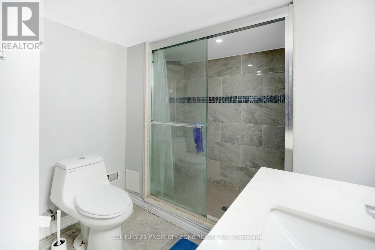
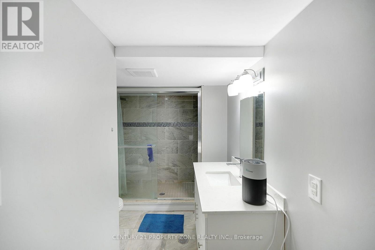
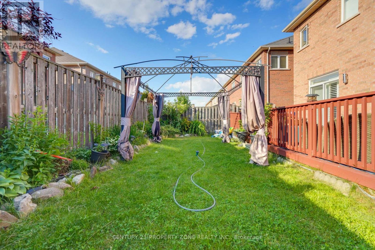
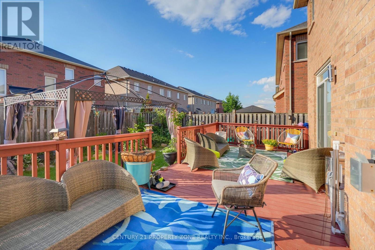
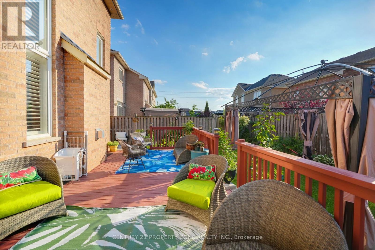
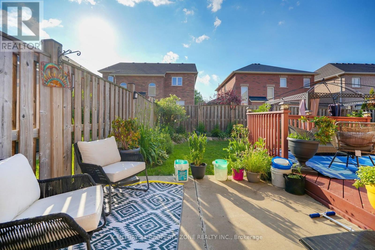
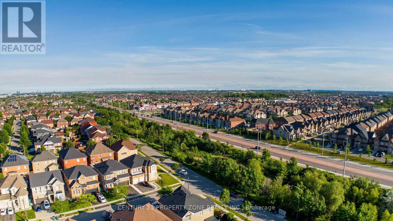
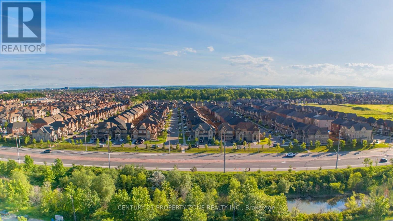
Stunning Fully Renovated Double Car Garage Detached Home In A Highly Desirable Family-Friendly Neighbourhood! Featuring A Bright Open Concept Layout With Hardwood Flooring On The Main Level, Fresh Paint, Modern Bathrooms, California Shutters Throughout, And A Grand Family Room WithSoaring 2-Storey Ceiling & Gas Fireplace. Upgraded Kitchen With Granite Countertops, Stylish Backsplash & Ample Cabinetry. Walk Out To A Huge Deck, Perfect For Entertaining. Separate SideEntrance To A Finished 2-Bedroom Basement Offering Excellent In-Law Suite Or Income Potential.Close To Top-Rated Schools, Parks, Shopping, Transit & Major Highways. Move-In Ready. A Perfect Home For Families & Investors Alike! (id:57276)
Property Details
| MLS® Number | W13606060 |
| Property Type | Single Family |
| Community Name | Northwest Sandalwood Parkway |
| AmenitiesNearBy | Schools |
| ParkingSpaceTotal | 6 |
Building
| BathroomTotal | 4 |
| BedroomsAboveGround | 3 |
| BedroomsBelowGround | 2 |
| BedroomsTotal | 5 |
| Age | 16 To 30 Years |
| BasementDevelopment | Finished |
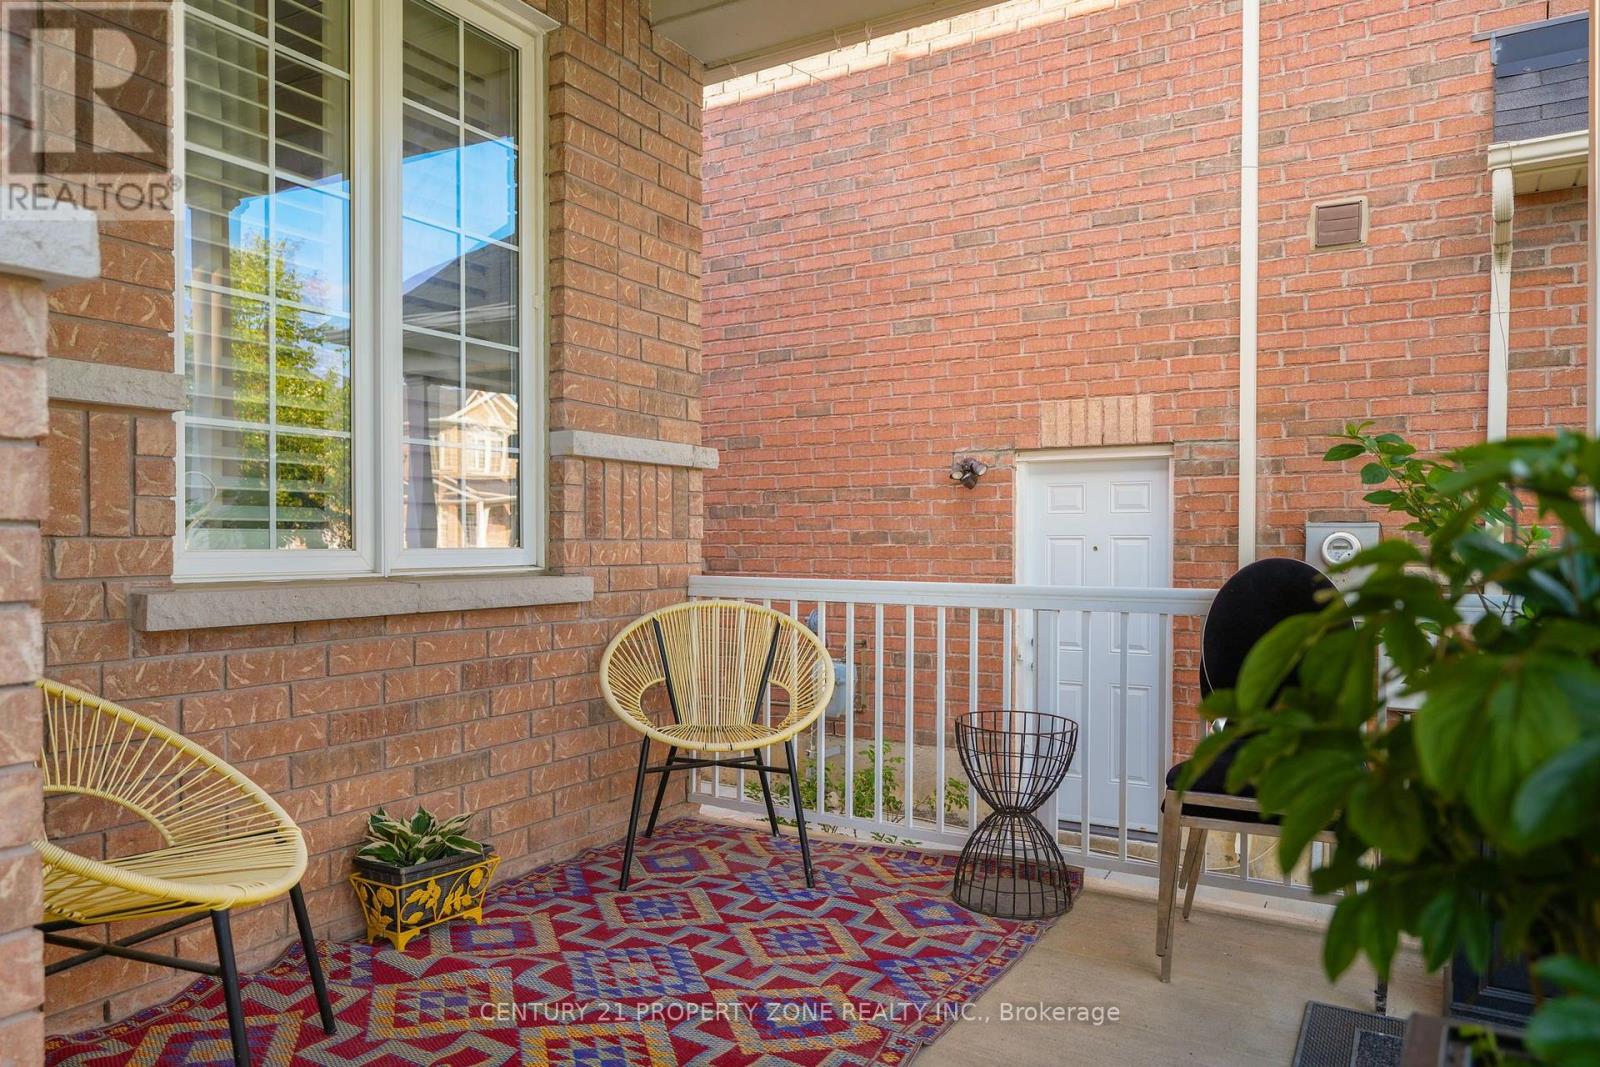
| BasementFeatures | Separate Entrance |
| BasementType | N/a, N/a (finished) |
| ConstructionStyleAttachment | Detached |
| CoolingType | Central Air Conditioning |
| ExteriorFinish | Brick |
| FireplacePresent | Yes |
| FlooringType | Carpeted, Hardwood, Laminate, Ceramic |
| HalfBathTotal | 1 |
| HeatingFuel | Natural Gas |
| HeatingType | Forced Air |
| StoriesTotal | 2 |
| SizeInterior | 2000 - 2500 Sqft |
| Type | House |
| UtilityWater | Municipal Water |
Parking
| Attached Garage | |
| Garage |
Land
| Acreage | No |
| LandAmenities | Schools |
| Sewer | Sanitary Sewer |
| SizeDepth | 88 Ft ,7 In |
| SizeFrontage | 42 Ft ,10 In |
| SizeIrregular | 42.9 X 88.6 Ft |
| SizeTotalText | 42.9 X 88.6 Ft |
Rooms
| Level | Type | Length | Width | Dimensions |
|---|---|---|---|---|
| Second Level | Bedroom 2 | 3.66 m | 2.84 m | 3.66 m x 2.84 m |
| Second Level | Bedroom 3 | 3.61 m | 3.05 m | 3.61 m x 3.05 m |
| Second Level | Primary Bedroom | 3.71 m | 4.27 m | 3.71 m x 4.27 m |
| Basement | Bedroom | Measurements not available | ||
| Basement | Kitchen | Measurements not available | ||
| Basement | Other | Measurements not available | ||
| Basement | Bedroom | Measurements not available | ||
| Main Level | Family Room | 4.27 m | 4.57 m | 4.27 m x 4.57 m |
| Main Level | Laundry Room | Measurements not available | ||
| Main Level | Dining Room | 3.35 m | 3.61 m | 3.35 m x 3.61 m |
| Main Level | Eating Area | 3.66 m | 2.59 m | 3.66 m x 2.59 m |
| Main Level | Kitchen | 3.4 m | 2.49 m | 3.4 m x 2.49 m |
Interested?
Contact us for more information
Vipul Verma
Salesperson

The trademarks REALTOR®, REALTORS®, and the REALTOR® logo are controlled by The Canadian Real Estate Association (CREA) and identify real estate professionals who are members of CREA. The trademarks MLS®, Multiple Listing Service® and the associated logos are owned by The Canadian Real Estate Association (CREA) and identify the quality of services provided by real estate professionals who are members of CREA. The trademark DDF® is owned by The Canadian Real Estate Association (CREA) and identifies CREA's Data Distribution Facility (DDF®)
July 25 2026 07:35:20
Toronto Real Estate Board
Century 21 Property Zone Realty Inc.