
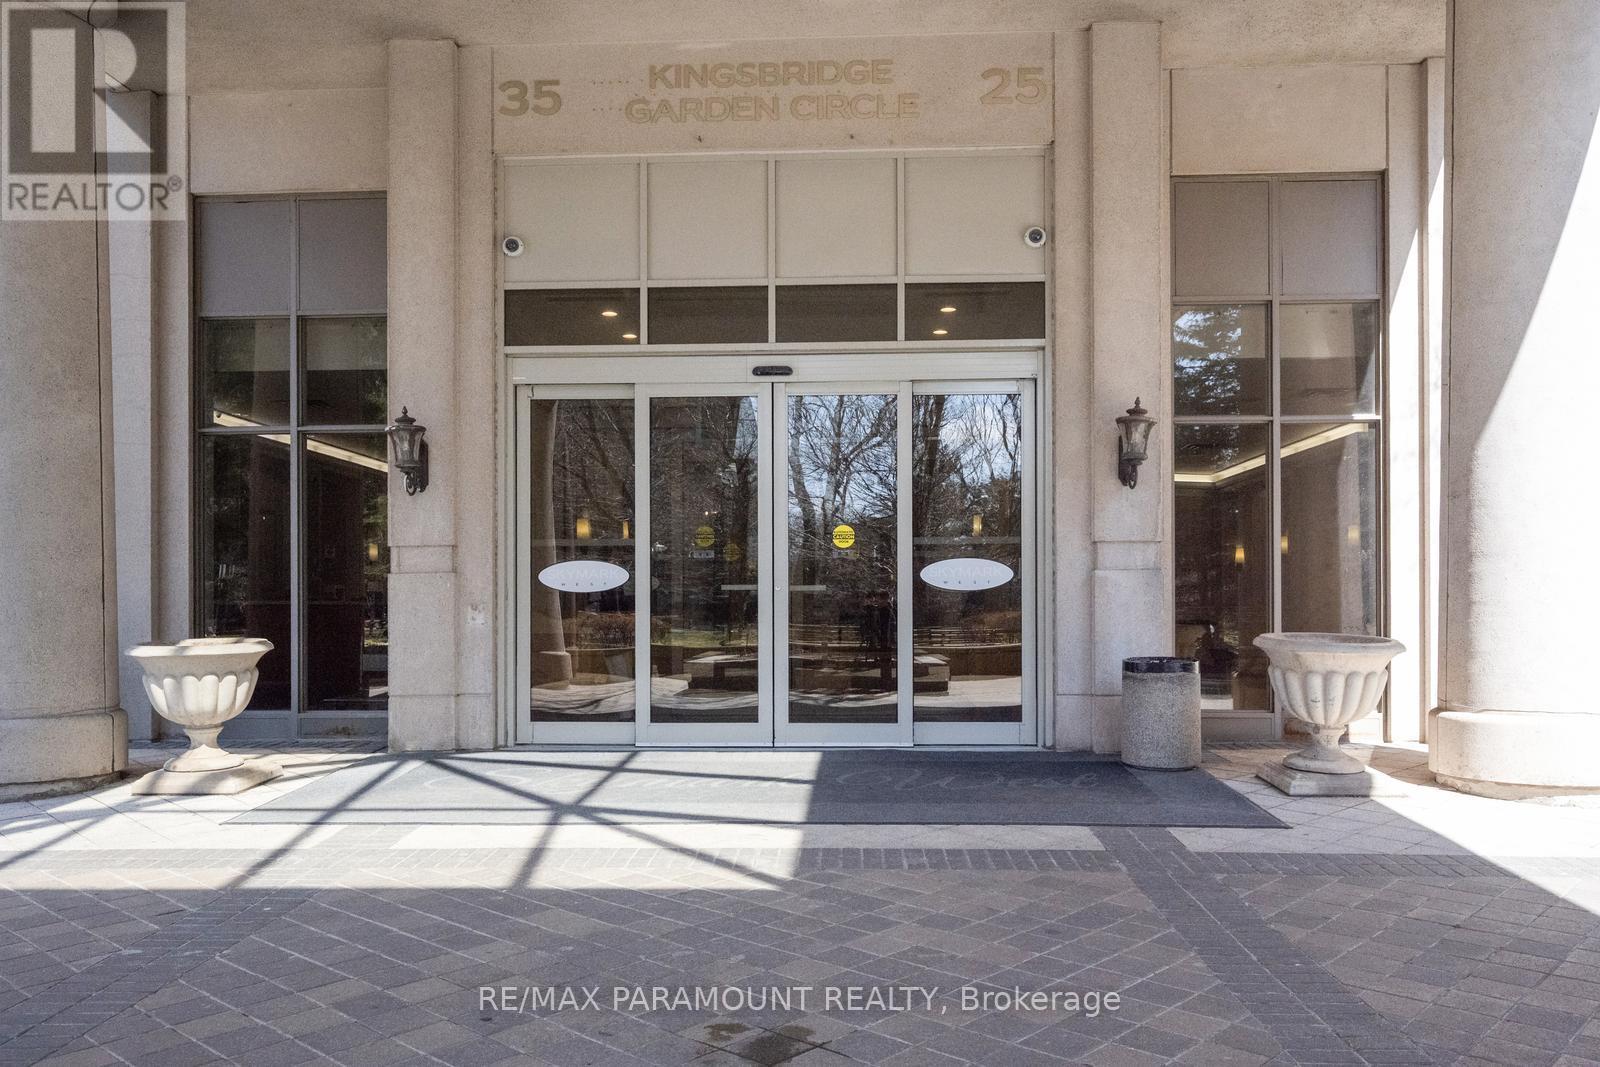
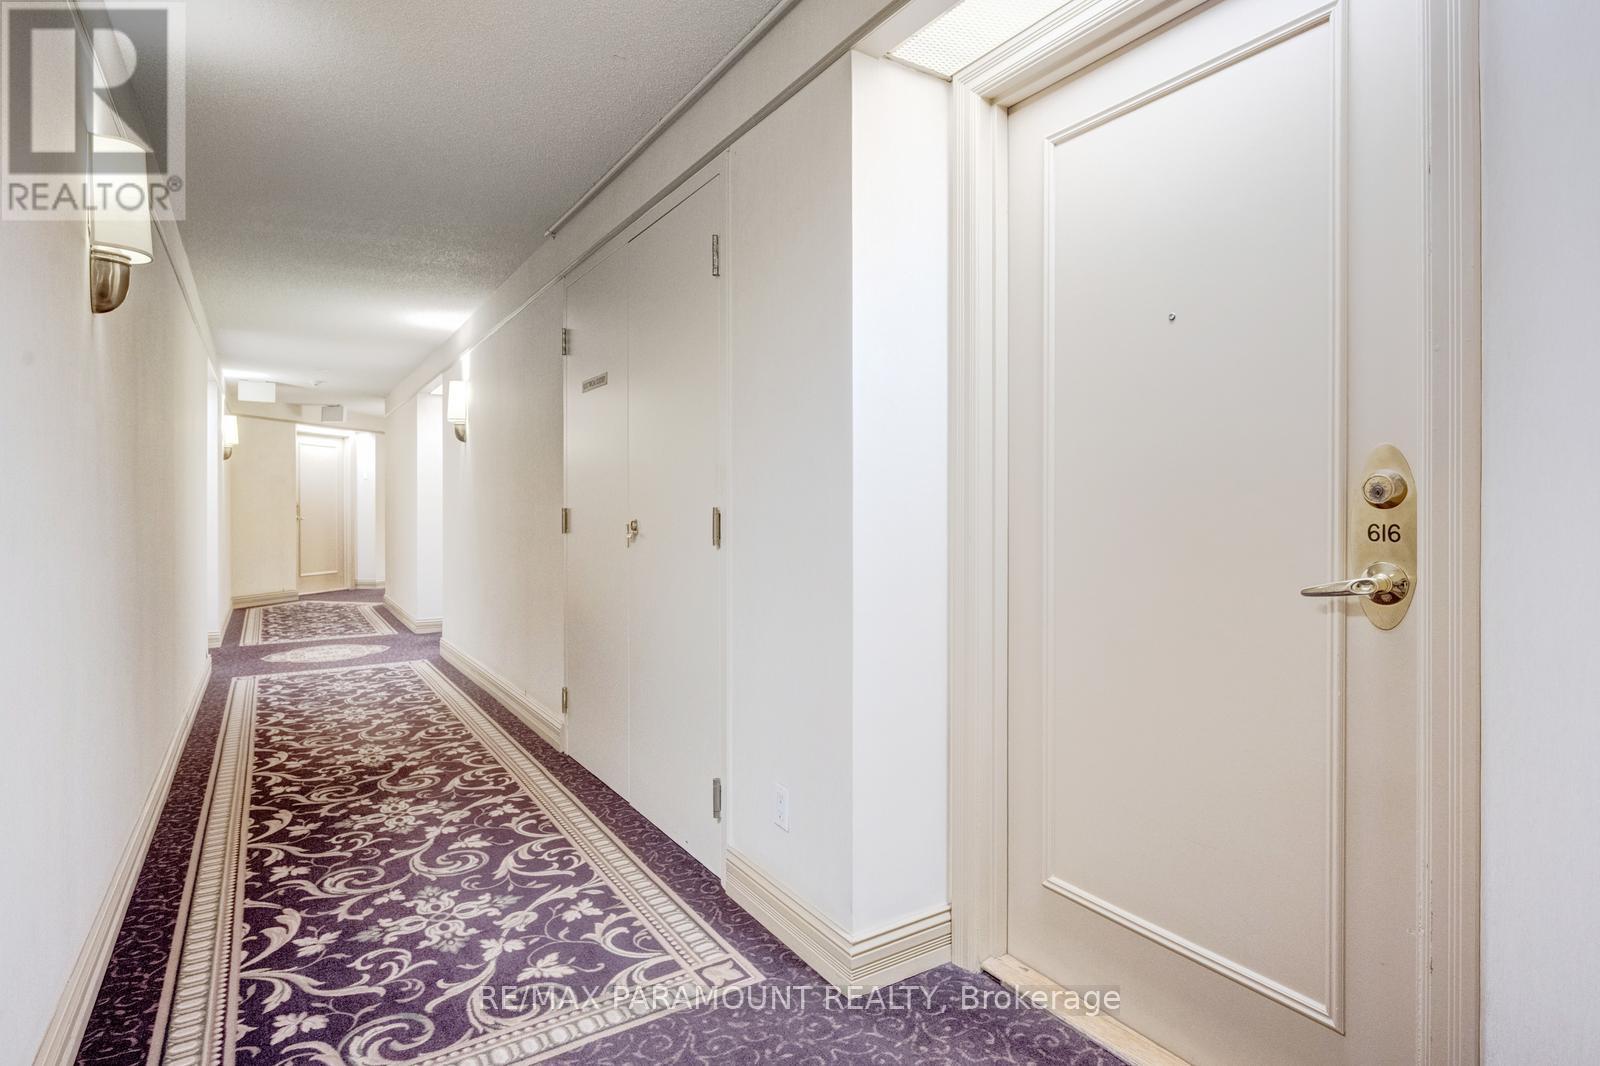
616 - 25 Kingsbridge Garden Circle Mississauga (Hurontario), Ontario L5R 4B1

$559,000Maintenance, Heat, Water, Common Area Maintenance, Insurance, Electricity
$729.34 Monthly
Maintenance, Heat, Water, Common Area Maintenance, Insurance, Electricity
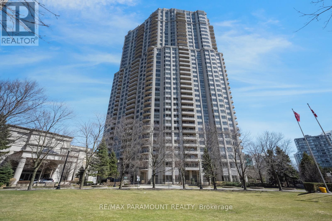
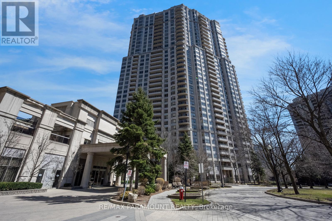
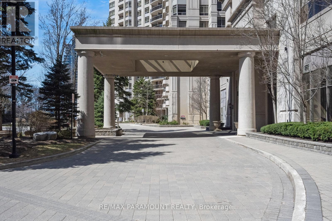
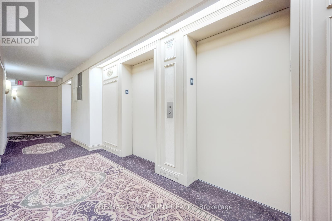
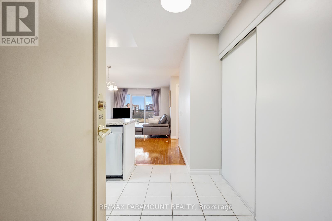
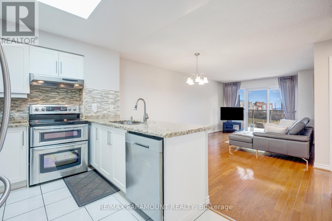
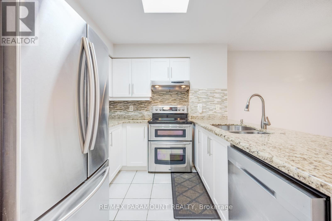
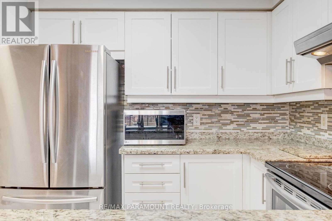
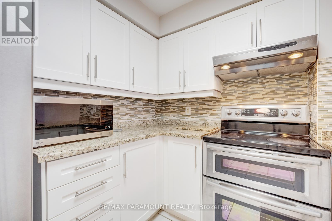
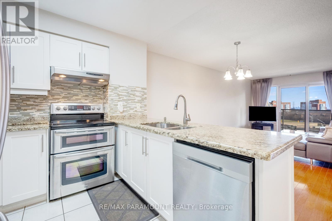
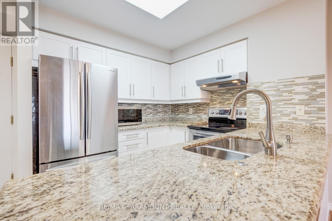
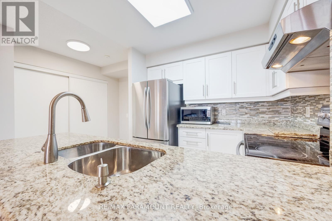
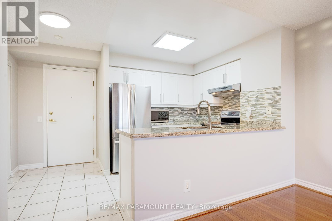
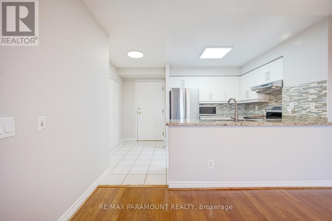
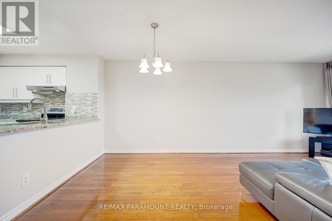
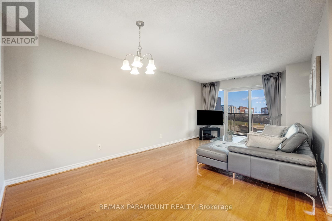
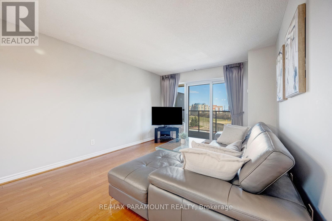
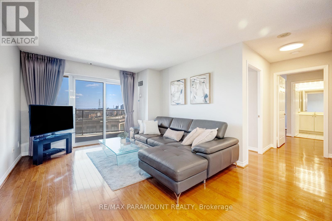
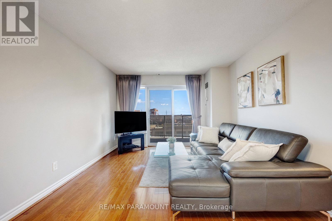
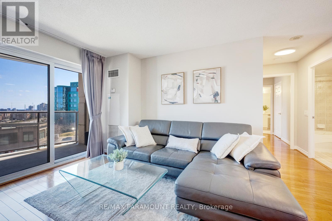
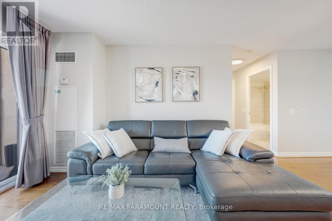
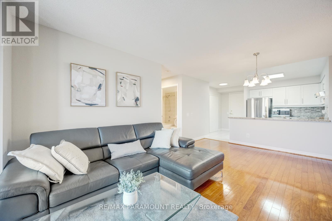
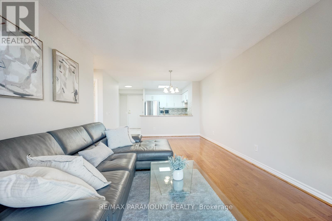
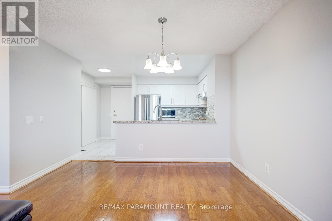
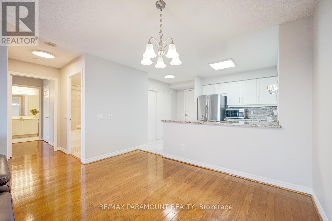
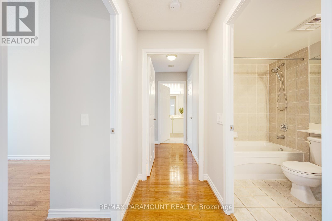
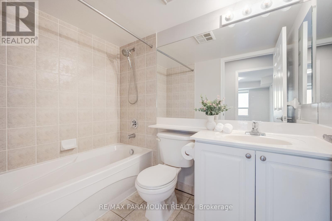
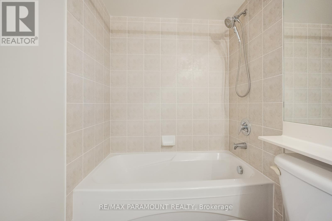
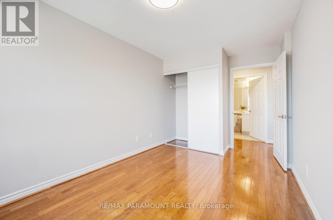
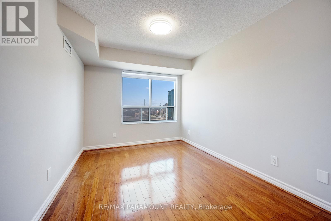
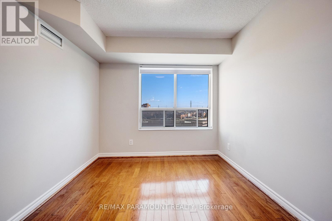
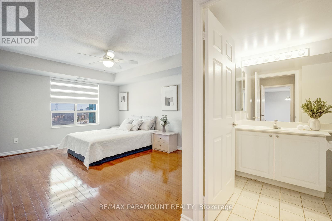
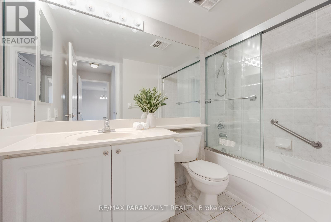
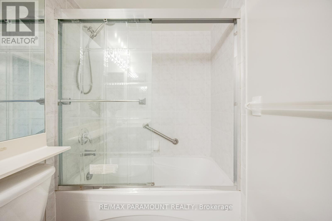
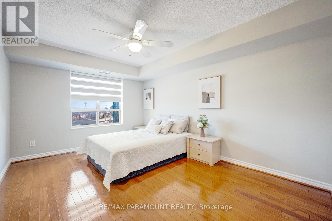
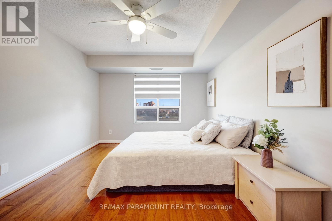
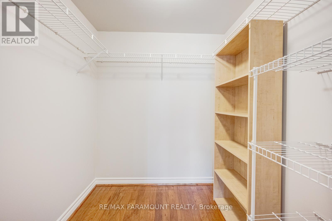
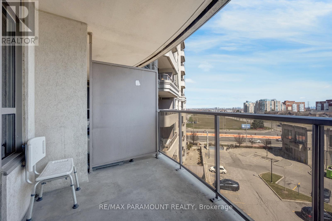
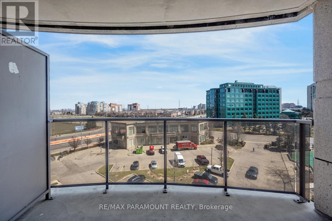
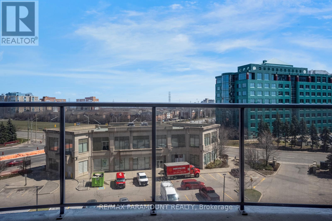
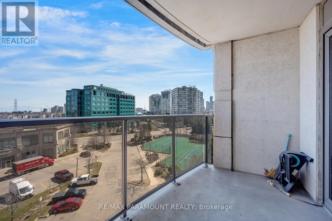
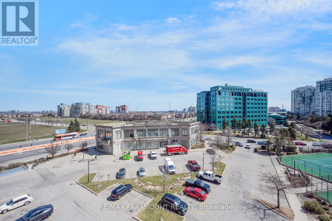
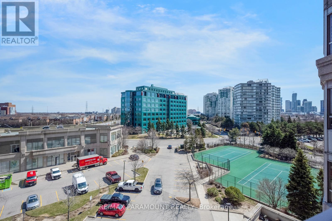
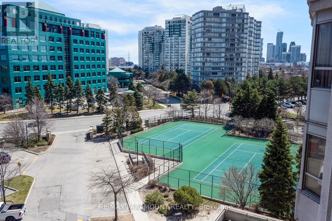
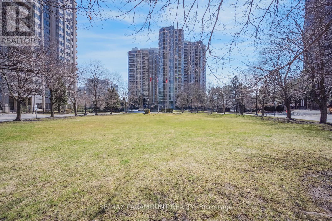
$729.34 MonthlyWelcome to Skymark West 2, a prestigious Tridel-built condo in the heart of Mississauga's vibrant Hurontario neighbourhood. This well-managed building offers resort-style amenities including a fitness centre, indoor pool, sauna, tennis and squash courts, bowling alley, party and games rooms, guest suites, car wash, and 24-hour concierge. Enjoy ultimate convenience with Rabba Fine Foods in the building and close proximity to Square One, transit, restaurants, and major highways. This bright suite offers over 950 sq ft of functional living space with beautiful views of Mississauga. Featuring 2 bedrooms and 2 full bathrooms, the unit showcases hardwood flooring, and upgraded lighting throughout. The renovated kitchen includes granite countertops, backsplash, high-gloss cabinetry, and double sinks. The primary bedroom features a walk-in closet. Enjoy two balconies, upgraded tiles. Includes 1 parking space. Easy access to Highways 403 & 401, Pearson Airport, and the future Hurontario LRT.** OPEN HOUSE: JULY 26, 2026, 1 PM- 3 PM, please call at 416-819-7272 to view the open house, when outside the Building Lobby. (id:57276)
Open House
This property has open houses!
1:00 pm
Ends at:3:00 pm
Property Details
| MLS® Number | W13604800 |
| Property Type | Single Family |
| Community Name | Hurontario |
| CommunityFeatures | Pets Allowed With Restrictions |
| Features | Balcony, Carpet Free |
| ParkingSpaceTotal | 1 |
Building
| BathroomTotal | 2 |
| BedroomsAboveGround | 2 |
| BedroomsTotal | 2 |
| BasementType | None |
| CoolingType | Central Air Conditioning |
| ExteriorFinish | Concrete |
| FlooringType | Hardwood, Ceramic |
| HeatingFuel | Natural Gas |
| HeatingType | Forced Air |
| SizeInterior | 900 - 999 Sqft |
| Type | Apartment |
Parking
| Underground | |
| Garage |
Land
| Acreage | No |
Rooms
| Level | Type | Length | Width | Dimensions |
|---|---|---|---|---|
| Flat | Kitchen | 2.65 m | 2.9 m | 2.65 m x 2.9 m |
| Flat | Dining Room | 6.05 m | 3.4 m | 6.05 m x 3.4 m |
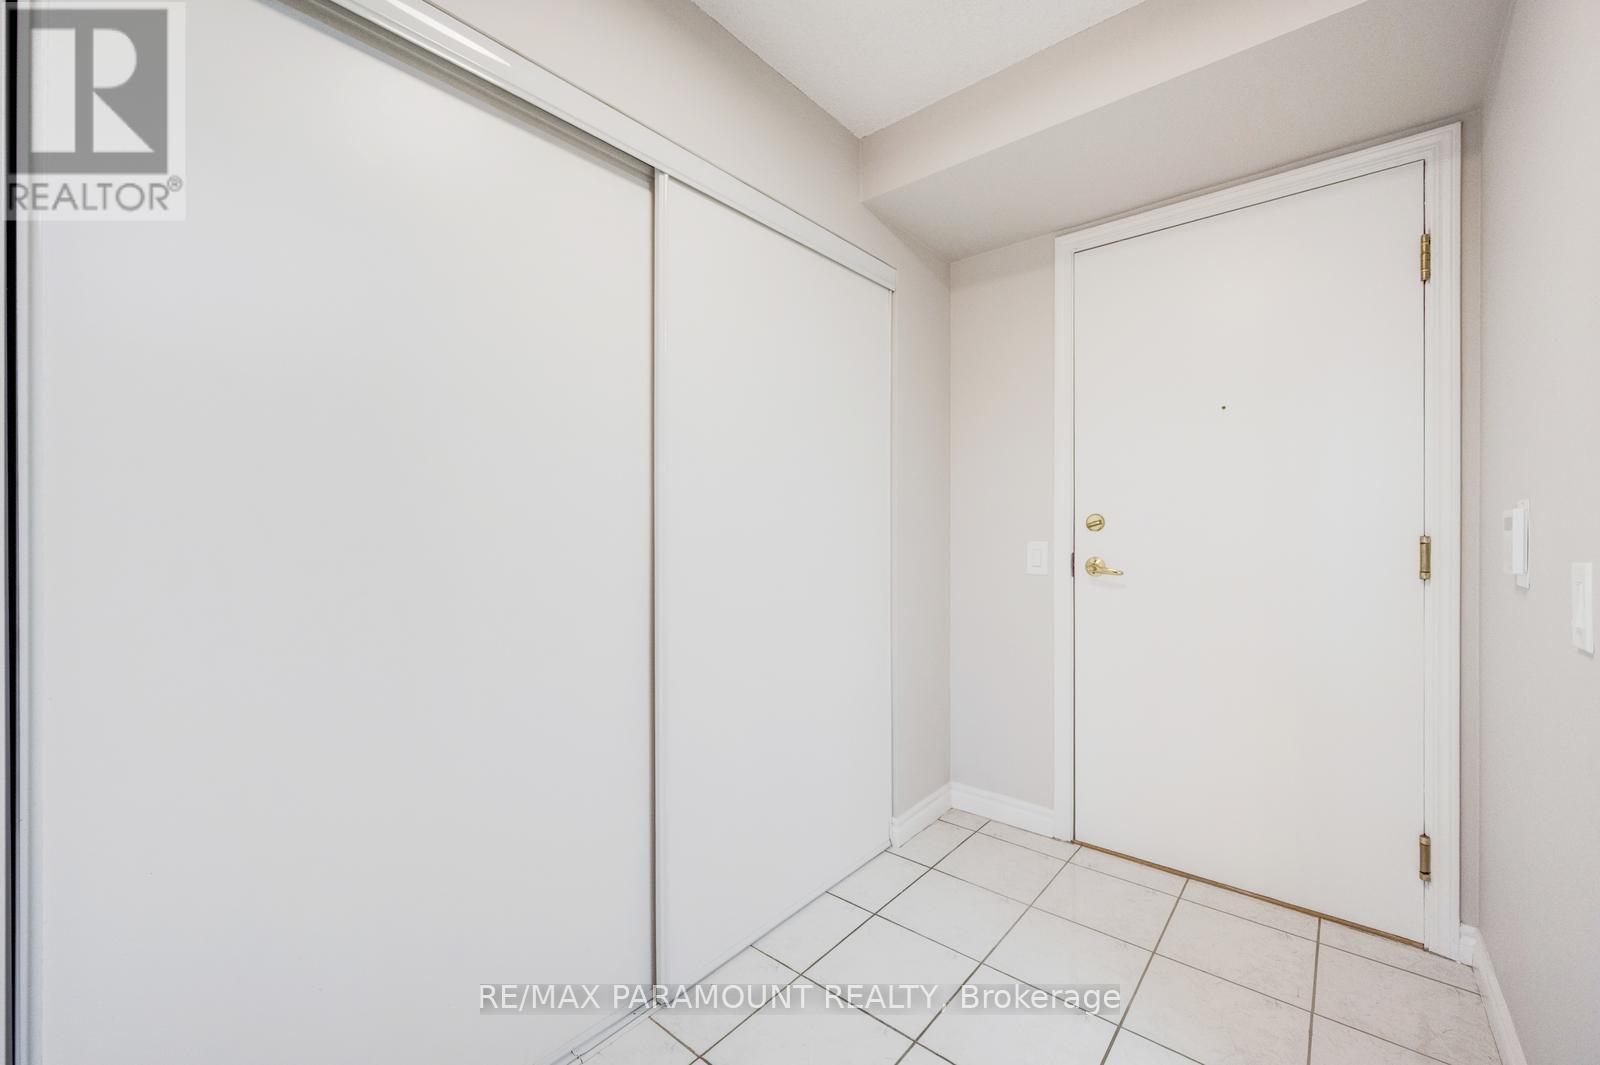
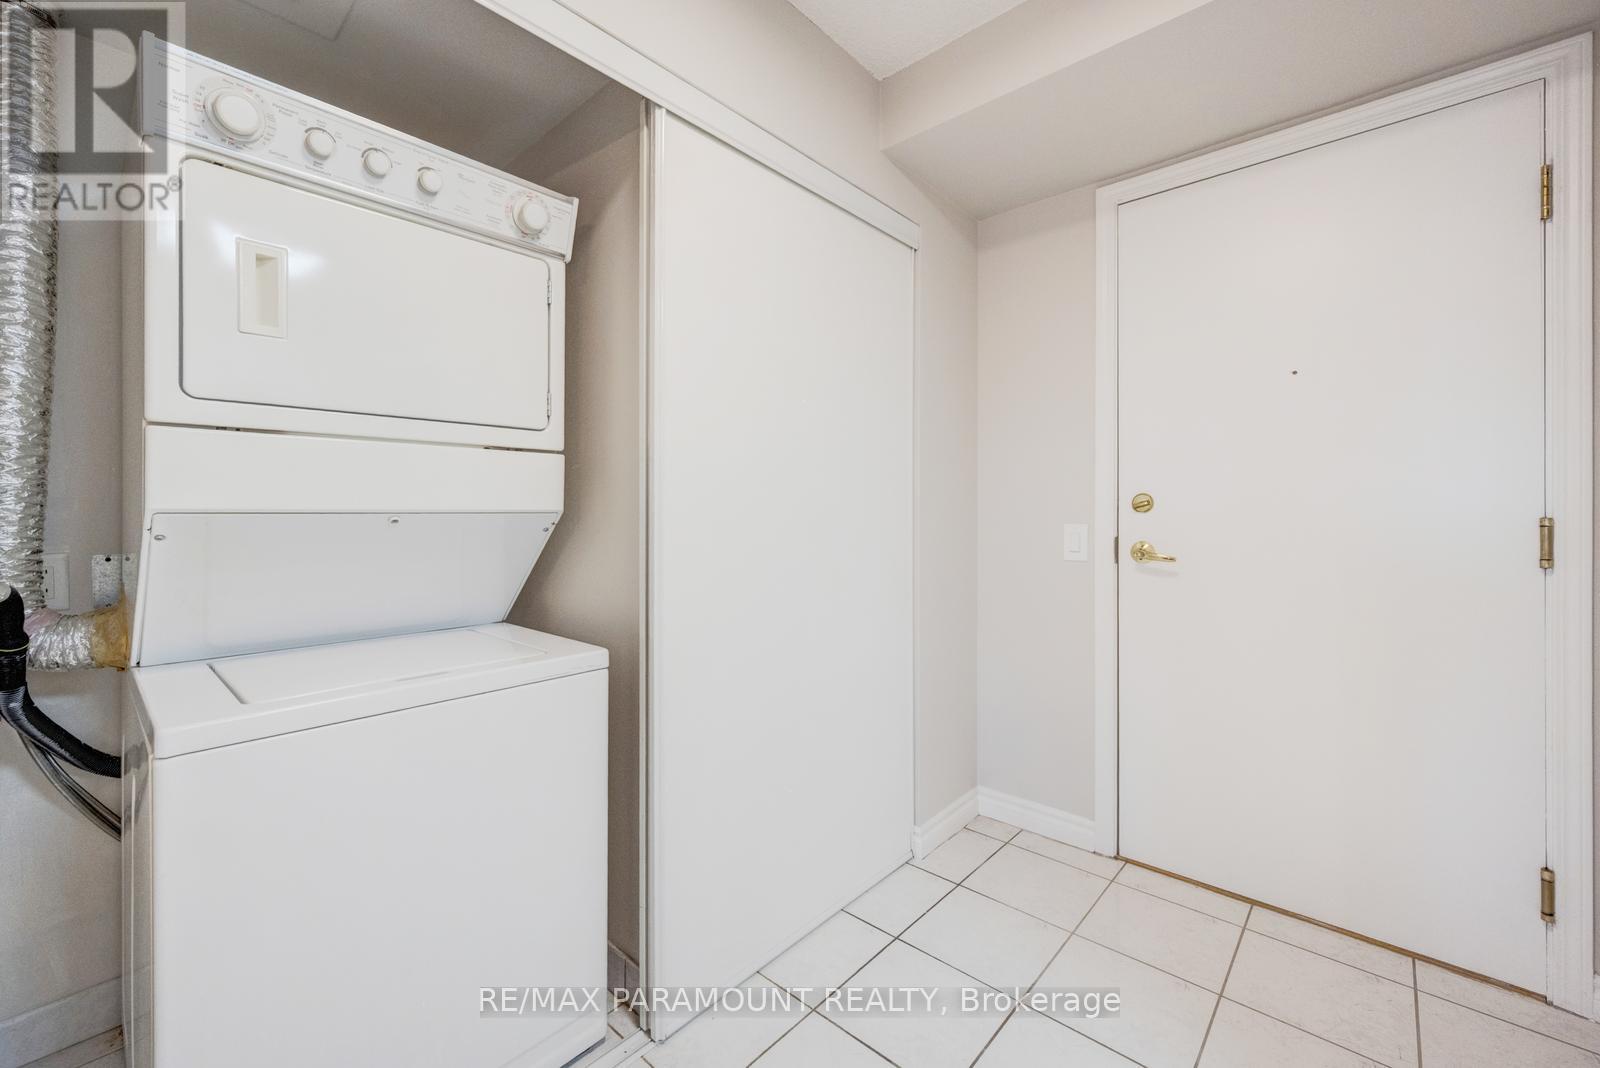
| Flat | Foyer | 2.9 m | 1.45 m | 2.9 m x 1.45 m |
| Flat | Living Room | 6.05 m | 3.4 m | 6.05 m x 3.4 m |
| Flat | Bedroom 2 | 3.7 m | 2.7 m | 3.7 m x 2.7 m |
| Flat | Primary Bedroom | 4.5 m | 3.3 m | 4.5 m x 3.3 m |
Interested?
Contact us for more information
Sher Sekhon
Salesperson

The trademarks REALTOR®, REALTORS®, and the REALTOR® logo are controlled by The Canadian Real Estate Association (CREA) and identify real estate professionals who are members of CREA. The trademarks MLS®, Multiple Listing Service® and the associated logos are owned by The Canadian Real Estate Association (CREA) and identify the quality of services provided by real estate professionals who are members of CREA. The trademark DDF® is owned by The Canadian Real Estate Association (CREA) and identifies CREA's Data Distribution Facility (DDF®)
July 25 2026 05:34:50
Toronto Real Estate Board
RE/MAX Paramount Realty