
396 Roxton Road Toronto (Palmerston-Little Italy), Ontario M6G 3R2
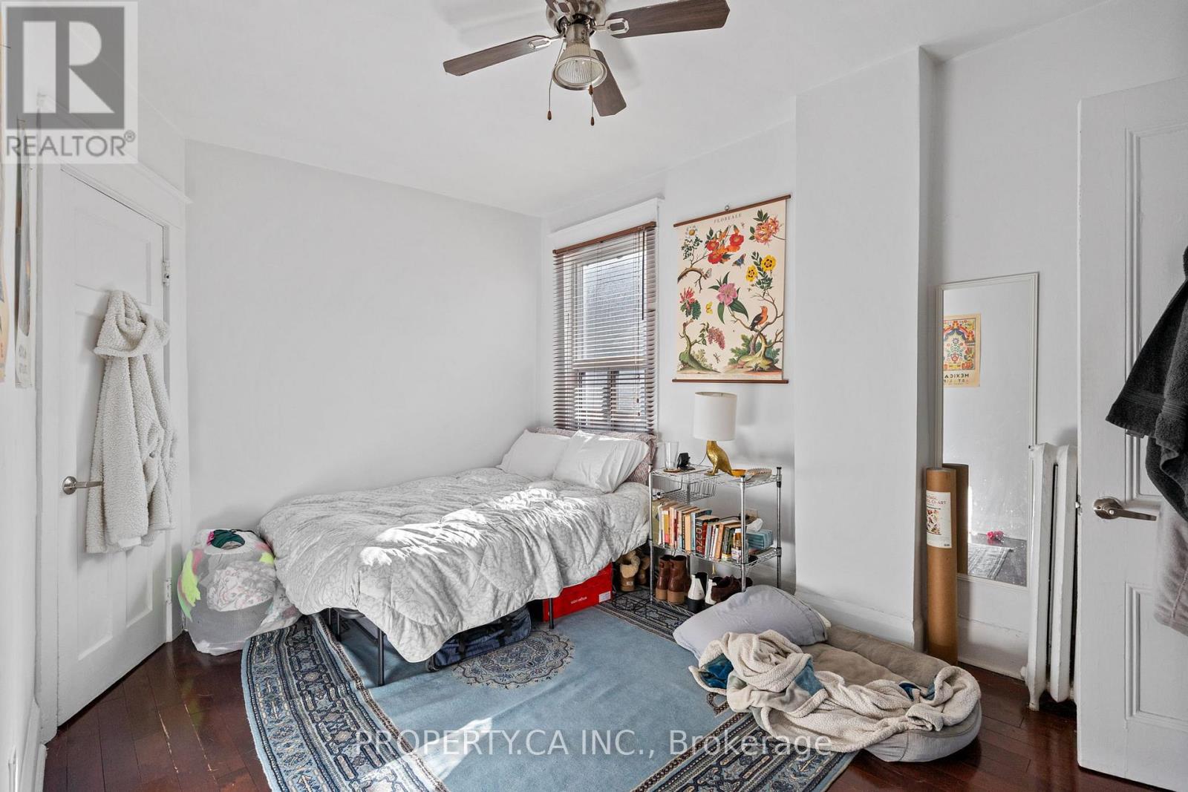
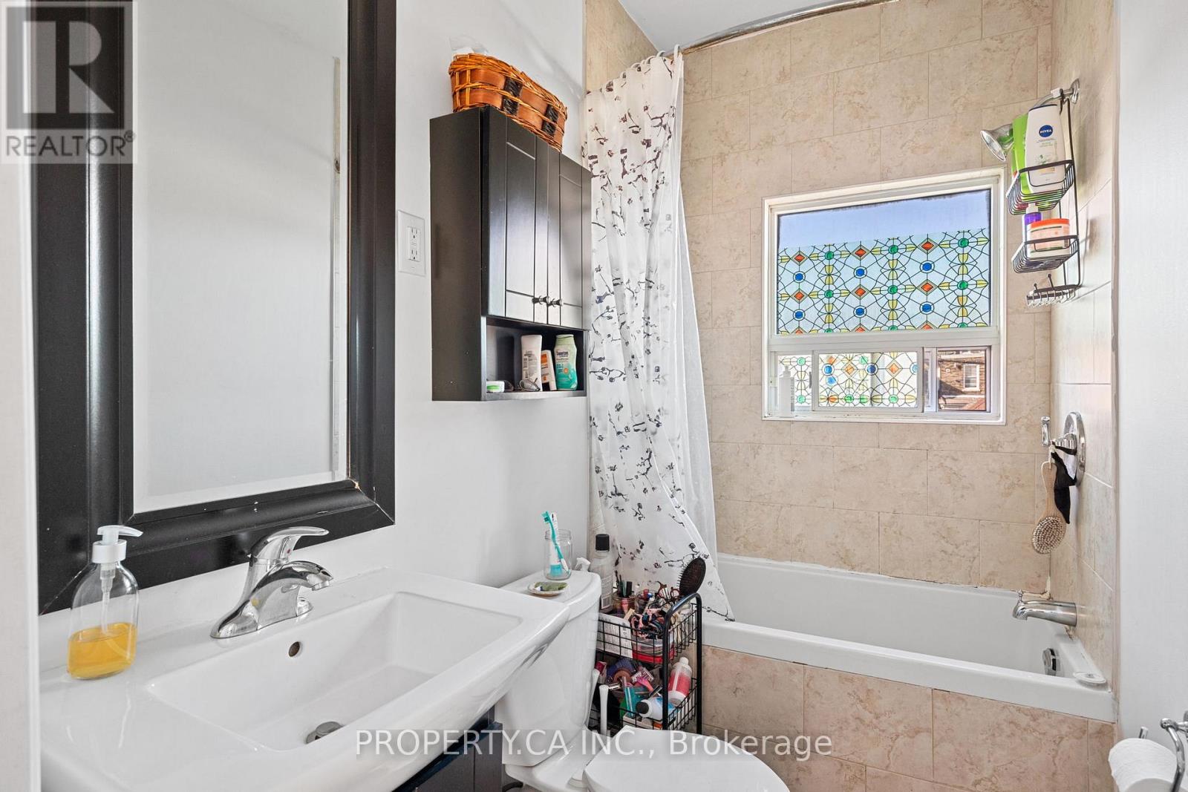
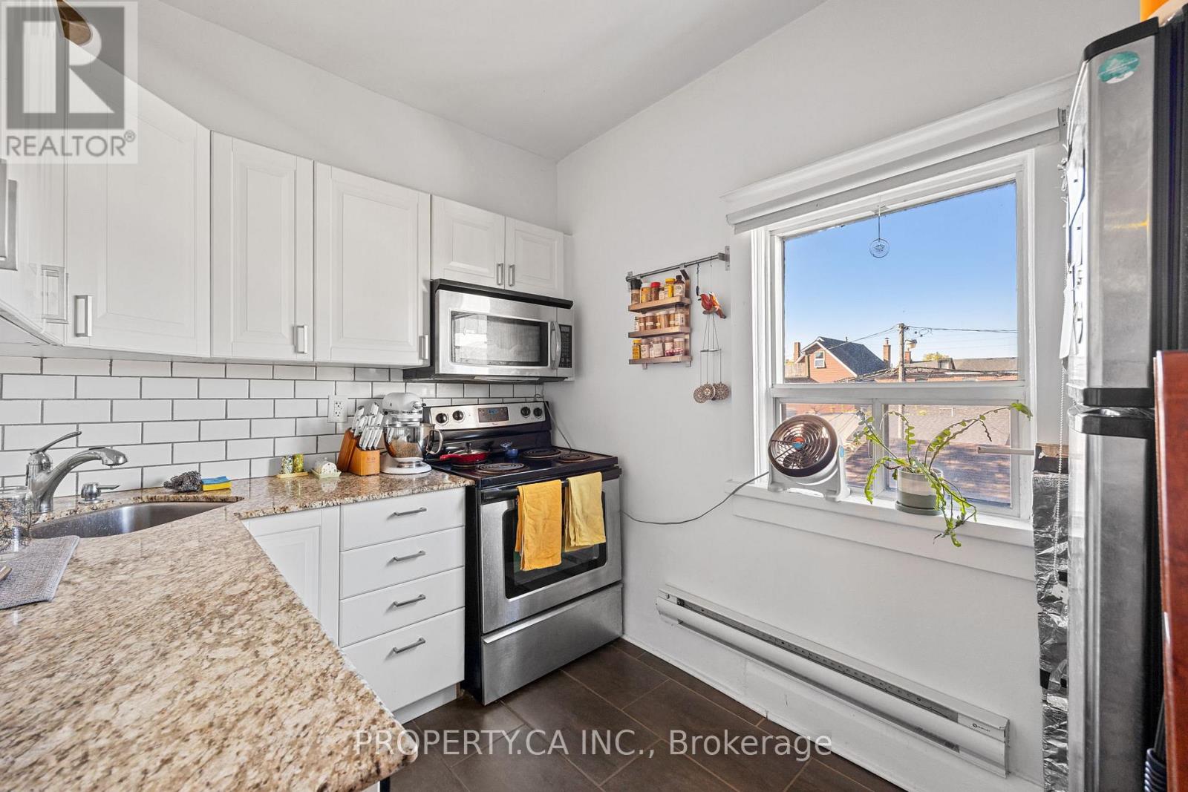
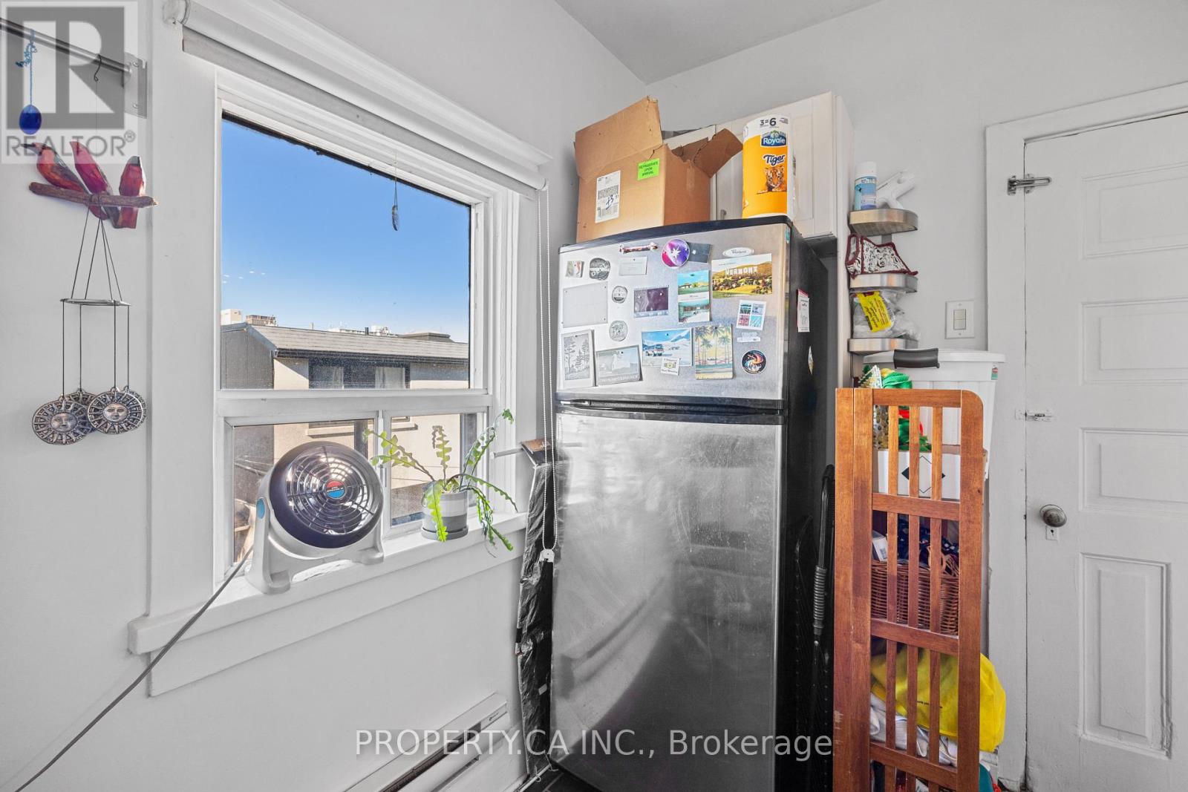

$2,049,000
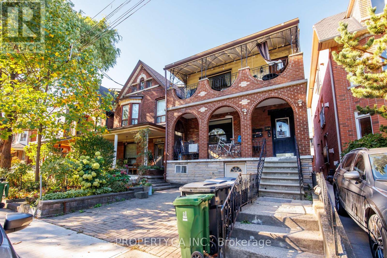
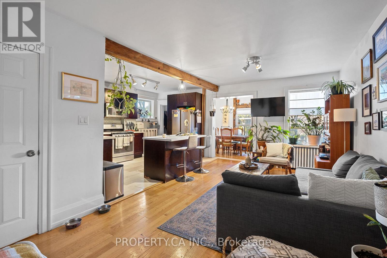
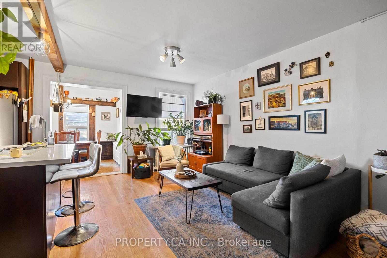
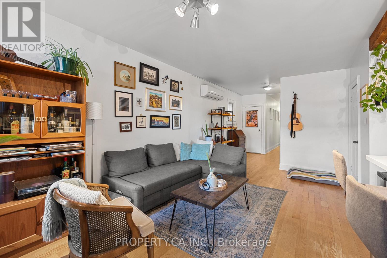
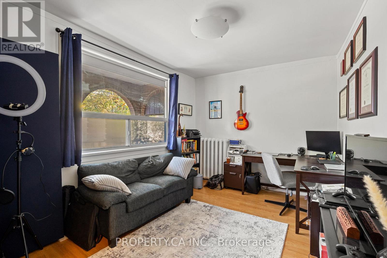
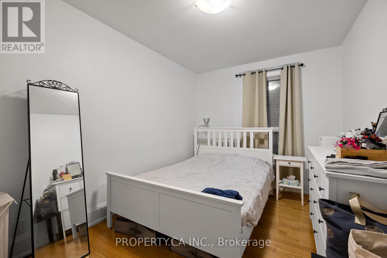
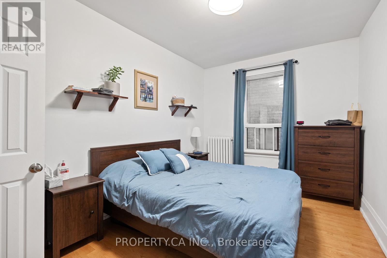
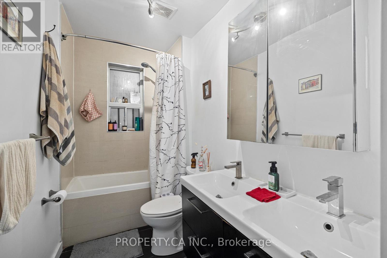
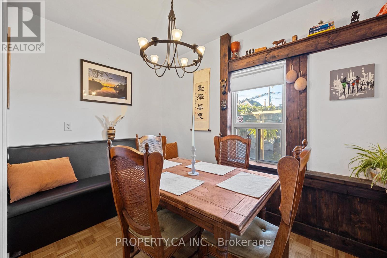
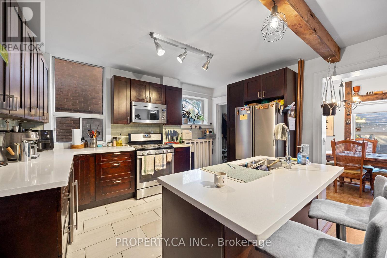
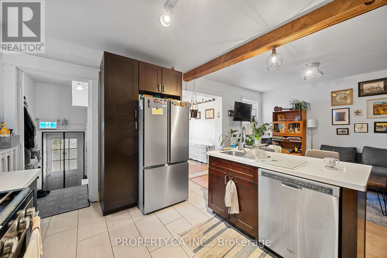
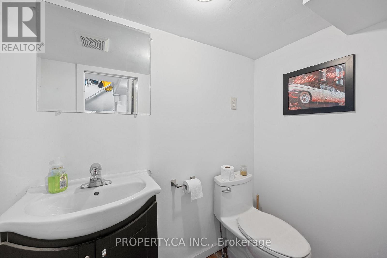
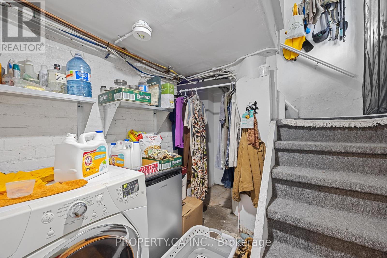
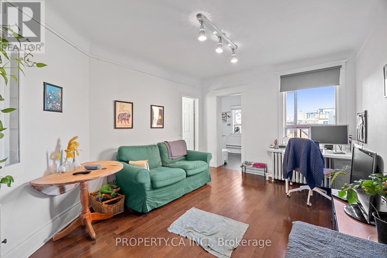
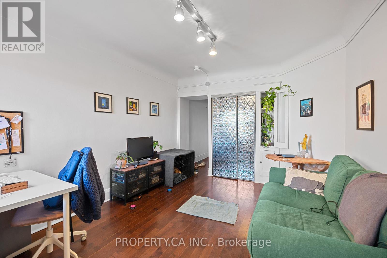
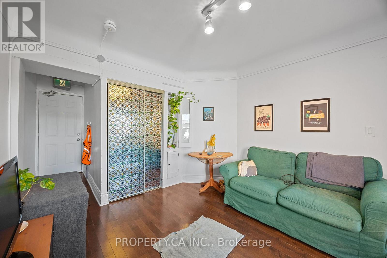
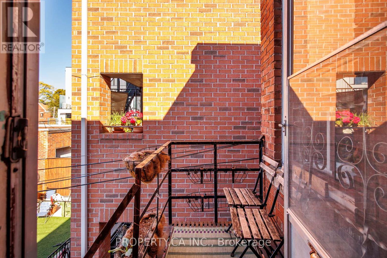
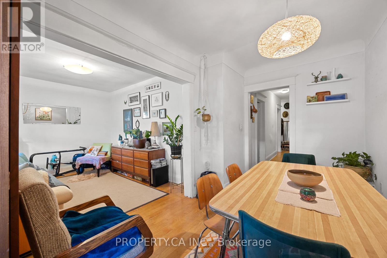
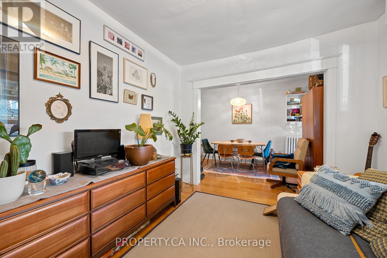
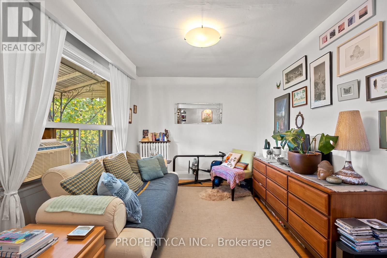
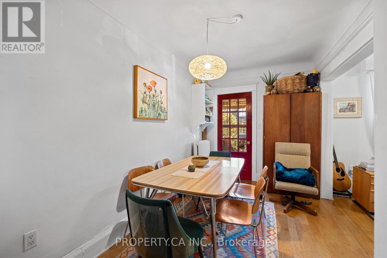
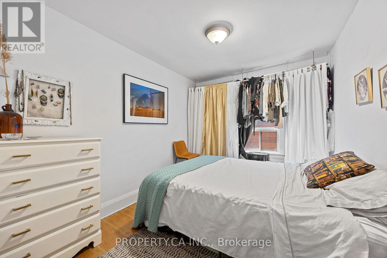
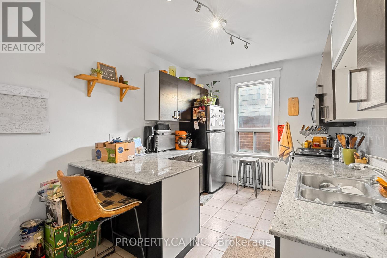
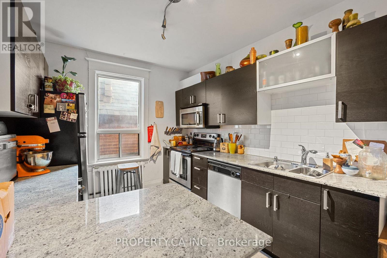
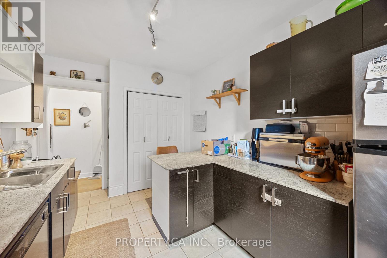
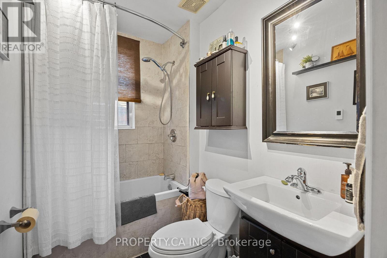
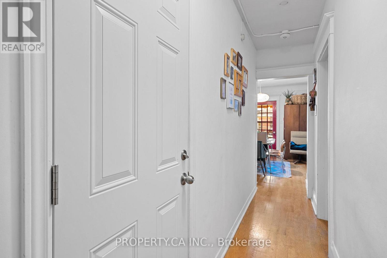
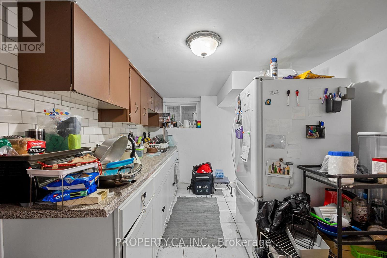
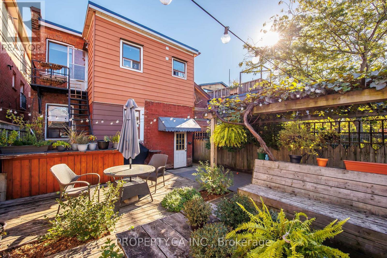
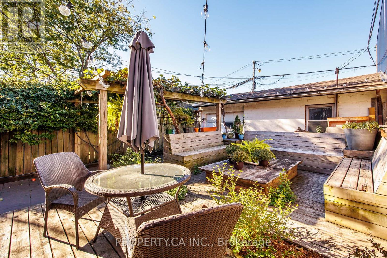
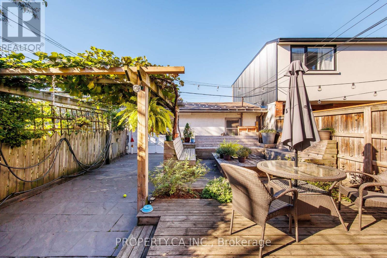
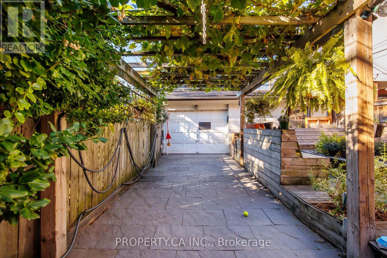
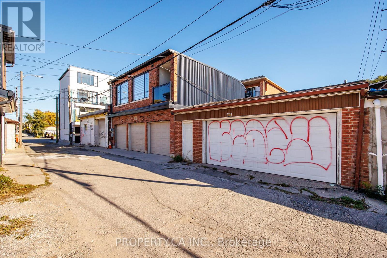
A well-maintained detached fourplex in the heart of one of Toronto's most sought-after neighbourhoods, Palmerston Little Italy. This versatile property offers four self-contained units ideal for investors, co-ownership partners, or multi-generational living. The spacious main-floor 3-bed, 2-bath suite features ensuite laundry and direct access to a beautifully finished backyard with built-in seating and decking. The second level offers two bright 1-bedroom suites, each with private balconies, while the expansive lower level hosts a 2-bedroom suite spanning the full footprint of the home. All tenants month-to-month. The detached 2-car garage and laneway potential offer even more opportunity for future value. Perfectly situated steps to Harbord, Ossington, College, and Bloor - enjoy proximity to Little Italy, U of T, TTC, and all the amenities of downtown living. A rare opportunity to generate income, share ownership, or live together while maintaining independence. (id:57276)
Property Details
| MLS® Number | C13604612 |
| Property Type | Single Family |
| Community Name | Palmerston-Little Italy |
| AmenitiesNearBy | Public Transit, Schools |
| Features | Lane |
| ParkingSpaceTotal | 2 |
Building
| BathroomTotal | 5 |
| BedroomsAboveGround | 5 |
| BedroomsBelowGround | 2 |
| BedroomsTotal | 7 |
| Appliances | Dishwasher, Dryer, Microwave, Stove, Washer, Window Coverings, Refrigerator |
| BasementDevelopment | Finished |
| BasementFeatures | Separate Entrance |
| BasementType | N/a (finished), N/a |
| ConstructionStyleAttachment | Detached |
| CoolingType | Wall Unit |
| ExteriorFinish | Brick |
| FlooringType | Ceramic, Hardwood |
| FoundationType | Brick |
| HalfBathTotal | 1 |
| HeatingFuel | Natural Gas |
| HeatingType | Radiant Heat |
| StoriesTotal | 2 |
| SizeInterior | 2000 - 2500 Sqft |
| Type | House |
| UtilityWater | Municipal Water |
Parking
| Detached Garage | |
| Garage |
Land
| Acreage | No |
| LandAmenities | Public Transit, Schools |
| Sewer | Sanitary Sewer |
| SizeDepth | 125 Ft |
| SizeFrontage | 25 Ft |
| SizeIrregular | 25 X 125 Ft |
| SizeTotalText | 25 X 125 Ft |
| ZoningDescription | R(d0.6*735) |
Rooms
| Level | Type | Length | Width | Dimensions |
|---|---|---|---|---|
| Second Level | Kitchen | 3.07 m | 2.21 m | 3.07 m x 2.21 m |
| Second Level | Living Room | 3.78 m | 3.05 m | 3.78 m x 3.05 m |
| Second Level | Kitchen | 3.81 m | 2.77 m | 3.81 m x 2.77 m |
| Second Level | Dining Room | 4.09 m | 2.34 m | 4.09 m x 2.34 m |
| Second Level | Living Room | 4.04 m | 3.61 m | 4.04 m x 3.61 m |
| Second Level | Bedroom | 3.84 m | 2.84 m | 3.84 m x 2.84 m |
| Main Level | Dining Room | 3.23 m | 2.16 m | 3.23 m x 2.16 m |
| Main Level | Primary Bedroom | 3.81 m | 2.84 m | 3.81 m x 2.84 m |
| Main Level | Kitchen | 4.04 m | 2.82 m | 4.04 m x 2.82 m |
| Main Level | Living Room | 7.26 m | 3.12 m | 7.26 m x 3.12 m |
| Main Level | Bedroom 3 | 4.24 m | 3 m | 4.24 m x 3 m |
| Main Level | Bedroom 2 | 3.84 m | 2.79 m | 3.84 m x 2.79 m |
Interested?
Contact us for more information
Leonard Fridman
Broker

The trademarks REALTOR®, REALTORS®, and the REALTOR® logo are controlled by The Canadian Real Estate Association (CREA) and identify real estate professionals who are members of CREA. The trademarks MLS®, Multiple Listing Service® and the associated logos are owned by The Canadian Real Estate Association (CREA) and identify the quality of services provided by real estate professionals who are members of CREA. The trademark DDF® is owned by The Canadian Real Estate Association (CREA) and identifies CREA's Data Distribution Facility (DDF®)
July 24 2026 10:26:09
Toronto Real Estate Board
Forest Hill Real Estate Inc.