
369 Kwapis Boulevard Newmarket (Woodland Hill), Ontario L3X 3H1

$799,000
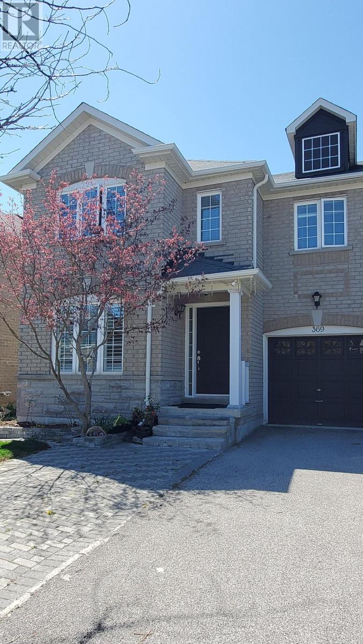
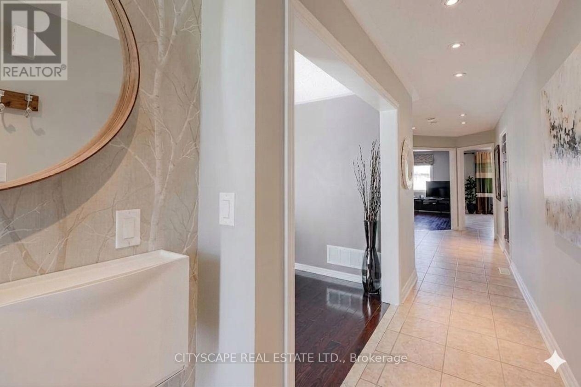
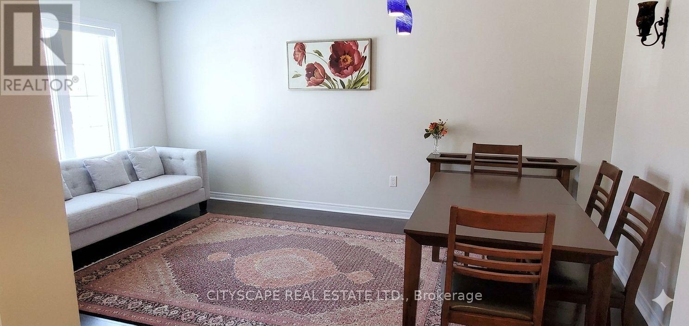
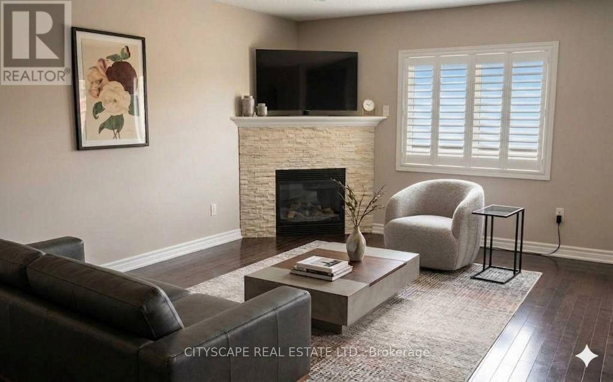
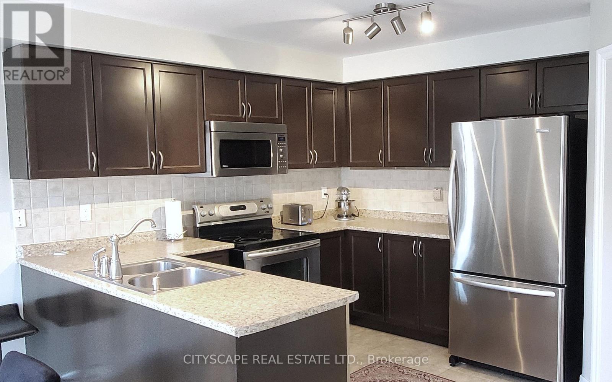
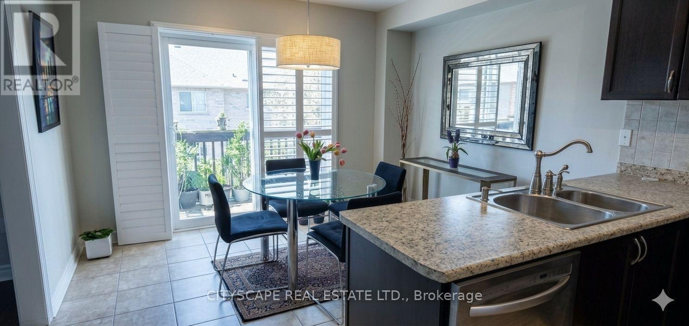
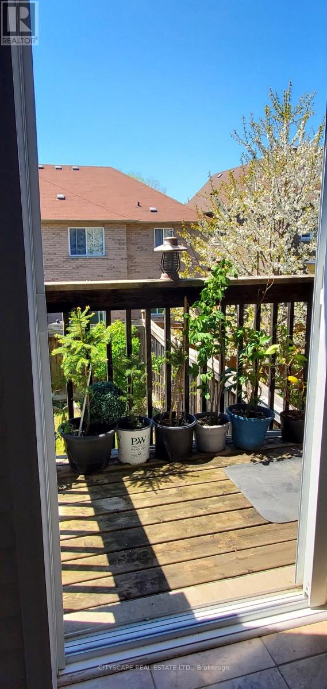
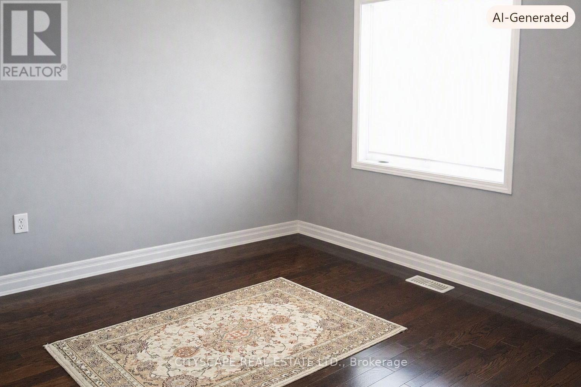
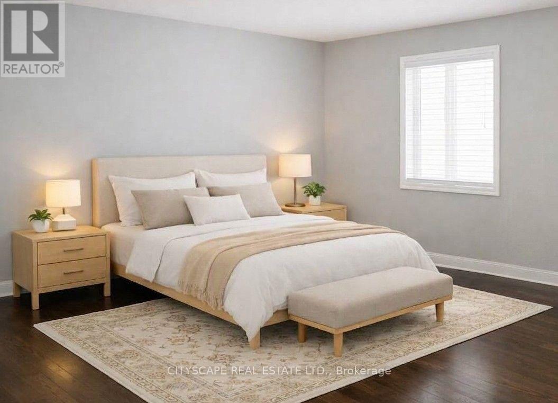
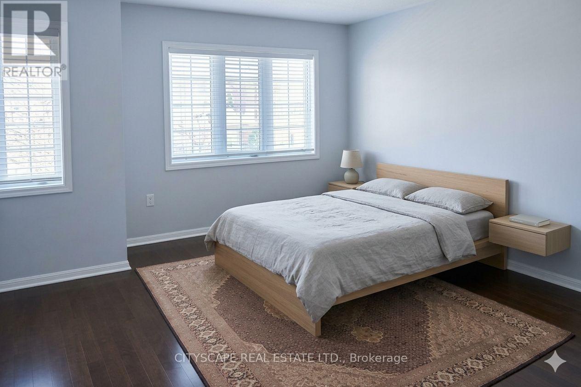
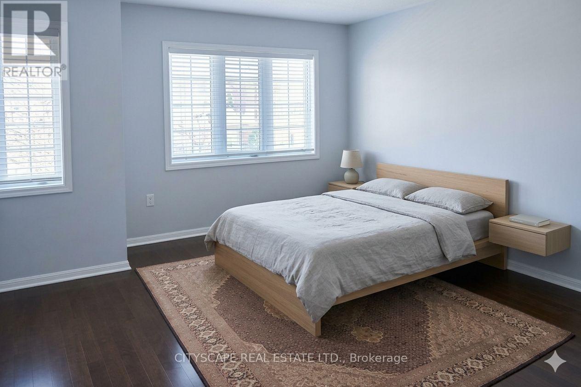
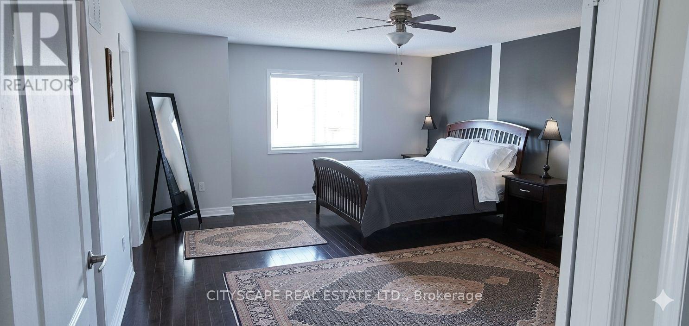
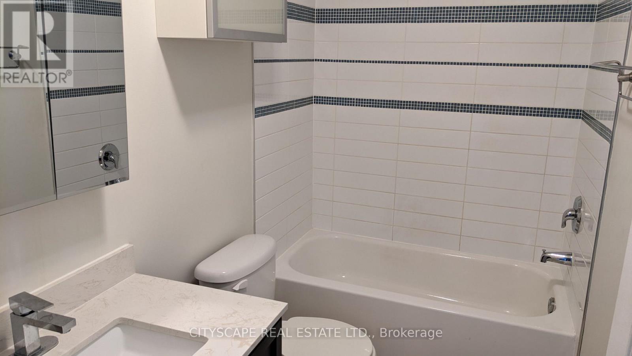
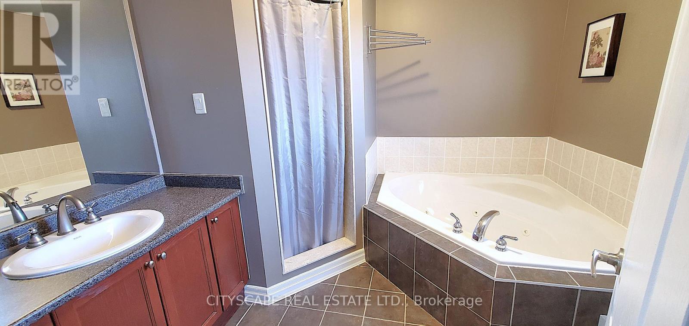
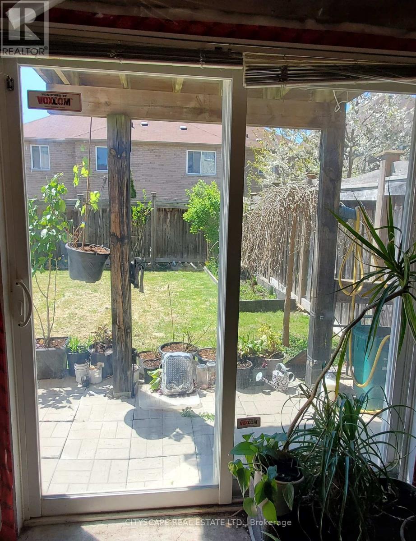
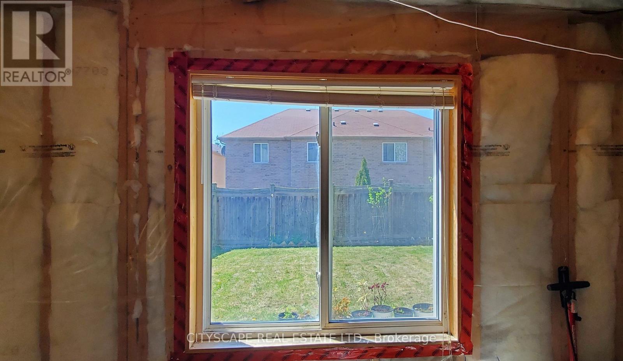
Stunning Executive Semi On Desirable Area. The Buckingham Model Features 2105 Sf., Hardwood & Ceramics T/Out, Fam Rm W/Gas Fp W/Stone Surround '10, Living/Dining Rm W/Pot Lights, Spacious Kitchen W/Modern Cabinetry, S/S Appliances, Ceramic B/Splash & Breakfast Area W/Walkout To Bbq Deck, Master Suite W/Dbl Dr Entry, W/I Closet & 4Pc Ens, Main 4Pc. Bath W/Maple Vanity W/New Cultured Quartz C/Top 2017 + An Unspoiled Bsmnt W/Multiple Windows & Walkout To Fenced Yard perfect for endless possibilities, turn it into an income generating unit with separate entrance, or a perfect recreational/entertainment area, or bar/dining area (id:57276)
Property Details
| MLS® Number | N13606646 |
| Property Type | Single Family |
| Community Name | Woodland Hill |
| AmenitiesNearBy | Park, Public Transit, Schools |
| EquipmentType | Water Heater |
| Features | Carpet Free |
| ParkingSpaceTotal | 3 |
| RentalEquipmentType | Water Heater |
Building
| BathroomTotal | 3 |
| BedroomsAboveGround | 3 |
| BedroomsTotal | 3 |
| Amenities | Fireplace(s) |
| Appliances | Garage Door Opener Remote(s), Central Vacuum, Water Heater, Dryer, Garage Door Opener, Microwave, Stove, Washer, Window Coverings, Refrigerator |
| BasementFeatures | Separate Entrance, Walk Out |
| BasementType | N/a, N/a |
| ConstructionStyleAttachment | Semi-detached |
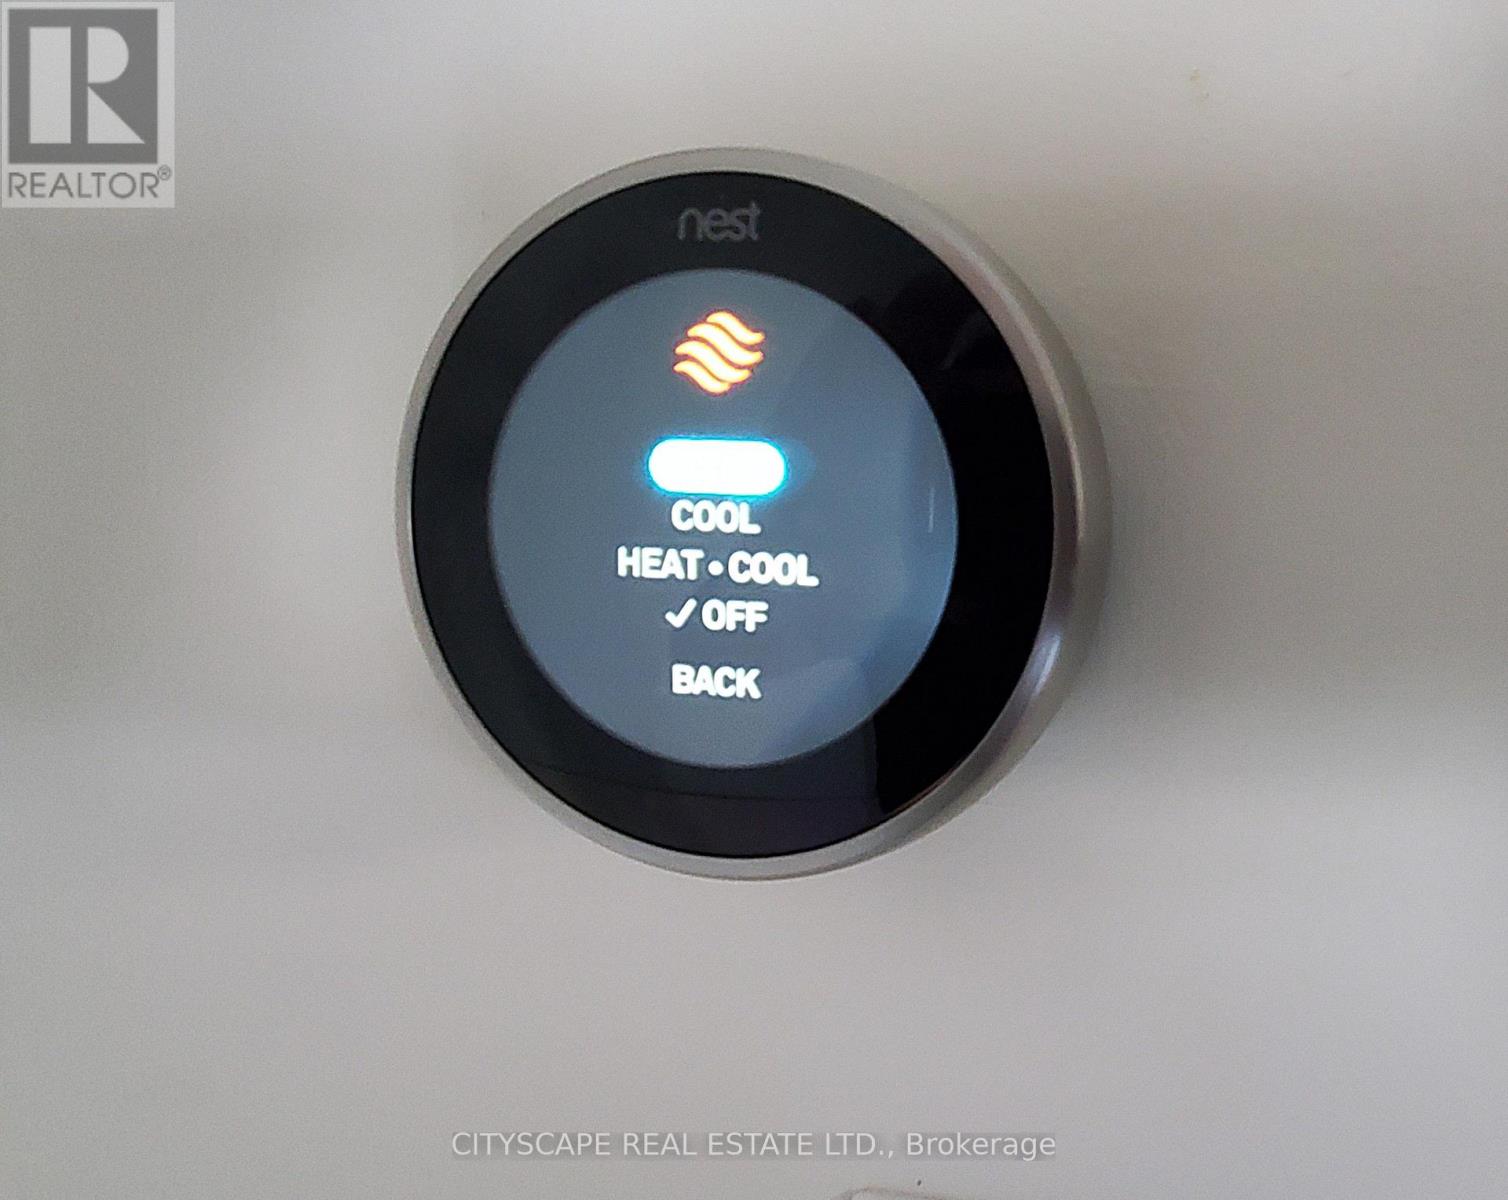
| CoolingType | Central Air Conditioning |
| ExteriorFinish | Stone, Brick |
| FireplacePresent | Yes |
| FireplaceTotal | 1 |
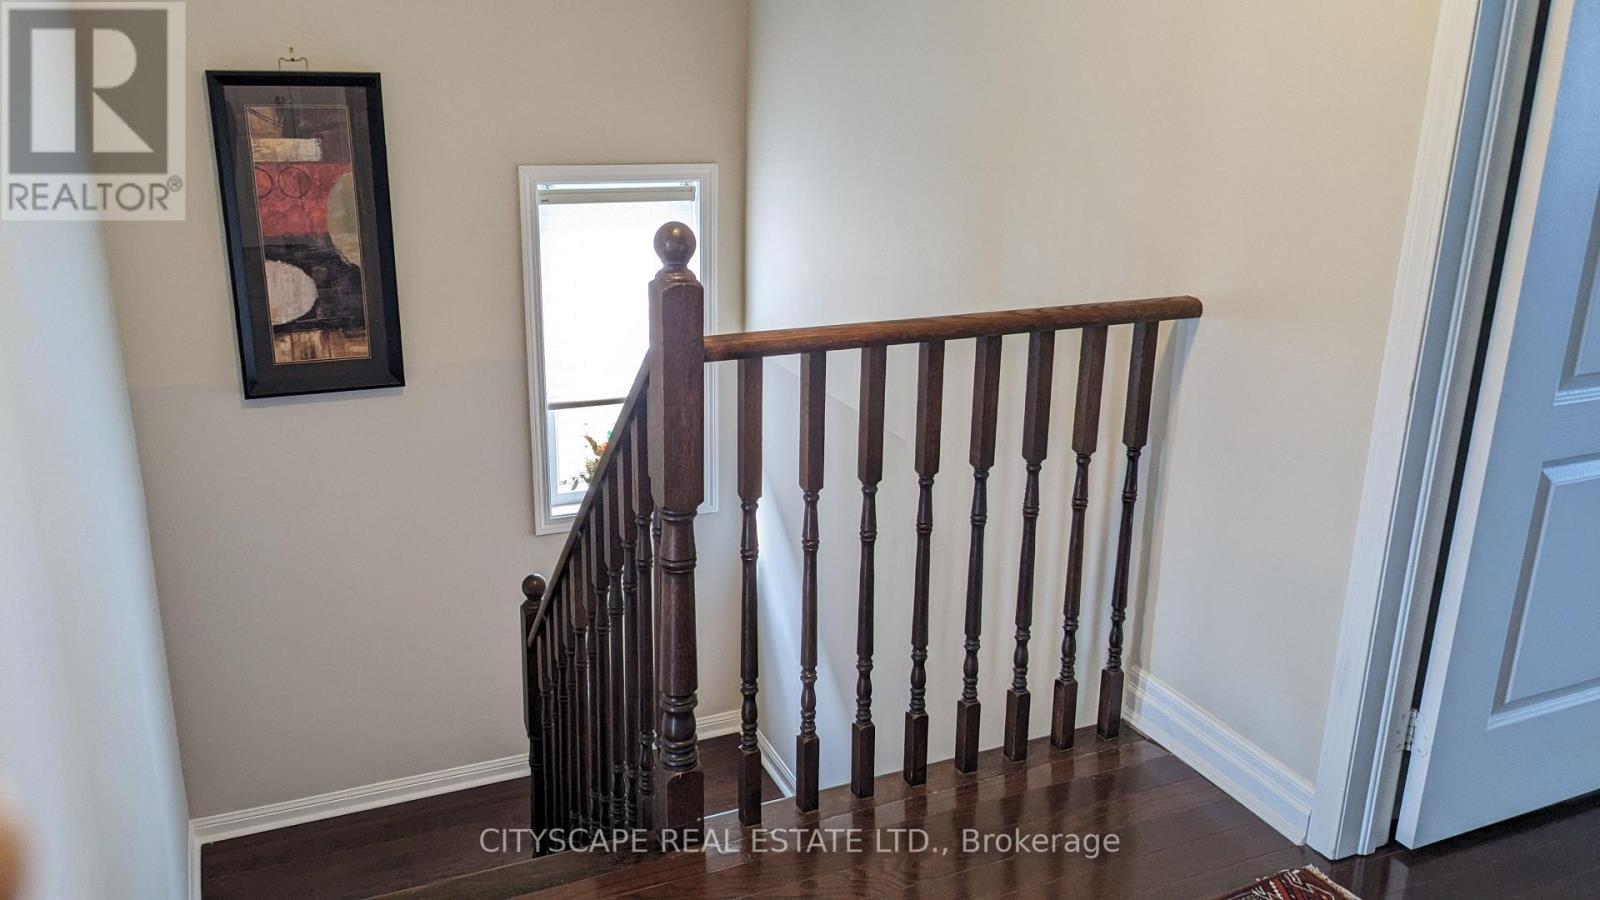
| FlooringType | Hardwood, Porcelain Tile |
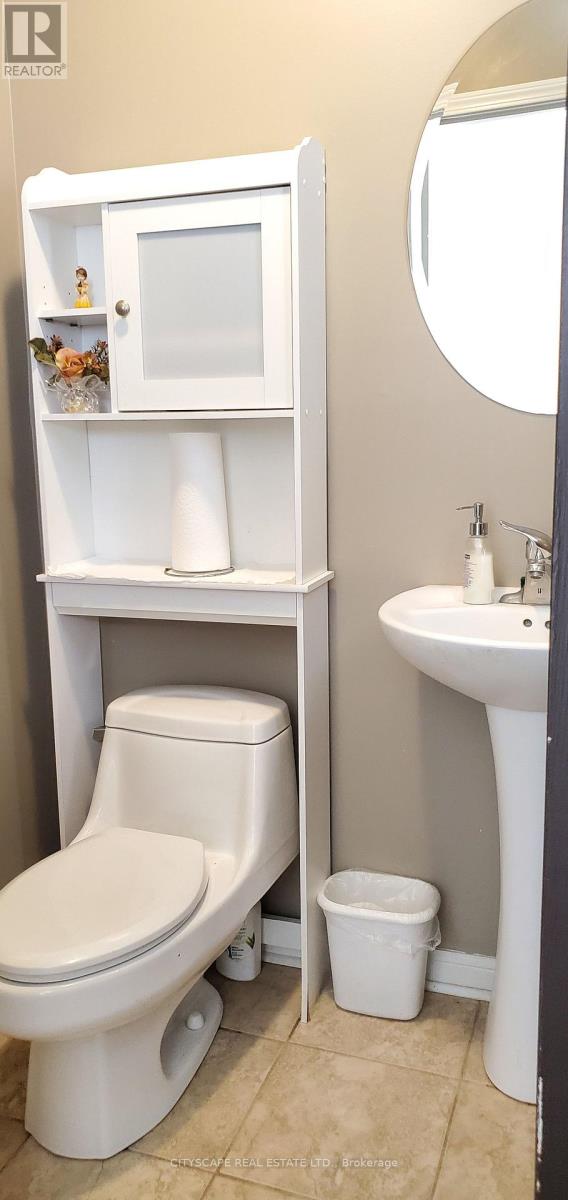
| HalfBathTotal | 1 |
| HeatingFuel | Natural Gas |
| HeatingType | Forced Air |
| StoriesTotal | 2 |
| SizeInterior | 2000 - 2500 Sqft |
| Type | House |
| UtilityWater | Municipal Water |
Parking
| Garage |
Land
| Acreage | No |
| FenceType | Fenced Yard |
| LandAmenities | Park, Public Transit, Schools |
| Sewer | Sanitary Sewer |
| SizeDepth | 95 Ft ,6 In |
| SizeFrontage | 30 Ft ,8 In |
| SizeIrregular | 30.7 X 95.5 Ft |
| SizeTotalText | 30.7 X 95.5 Ft |
Rooms
| Level | Type | Length | Width | Dimensions |
|---|---|---|---|---|
| Second Level | Primary Bedroom | 5.44 m | 4.66 m | 5.44 m x 4.66 m |
| Second Level | Bedroom 2 | 4.64 m | 4.24 m | 4.64 m x 4.24 m |
| Second Level | Bedroom 3 | 3.62 m | 3.48 m | 3.62 m x 3.48 m |
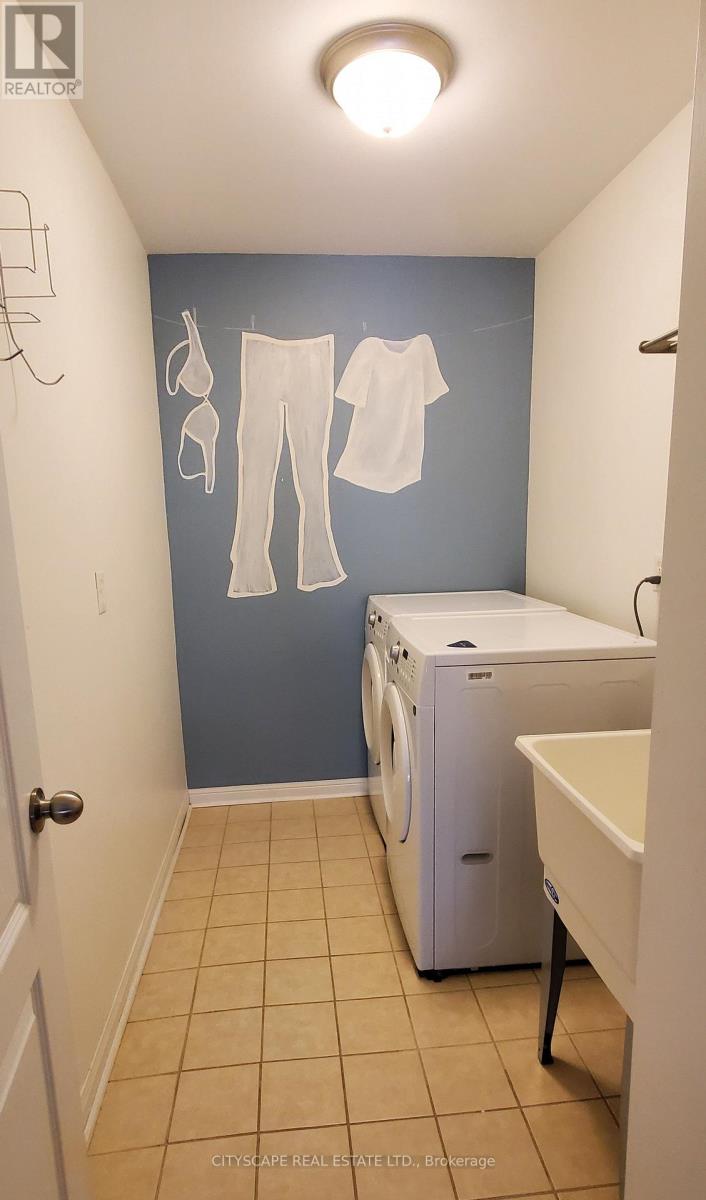
| Second Level | Laundry Room | 2.8 m | 1.68 m | 2.8 m x 1.68 m |
| Ground Level | Living Room | 5.13 m | 3.32 m | 5.13 m x 3.32 m |
| Ground Level | Dining Room | 5.13 m | 3.32 m | 5.13 m x 3.32 m |
| Ground Level | Family Room | 4.97 m | 3.86 m | 4.97 m x 3.86 m |
| Ground Level | Kitchen | 5.82 m | 3.52 m | 5.82 m x 3.52 m |
| Ground Level | Eating Area | 5.8 m | 3.52 m | 5.8 m x 3.52 m |
Interested?
Contact us for more information
Davood Malek-Mahmood
Salesperson

The trademarks REALTOR®, REALTORS®, and the REALTOR® logo are controlled by The Canadian Real Estate Association (CREA) and identify real estate professionals who are members of CREA. The trademarks MLS®, Multiple Listing Service® and the associated logos are owned by The Canadian Real Estate Association (CREA) and identify the quality of services provided by real estate professionals who are members of CREA. The trademark DDF® is owned by The Canadian Real Estate Association (CREA) and identifies CREA's Data Distribution Facility (DDF®)
July 27 2026 02:33:21
Toronto Real Estate Board
Cityscape Real Estate Ltd.