
894 Garth Street Hamilton (Westcliffe), Ontario L9G 4K9

$685,000
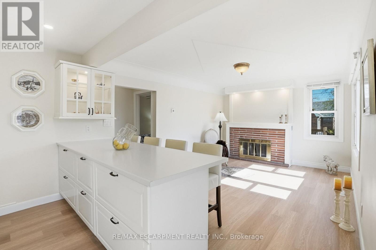
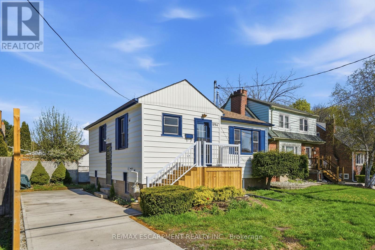
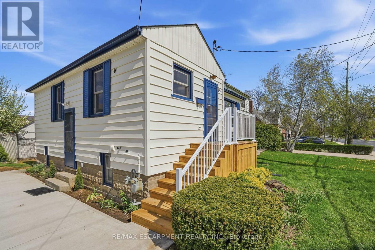
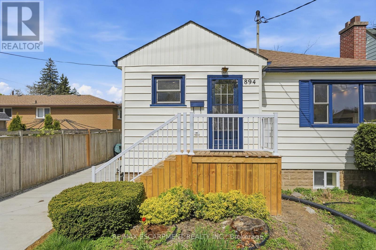
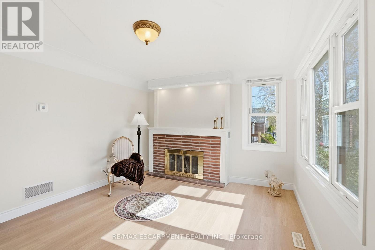
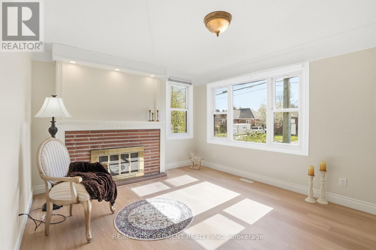
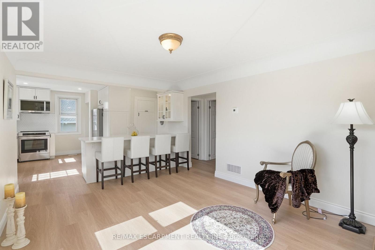
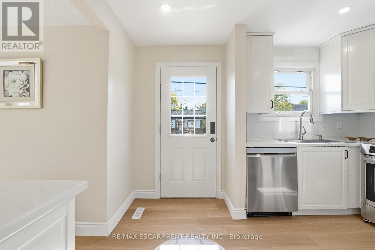
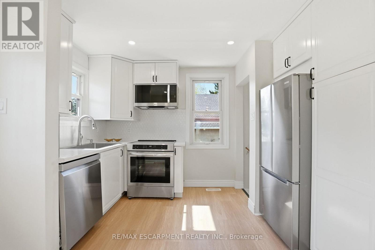
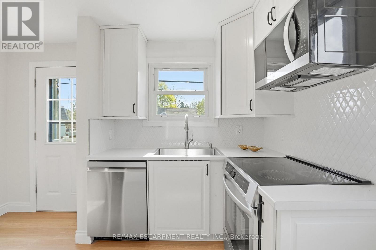
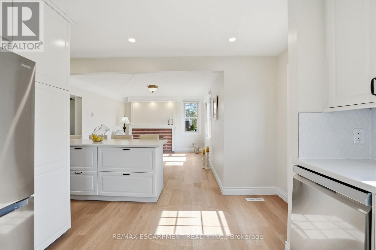
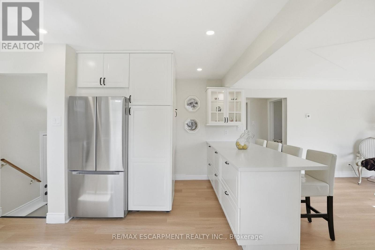
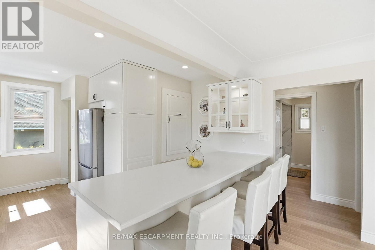
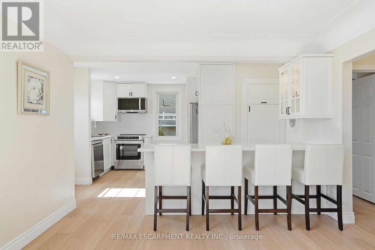
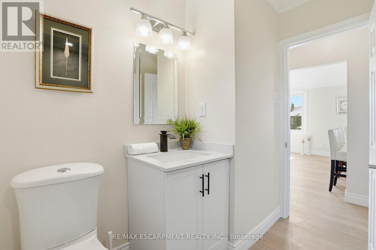
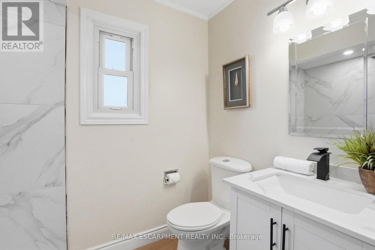
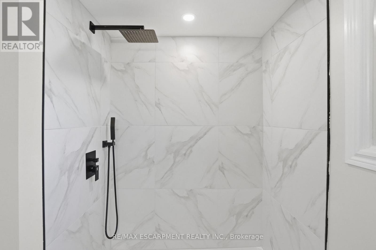
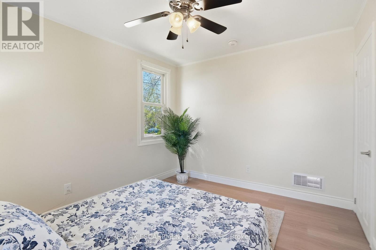
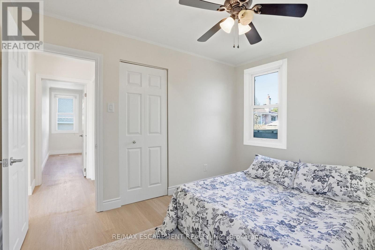
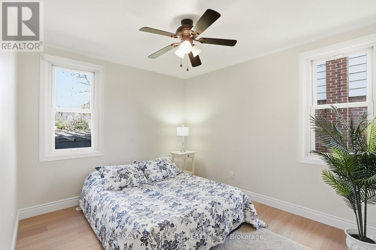
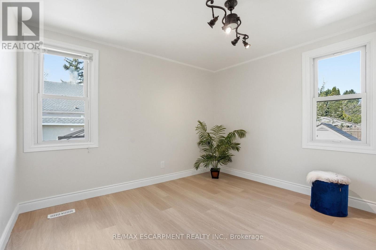
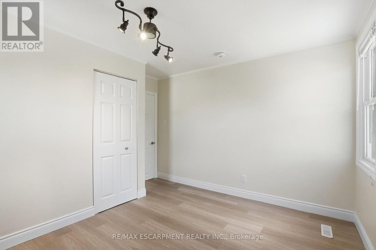
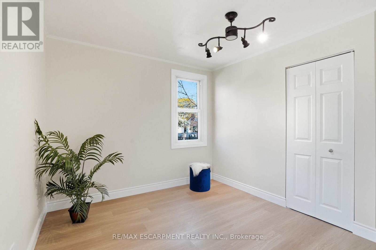
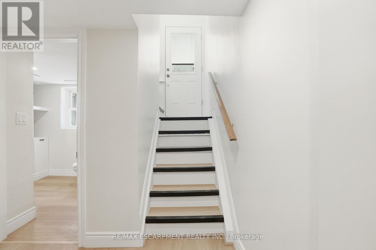
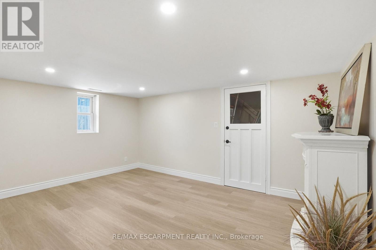
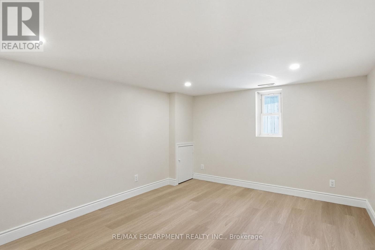
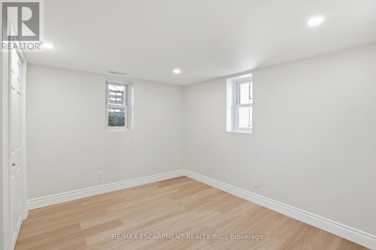
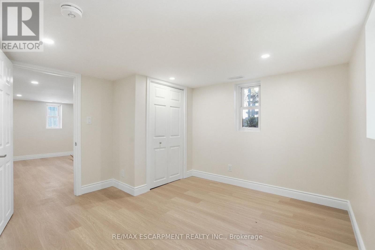
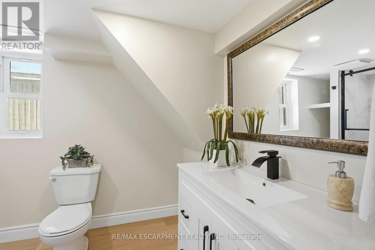
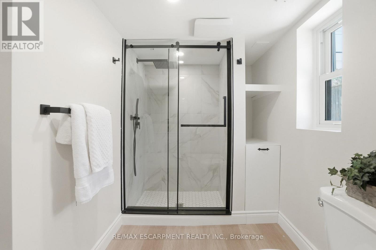
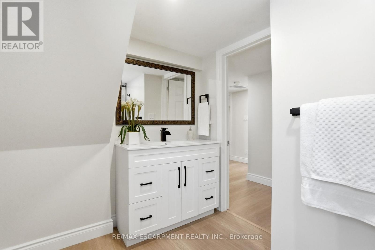
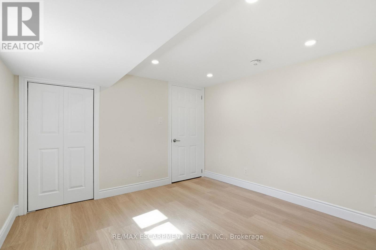
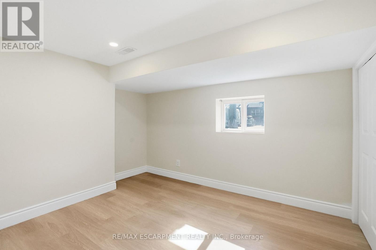
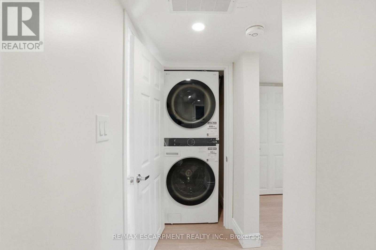
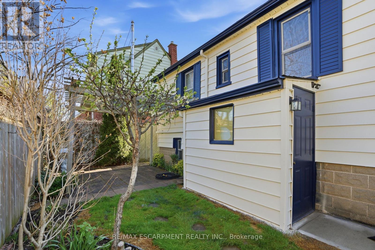
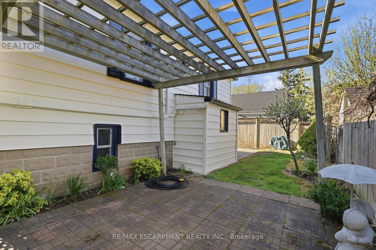
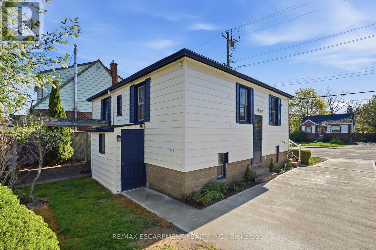
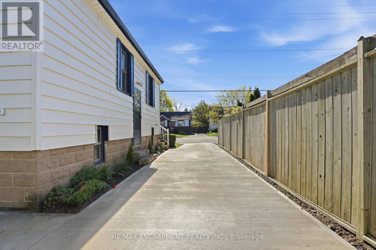
Charming Updated and renovated home in desirable West Mountain neighbourhood! 2+2 bedrooms with 2 full bathrooms offering warmth, character, and flexibility. With a separate side entrance and walk-up from the basement, this property presents excellent potential for multi-use living, in-law suite, duplex, or an investment opportunity. The thoughtful layout features bright living spaces and versatile bedrooms that can easily adapt to your lifestyle-whether as a home office, guest room, or additional family space. Step outside and enjoy the small, private backyard, a perfect spot to relax, garden, or entertain in a peaceful setting. Ideally located near the college, highway access, parks, grocery stores, and everyday amenities, this home is an excellent choice for first-time buyers, downsizers, or investors looking for both charm and convenience. Completely remodeled, updated, and renovated throughout! Recent updates/renos include: Brand new remodeled kitchen, all new appliances, bathroom added in lower level, new furnace and a/c, new flooring throughout, poured concrete driveway, new front steps and porch, freshly painted, and more!! A must see!! Property also includes a beautiful wood-burning fireplace! (id:57276)
Property Details
| MLS® Number | X13610944 |
| Property Type | Single Family |
| Community Name | Westcliffe |
| AmenitiesNearBy | Hospital, Place Of Worship, Public Transit, Schools |
| CommunityFeatures | School Bus |
| Features | Carpet Free |
| ParkingSpaceTotal | 4 |
Building
| BathroomTotal | 2 |
| BedroomsAboveGround | 2 |
| BedroomsBelowGround | 2 |
| BedroomsTotal | 4 |
| Age | 51 To 99 Years |
| Amenities | Fireplace(s) |
| Appliances | Water Heater, Dishwasher, Dryer, Microwave, Stove, Washer, Window Coverings, Refrigerator |
| ArchitecturalStyle | Bungalow |
| BasementDevelopment | Finished |
| BasementFeatures | Walk-up, Separate Entrance |
| BasementType | N/a (finished), Full, N/a, N/a |
| ConstructionStyleAttachment | Detached |
| CoolingType | Central Air Conditioning |
| ExteriorFinish | Vinyl Siding |
| FireProtection | Smoke Detectors |
| FireplacePresent | Yes |
| FireplaceTotal | 1 |
| FlooringType | Vinyl, Porcelain Tile |
| FoundationType | Block |
| HeatingFuel | Wood |
| HeatingType | Forced Air |
| StoriesTotal | 1 |
| SizeInterior | 700 - 1100 Sqft |
| Type | House |
| UtilityWater | Municipal Water |
Parking
| No Garage |
Land
| Acreage | No |
| FenceType | Fenced Yard |
| LandAmenities | Hospital, Place Of Worship, Public Transit, Schools |
| Sewer | Sanitary Sewer |
| SizeDepth | 65 Ft |
| SizeFrontage | 45 Ft |
| SizeIrregular | 45 X 65 Ft |
| SizeTotalText | 45 X 65 Ft |
| ZoningDescription | C |
Rooms
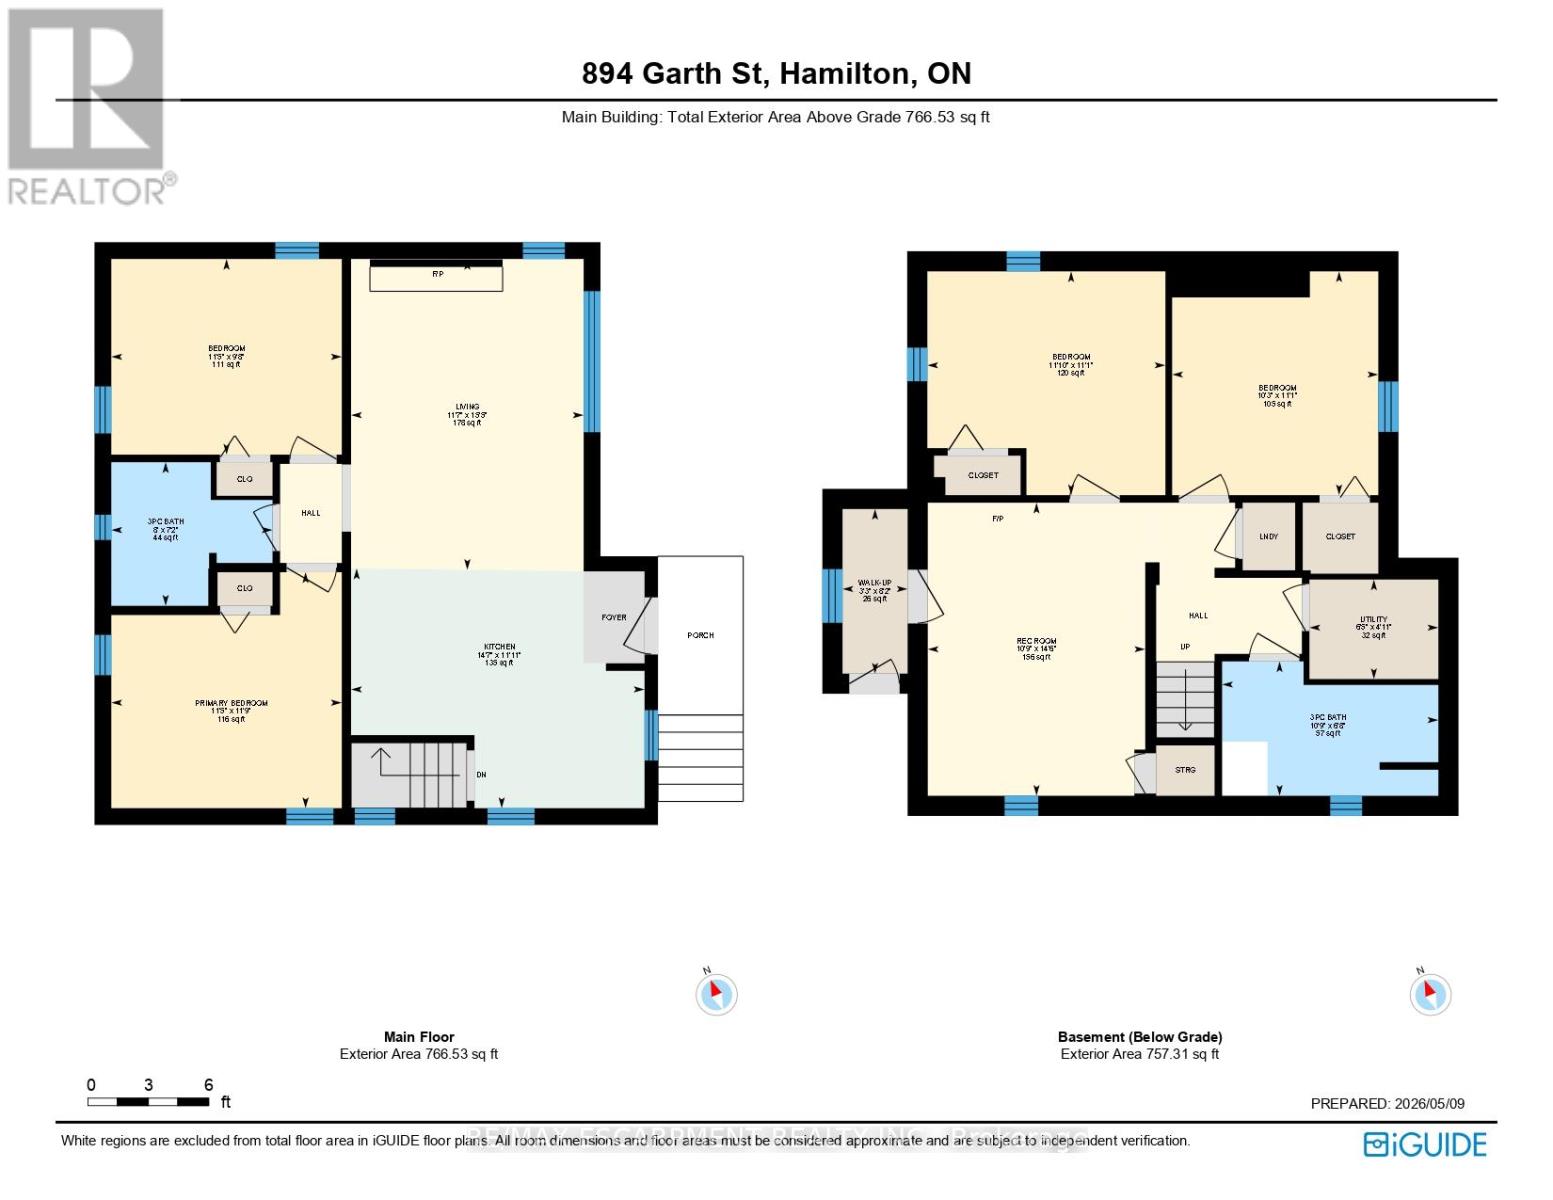
| Level | Type | Length | Width | Dimensions |
|---|---|---|---|---|
| Lower Level | Bathroom | 3.38 m | 2.03 m | 3.38 m x 2.03 m |
| Lower Level | Recreational, Games Room | 4.42 m | 3.28 m | 4.42 m x 3.28 m |
| Lower Level | Bedroom 4 | 3.38 m | 3.12 m | 3.38 m x 3.12 m |
| Lower Level | Bedroom 3 | 3.61 m | 3.38 m | 3.61 m x 3.38 m |
| Lower Level | Laundry Room | Measurements not available | ||
| Lower Level | Utility Room | 1.96 m | 1.5 m | 1.96 m x 1.5 m |
| Main Level | Primary Bedroom | 3.58 m | 3.48 m | 3.58 m x 3.48 m |
| Main Level | Bedroom 2 | 3.48 m | 2.95 m | 3.48 m x 2.95 m |
| Main Level | Dining Room | 4.44 m | 3.63 m | 4.44 m x 3.63 m |
| Main Level | Living Room | 4.7 m | 3.35 m | 4.7 m x 3.35 m |
| Main Level | Bathroom | 2.44 m | 2.18 m | 2.44 m x 2.18 m |
| Main Level | Kitchen | 4.44 m | 3.63 m | 4.44 m x 3.63 m |
https://www.realtor.ca/real-estate/30085173/894-garth-street-hamilton-westcliffe-westcliffe
Interested?
Contact us for more information
Joey Zurini
Broker

The trademarks REALTOR®, REALTORS®, and the REALTOR® logo are controlled by The Canadian Real Estate Association (CREA) and identify real estate professionals who are members of CREA. The trademarks MLS®, Multiple Listing Service® and the associated logos are owned by The Canadian Real Estate Association (CREA) and identify the quality of services provided by real estate professionals who are members of CREA. The trademark DDF® is owned by The Canadian Real Estate Association (CREA) and identifies CREA's Data Distribution Facility (DDF®)
July 28 2026 01:33:19
Toronto Real Estate Board
RE/MAX Escarpment Realty Inc.