
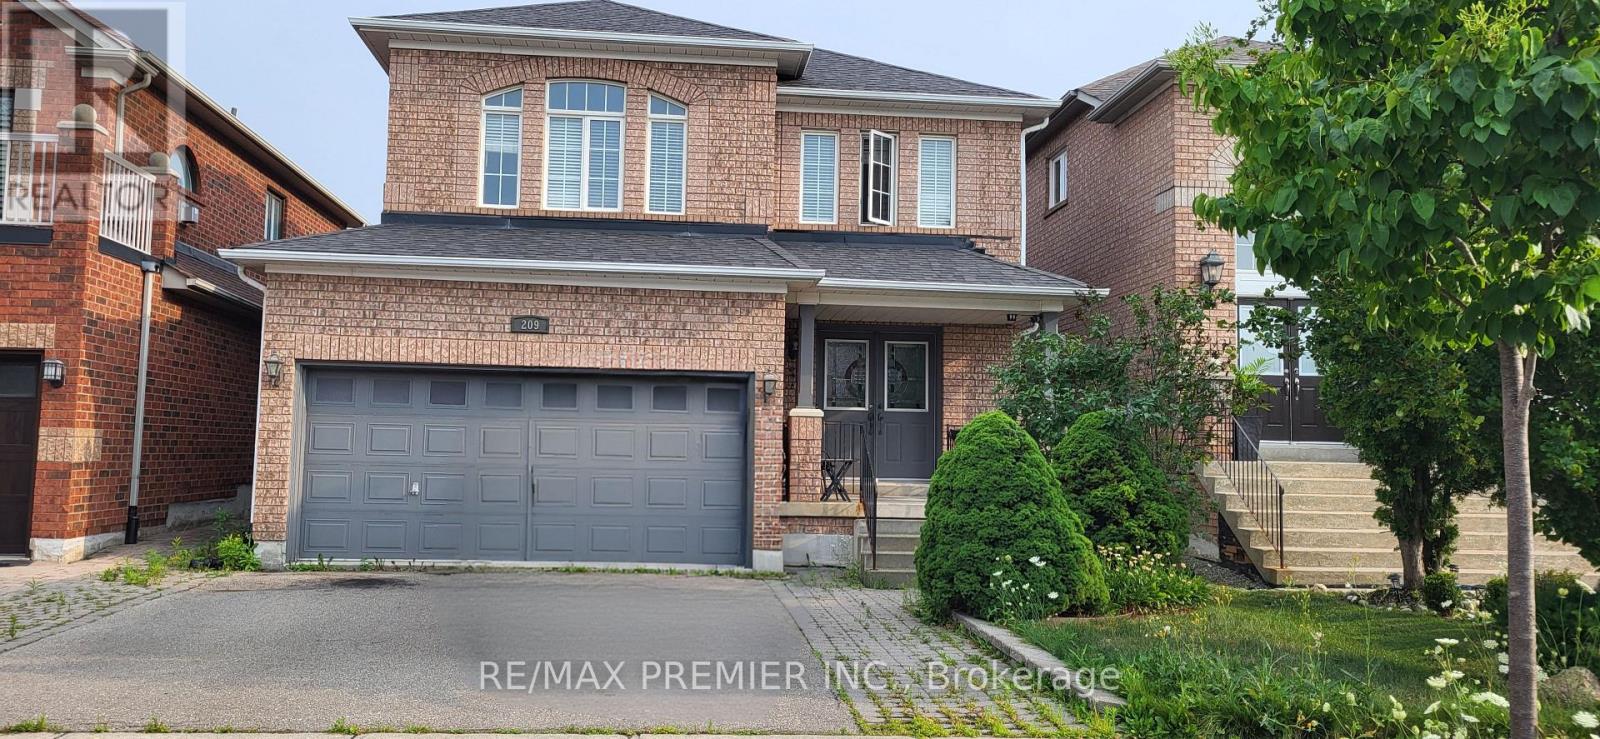
209 Tierra Avenue Vaughan (Maple), Ontario L6A 3H5

$1,039,000
Best value detached, 2-storey, 1732 sq. ft., bright and spacious with separated oversized mid-level family room with fireplace. Double garage with walk-up stairs to main floor. Sun-filled & airy living/dining room with oversized window overlooking backyard. Large kitchen with generous counter space, ample storage, convenient sliding door walk-out to backyard retreat. Enjoy outdoor entertaining with a convenient gas line hook-up for your BBQ - no more propane tank runs!! BBQ stand all included. Prime Vaughan location, steps to Cortellucci Vaughan Hospital, Vaughan Mills Mall, top-rated schools, Hwy 400. (id:57276)
Property Details
| MLS® Number | N13610770 |
| Property Type | Single Family |
| Community Name | Maple |
| EquipmentType | Water Heater |
| Features | Irregular Lot Size, Flat Site |
| ParkingSpaceTotal | 4 |
| RentalEquipmentType | Water Heater |
Building
| BathroomTotal | 3 |
| BedroomsAboveGround | 3 |
| BedroomsTotal | 3 |
| Amenities | Fireplace(s) |
| Appliances | Dryer, Stove, Washer, Refrigerator |
| BasementDevelopment | Partially Finished |
| BasementType | N/a (partially Finished) |
| ConstructionStyleAttachment | Detached |
| ExteriorFinish | Brick Facing |
| FireplacePresent | Yes |
| FlooringType | Hardwood, Parquet |
| FoundationType | Concrete |
| HalfBathTotal | 1 |
| HeatingFuel | Natural Gas |
| HeatingType | Forced Air |
| StoriesTotal | 2 |
| SizeInterior | 1500 - 2000 Sqft |
| Type | House |
| UtilityWater | Municipal Water |
Parking
| Attached Garage | |
| Garage |
Land
| Acreage | No |
| Sewer | Sanitary Sewer |
| SizeDepth | 88 Ft ,2 In |
| SizeFrontage | 36 Ft ,1 In |
| SizeIrregular | 36.1 X 88.2 Ft ; 36.12 X 88.17 + 36.15 X 86/90 |
| SizeTotalText | 36.1 X 88.2 Ft ; 36.12 X 88.17 + 36.15 X 86/90 |
Rooms
| Level | Type | Length | Width | Dimensions |
|---|---|---|---|---|
| Second Level | Primary Bedroom | 5.18 m | 4.88 m | 5.18 m x 4.88 m |
| Second Level | Bedroom 2 | 3.35 m | 3.35 m | 3.35 m x 3.35 m |
| Second Level | Bedroom 3 | 3.35 m | 3.35 m | 3.35 m x 3.35 m |
| Main Level | Living Room | 6.5 m | 4 m | 6.5 m x 4 m |
| Main Level | Dining Room | 6.5 m | 4 m | 6.5 m x 4 m |
| Main Level | Kitchen | 5.18 m | 3.66 m | 5.18 m x 3.66 m |
| Upper Level | Family Room | 5.18 m | 4.88 m | 5.18 m x 4.88 m |
https://www.realtor.ca/real-estate/30084856/209-tierra-avenue-vaughan-maple-maple
Interested?
Contact us for more information
Lionel Teekah
Salesperson

The trademarks REALTOR®, REALTORS®, and the REALTOR® logo are controlled by The Canadian Real Estate Association (CREA) and identify real estate professionals who are members of CREA. The trademarks MLS®, Multiple Listing Service® and the associated logos are owned by The Canadian Real Estate Association (CREA) and identify the quality of services provided by real estate professionals who are members of CREA. The trademark DDF® is owned by The Canadian Real Estate Association (CREA) and identifies CREA's Data Distribution Facility (DDF®)
July 27 2026 11:28:08
Toronto Real Estate Board
RE/MAX Premier Inc.