
1151 Birch Road Innisfil (Gilford), Ontario L0L 1R0

$799,000
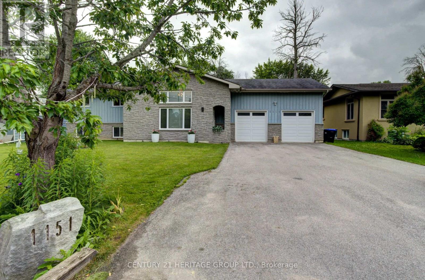
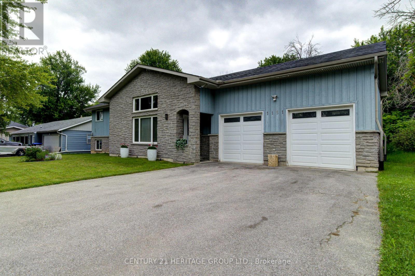
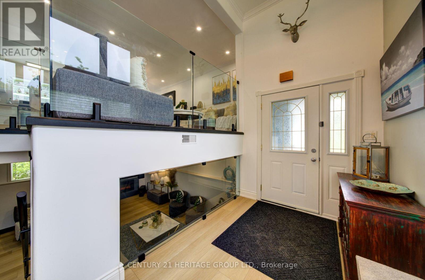
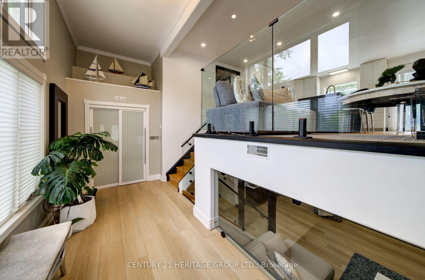
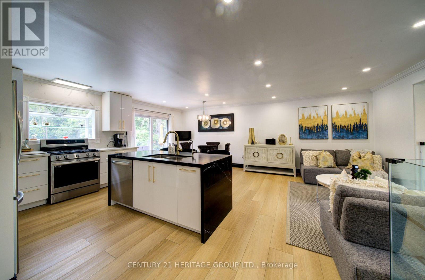
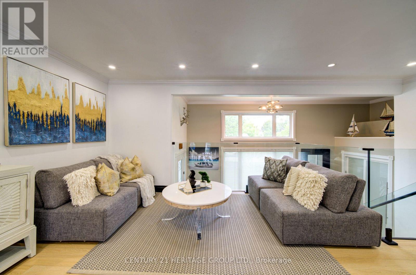
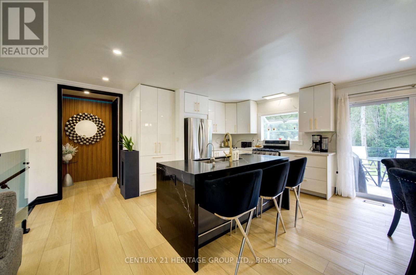
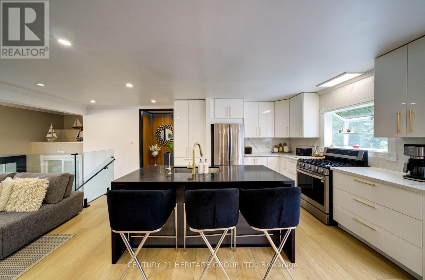
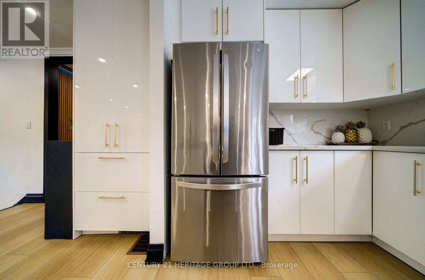
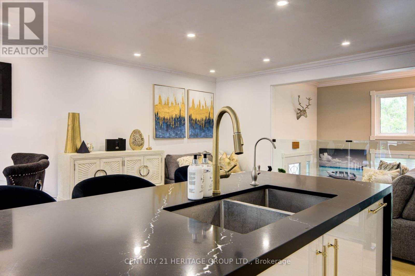
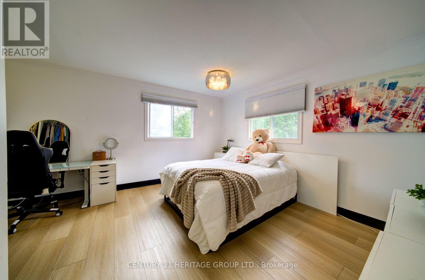
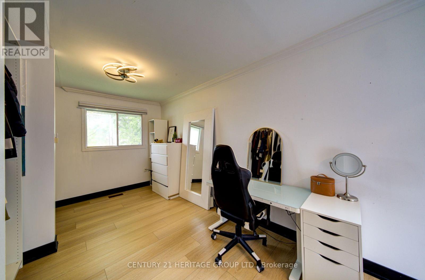
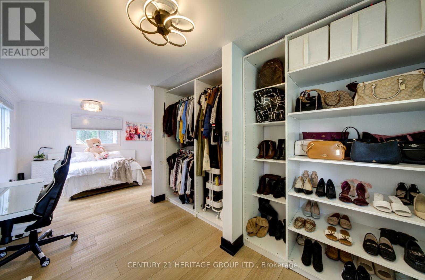
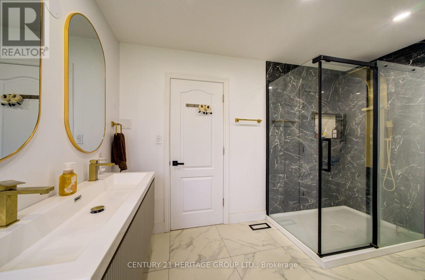
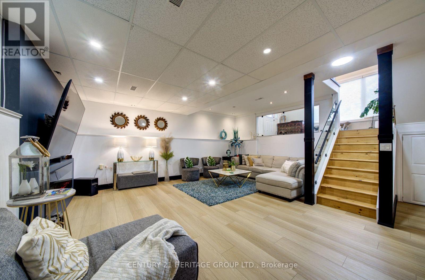
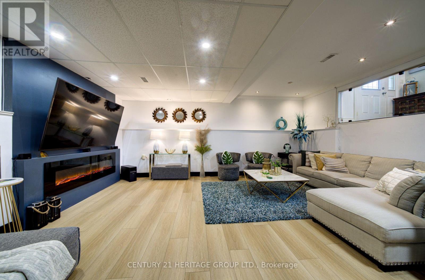
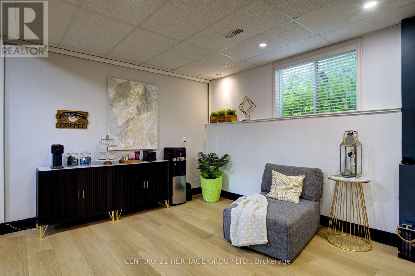
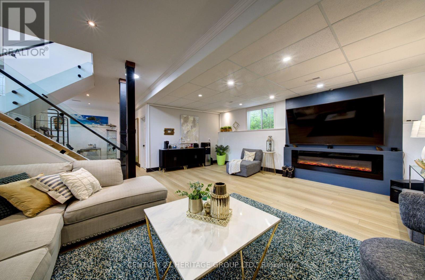
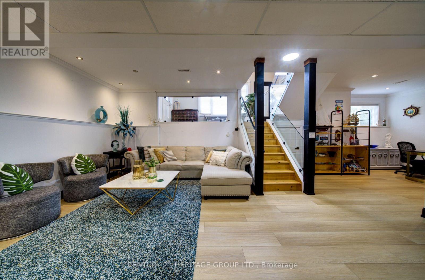
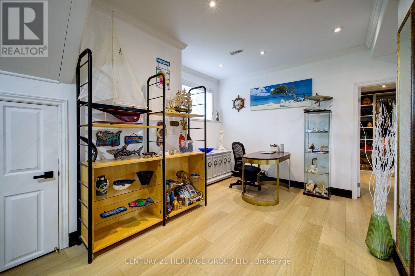
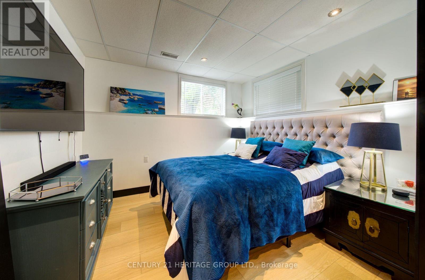
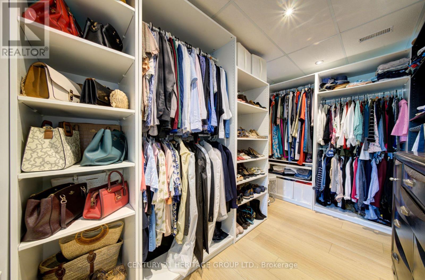
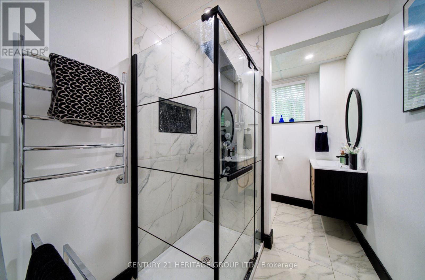
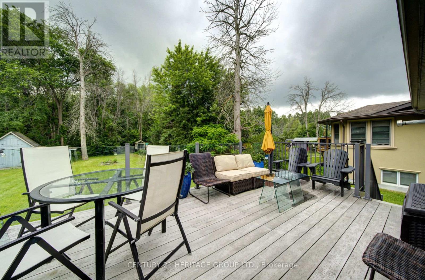
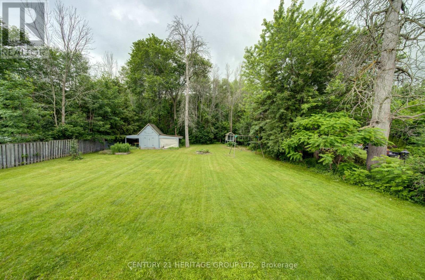
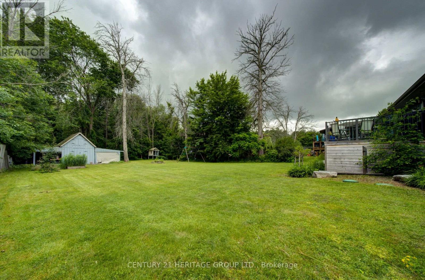
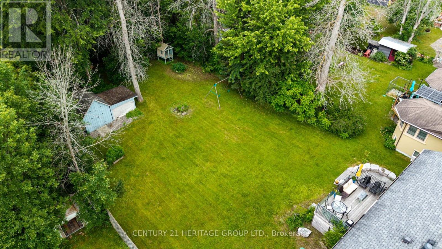
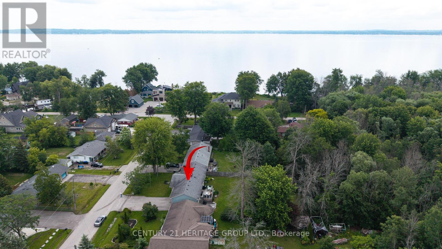
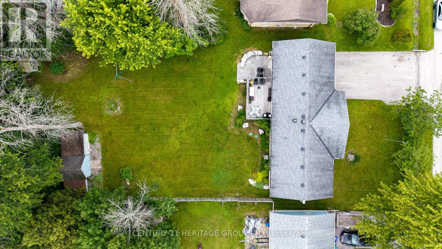
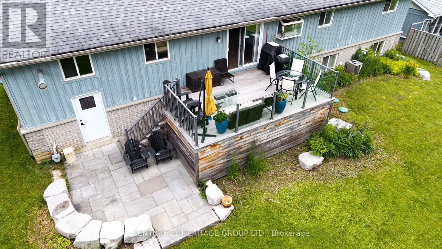
Experience the best of four season living in the charming community of Gilford. This beautifully fully renovated bungalow is set on a spacious lot backing onto environmentally protected land, offering a peaceful setting with nature right in your backyard. Conveniently located between Barrie and Bradford, you'll enjoy the tranquility of rural living without sacrificing nearby amenities. Featuring bright, open living spaces, an oversized heated double car garage. The oversized heated double-car garage and expansive driveway provide ample room for vehicles, boats, trailers and all your seasonal toys. A rare opportunity to enjoy waterfront living without the waterfront price tag. (id:57276)
Open House
This property has open houses!
1:00 pm
Ends at:3:00 pm
Property Details
| MLS® Number | N13619274 |
| Property Type | Single Family |
| Community Name | Gilford |
| AmenitiesNearBy | Beach, Marina, Park |
| EquipmentType | Water Heater |
| Features | Carpet Free |
| ParkingSpaceTotal | 8 |
| RentalEquipmentType | Water Heater |
| ViewType | View |
Building
| BathroomTotal | 2 |
| BedroomsAboveGround | 2 |
| BedroomsBelowGround | 1 |
| BedroomsTotal | 3 |
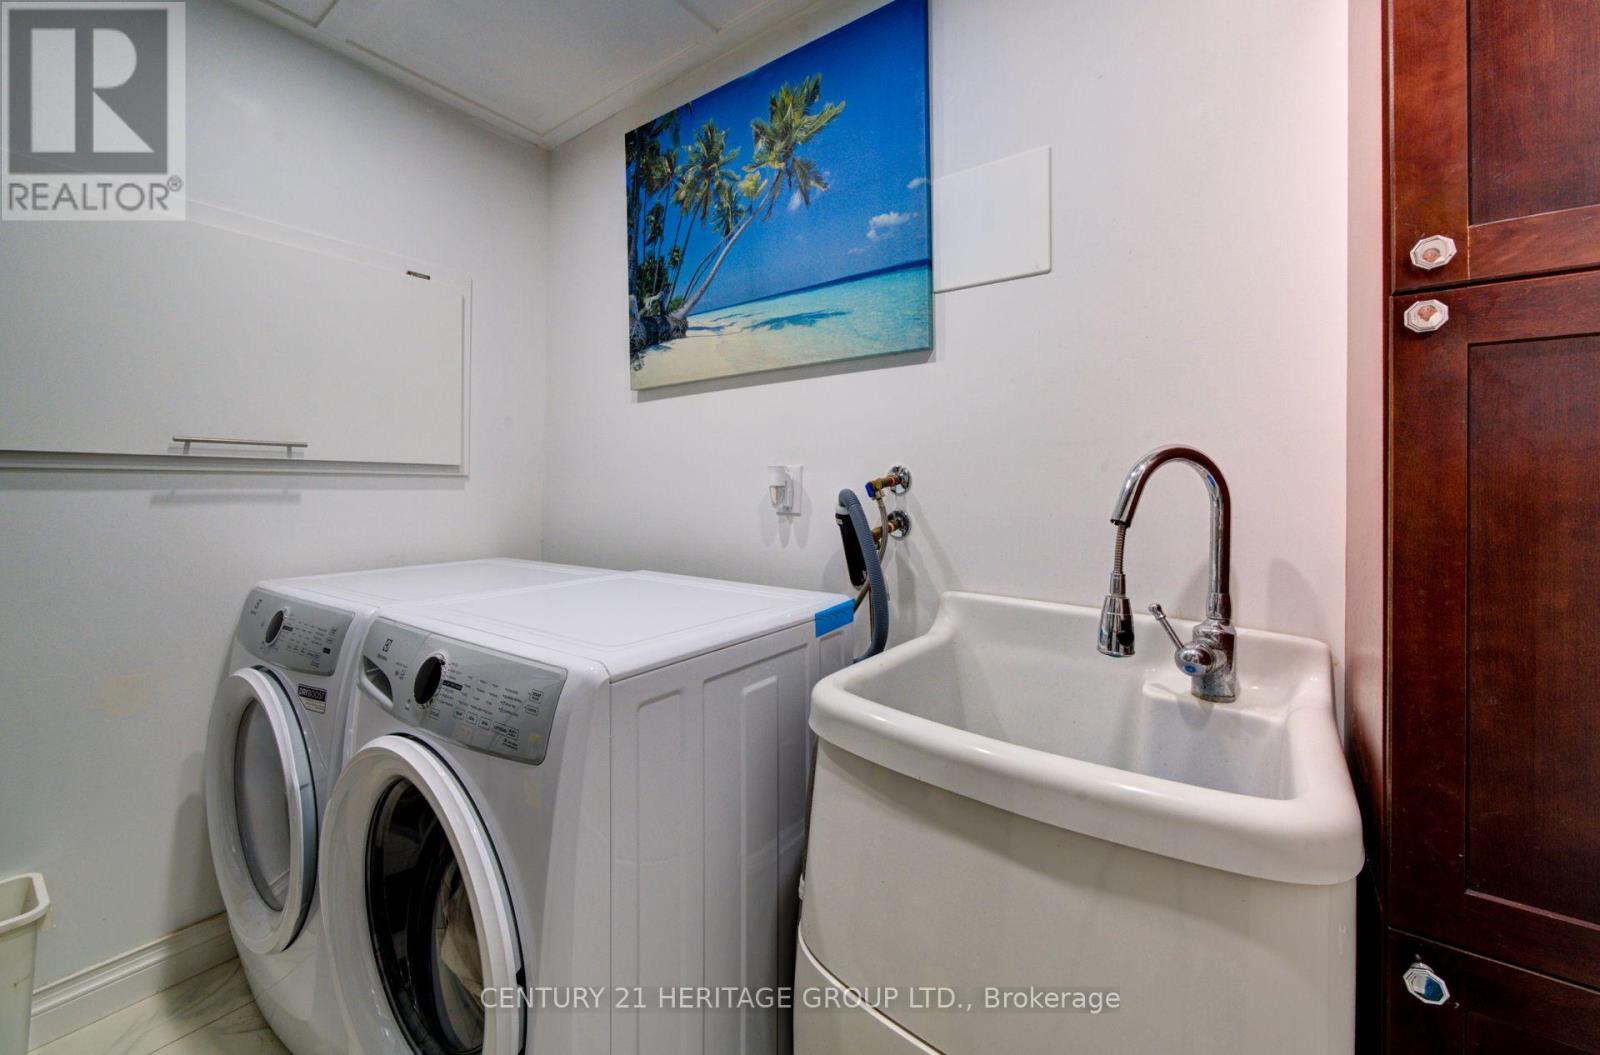
| Appliances | Garage Door Opener Remote(s), Water Purifier, Water Treatment, Dishwasher, Dryer, Stove, Washer, Window Coverings, Refrigerator |
| ArchitecturalStyle | Raised Bungalow |
| BasementDevelopment | Finished |
| BasementType | N/a (finished) |
| ConstructionStyleAttachment | Detached |
| CoolingType | Central Air Conditioning |
| ExteriorFinish | Wood |
| FlooringType | Vinyl |
| FoundationType | Concrete |
| HeatingFuel | Natural Gas |
| HeatingType | Forced Air |
| StoriesTotal | 1 |
| SizeInterior | 1100 - 1500 Sqft |
| Type | House |
Parking
| Attached Garage | |
| No Garage |
Land
| Acreage | No |
| LandAmenities | Beach, Marina, Park |
| Sewer | Septic System |
| SizeDepth | 150 Ft |
| SizeFrontage | 80 Ft |
| SizeIrregular | 80 X 150 Ft |
| SizeTotalText | 80 X 150 Ft|under 1/2 Acre |
Rooms
| Level | Type | Length | Width | Dimensions |
|---|---|---|---|---|
| Basement | Bedroom | 6.89 m | 3.44 m | 6.89 m x 3.44 m |
| Basement | Office | 3.86 m | 4.75 m | 3.86 m x 4.75 m |
| Basement | Family Room | 6.38 m | 6.26 m | 6.38 m x 6.26 m |
| Main Level | Kitchen | 4.97 m | 3.47 m | 4.97 m x 3.47 m |
| Main Level | Dining Room | 3.58 m | 2.7 m | 3.58 m x 2.7 m |
| Main Level | Living Room | 2.79 m | 4.14 m | 2.79 m x 4.14 m |
| Main Level | Primary Bedroom | 7.09 m | 3.97 m | 7.09 m x 3.97 m |
| Main Level | Bedroom 2 | 3.48 m | 2.77 m | 3.48 m x 2.77 m |
| In Between | Foyer | 1.98 m | 5.08 m | 1.98 m x 5.08 m |
https://www.realtor.ca/real-estate/30094246/1151-birch-road-innisfil-gilford-gilford
Interested?
Contact us for more information
Ana-Maria Tigrero
Salesperson

The trademarks REALTOR®, REALTORS®, and the REALTOR® logo are controlled by The Canadian Real Estate Association (CREA) and identify real estate professionals who are members of CREA. The trademarks MLS®, Multiple Listing Service® and the associated logos are owned by The Canadian Real Estate Association (CREA) and identify the quality of services provided by real estate professionals who are members of CREA. The trademark DDF® is owned by The Canadian Real Estate Association (CREA) and identifies CREA's Data Distribution Facility (DDF®)
July 30 2026 04:03:14
Toronto Real Estate Board
RE/MAX Hallmark York Group Realty Ltd.