
68 Townsgate Drive Vaughan (Crestwood-Springfarm-Yorkhill), Ontario L4J 8A4

$1,549,999
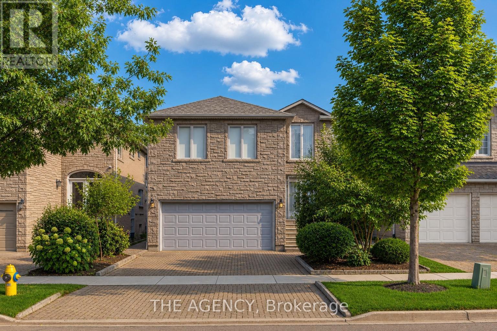
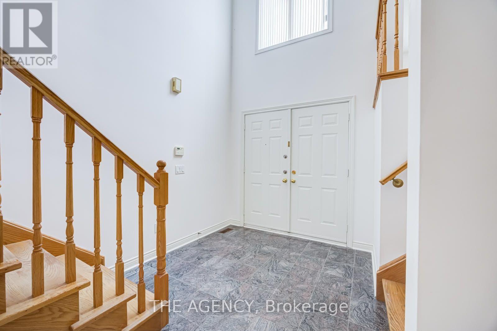
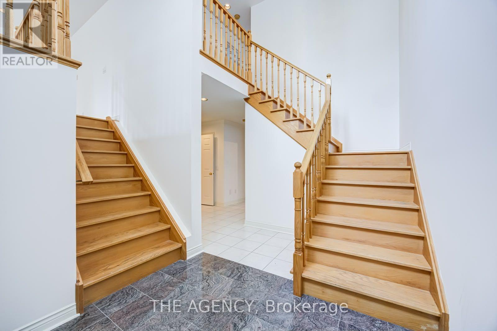
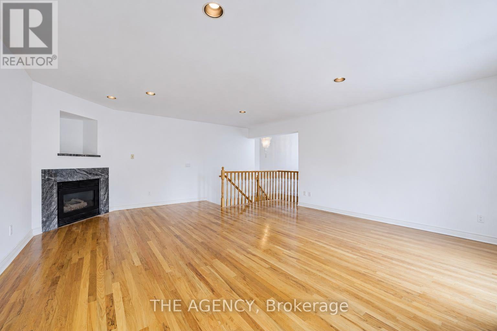
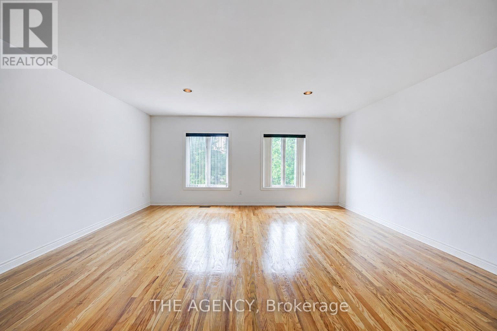
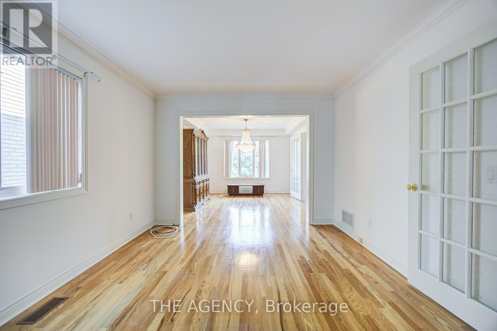
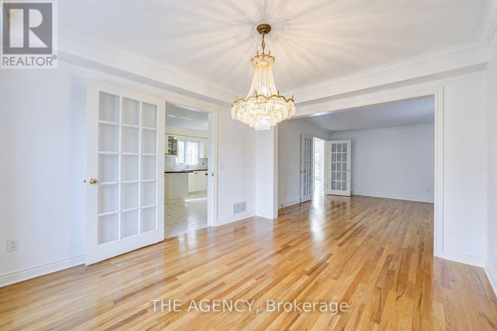
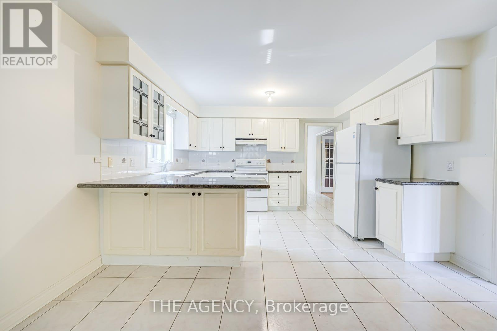
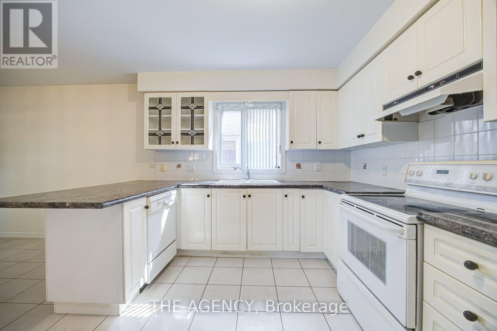
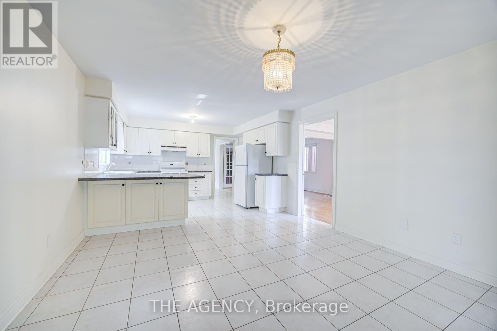
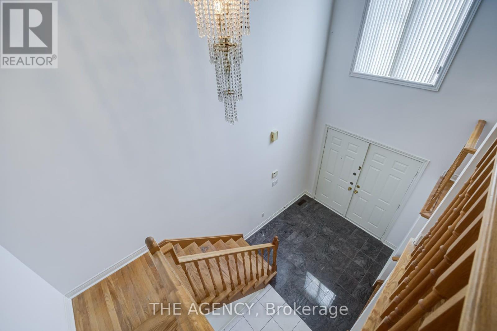
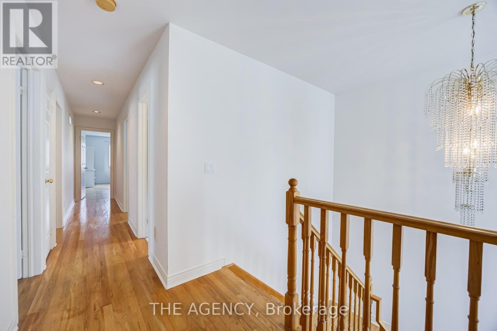
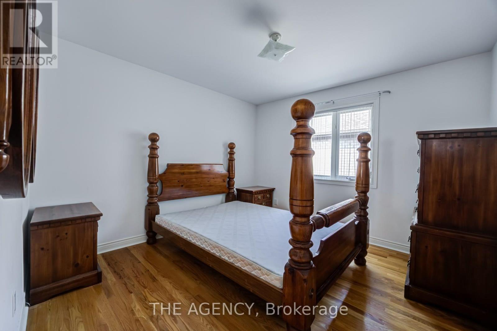
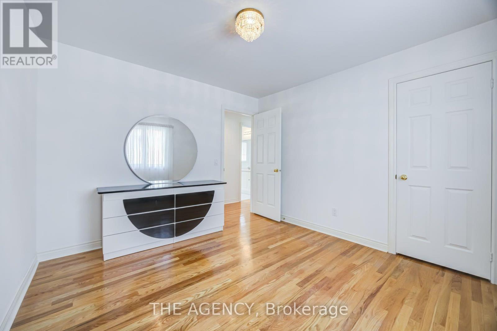
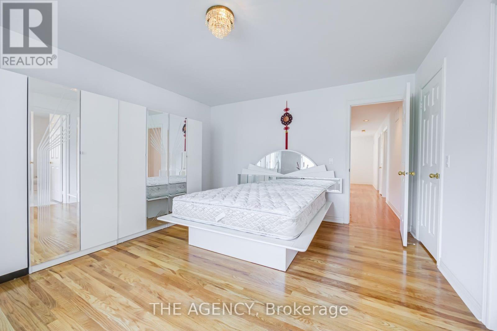
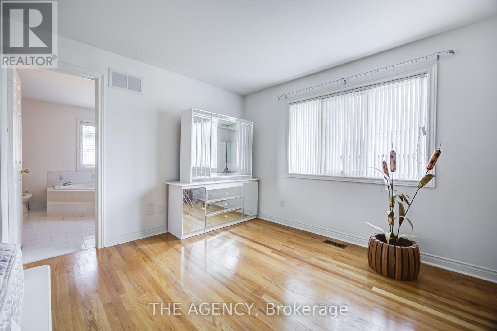
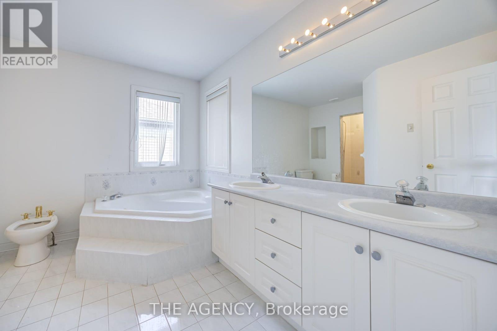
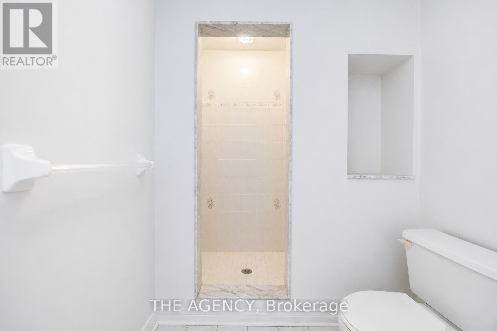
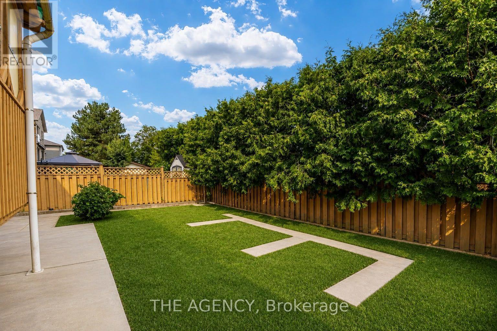
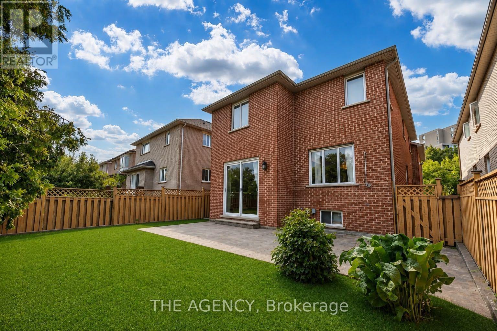
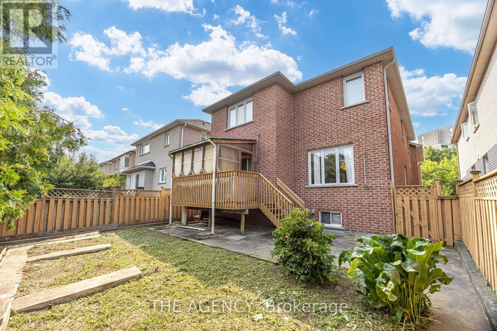
Prime Thornhill location! Exceptional opportunity to renovate and create your dream family home in one of the area's most sought-after neighbourhoods. This spacious 4-bedroom, 2.5-bath home features generous principal rooms, a large eat-in kitchen, mudroom with garage access, and an impressive family/media room above the garage. Main floor den offers potential for an in-law suite or home office. Walk to shopping, restaurants, public transit, Promenade Mall, places of worship, and everyday amenities. Quick access to Hwy 407. Located in a highly regarded school district with nearby public and private schools. A rare opportunity in an unbeatable location! (id:57276)
Property Details
| MLS® Number | N13616928 |
| Property Type | Single Family |
| Community Name | Crestwood-Springfarm-Yorkhill |
| ParkingSpaceTotal | 4 |
Building
| BathroomTotal | 3 |
| BedroomsAboveGround | 4 |
| BedroomsTotal | 4 |
| BasementDevelopment | Unfinished |
| BasementType | N/a (unfinished) |
| ConstructionStyleAttachment | Detached |
| CoolingType | Central Air Conditioning |
| ExteriorFinish | Brick, Stone |
| FireplacePresent | Yes |
| FlooringType | Hardwood, Tile |
| FoundationType | Poured Concrete |
| HalfBathTotal | 1 |
| HeatingFuel | Natural Gas |
| HeatingType | Forced Air |
| StoriesTotal | 2 |
| SizeInterior | 2500 - 3000 Sqft |
| Type | House |
| UtilityWater | Municipal Water |
Parking
| Garage |
Land
| Acreage | No |
| Sewer | Sanitary Sewer |
| SizeDepth | 115 Ft |
| SizeFrontage | 36 Ft |
| SizeIrregular | 36 X 115 Ft |
| SizeTotalText | 36 X 115 Ft |
| ZoningDescription | R3 |
Rooms
| Level | Type | Length | Width | Dimensions |
|---|---|---|---|---|
| Second Level | Primary Bedroom | 5.1 m | 3.91 m | 5.1 m x 3.91 m |
| Second Level | Bedroom 2 | 3 m | 2.81 m | 3 m x 2.81 m |
| Second Level | Bedroom 3 | 3.23 m | 3.27 m | 3.23 m x 3.27 m |
| Second Level | Bedroom 4 | 3.19 m | 3.39 m | 3.19 m x 3.39 m |
| Main Level | Family Room | 6.13 m | 5.19 m | 6.13 m x 5.19 m |
| Main Level | Living Room | 8.53 m | 3.34 m | 8.53 m x 3.34 m |
| Main Level | Kitchen | 3.4 m | 3.92 m | 3.4 m x 3.92 m |
| Main Level | Eating Area | 4 m | 3.92 m | 4 m x 3.92 m |
| Main Level | Office | 3.25 m | 2.71 m | 3.25 m x 2.71 m |
Interested?
Contact us for more information
Marilena Grace La Marca
Salesperson
Agnes Zannes
Salesperson

The trademarks REALTOR®, REALTORS®, and the REALTOR® logo are controlled by The Canadian Real Estate Association (CREA) and identify real estate professionals who are members of CREA. The trademarks MLS®, Multiple Listing Service® and the associated logos are owned by The Canadian Real Estate Association (CREA) and identify the quality of services provided by real estate professionals who are members of CREA. The trademark DDF® is owned by The Canadian Real Estate Association (CREA) and identifies CREA's Data Distribution Facility (DDF®)
July 30 2026 04:03:03
Toronto Real Estate Board
The Agency