
1463 Norfolk County Road 21 Norfolk (Wyecombe), Ontario N4B 2W4

$799,900
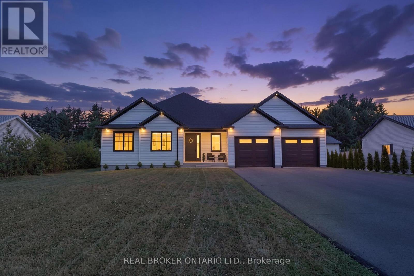
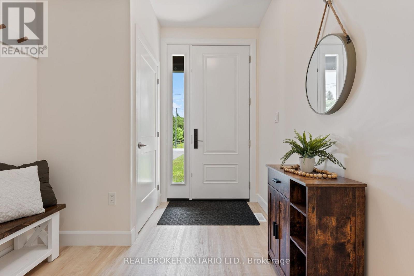
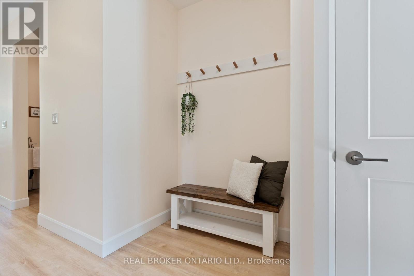
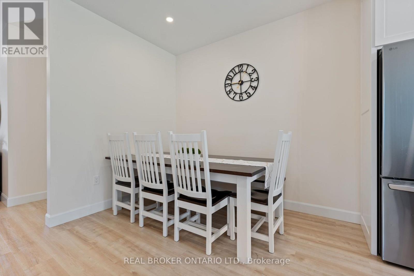
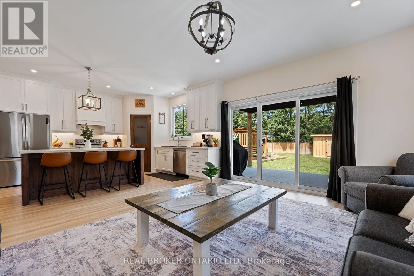
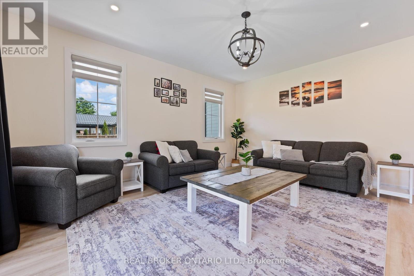
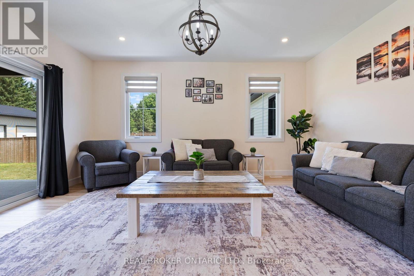
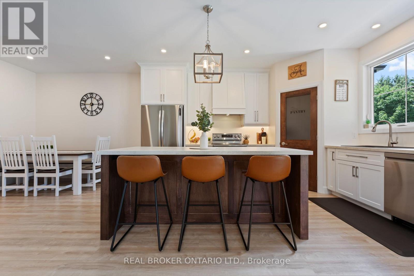
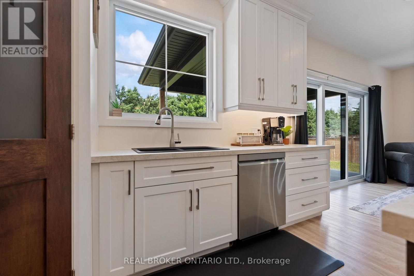
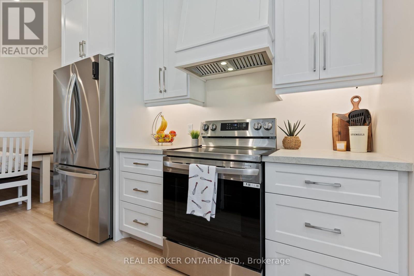
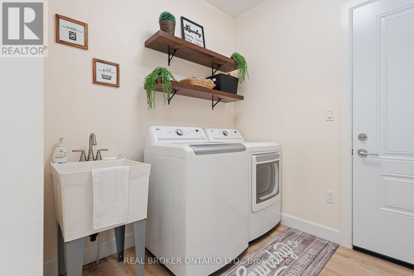
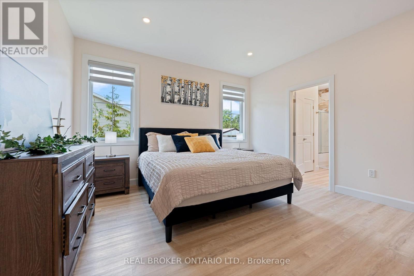
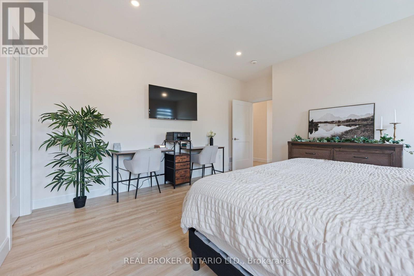
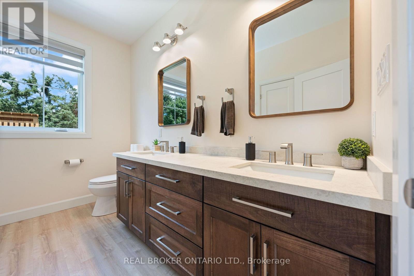
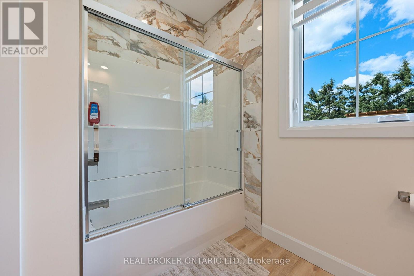
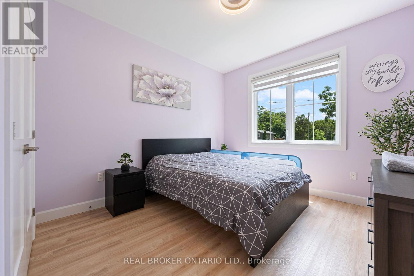
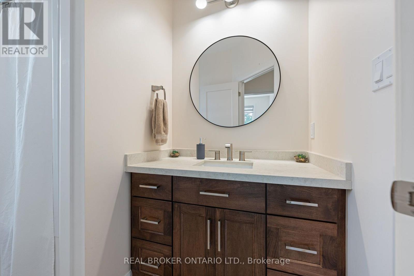
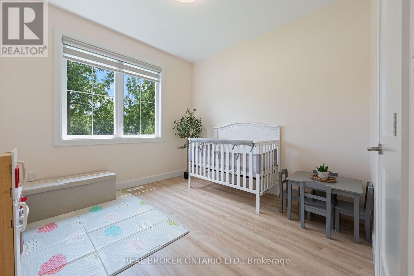
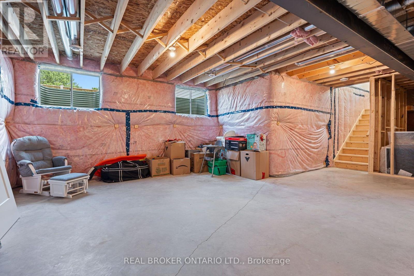
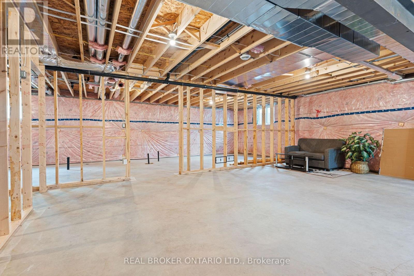
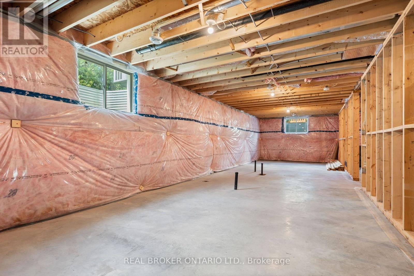
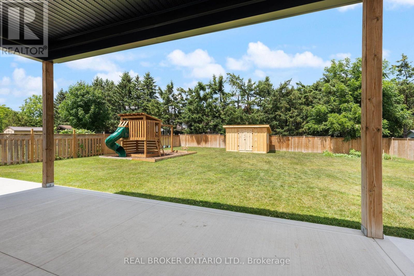
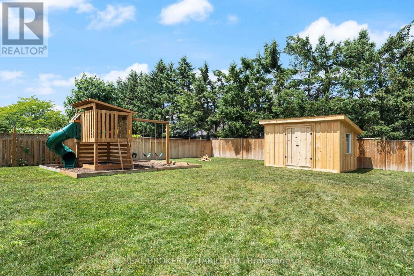
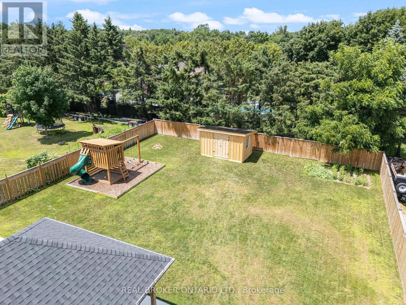
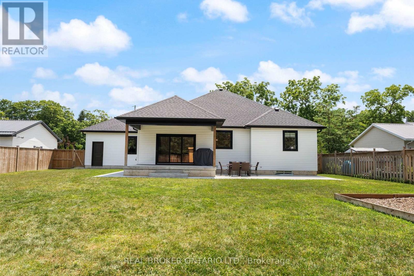
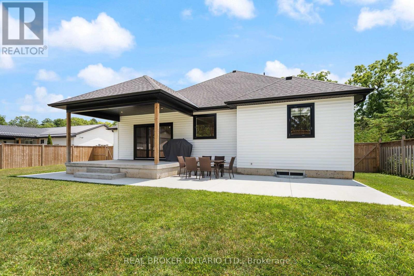
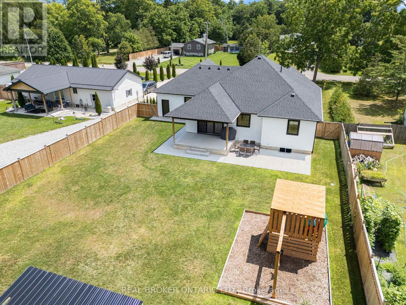
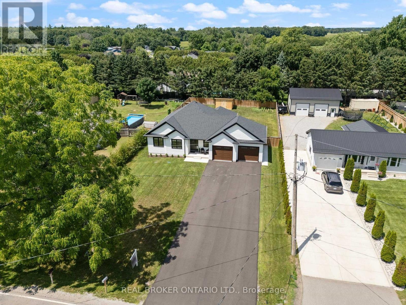
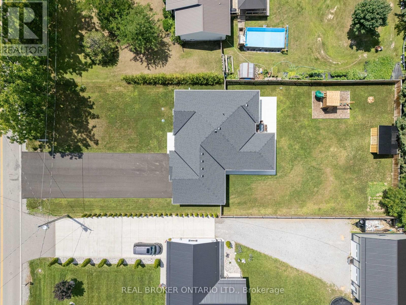
Welcome to this beautifully designed 3-bedroom, 2-bathroom bungalow in the heart of Delhi, offering the perfect blend of modern style and everyday functionality. Step inside through the welcoming foyer, where you'll find the convenient main floor laundry room before entering the bright, open-concept living space. The stunning kitchen serves as the heart of the home, featuring floor-to-ceiling white cabinetry, stainless steel appliances, a generous walk-in pantry, and plenty of storage for the home chef. The dining area sits just off the kitchen, creating the perfect space for family meals or entertaining guests. The spacious living room is filled with natural light and features large sliding patio doors that lead to your outdoor patio and expansive backyard-ideal for summer BBQs, relaxing evenings, or creating your dream outdoor oasis. Retreat to the generous primary suite, complete with a walk-in closet and a private ensuite bathroom. Two additional bedrooms and a well-appointed 4-piece bathroom provide plenty of space for family, guests, or a home office. The unfinished basement offers endless possibilities and is ready for your personal touch, with a rough-in already in place for a future bathroom. Whether you envision a recreation room, additional bedrooms, a home gym, or extra living space, the opportunity is yours to create. This thoughtfully designed bungalow is the perfect place to call home, offering modern finishes, a functional layout, and room to grow in a desirable Delhi neighbourhood. (id:57276)
Property Details
| MLS® Number | X13616702 |
| Property Type | Single Family |
| Community Name | Wyecombe |
| ParkingSpaceTotal | 6 |
Building
| BathroomTotal | 2 |
| BedroomsAboveGround | 3 |
| BedroomsTotal | 3 |
| Appliances | Water Heater, Water Softener, Dishwasher, Dryer, Stove, Washer, Refrigerator |
| ArchitecturalStyle | Bungalow |
| BasementType | Full |
| ConstructionStyleAttachment | Detached |
| CoolingType | Central Air Conditioning |
| ExteriorFinish | Vinyl Siding |
| FoundationType | Poured Concrete |
| HeatingFuel | Natural Gas |
| HeatingType | Forced Air |
| StoriesTotal | 1 |
| SizeInterior | 1500 - 2000 Sqft |
| Type | House |
Parking
| Attached Garage | |
| No Garage |
Land
| Acreage | No |
| Sewer | Septic System |
| SizeDepth | 200 Ft |
| SizeFrontage | 81 Ft |
| SizeIrregular | 81 X 200 Ft |
| SizeTotalText | 81 X 200 Ft|under 1/2 Acre |
Rooms
| Level | Type | Length | Width | Dimensions |
|---|---|---|---|---|
| Basement | Other | 7.95 m | 7.66 m | 7.95 m x 7.66 m |
| Basement | Utility Room | 4.59 m | 5.21 m | 4.59 m x 5.21 m |
| Main Level | Foyer | 2.36 m | 2.91 m | 2.36 m x 2.91 m |
| Main Level | Dining Room | 3.9 m | 3.17 m | 3.9 m x 3.17 m |
| Main Level | Laundry Room | 2.17 m | 3.33 m | 2.17 m x 3.33 m |
| Main Level | Bedroom | 3.99 m | 5.02 m | 3.99 m x 5.02 m |
| Main Level | Kitchen | 3.96 m | 4.31 m | 3.96 m x 4.31 m |
| Main Level | Primary Bedroom | 4.37 m | 4.68 m | 4.37 m x 4.68 m |
| Main Level | Bathroom | 2.89 m | 3.16 m | 2.89 m x 3.16 m |
| Main Level | Bedroom | 3.18 m | 3.14 m | 3.18 m x 3.14 m |
| Main Level | Bathroom | 3.03 m | 2.49 m | 3.03 m x 2.49 m |
| Main Level | Bedroom | 3.32 m | 3.42 m | 3.32 m x 3.42 m |
https://www.realtor.ca/real-estate/30091148/1463-norfolk-county-road-21-norfolk-wyecombe-wyecombe
Interested?
Contact us for more information
Chris Costabile
Salesperson

The trademarks REALTOR®, REALTORS®, and the REALTOR® logo are controlled by The Canadian Real Estate Association (CREA) and identify real estate professionals who are members of CREA. The trademarks MLS®, Multiple Listing Service® and the associated logos are owned by The Canadian Real Estate Association (CREA) and identify the quality of services provided by real estate professionals who are members of CREA. The trademark DDF® is owned by The Canadian Real Estate Association (CREA) and identifies CREA's Data Distribution Facility (DDF®)
July 29 2026 03:39:44
Toronto Real Estate Board
The Agency