
7190 King Street Caledon, Ontario L7C 0S3

$2,900,000
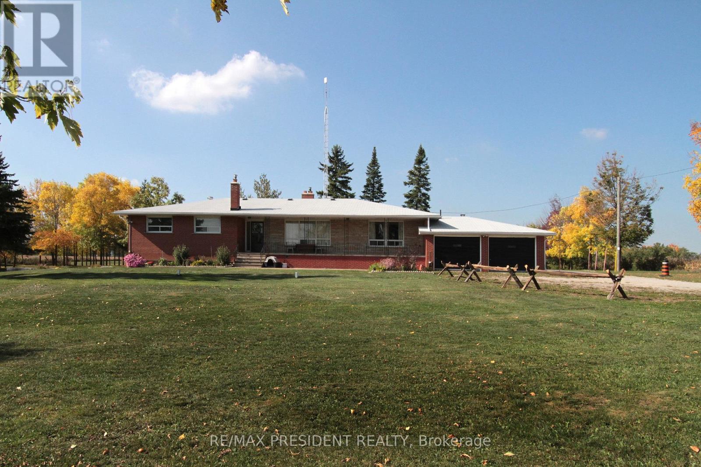
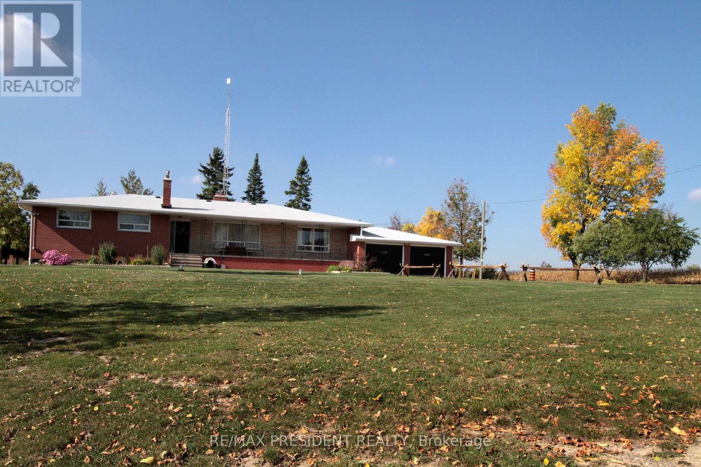
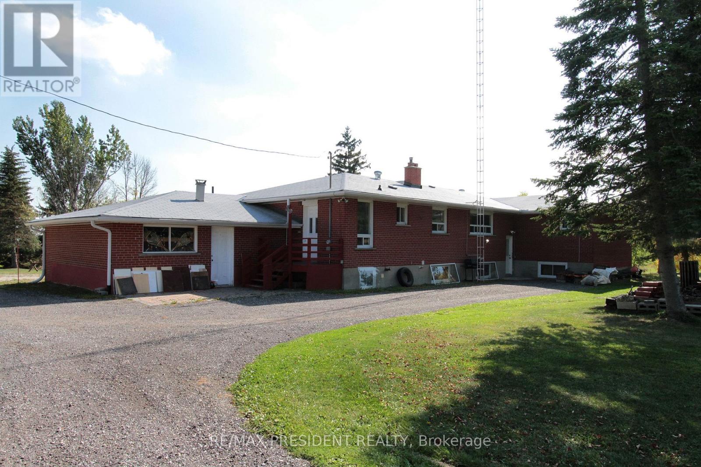
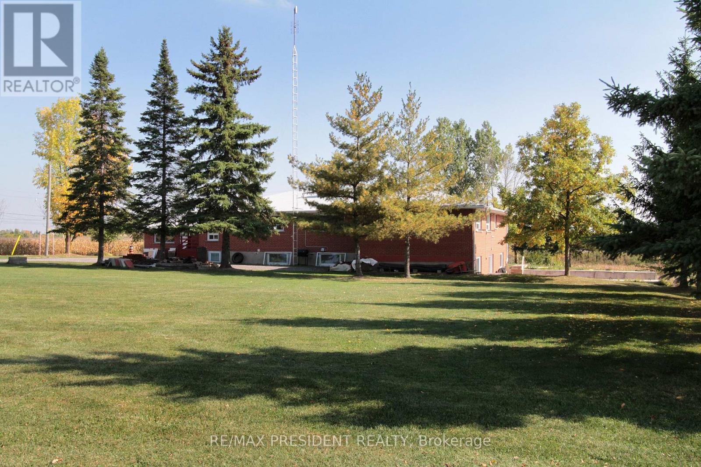
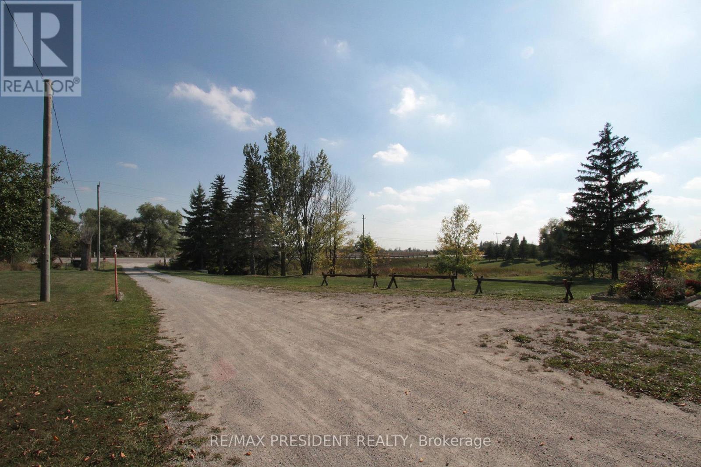
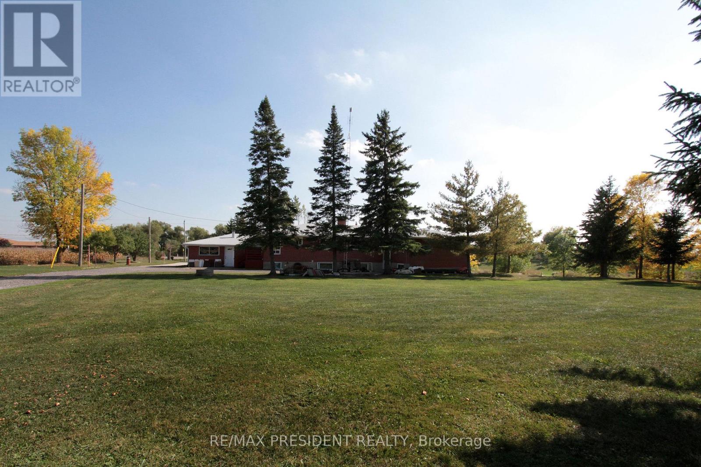
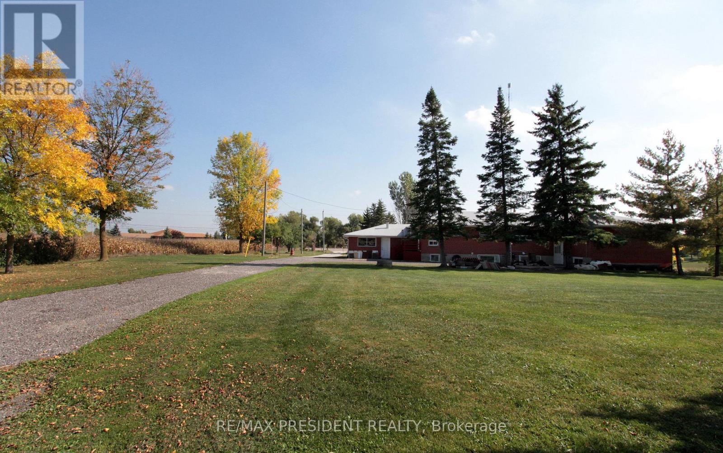
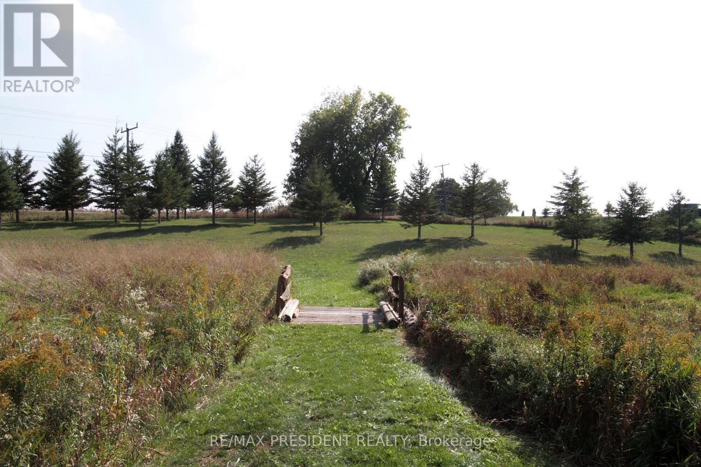
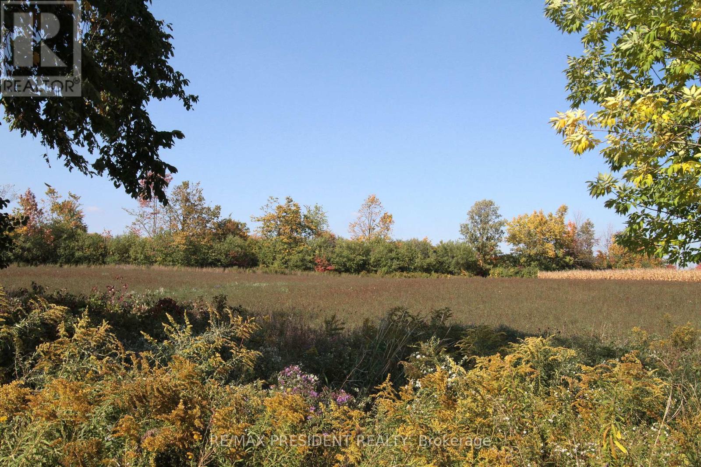
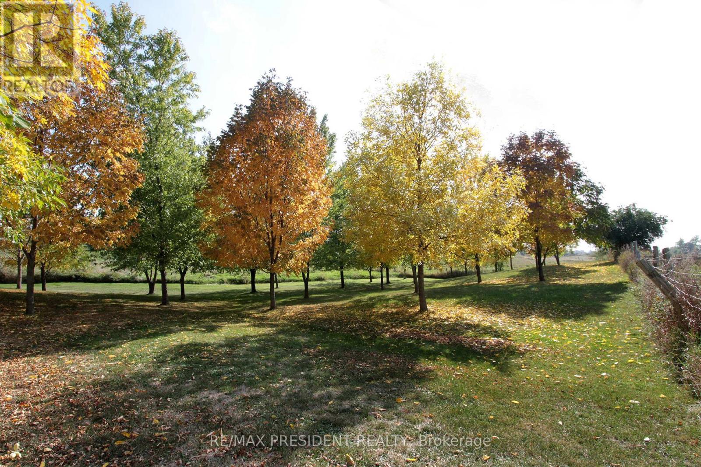
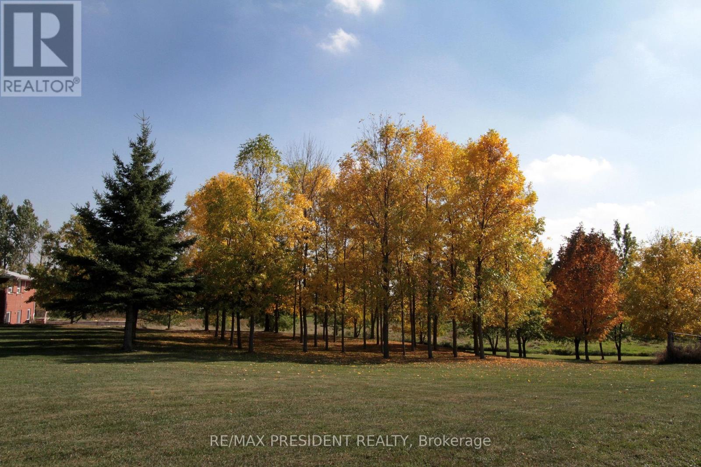
**Excellent opportunity** to acquire 10.45 acres in a prime location of Caledon offering endless possibilities, located close to King St and The Gore Rd. This spacious raised bungalow features 2146 sq. ft. of well-designed living space with 4 generous bedrooms and 3 bathrooms.The bright main level offers an open-concept layout with a country-style kitchen overlooking the family room, expansive living and dining areas, and spacious bedrooms. The fully finished walk-out basement includes its own kitchen, washroom, 2 additional bedrooms, and a large recreation area, making it ideal for extended family, multi-generational living, or potential income opportunities. Also, 2000 Sq Ft Barn with 2 large drive in doors. Surrounded by picturesque countryside while remaining conveniently close to major roads and everyday amenities, this exceptional property combines privacy, space, and outstanding future potential. Whether you're looking for a family estate or investment opportunity, this unique Caledon property is one you won't want to miss. (id:57276)
Open House
This property has open houses!
2:00 pm
Ends at:8:00 pm
2:00 pm
Ends at:4:00 pm
Property Details
| MLS® Number | W13616516 |
| Property Type | Single Family |
| Community Name | Rural Caledon |
| FarmType | Hobby Farm |
| Features | Wooded Area |
| ParkingSpaceTotal | 12 |
| Structure | Barn |
Building
| BathroomTotal | 4 |
| BedroomsAboveGround | 4 |
| BedroomsBelowGround | 2 |
| BedroomsTotal | 6 |
| Age | 51 To 99 Years |
| Amenities | Fireplace(s) |
| Appliances | Dryer, Water Heater, Gas Stove(s), Washer, Window Coverings, Refrigerator |
| ArchitecturalStyle | Raised Bungalow |
| BasementDevelopment | Finished |
| BasementFeatures | Walk Out |
| BasementType | N/a (finished) |
| ConstructionStyleAttachment | Detached |
| CoolingType | None |
| ExteriorFinish | Brick |
| FireplacePresent | Yes |
| FireplaceTotal | 2 |
| FireplaceType | Insert |
| Fixture | Tv Antenna |
| FlooringType | Hardwood, Ceramic |
| FoundationType | Block |
| HeatingFuel | Propane |
| HeatingType | Radiant Heat |
| StoriesTotal | 1 |
| SizeInterior | 2000 - 2500 Sqft |
| Type | House |
| UtilityWater | Dug Well |
Parking
| Attached Garage | |
| Garage |
Land
| Acreage | Yes |
| Sewer | Septic System |
| SizeDepth | 1155 Ft |
| SizeFrontage | 400 Ft |
| SizeIrregular | 400 X 1155 Ft ; Area Of 10.45 Acres |
| SizeTotalText | 400 X 1155 Ft ; Area Of 10.45 Acres|10 - 24.99 Acres |
Rooms
| Level | Type | Length | Width | Dimensions |
|---|---|---|---|---|
| Lower Level | Bedroom 5 | 4.94 m | 2.89 m | 4.94 m x 2.89 m |
| Lower Level | Bedroom | 7.43 m | 3.18 m | 7.43 m x 3.18 m |
| Lower Level | Recreational, Games Room | 13.21 m | 5.1 m | 13.21 m x 5.1 m |
| Lower Level | Kitchen | 3.96 m | 3.16 m | 3.96 m x 3.16 m |
| Main Level | Living Room | 6.19 m | 4 m | 6.19 m x 4 m |
| Main Level | Dining Room | 4.06 m | 4 m | 4.06 m x 4 m |
| Main Level | Kitchen | 4.51 m | 3.43 m | 4.51 m x 3.43 m |
| Main Level | Family Room | 4.86 m | 3.51 m | 4.86 m x 3.51 m |
| Main Level | Primary Bedroom | 3.61 m | 3.53 m | 3.61 m x 3.53 m |
| Main Level | Bedroom 2 | 3.51 m | 3.11 m | 3.51 m x 3.11 m |
| Main Level | Bedroom 3 | 3.6 m | 3.19 m | 3.6 m x 3.19 m |
| Main Level | Bedroom 4 | 3.89 m | 3.19 m | 3.89 m x 3.19 m |
Utilities
| Electricity | Installed |
https://www.realtor.ca/real-estate/30091096/7190-king-street-caledon-rural-caledon
Interested?
Contact us for more information
Navneet Kaur
Salesperson

The trademarks REALTOR®, REALTORS®, and the REALTOR® logo are controlled by The Canadian Real Estate Association (CREA) and identify real estate professionals who are members of CREA. The trademarks MLS®, Multiple Listing Service® and the associated logos are owned by The Canadian Real Estate Association (CREA) and identify the quality of services provided by real estate professionals who are members of CREA. The trademark DDF® is owned by The Canadian Real Estate Association (CREA) and identifies CREA's Data Distribution Facility (DDF®)
July 30 2026 07:33:18
Toronto Real Estate Board
RE/MAX President Realty