
61 Turner Court Bradford West Gwillimbury (Bradford), Ontario L3Z 2W7

$779,000
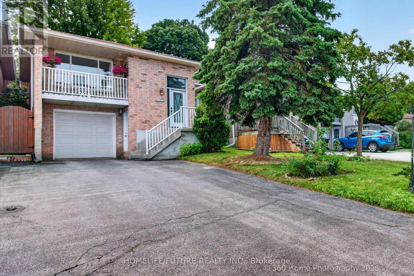
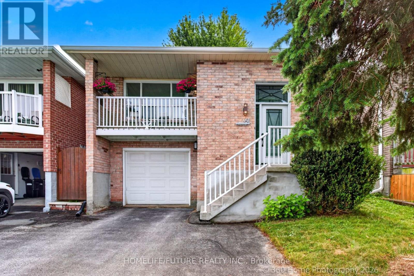
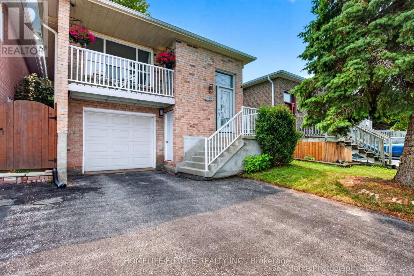
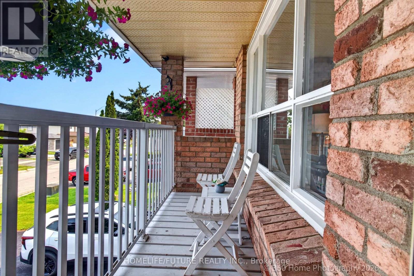
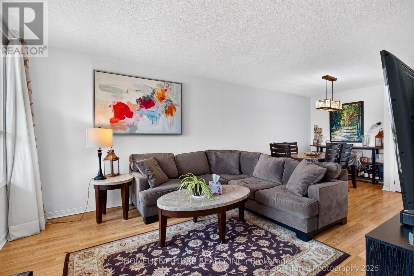
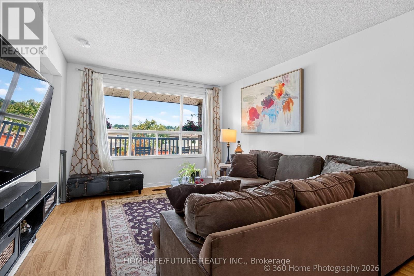
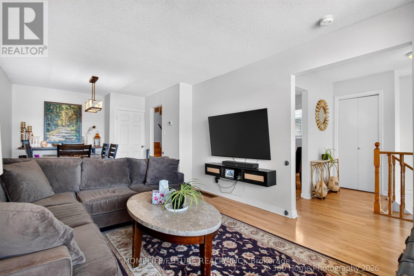
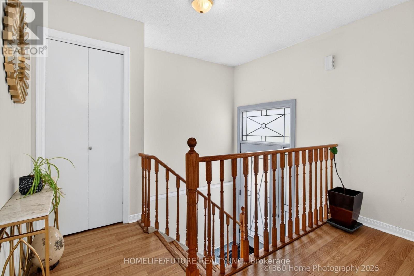
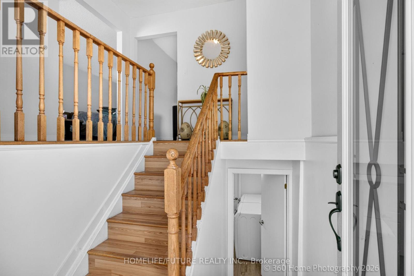
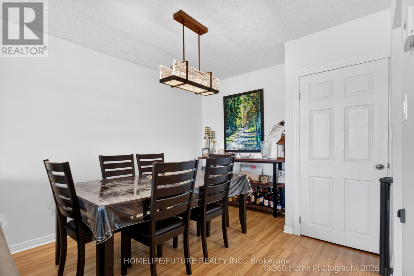
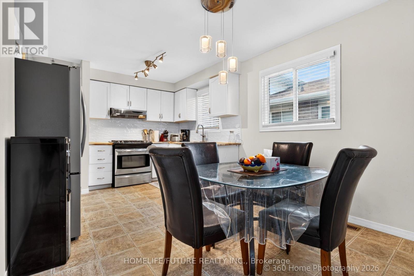
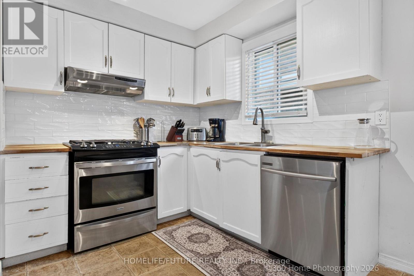
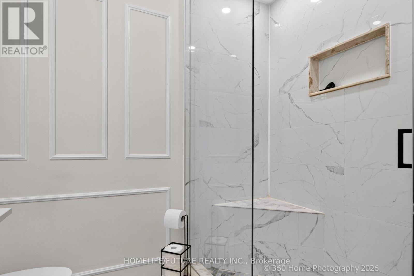
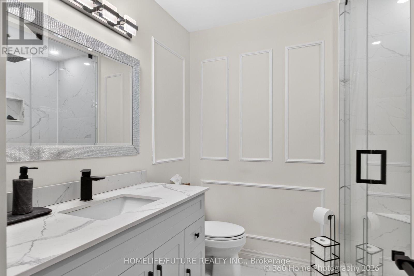
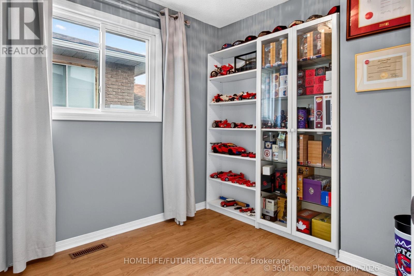
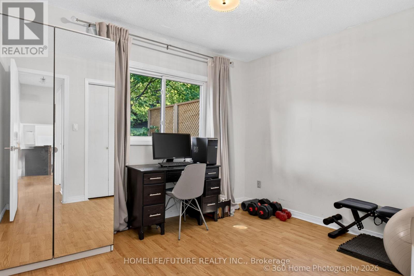
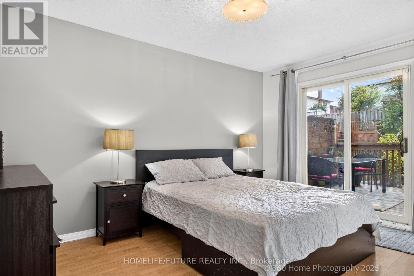
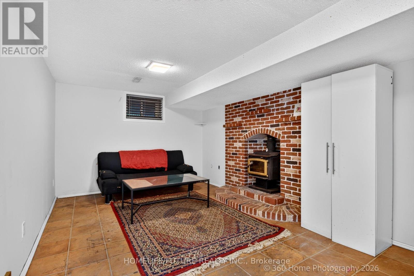
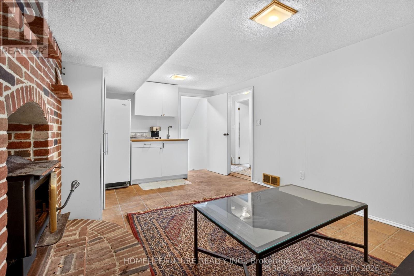
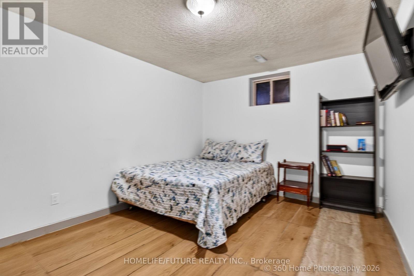
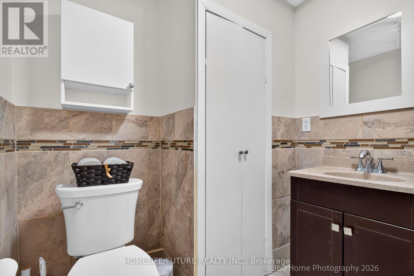
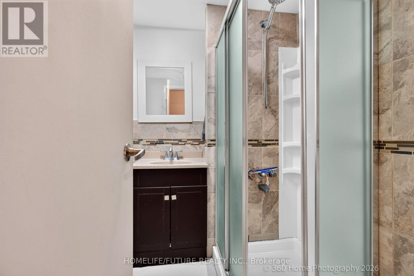
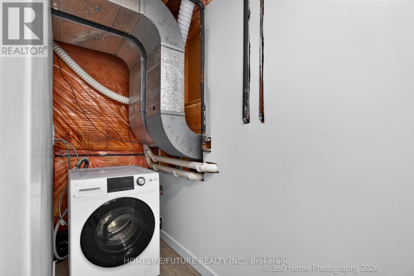
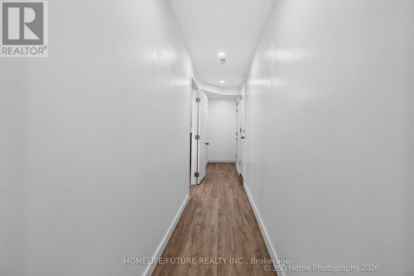
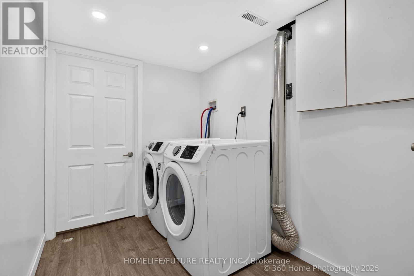
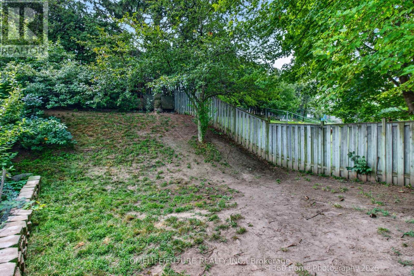
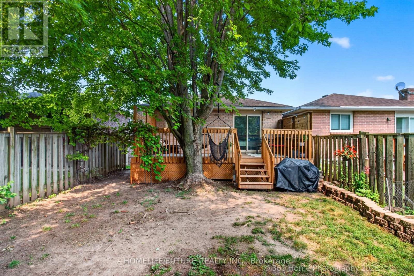
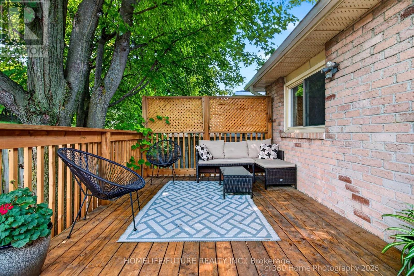
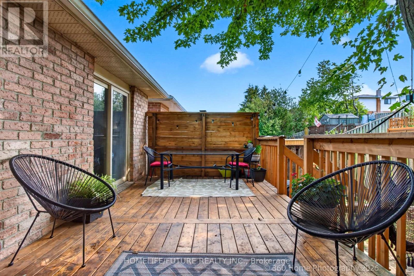
Welcome To 61 Turner Crt: The Best Value For A 4 Bedroom Home Yours To Enjoy In Bradford. Well Maintained & Located On The End Of A Quiet Family Friendly Cul De Sac. Well-Sized And Naturally Bright Principal Rooms. Finished Basement In-Law Suite With Separate Entrance & Including New Separate 2in1 Laundry. Fully Updated Bathroom, New Patio, New Front Door, New Refrigerator, High Efficiency Windows, New Light Fixtures, Includes All Window Coverings, A/C (2020), THW Rental. Ideal For A Growing Family. Close Proximity To Major Shopping, Transit, Schools, Parks & All Amenities. Fenced Backyard, Space For 5 Cars Total Including 1 Built In Large Garage With Storage Shelf And Home Access. (id:57276)
Property Details
| MLS® Number | N13617904 |
| Property Type | Single Family |
| Community Name | Bradford |
| AmenitiesNearBy | Hospital, Park, Schools |
| EquipmentType | Water Heater, Water Heater - Tankless |
| Features | Cul-de-sac, Dry, Carpet Free, In-law Suite |
| ParkingSpaceTotal | 5 |
| RentalEquipmentType | Water Heater, Water Heater - Tankless |
| Structure | Deck |
| ViewType | View, City View |
Building
| BathroomTotal | 2 |
| BedroomsAboveGround | 4 |
| BedroomsBelowGround | 1 |
| BedroomsTotal | 5 |
| Age | 31 To 50 Years |
| Amenities | Fireplace(s) |
| Appliances | Water Meter, Dishwasher, Dryer, Gas Stove(s), Washer, Refrigerator |
| BasementDevelopment | Finished |
| BasementFeatures | Separate Entrance |
| BasementType | N/a, N/a (finished) |
| ConstructionStyleAttachment | Link |
| ConstructionStyleSplitLevel | Backsplit |
| CoolingType | Central Air Conditioning |
| ExteriorFinish | Brick |
| FireProtection | Smoke Detectors |
| FireplacePresent | Yes |
| FireplaceTotal | 1 |
| FoundationType | Concrete |
| HeatingFuel | Natural Gas |
| HeatingType | Forced Air |
| SizeInterior | 1500 - 2000 Sqft |
| Type | House |
| UtilityWater | Municipal Water |
Parking
| Garage |
Land
| AccessType | Public Road |
| Acreage | No |
| FenceType | Fully Fenced |
| LandAmenities | Hospital, Park, Schools |
| Sewer | Sanitary Sewer |
| SizeDepth | 137 Ft ,10 In |
| SizeFrontage | 30 Ft |
| SizeIrregular | 30 X 137.9 Ft |
| SizeTotalText | 30 X 137.9 Ft|under 1/2 Acre |
| ZoningDescription | R2 |
Rooms
| Level | Type | Length | Width | Dimensions |
|---|---|---|---|---|
| Basement | Laundry Room | 7.22 m | 2.83 m | 7.22 m x 2.83 m |
| Lower Level | Bedroom 4 | 3.5 m | 3.95 m | 3.5 m x 3.95 m |
| Lower Level | Family Room | 5.28 m | 3.25 m | 5.28 m x 3.25 m |
| Main Level | Kitchen | 4.91 m | 3.03 m | 4.91 m x 3.03 m |
| Main Level | Dining Room | 6.99 m | 3.01 m | 6.99 m x 3.01 m |
| Main Level | Living Room | 6.99 m | 3.01 m | 6.99 m x 3.01 m |
| Upper Level | Primary Bedroom | 4.13 m | 3.04 m | 4.13 m x 3.04 m |
| Upper Level | Bedroom 2 | 3.44 m | 2.94 m | 3.44 m x 2.94 m |
| Upper Level | Bedroom 3 | 2.6 m | 2.35 m | 2.6 m x 2.35 m |
Utilities
| Cable | Installed |
| Electricity | Installed |
| Sewer | Installed |
Interested?
Contact us for more information
Mansour Ataollahi-Eshqoor
Salesperson

The trademarks REALTOR®, REALTORS®, and the REALTOR® logo are controlled by The Canadian Real Estate Association (CREA) and identify real estate professionals who are members of CREA. The trademarks MLS®, Multiple Listing Service® and the associated logos are owned by The Canadian Real Estate Association (CREA) and identify the quality of services provided by real estate professionals who are members of CREA. The trademark DDF® is owned by The Canadian Real Estate Association (CREA) and identifies CREA's Data Distribution Facility (DDF®)
July 30 2026 04:03:07
Toronto Real Estate Board
Homelife/future Realty Inc.