
114 Lakehurst Street Brighton, Ontario K0K 1H0


$1,125,000
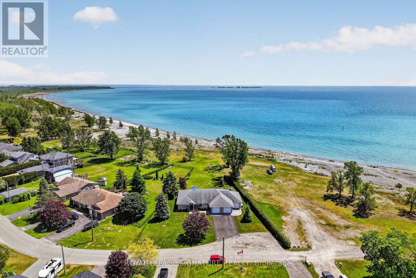
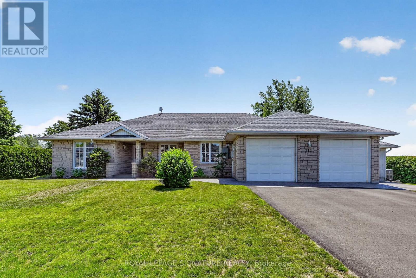
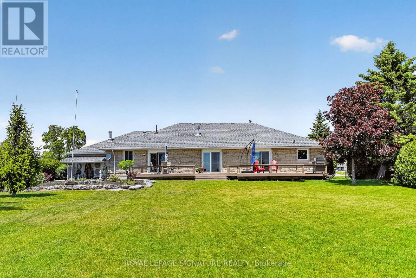
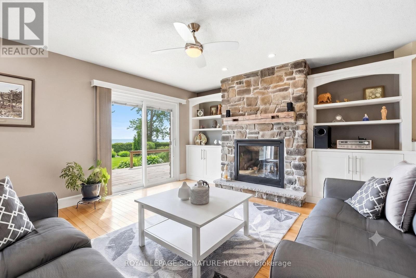
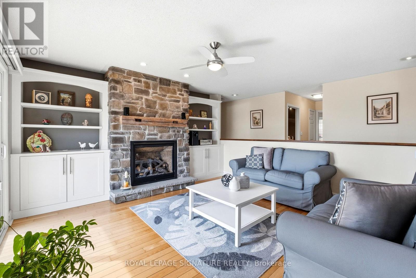
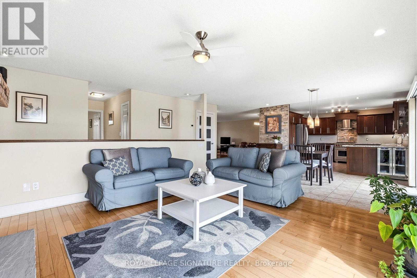
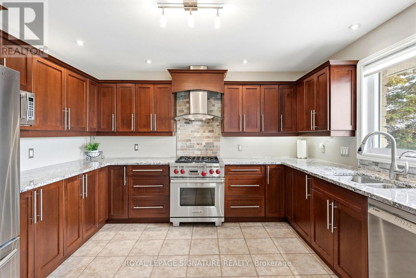
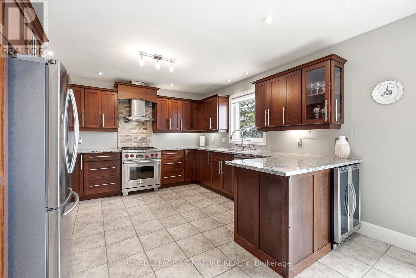
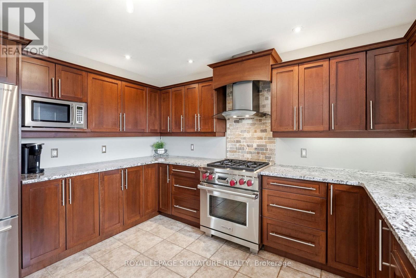
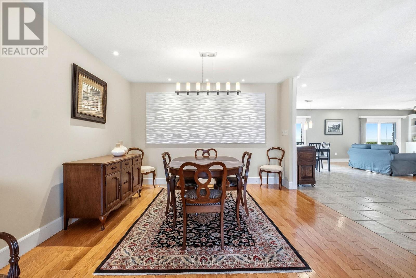
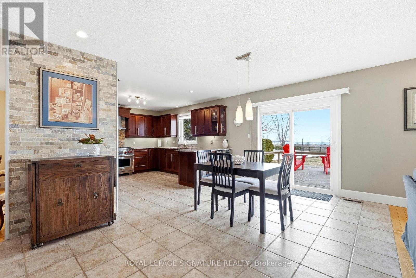
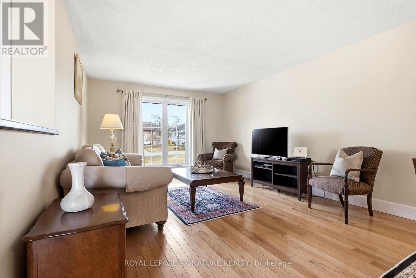
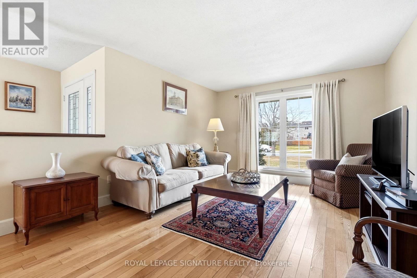
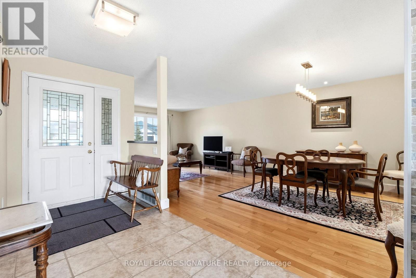
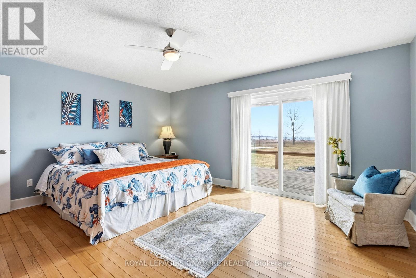
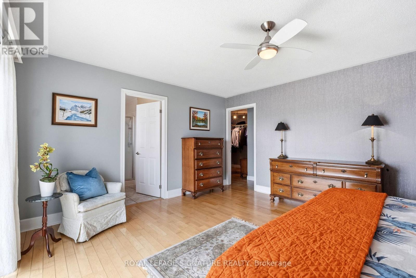
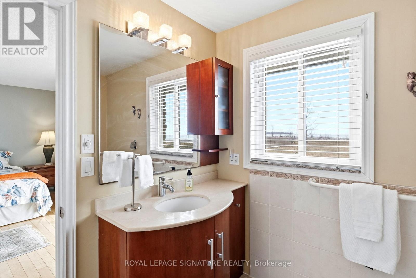
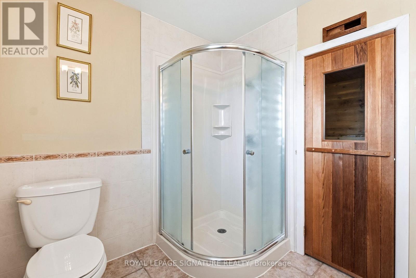
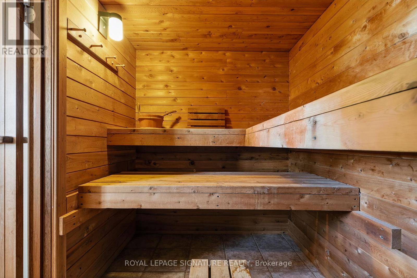
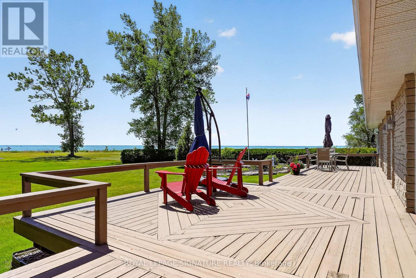
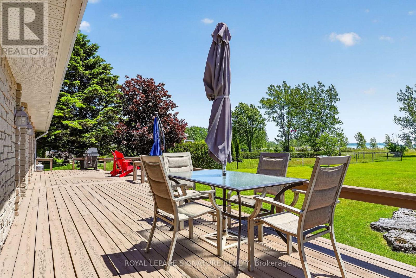
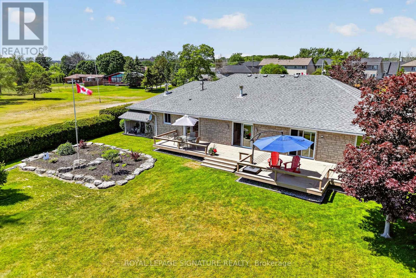
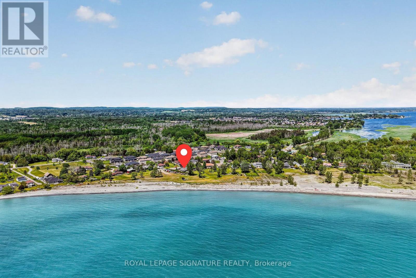
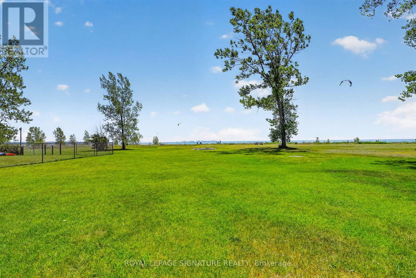
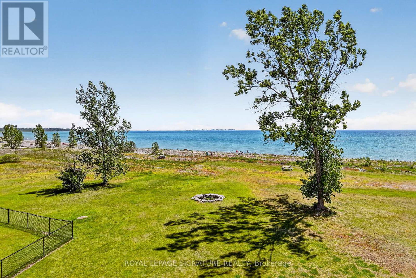
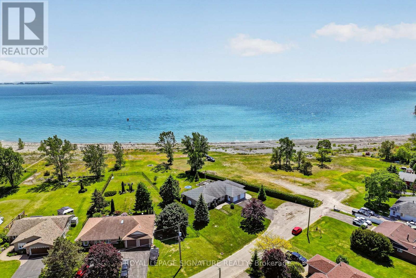
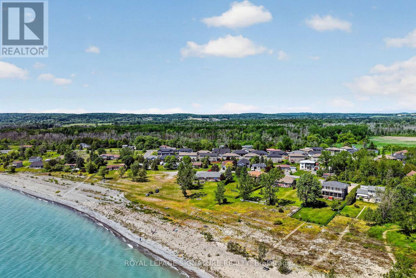
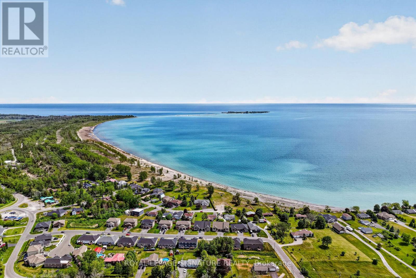
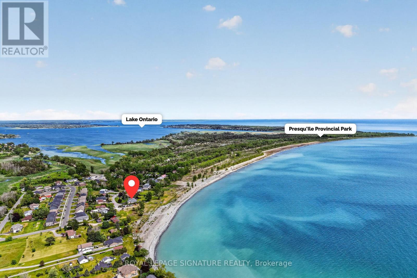
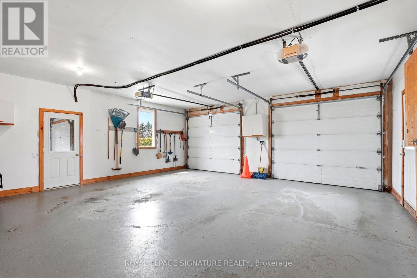
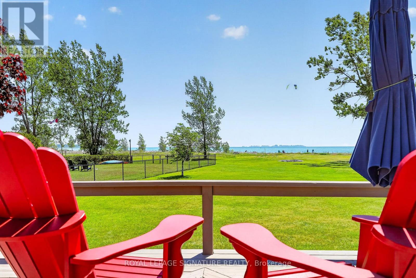
***An Exceptional Lake Ontario Opportunity***Experience Lakeside Living At Its Finest. This Sun Drenched Floor Plan Offers The Perfect Flow For Entertaining, Combined With The Fireside Warmth Of The Open Concept Great Room & Formal Living Room, Large Gourmet Kitchen with Professional Grade Appliances, Granite Countertops & Built In Wine Fridge. Hardwood Floors Carry Through To The Oversized Primary Bedroom With Stunning Lake Vistas, Walk In Closet, 3 Piece Ensuite & A Private Custom Sauna. 3 Walk-Outs Leading To A Large Deck Overlooking Lake Ontario With Sunny South & West Views, Fantastic Lot Size, Space For Everything Including A Double Attached Insulated Garage & Bonus Dedicated Workshop For All Of Your Tools & Toys. Gigantic Crawl Space With Endless Storage Opportunities. Drilled Well, Thousands Spent In Upgrades Including New Survey, Heat Pump & Wired Propane Fired Generator. Nothing To Do But Move in & Unpack. This Is A Must See!!!! (id:57276)
Property Details
| MLS® Number | X13615898 |
| Property Type | Single Family |
| Community Name | Brighton |
| AmenitiesNearBy | Beach |
| Easement | Unknown, None |
| EquipmentType | Propane Tank |
| Features | Irregular Lot Size, Sauna |
| ParkingSpaceTotal | 6 |
| RentalEquipmentType | Propane Tank |
| ViewType | Direct Water View |
| WaterFrontType | Waterfront |
Building
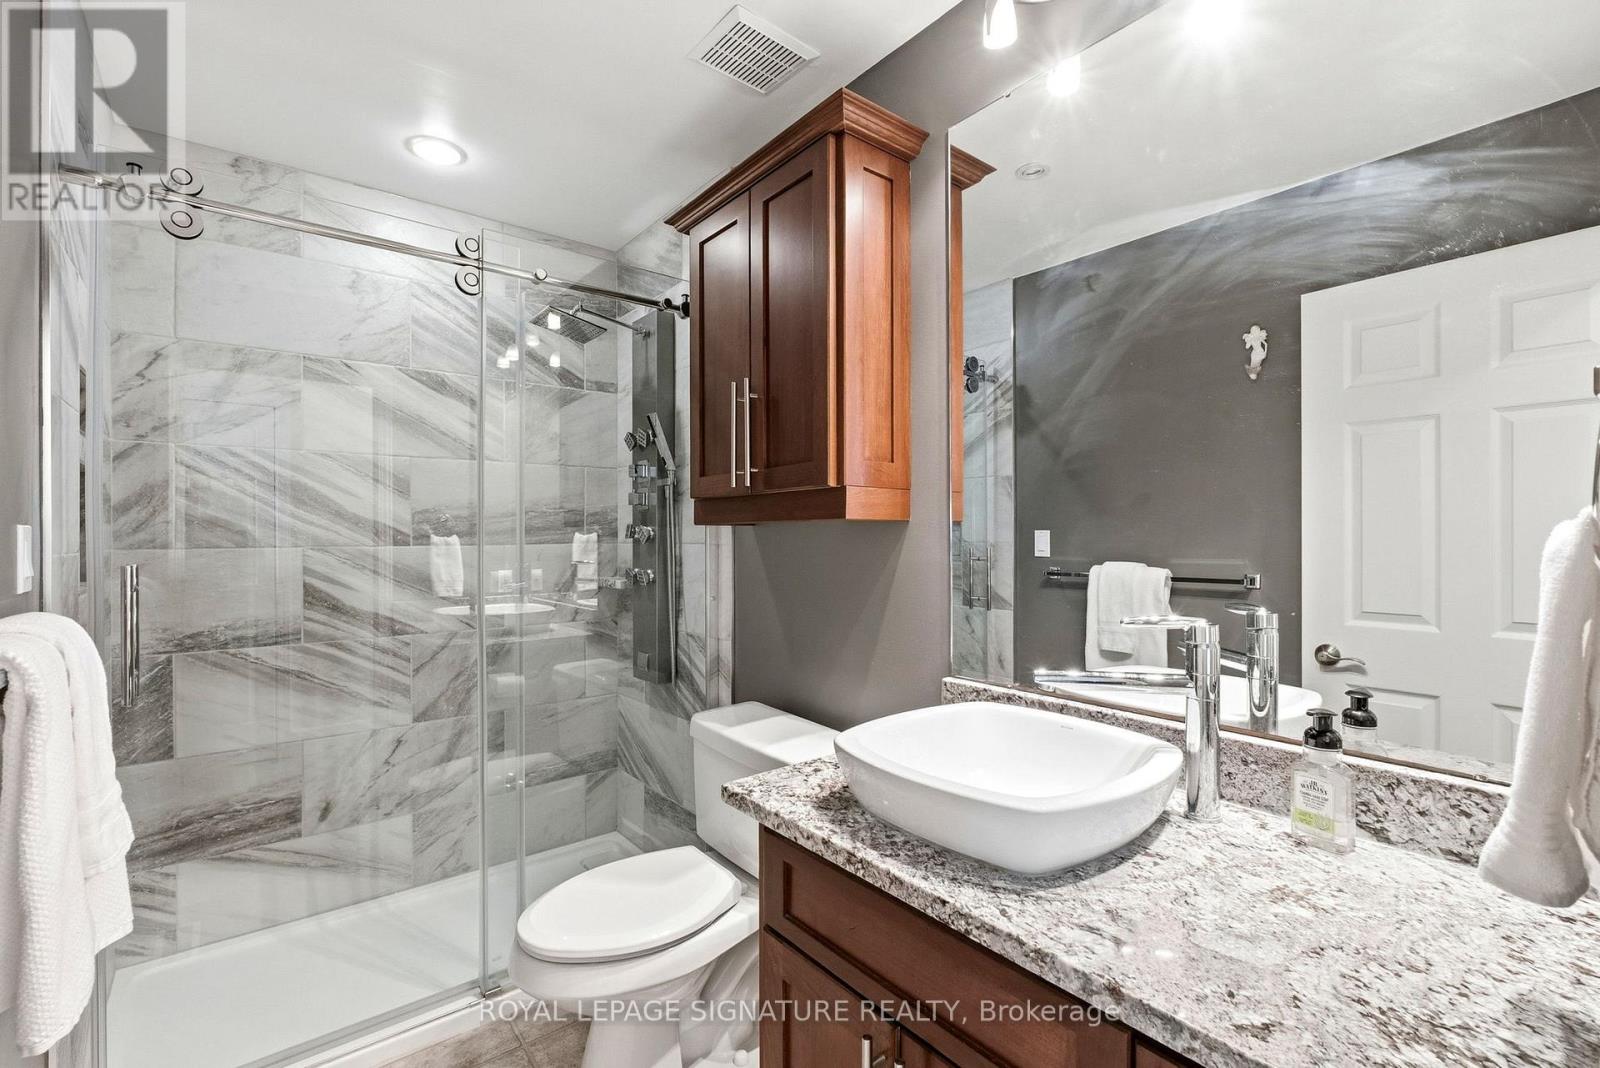
| BathroomTotal | 2 |
| BedroomsAboveGround | 3 |
| BedroomsTotal | 3 |
| Amenities | Fireplace(s) |
| Appliances | Water Heater - Tankless, Blinds, Central Vacuum, Dishwasher, Dryer, Garage Door Opener, Hood Fan, Water Heater, Microwave, Gas Stove(s), Washer, Wine Fridge, Refrigerator |
| ArchitecturalStyle | Bungalow |
| BasementType | Crawl Space |
| ConstructionStyleAttachment | Detached |
| CoolingType | Central Air Conditioning |
| ExteriorFinish | Stone |
| FireplacePresent | Yes |
| FlooringType | Hardwood, Carpeted, Ceramic |
| FoundationType | Block |
| HeatingFuel | Electric |
| HeatingType | Heat Pump |
| StoriesTotal | 1 |
| SizeInterior | 2000 - 2500 Sqft |
| Type | House |
Parking
| Attached Garage | |
| Garage |
Land
| AccessType | Year-round Access |
| Acreage | No |
| LandAmenities | Beach |
| Sewer | Septic System |
| SizeDepth | 329 Ft ,7 In |
| SizeFrontage | 146 Ft |
| SizeIrregular | 146 X 329.6 Ft |
| SizeTotalText | 146 X 329.6 Ft |
| SurfaceWater | Lake/pond |
Rooms
| Level | Type | Length | Width | Dimensions |
|---|---|---|---|---|
| Main Level | Family Room | 4.78 m | 4.27 m | 4.78 m x 4.27 m |
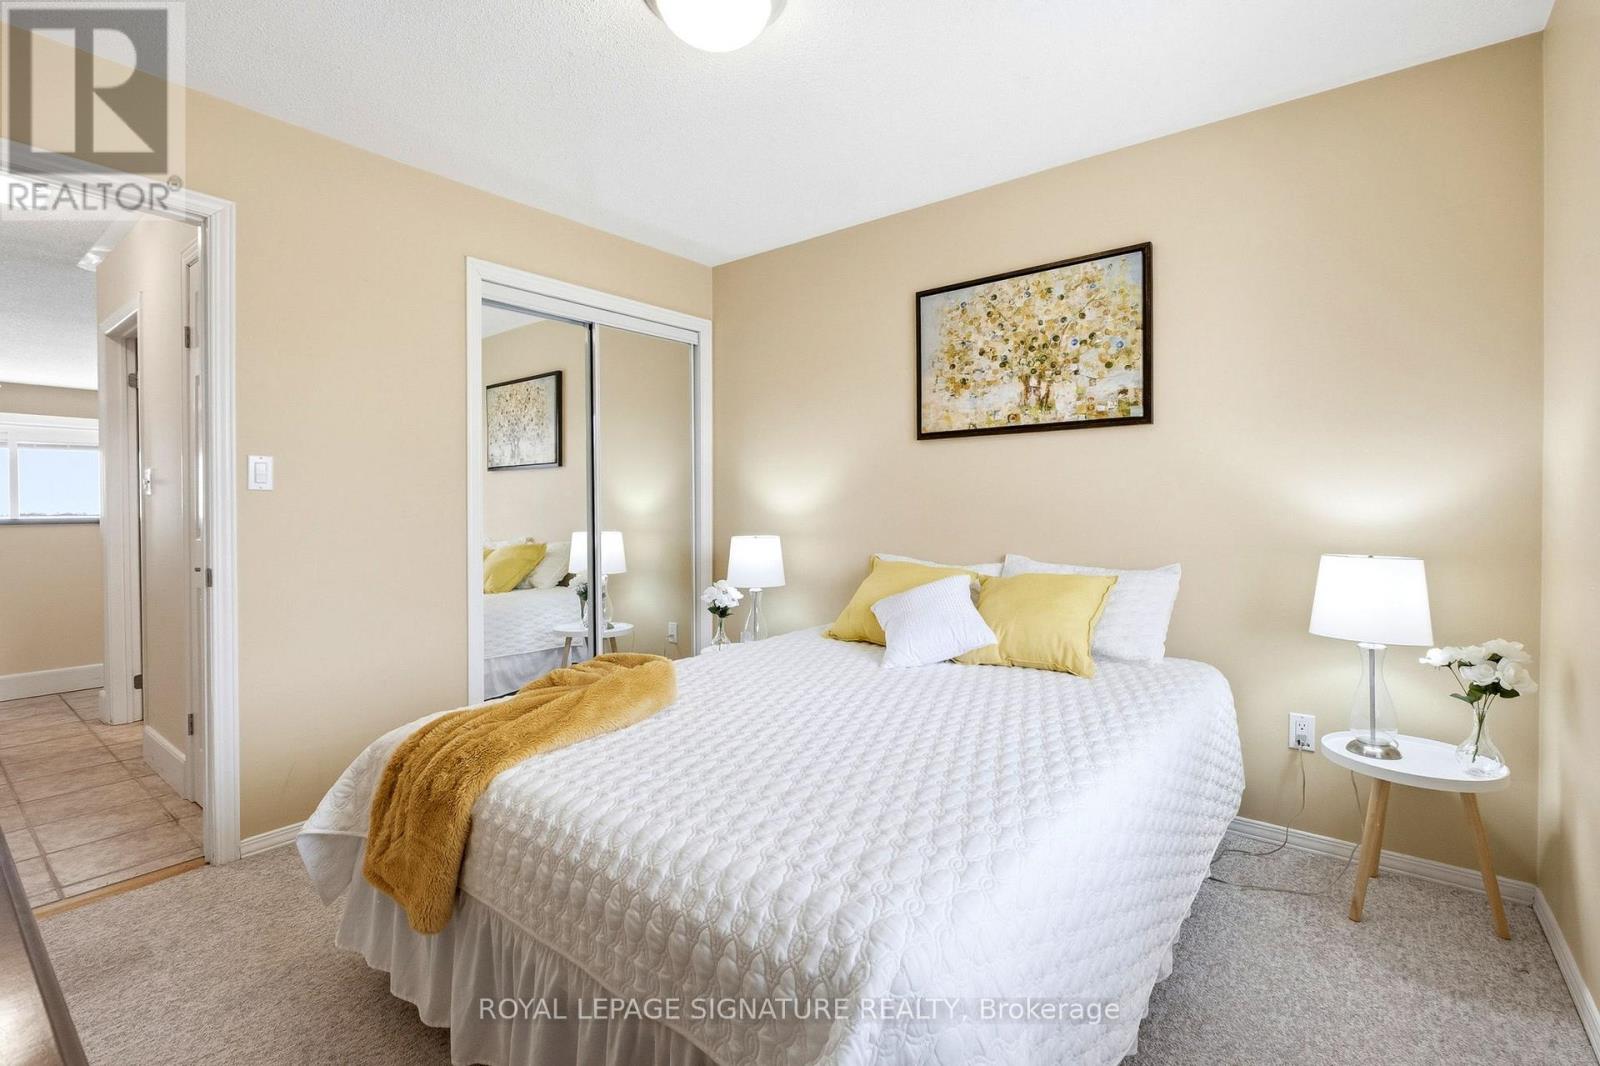
| Main Level | Primary Bedroom | 4.86 m | 4.13 m | 4.86 m x 4.13 m |
| Main Level | Utility Room | 3.51 m | 2.48 m | 3.51 m x 2.48 m |
| Main Level | Dining Room | 3.65 m | 3.32 m | 3.65 m x 3.32 m |
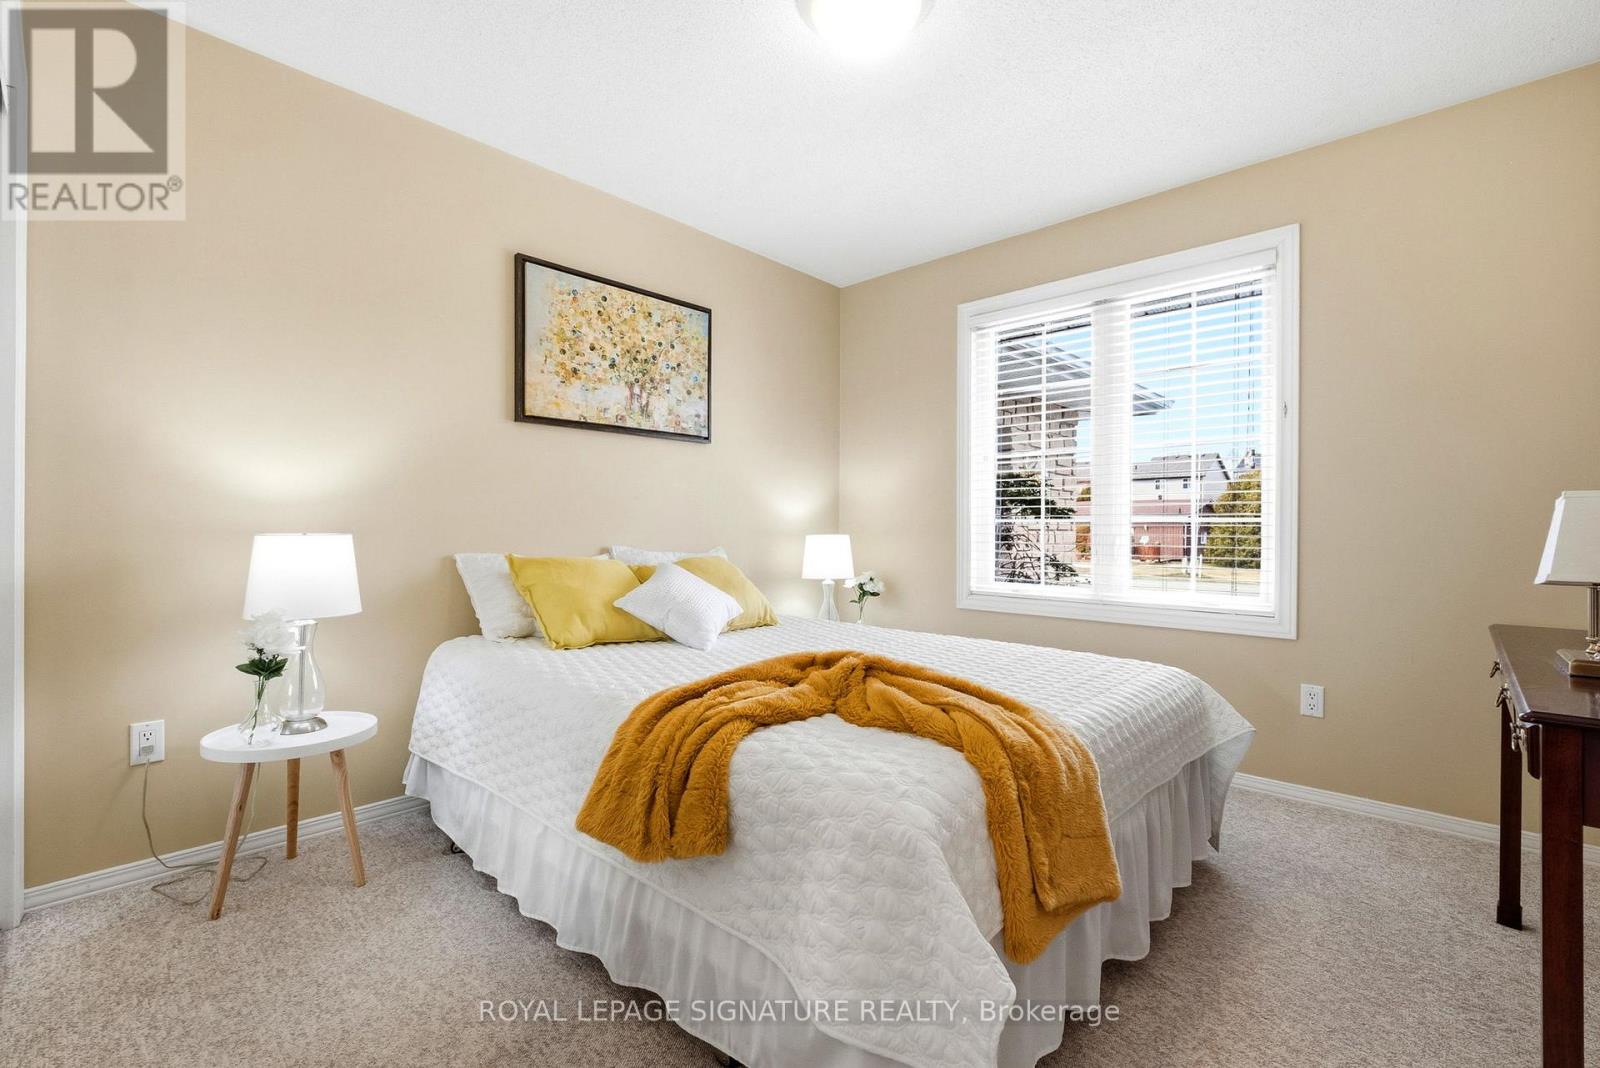
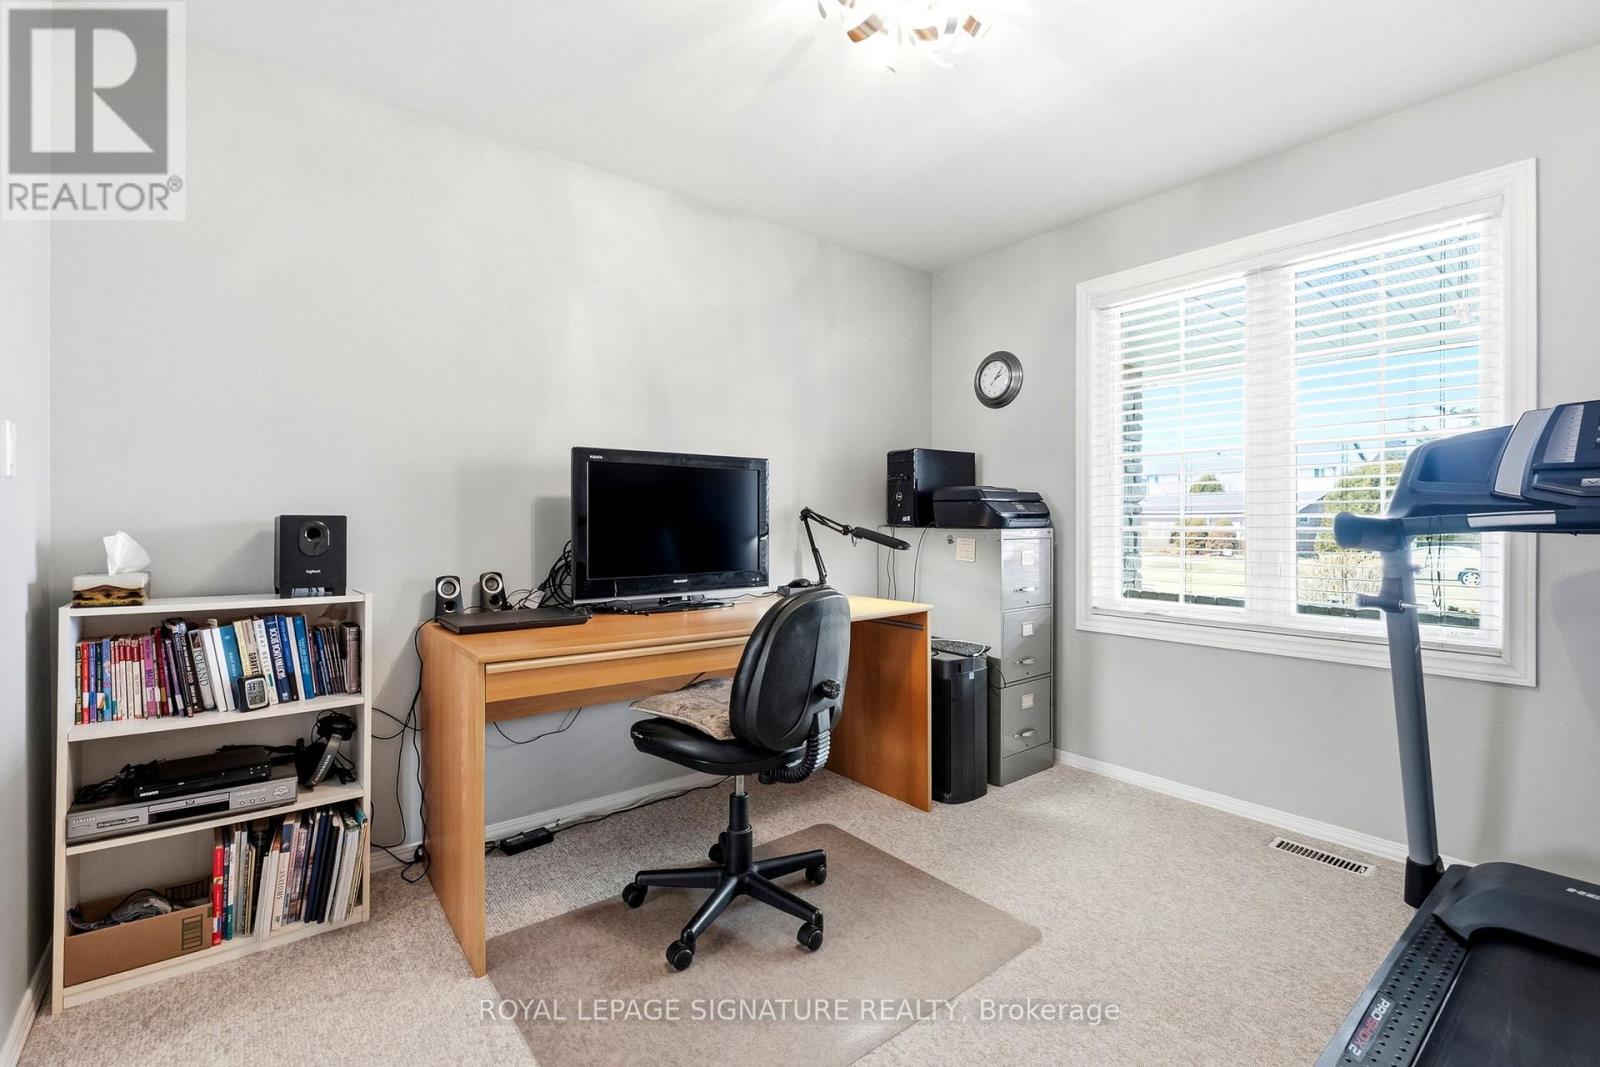
| Main Level | Bedroom 3 | 3.29 m | 3.01 m | 3.29 m x 3.01 m |
| Main Level | Workshop | 3.6 m | 3.5 m | 3.6 m x 3.5 m |
| Main Level | Eating Area | 4.26 m | 3.04 m | 4.26 m x 3.04 m |
| Main Level | Bedroom 2 | 3.26 m | 3.18 m | 3.26 m x 3.18 m |
| Main Level | Living Room | 4.12 m | 3.65 m | 4.12 m x 3.65 m |
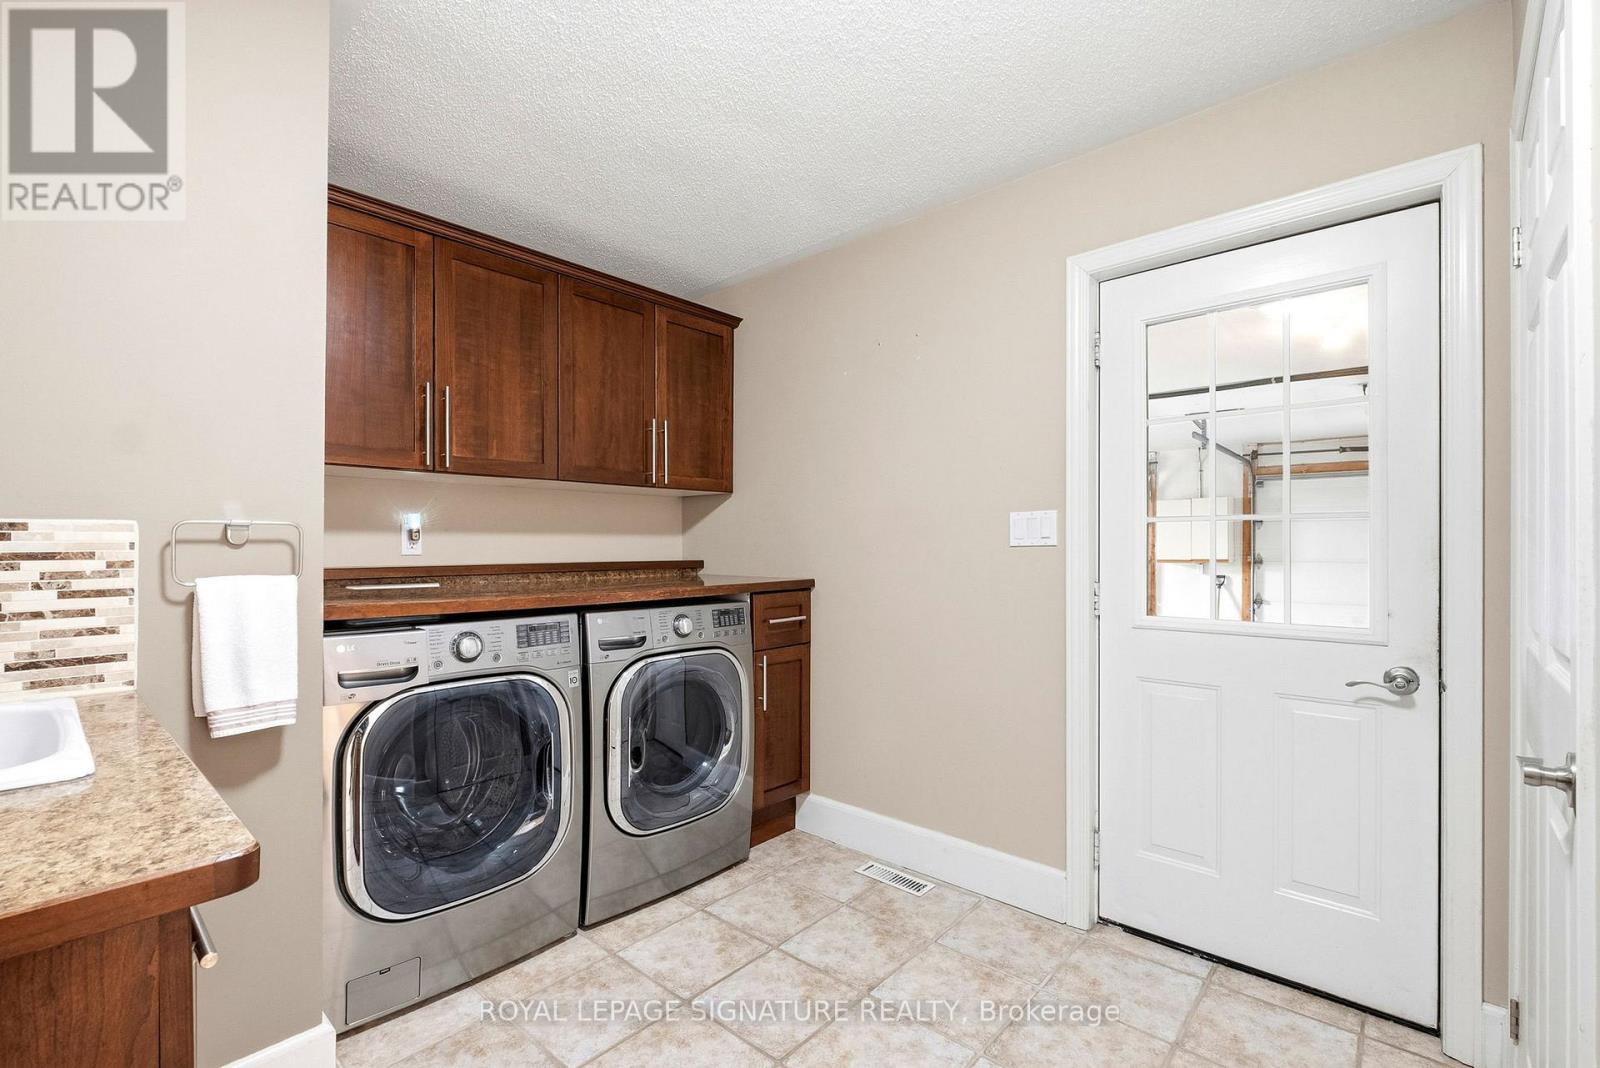
| Main Level | Laundry Room | 3.77 m | 2.77 m | 3.77 m x 2.77 m |
| Main Level | Kitchen | 3.81 m | 3.74 m | 3.81 m x 3.74 m |
https://www.realtor.ca/real-estate/30090468/114-lakehurst-street-brighton-brighton
Interested?
Contact us for more information
Jason Walker
Broker

The trademarks REALTOR®, REALTORS®, and the REALTOR® logo are controlled by The Canadian Real Estate Association (CREA) and identify real estate professionals who are members of CREA. The trademarks MLS®, Multiple Listing Service® and the associated logos are owned by The Canadian Real Estate Association (CREA) and identify the quality of services provided by real estate professionals who are members of CREA. The trademark DDF® is owned by The Canadian Real Estate Association (CREA) and identifies CREA's Data Distribution Facility (DDF®)
July 30 2026 12:04:22
Toronto Real Estate Board
Royal LePage Signature Realty