
111 Monarchy Street Barrie (Innis-Shore), Ontario L4M 0E3

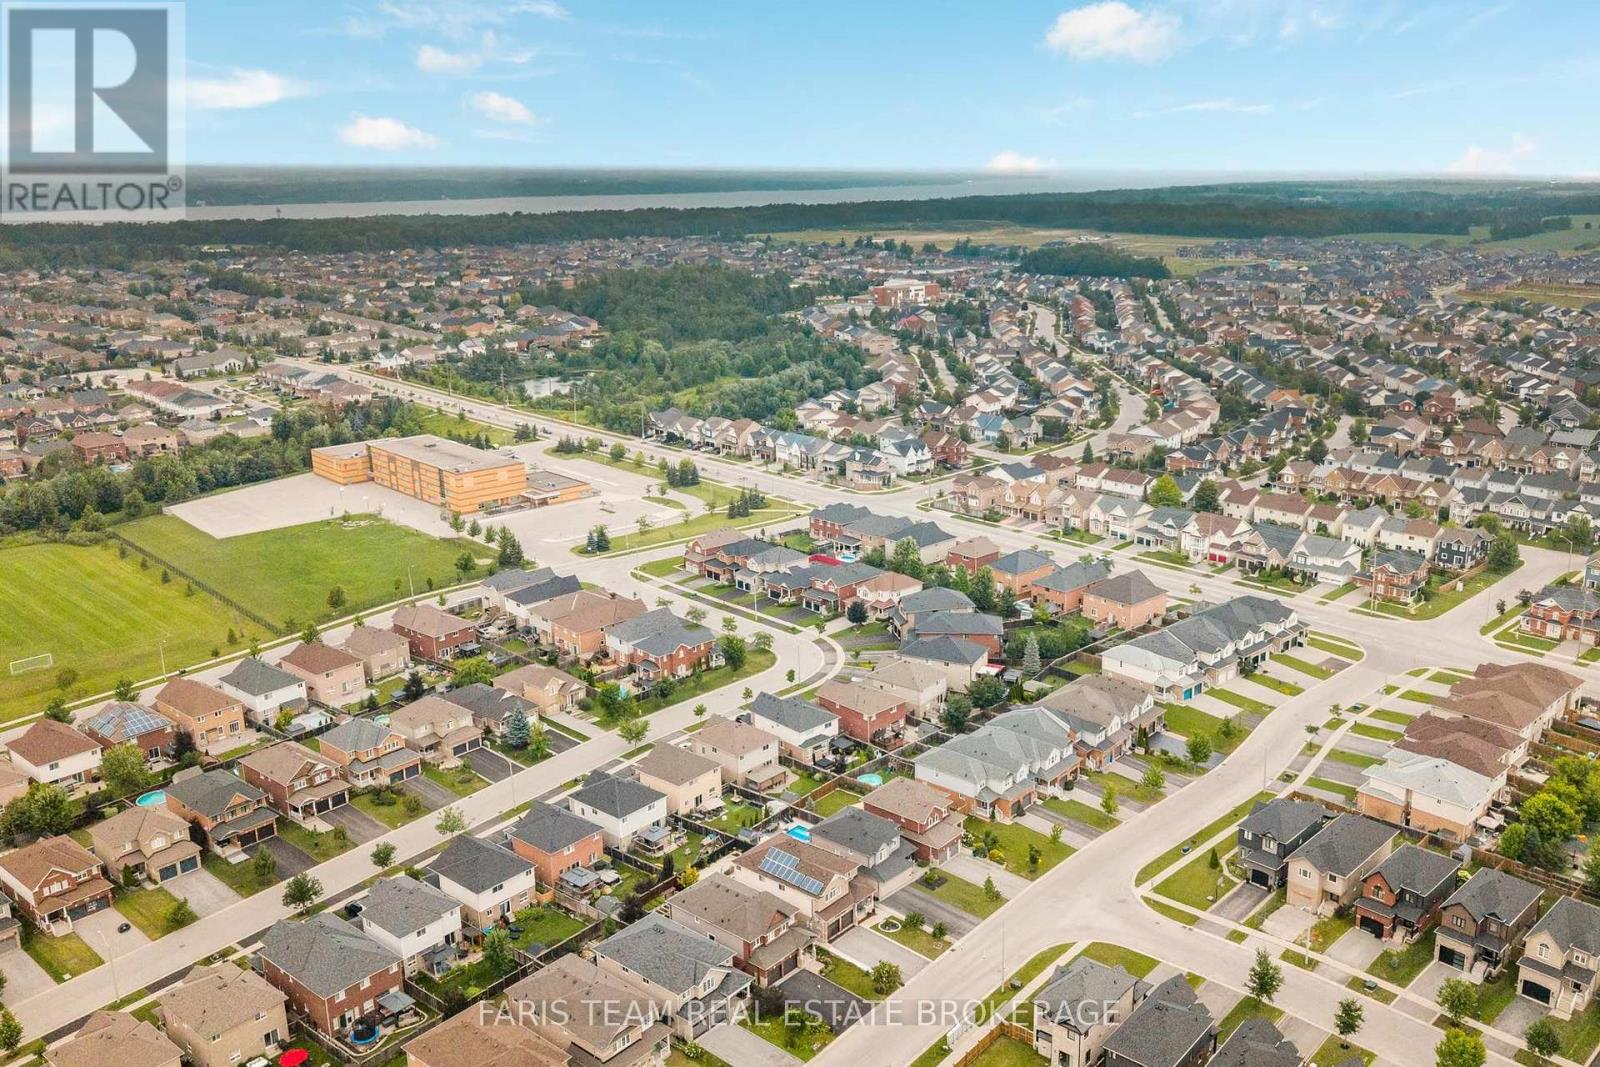

$830,000
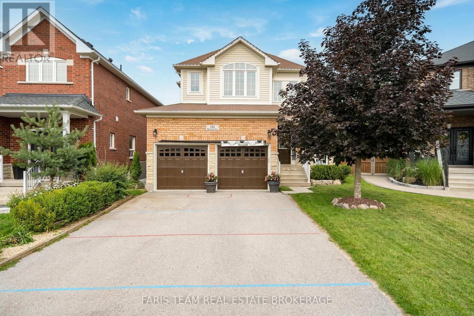
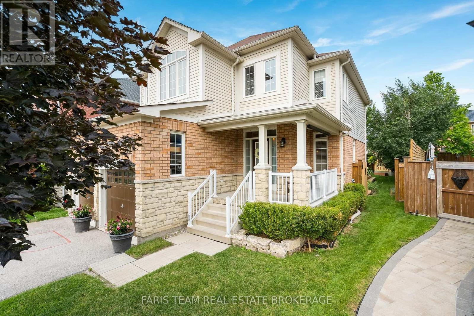
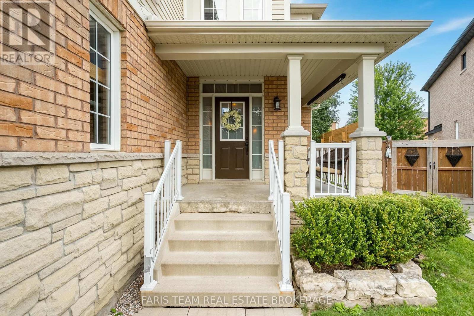
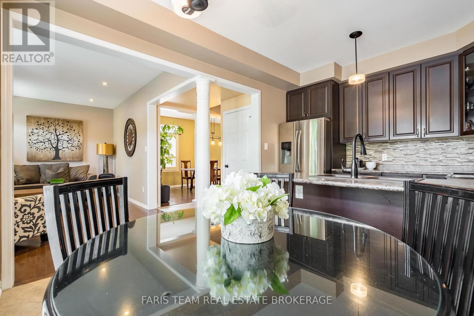
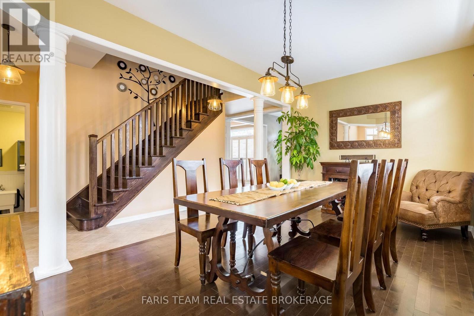
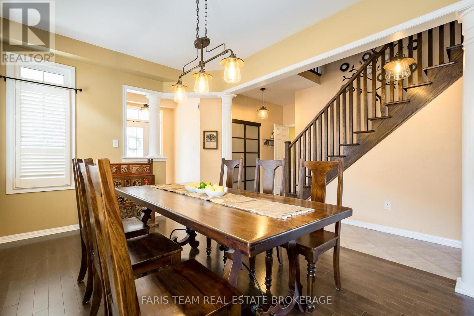
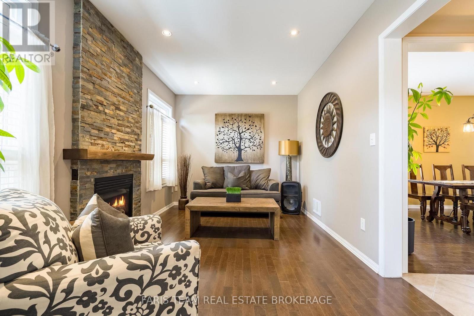
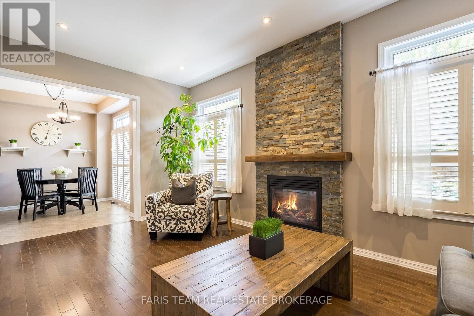
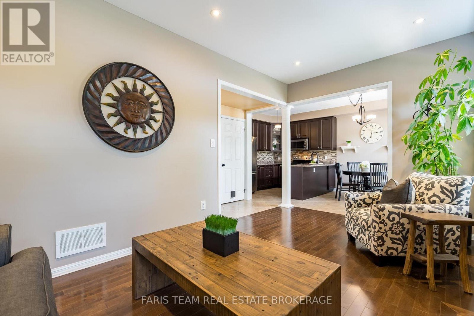
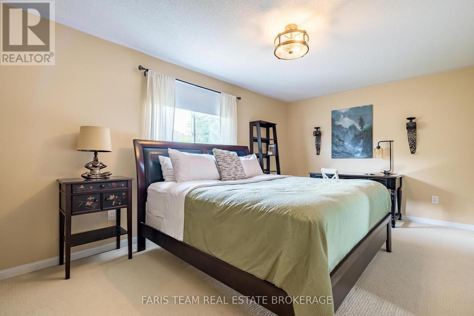
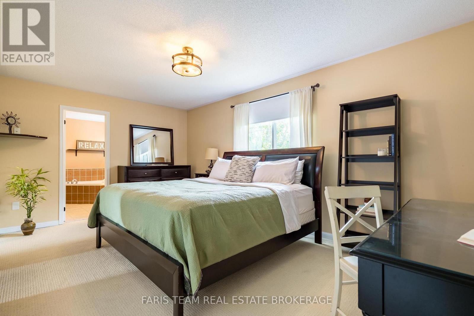
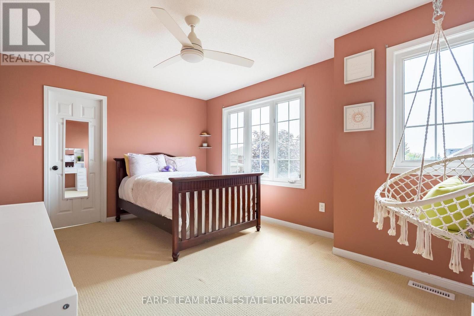
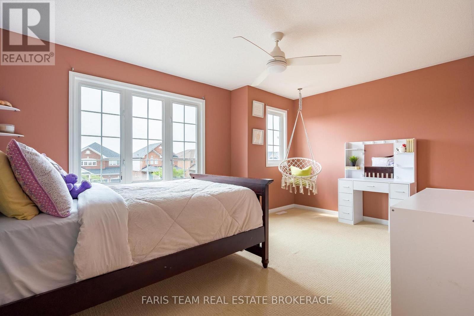
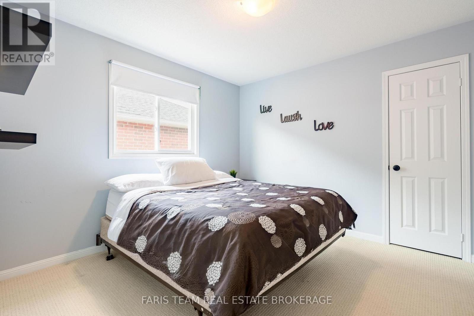
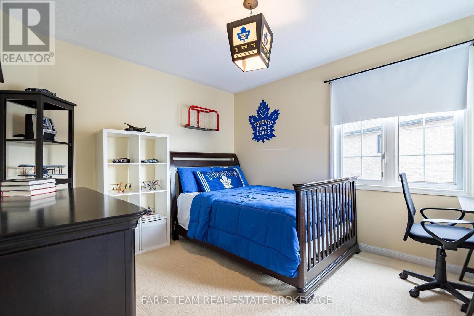
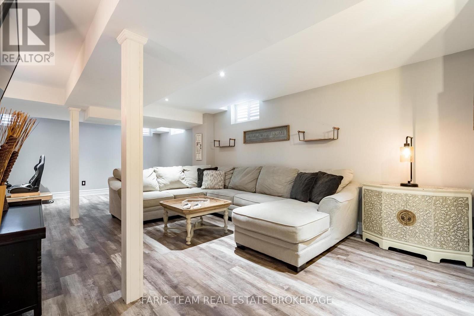
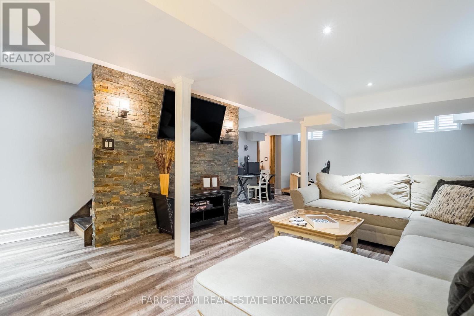
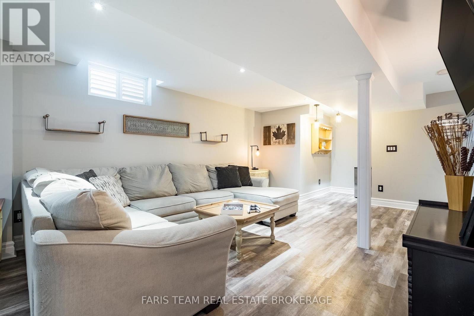
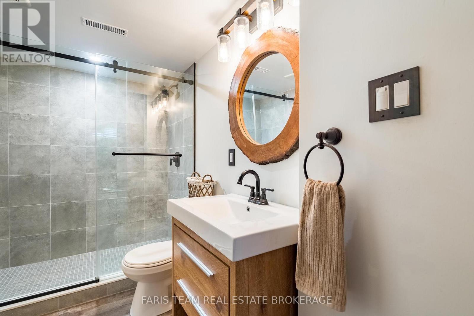
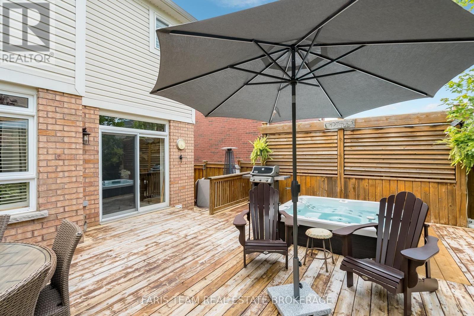
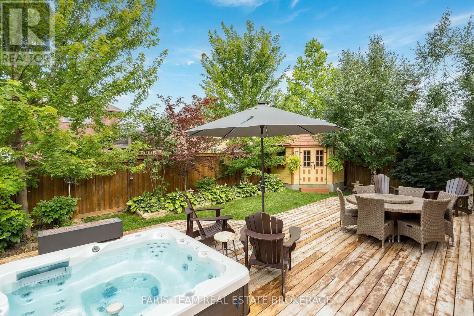
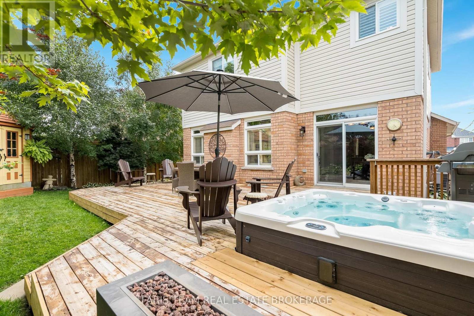
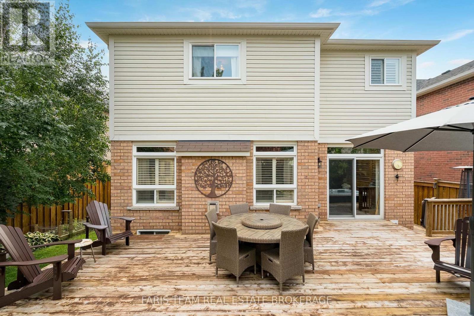
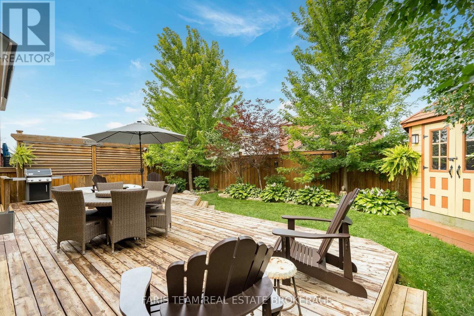
Top 5 Reasons You Will Love This Home: 1) Spacious family-friendly layout featuring four generous bedrooms and a thoughtfully designed floor plan with plenty of space for everyday living and entertaining 2) Proudly offered by the original owners, this lovingly maintained home showcases exceptional pride of ownership throughout 3) Beautifully finished basement offering additional living space with a large recreation room and a stunning modern bathroom, perfect for family movie nights, guests, or a private retreat 4) Exceptional outdoor living featuring a large deck overlooking the private yard, complete with a hot tub, creating the perfect setting for entertaining or relaxing after a long day 5) Move-in-ready home offering comfort, functionality, and space in a family-oriented setting, ready for its next family to create lasting memories. 2,149 above grade sq.ft. plus a finished basement. (id:57276)
Open House
This property has open houses!
1:30 pm
Ends at:3:00 pm
1:00 pm
Ends at:2:30 pm
Property Details
| MLS® Number | S13615700 |
| Property Type | Single Family |
| Community Name | Innis-Shore |
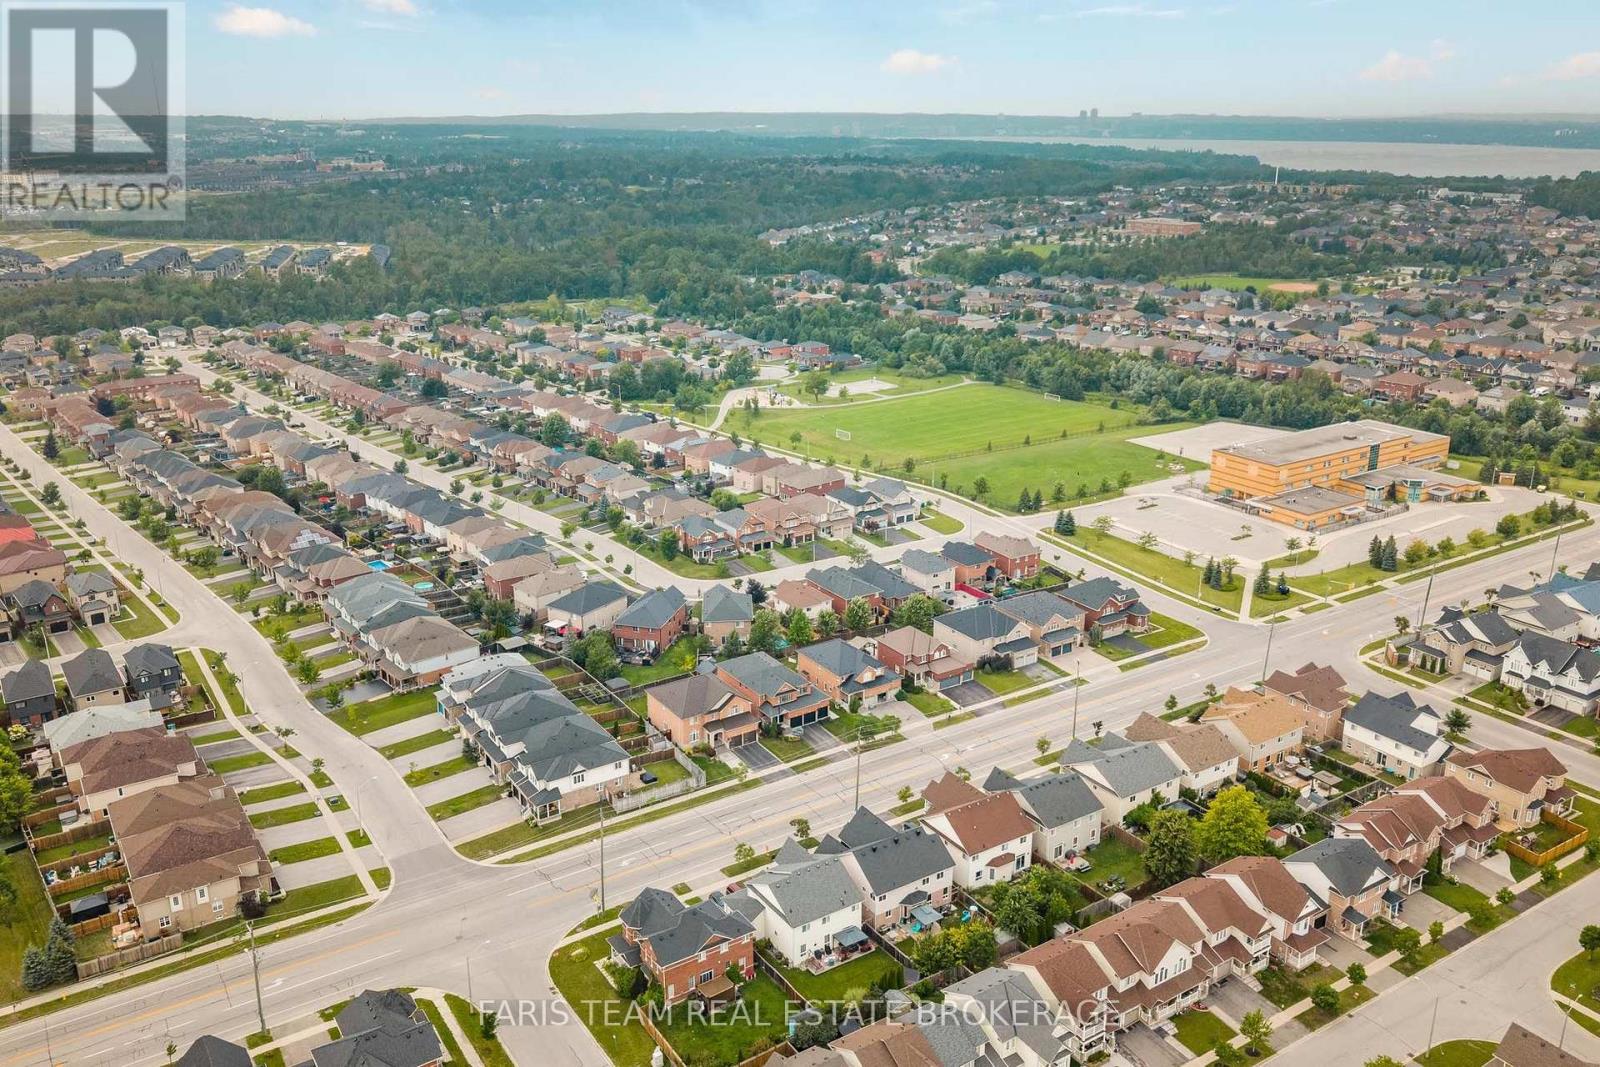
| AmenitiesNearBy | Park, Schools |
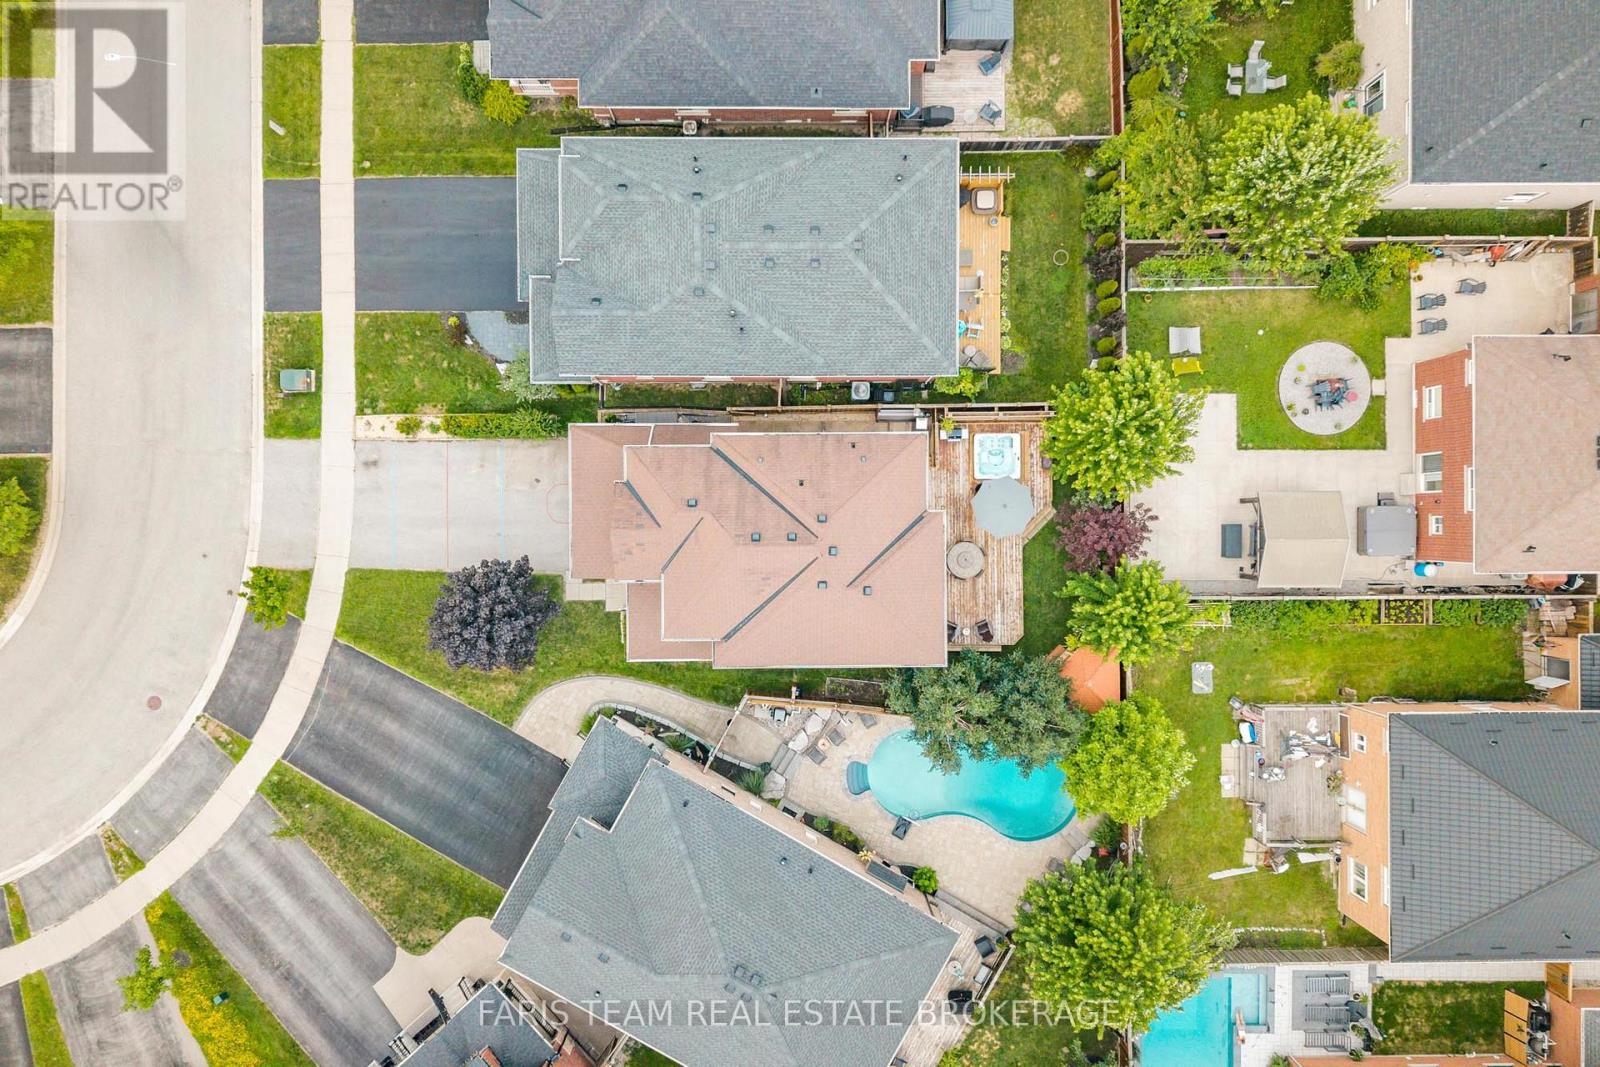
| Features | Irregular Lot Size |
| ParkingSpaceTotal | 4 |
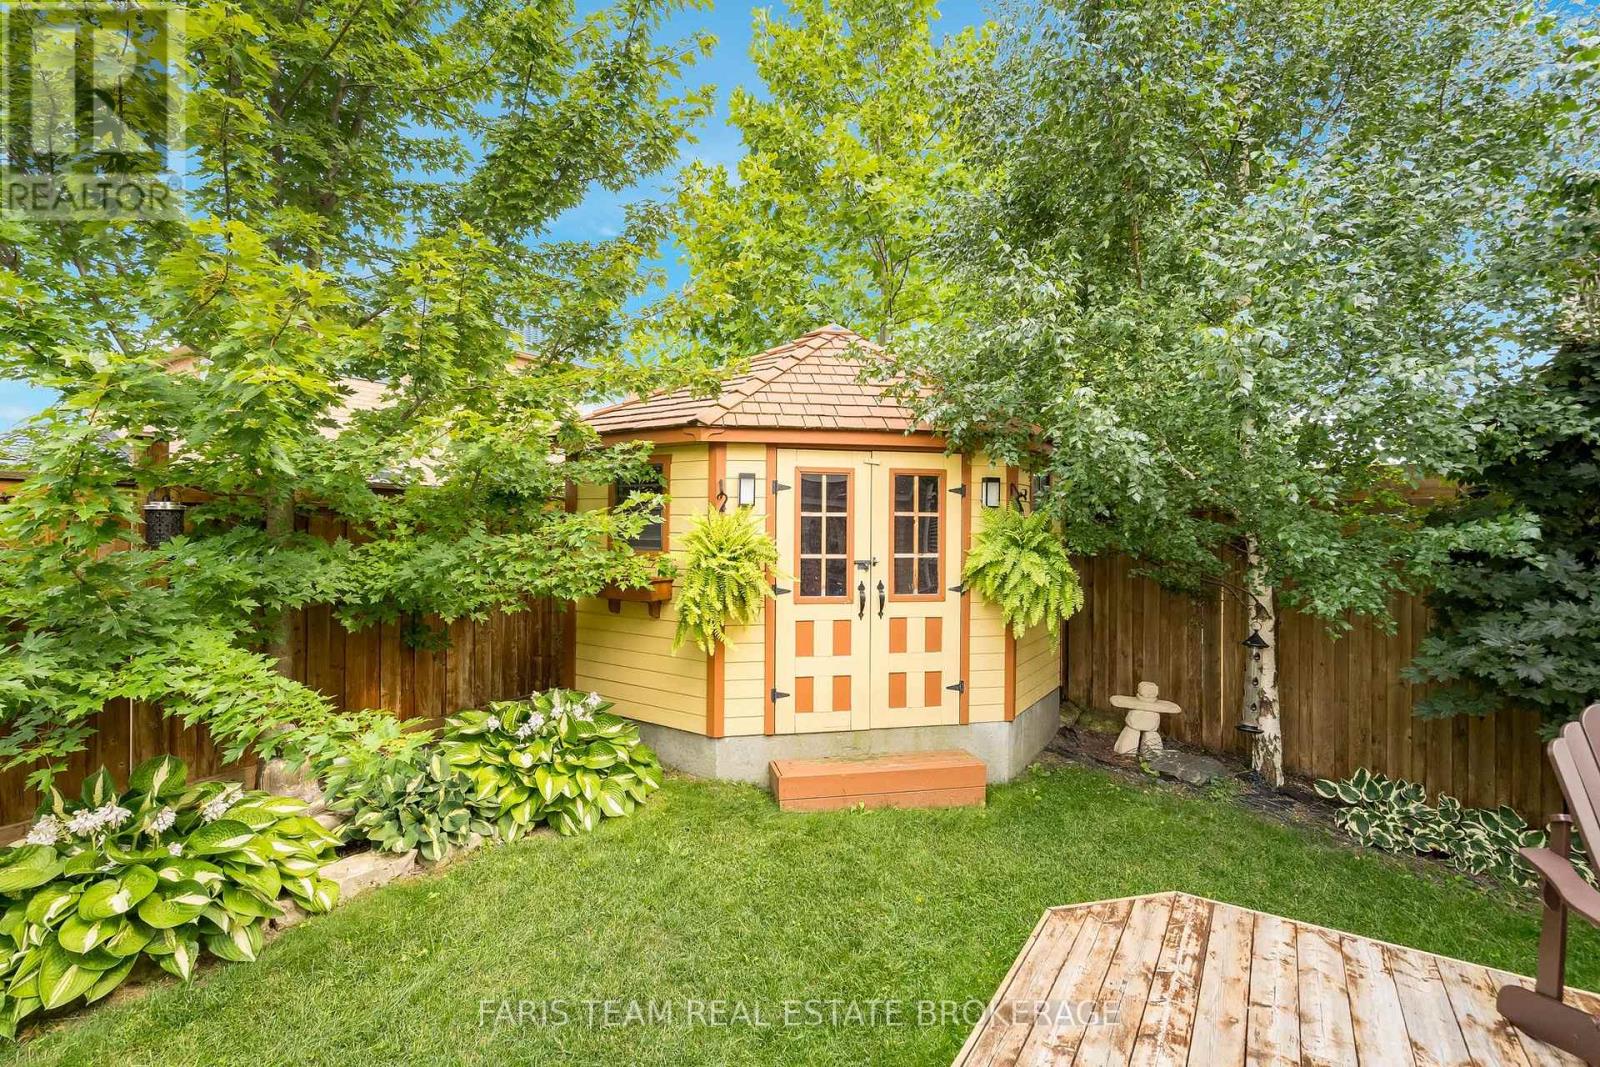
| Structure | Deck, Shed |
Building
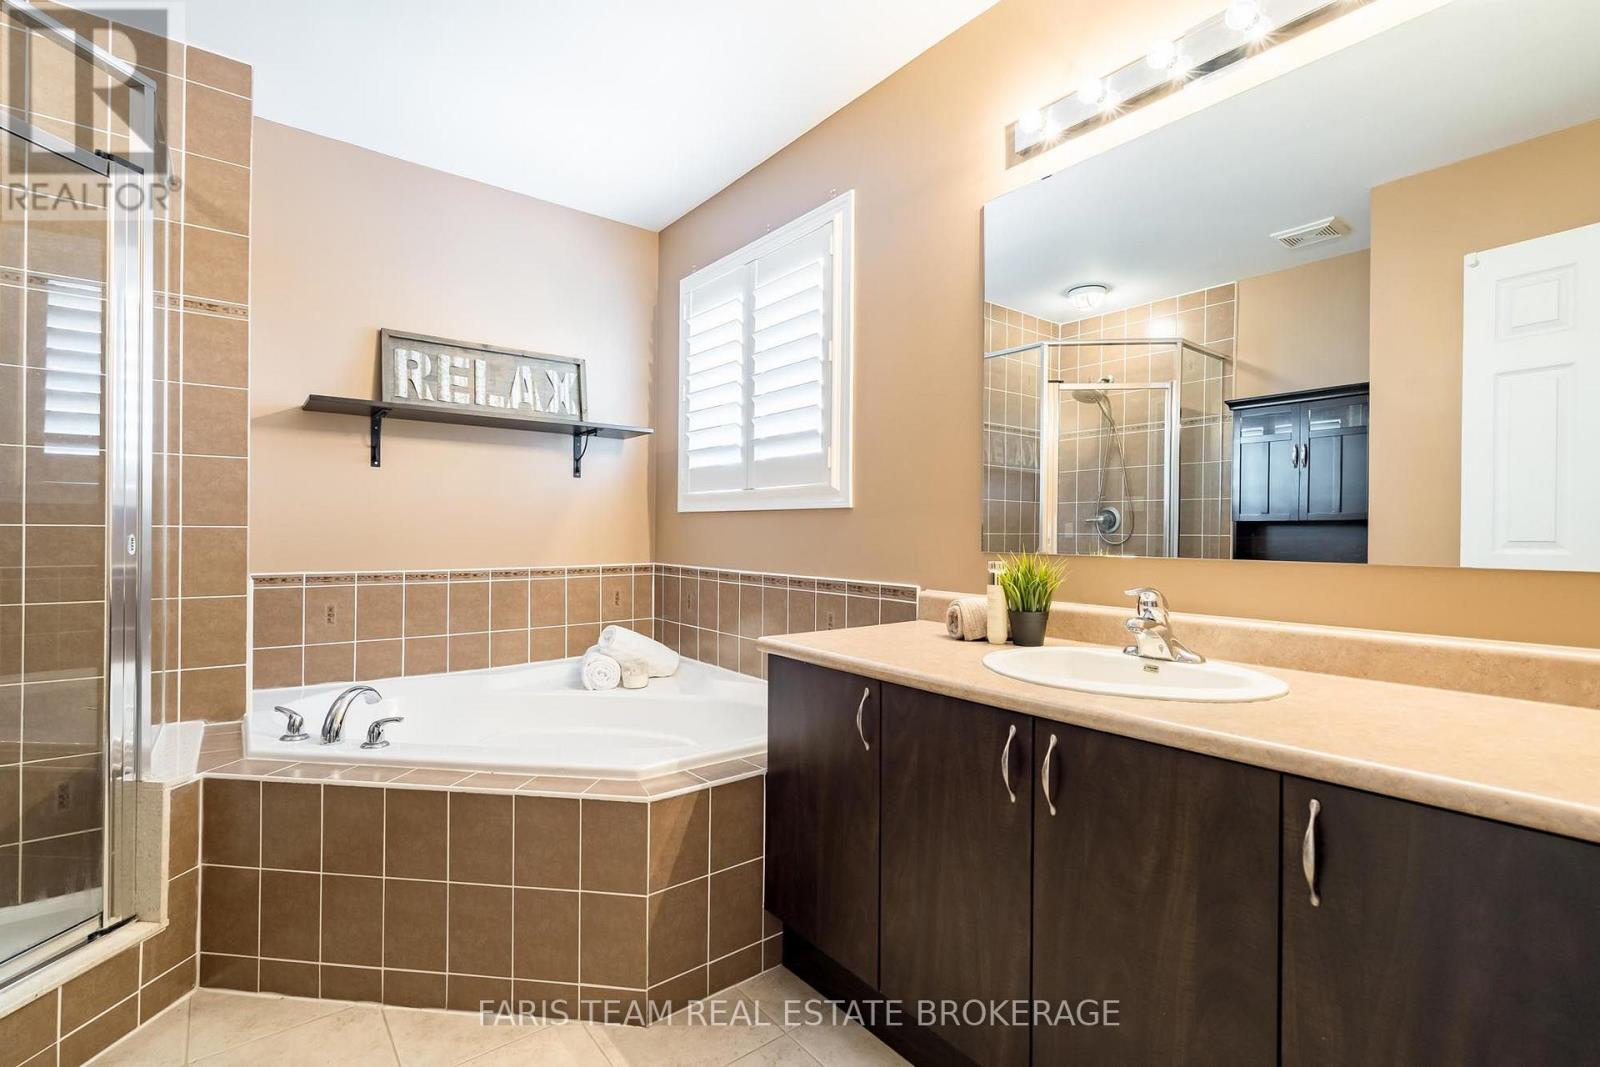
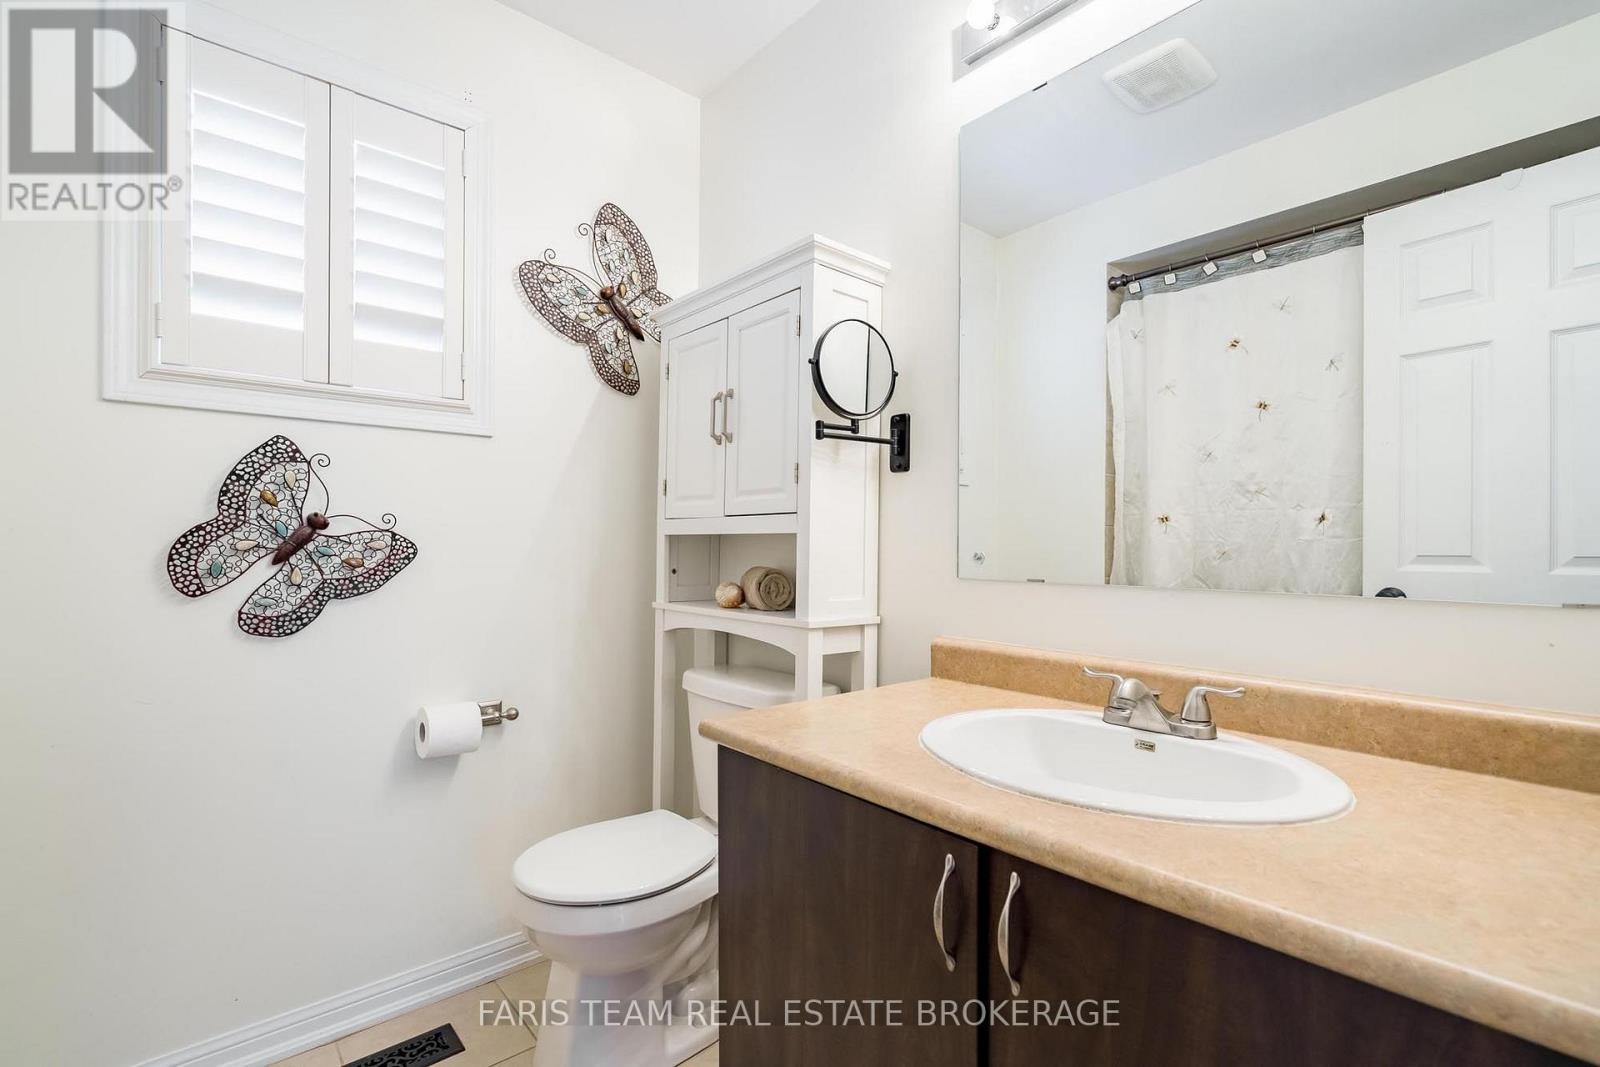
| BathroomTotal | 4 |
| BedroomsAboveGround | 4 |
| BedroomsTotal | 4 |
| Age | 6 To 15 Years |
| Amenities | Fireplace(s) |
| Appliances | Dishwasher, Dryer, Stove, Water Heater, Washer, Water Softener, Refrigerator |
| BasementDevelopment | Finished |
| BasementType | Full (finished) |
| ConstructionStyleAttachment | Detached |
| CoolingType | Central Air Conditioning |
| ExteriorFinish | Aluminum Siding, Brick |
| FireplacePresent | Yes |
| FireplaceTotal | 1 |
| FlooringType | Ceramic, Hardwood, Laminate |
| FoundationType | Poured Concrete |
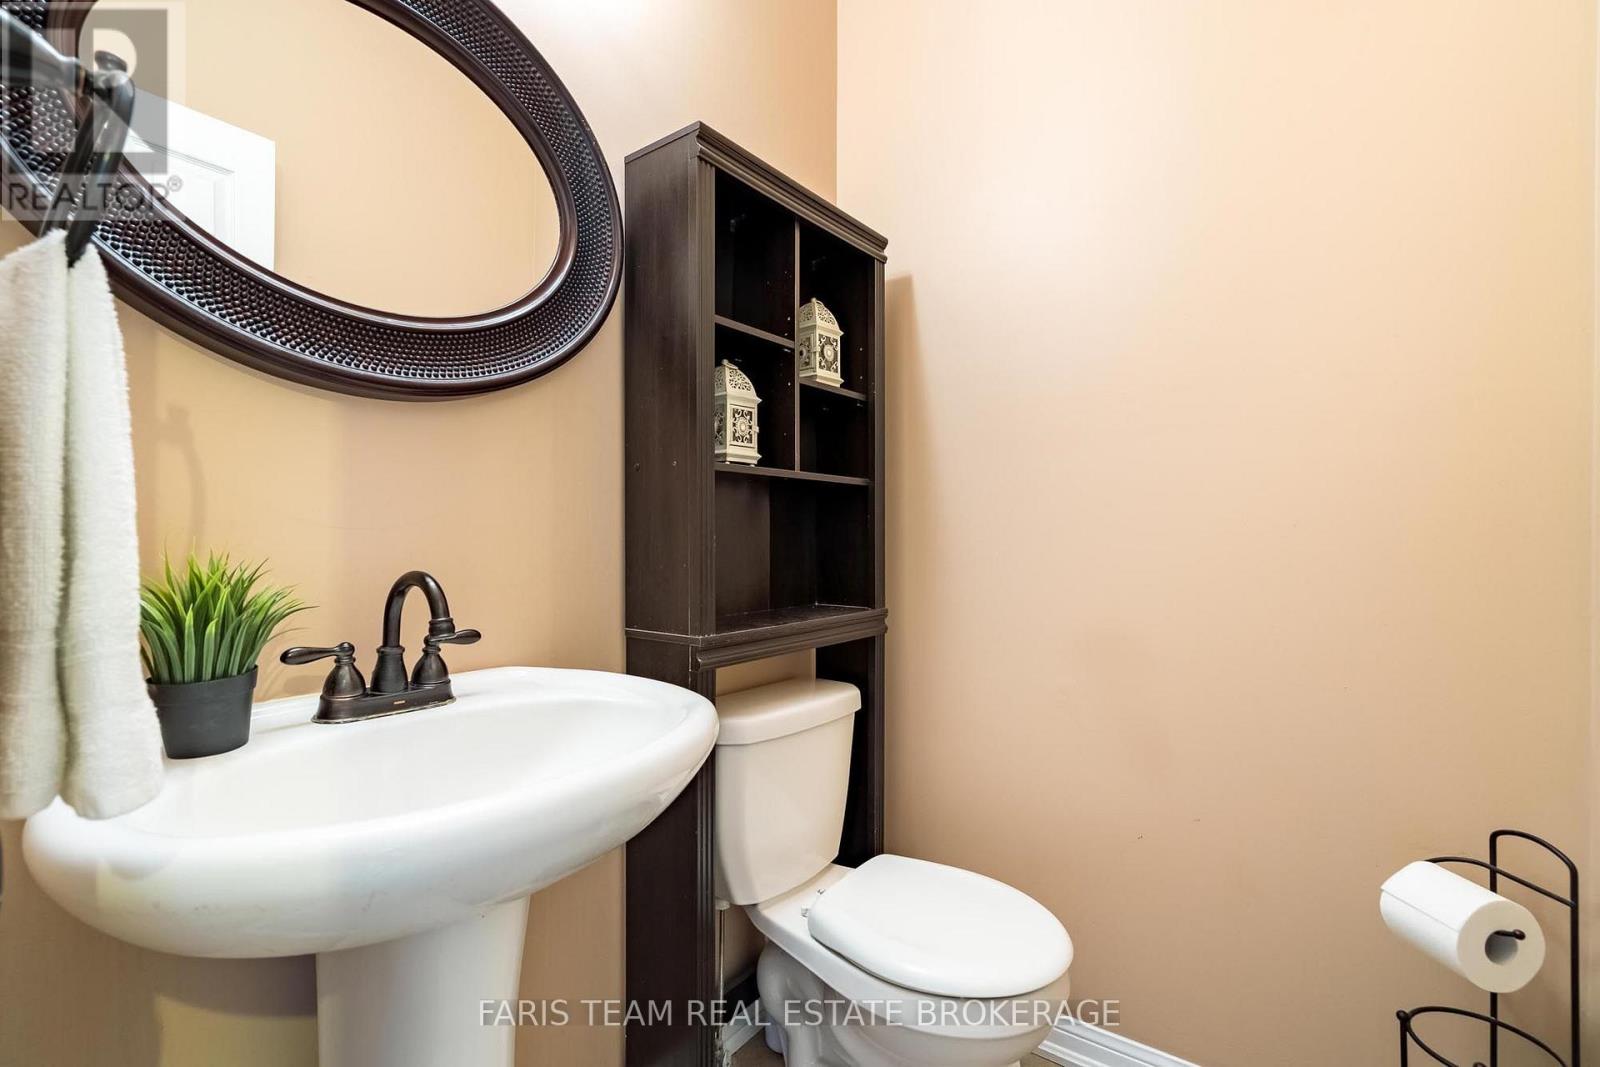
| HalfBathTotal | 1 |
| HeatingFuel | Natural Gas |
| HeatingType | Forced Air |
| StoriesTotal | 2 |
| SizeInterior | 2000 - 2500 Sqft |
| Type | House |
| UtilityWater | Municipal Water |
Parking
| Attached Garage | |
| Garage |
Land
| Acreage | No |
| FenceType | Fully Fenced |
| LandAmenities | Park, Schools |
| Sewer | Sanitary Sewer |
| SizeDepth | 102 Ft |
| SizeFrontage | 37 Ft |
| SizeIrregular | 37 X 102 Ft |
| SizeTotalText | 37 X 102 Ft|under 1/2 Acre |
| ZoningDescription | R3 |
Rooms
| Level | Type | Length | Width | Dimensions |
|---|---|---|---|---|
| Basement | Recreational, Games Room | 10.12 m | 4.99 m | 10.12 m x 4.99 m |
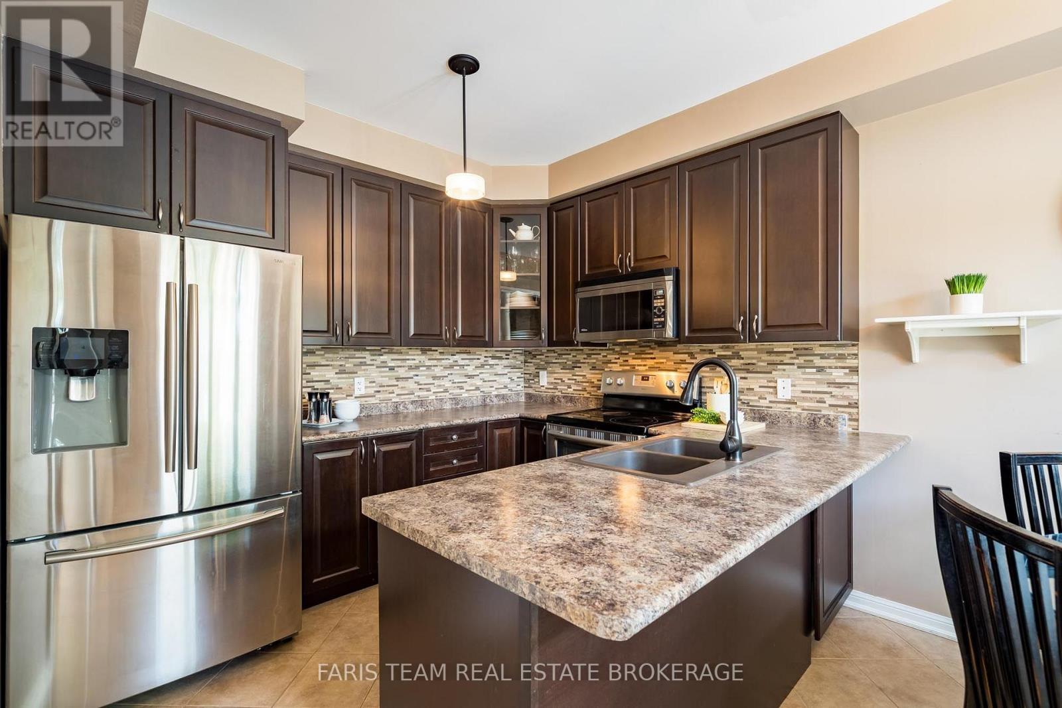
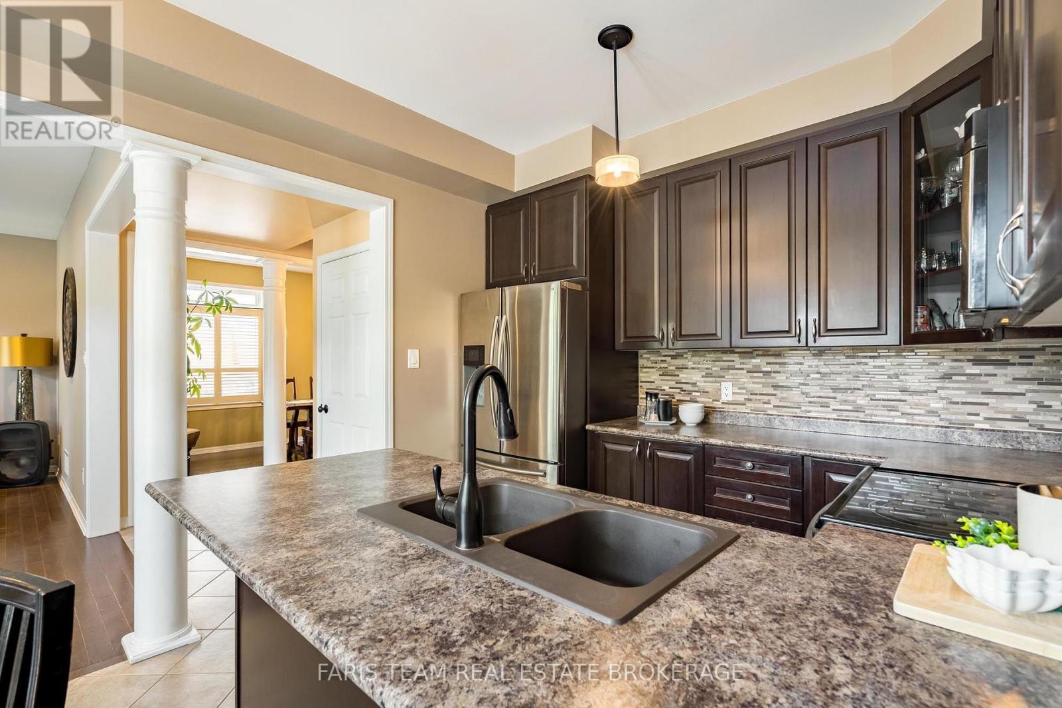
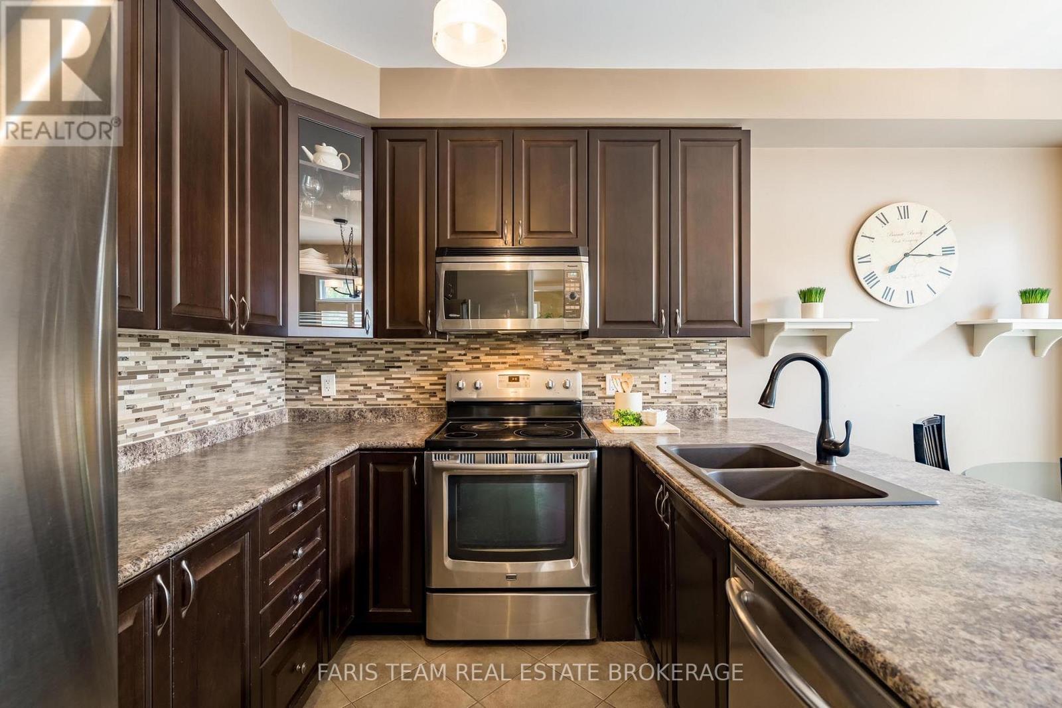
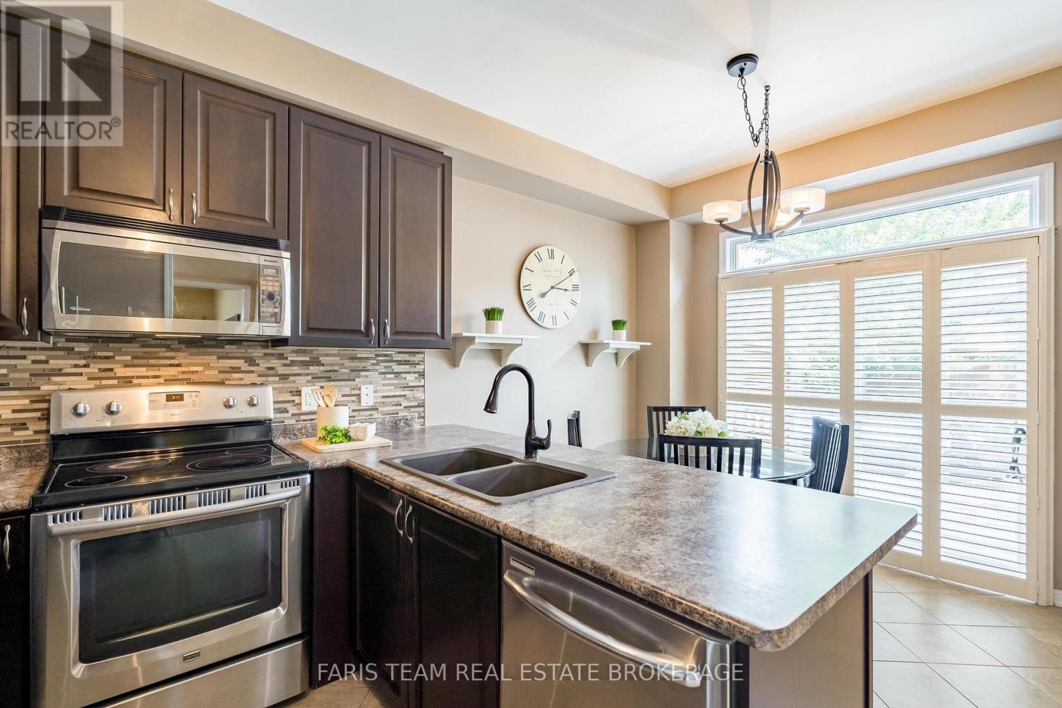
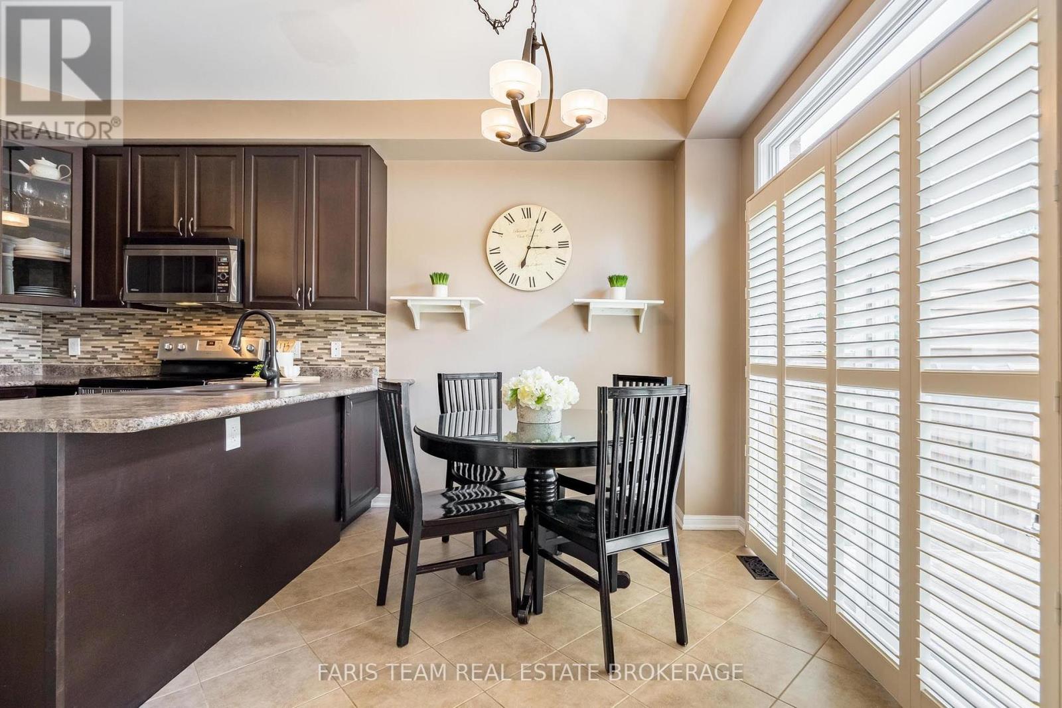
| Main Level | Kitchen | 4.97 m | 3.08 m | 4.97 m x 3.08 m |
| Main Level | Dining Room | 5.29 m | 3.05 m | 5.29 m x 3.05 m |
| Main Level | Family Room | 5.2 m | 3.39 m | 5.2 m x 3.39 m |
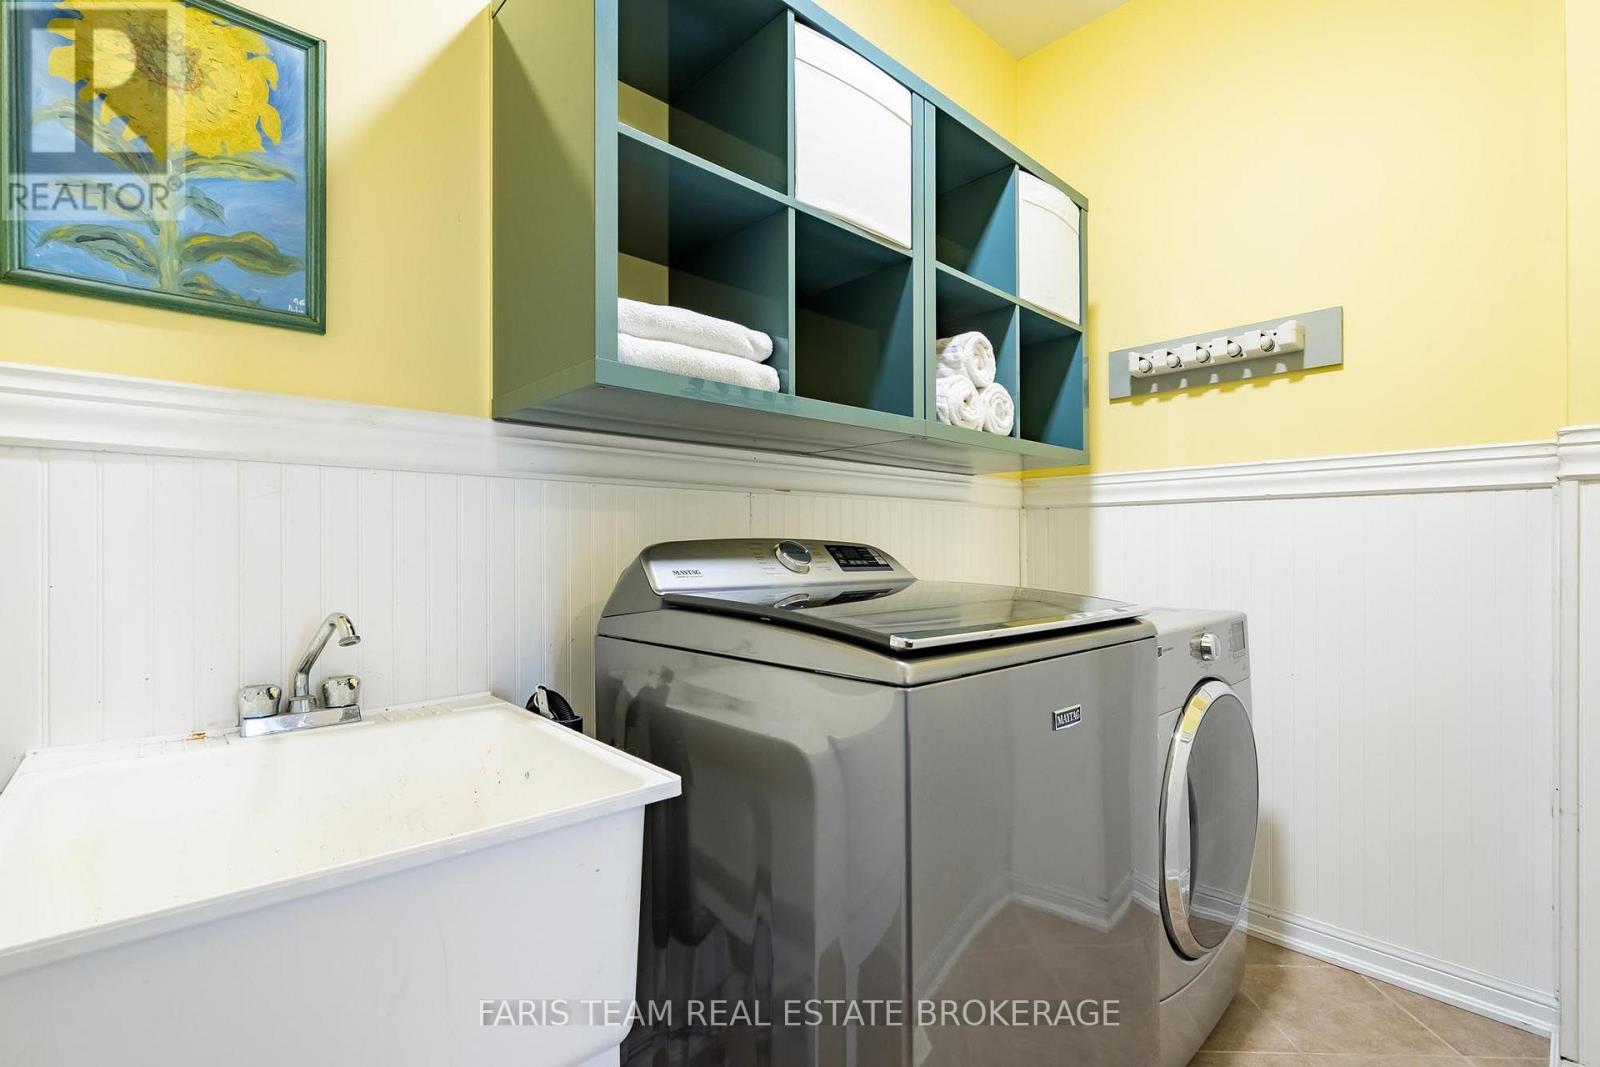
| Main Level | Laundry Room | 2.74 m | 2.08 m | 2.74 m x 2.08 m |
| Upper Level | Primary Bedroom | 5.44 m | 3.33 m | 5.44 m x 3.33 m |
| Upper Level | Bedroom | 4.61 m | 4.08 m | 4.61 m x 4.08 m |
| Upper Level | Bedroom | 3.69 m | 3.18 m | 3.69 m x 3.18 m |
| Upper Level | Bedroom | 3.35 m | 3.31 m | 3.35 m x 3.31 m |
https://www.realtor.ca/real-estate/30090299/111-monarchy-street-barrie-innis-shore-innis-shore
Interested?
Contact us for more information
Mark Faris
Broker
Ania Koziorowski
Salesperson

The trademarks REALTOR®, REALTORS®, and the REALTOR® logo are controlled by The Canadian Real Estate Association (CREA) and identify real estate professionals who are members of CREA. The trademarks MLS®, Multiple Listing Service® and the associated logos are owned by The Canadian Real Estate Association (CREA) and identify the quality of services provided by real estate professionals who are members of CREA. The trademark DDF® is owned by The Canadian Real Estate Association (CREA) and identifies CREA's Data Distribution Facility (DDF®)
July 31 2026 03:59:21
Toronto Real Estate Board
Faris Team Real Estate