
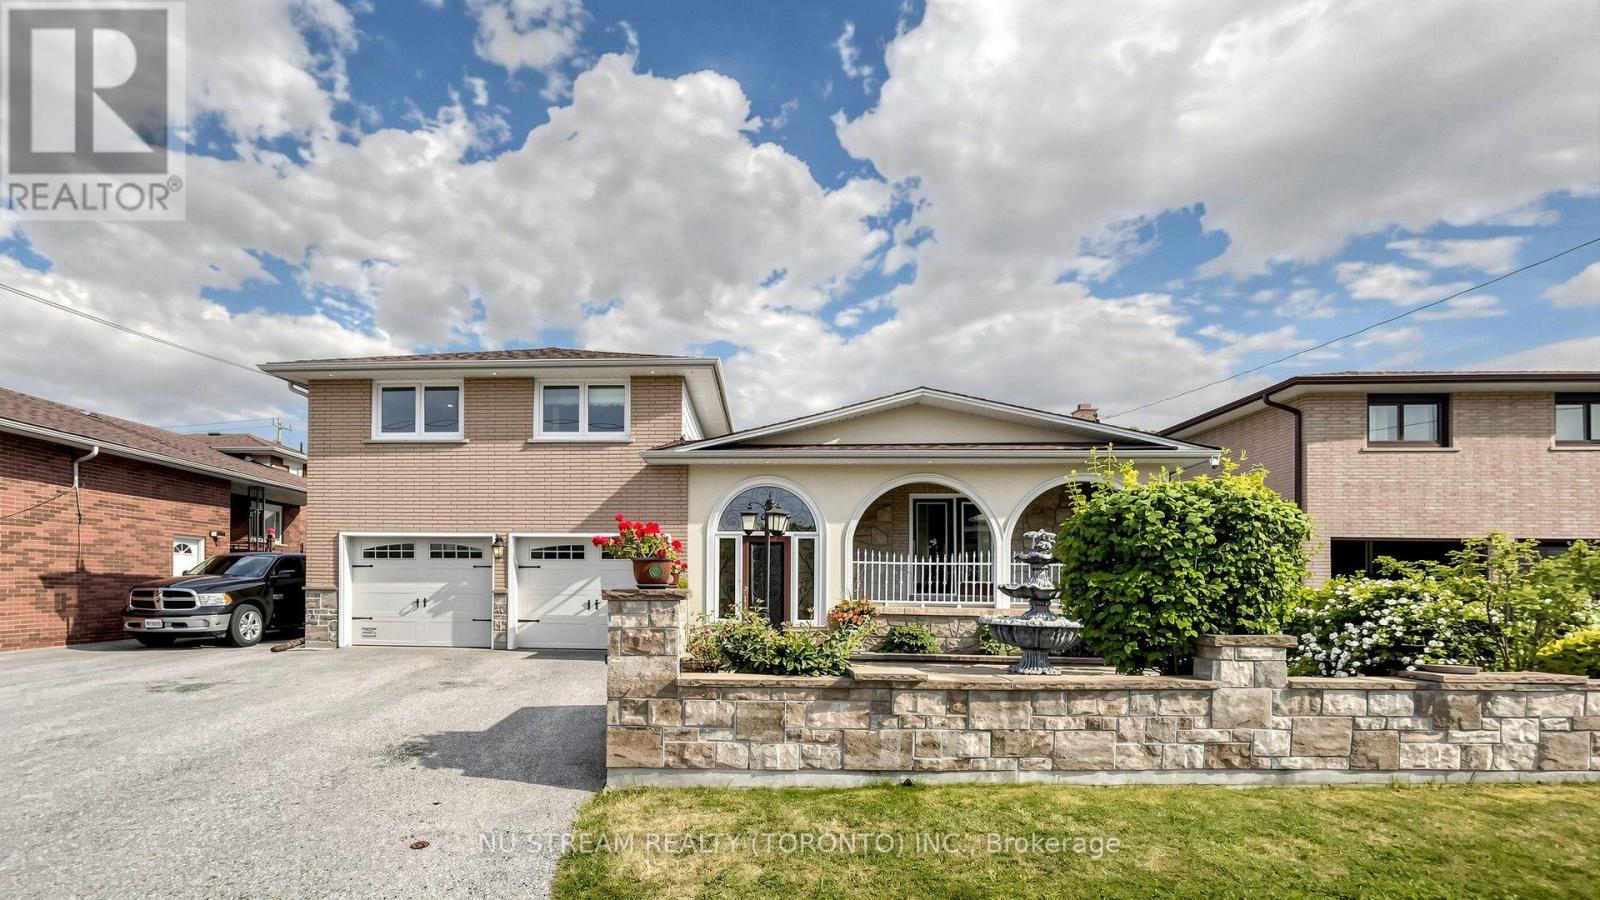
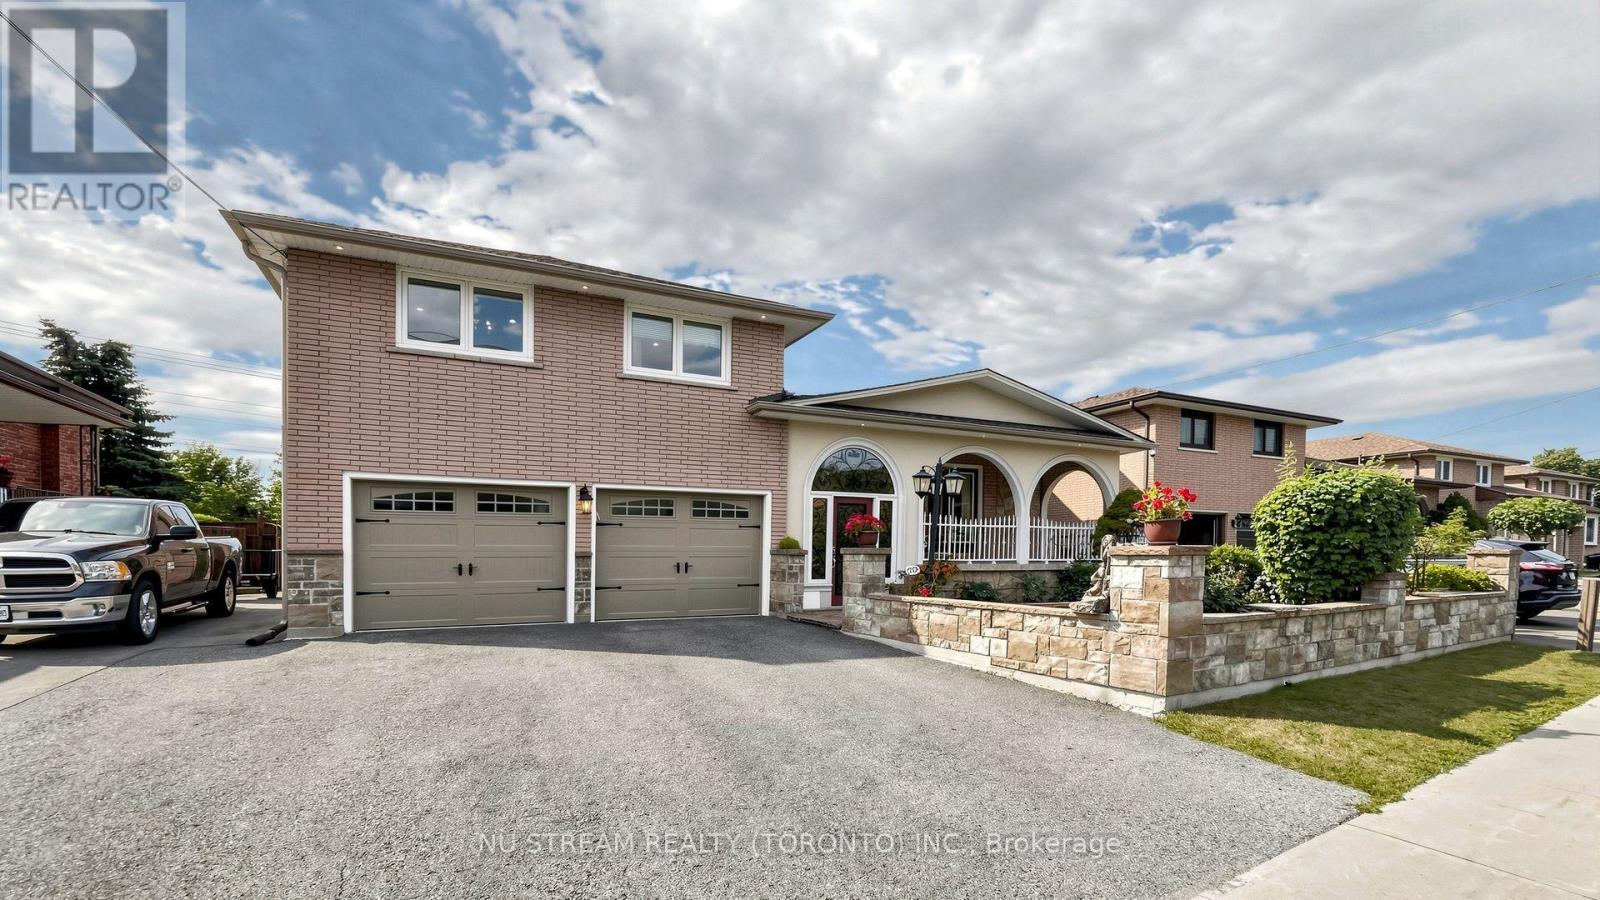
70 Back Street Bradford West Gwillimbury (Bradford), Ontario L3Z 2B7

$1,398,000
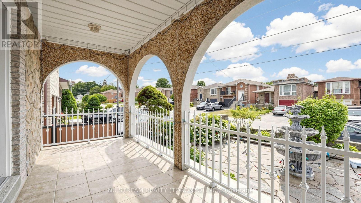
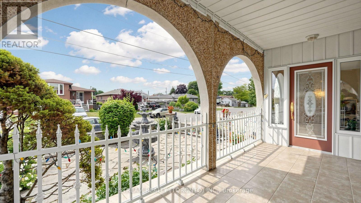
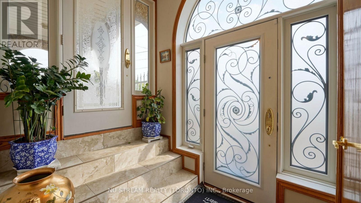
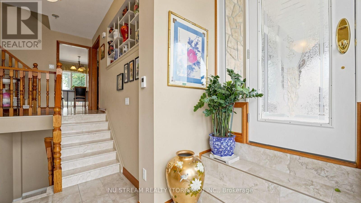
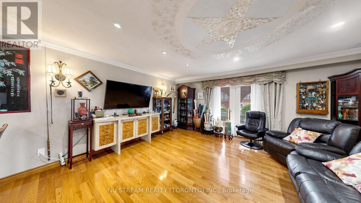
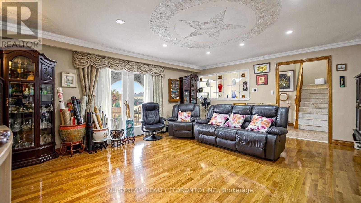
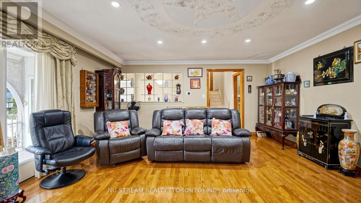
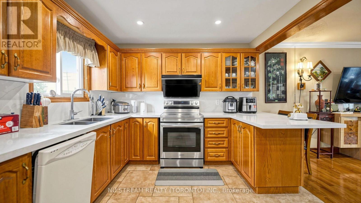
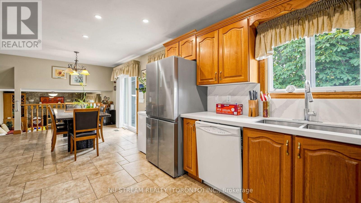
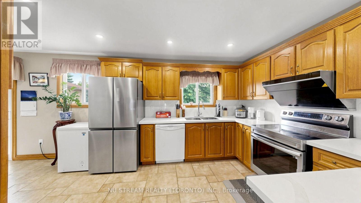
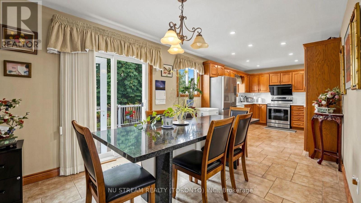
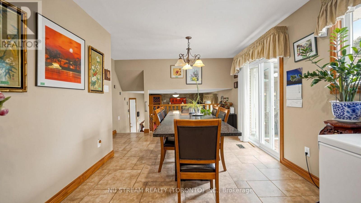
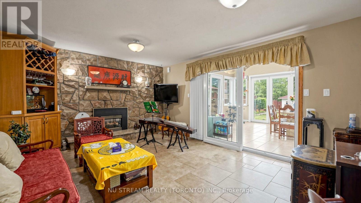
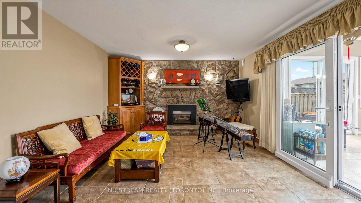
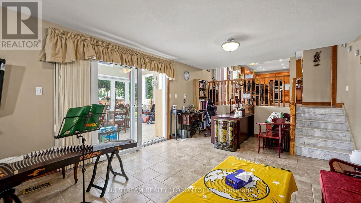
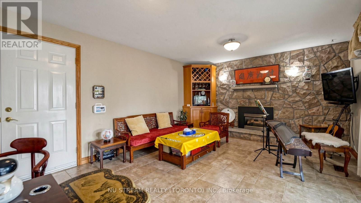
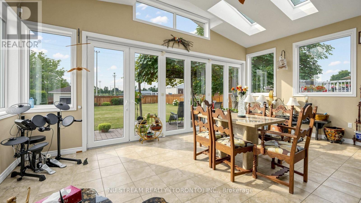
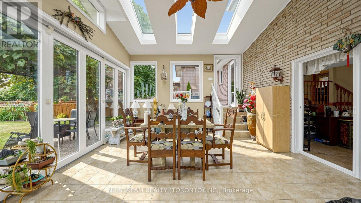
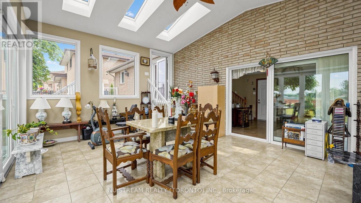
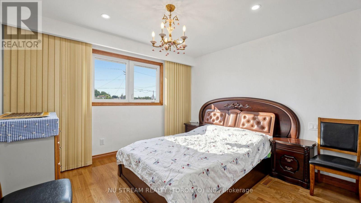
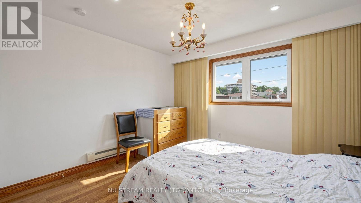
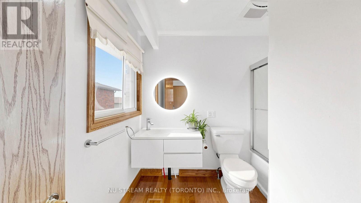
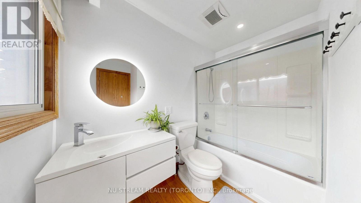
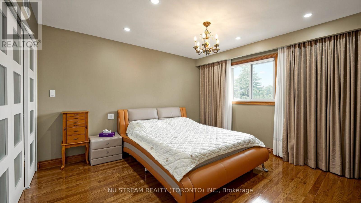
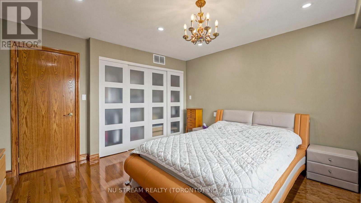
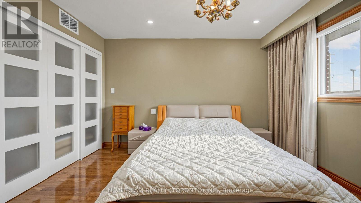
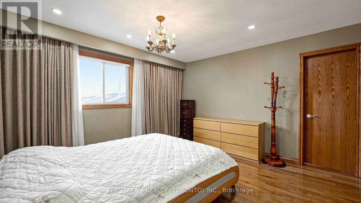
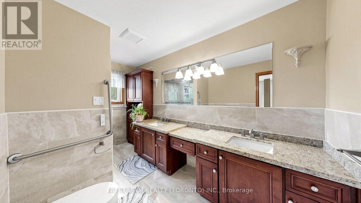
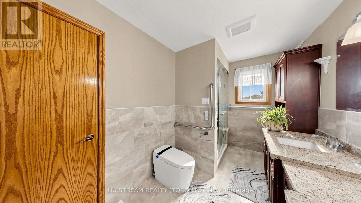
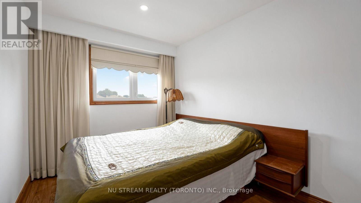
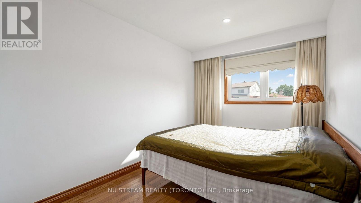
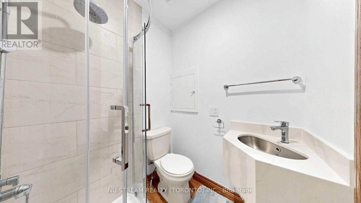
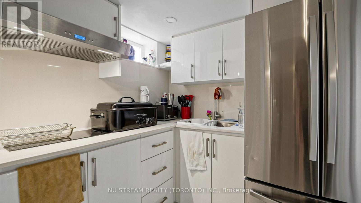
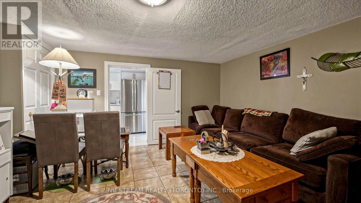
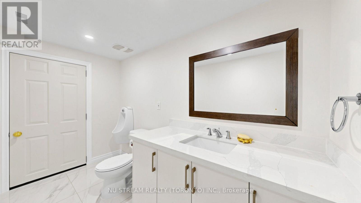
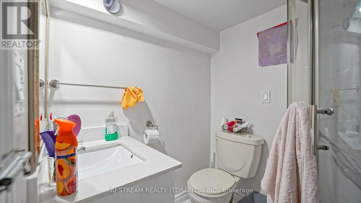
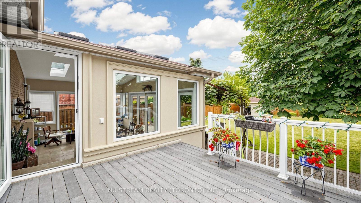
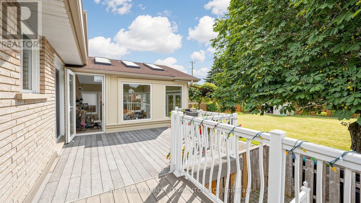
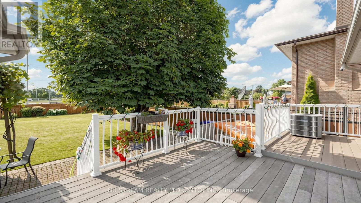
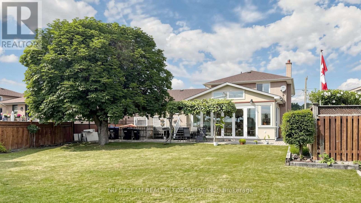
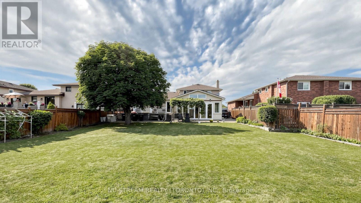
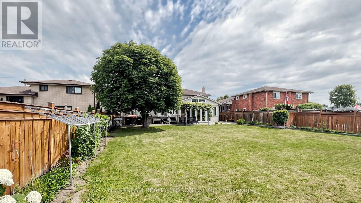
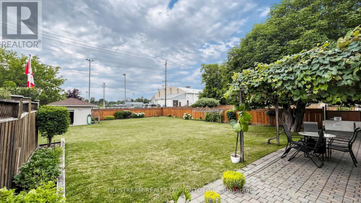
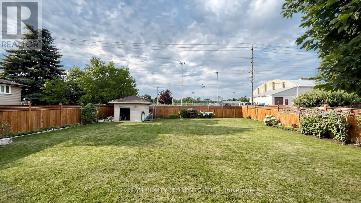
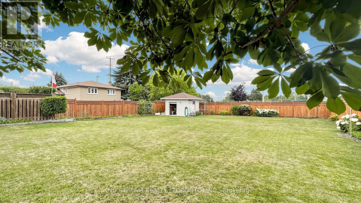
Great opportunities! Best of the Area!!! Stunning Detached Side Split Home** Well Renovated & Maintained Thru Years** Nested On A Massive Lot With 4 Bedrooms & 5 Bath** With A Courtyard At Main Entrance** Deep Lot with Georges Backyard** Spacious Main Entrance, Marble Staircases, Large Dining Room With Incredibly Designed Plaster Ceiling With Pot Lights** Authentic Premium Hardwood Floor In Dining, Living & All Bedroom Rooms Upstairs** The Property Has A Custom Sunroom With 8Ft State-of-Art Versatile Doors & Windows Adjustable** Large Functional Kitchen with Quartz/Stone counter combine/w large Breakfast Area** Cozy Family Room w/Heated Floor, Gas Fireplace & Stone Wall** Recently Installed High-Eff. Furnace & CAC** Separate Entrance to Bsmt In-Law Suite** Convenient Location Close To All Amenities, School's, Shops & Train Station** Quality Life!!! (id:57276)
Property Details
| MLS® Number | N13613954 |
| Property Type | Single Family |
| Community Name | Bradford |
| AmenitiesNearBy | Park, Schools |
| Features | Carpet Free, In-law Suite |
| ParkingSpaceTotal | 5 |
| Structure | Patio(s), Shed |
Building
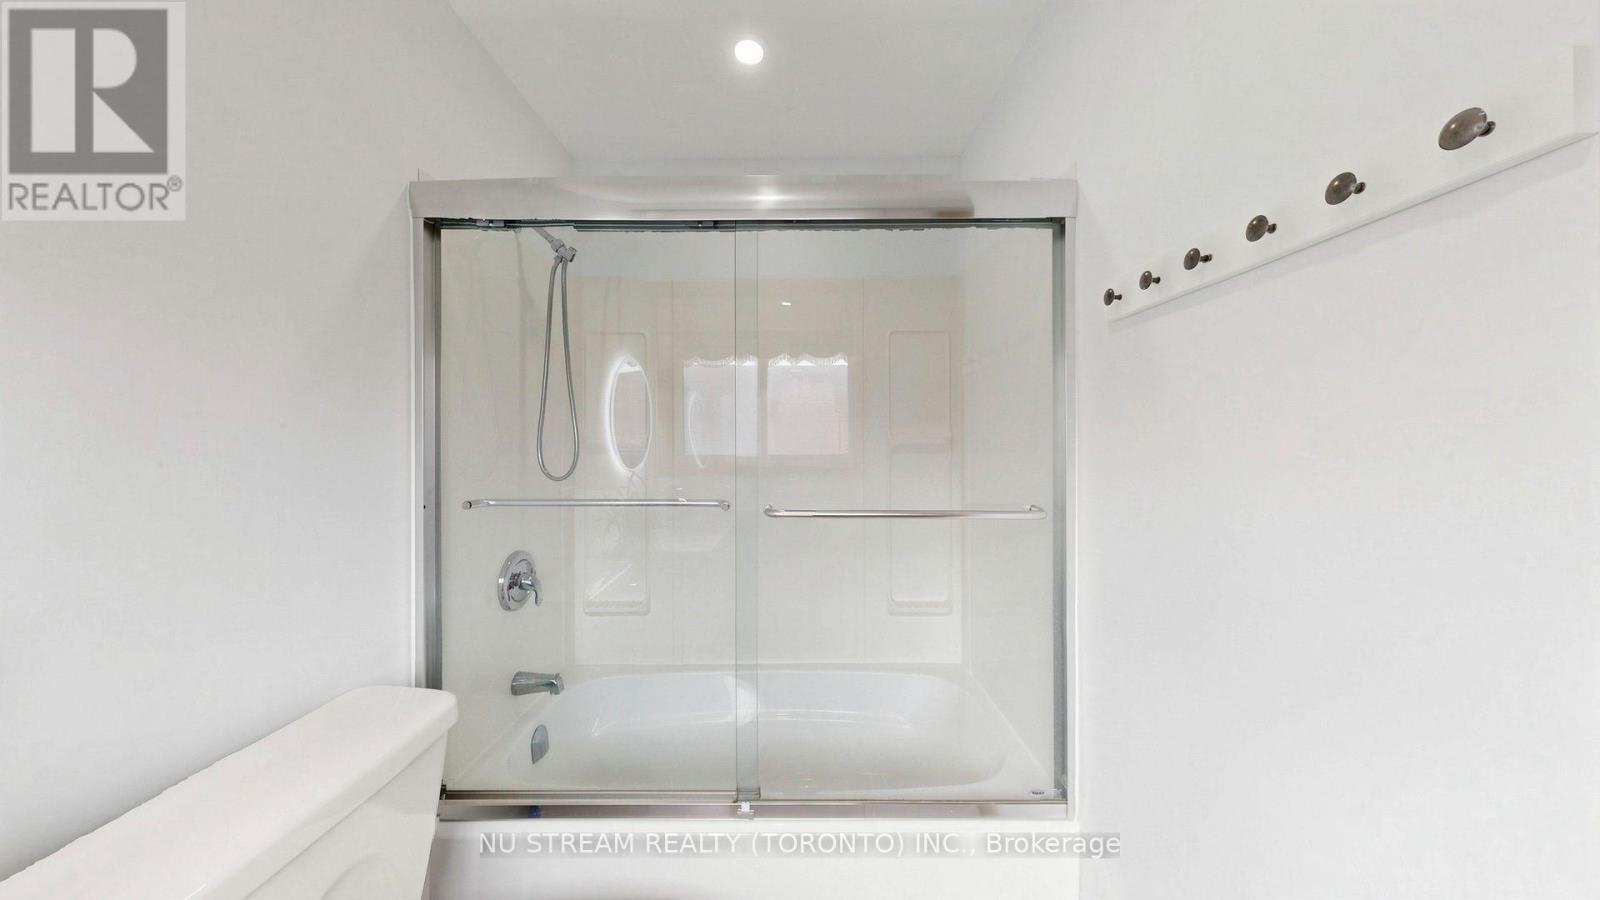
| BathroomTotal | 5 |
| BedroomsAboveGround | 4 |
| BedroomsTotal | 4 |
| Age | 31 To 50 Years |
| Amenities | Fireplace(s) |
| Appliances | Central Vacuum, Dishwasher, Dryer, Hood Fan, Stove, Water Heater - Tankless, Washer, Window Coverings, Refrigerator |
| BasementDevelopment | Finished |
| BasementFeatures | Walk Out, Separate Entrance |
| BasementType | N/a (finished), N/a |
| ConstructionStyleAttachment | Detached |
| ConstructionStyleSplitLevel | Sidesplit |
| CoolingType | Central Air Conditioning |
| ExteriorFinish | Brick |
| FireplacePresent | Yes |
| FireplaceTotal | 1 |
| FlooringType | Ceramic, Tile, Hardwood |
| FoundationType | Concrete |
| HalfBathTotal | 1 |
| HeatingFuel | Natural Gas |
| HeatingType | Forced Air |
| SizeInterior | 1500 - 2000 Sqft |
| Type | House |
| UtilityWater | Municipal Water |
Parking
| Garage |
Land
| Acreage | No |
| FenceType | Fenced Yard |
| LandAmenities | Park, Schools |
| Sewer | Sanitary Sewer |
| SizeDepth | 165 Ft ,1 In |
| SizeFrontage | 57 Ft ,4 In |
| SizeIrregular | 57.4 X 165.1 Ft ; 57.46x165.07x64.90x55.02x7.43x110.06 Ft |
| SizeTotalText | 57.4 X 165.1 Ft ; 57.46x165.07x64.90x55.02x7.43x110.06 Ft |
Rooms
| Level | Type | Length | Width | Dimensions |
|---|---|---|---|---|
| Lower Level | Bedroom 4 | Measurements not available | ||
| Lower Level | Living Room | Measurements not available | ||
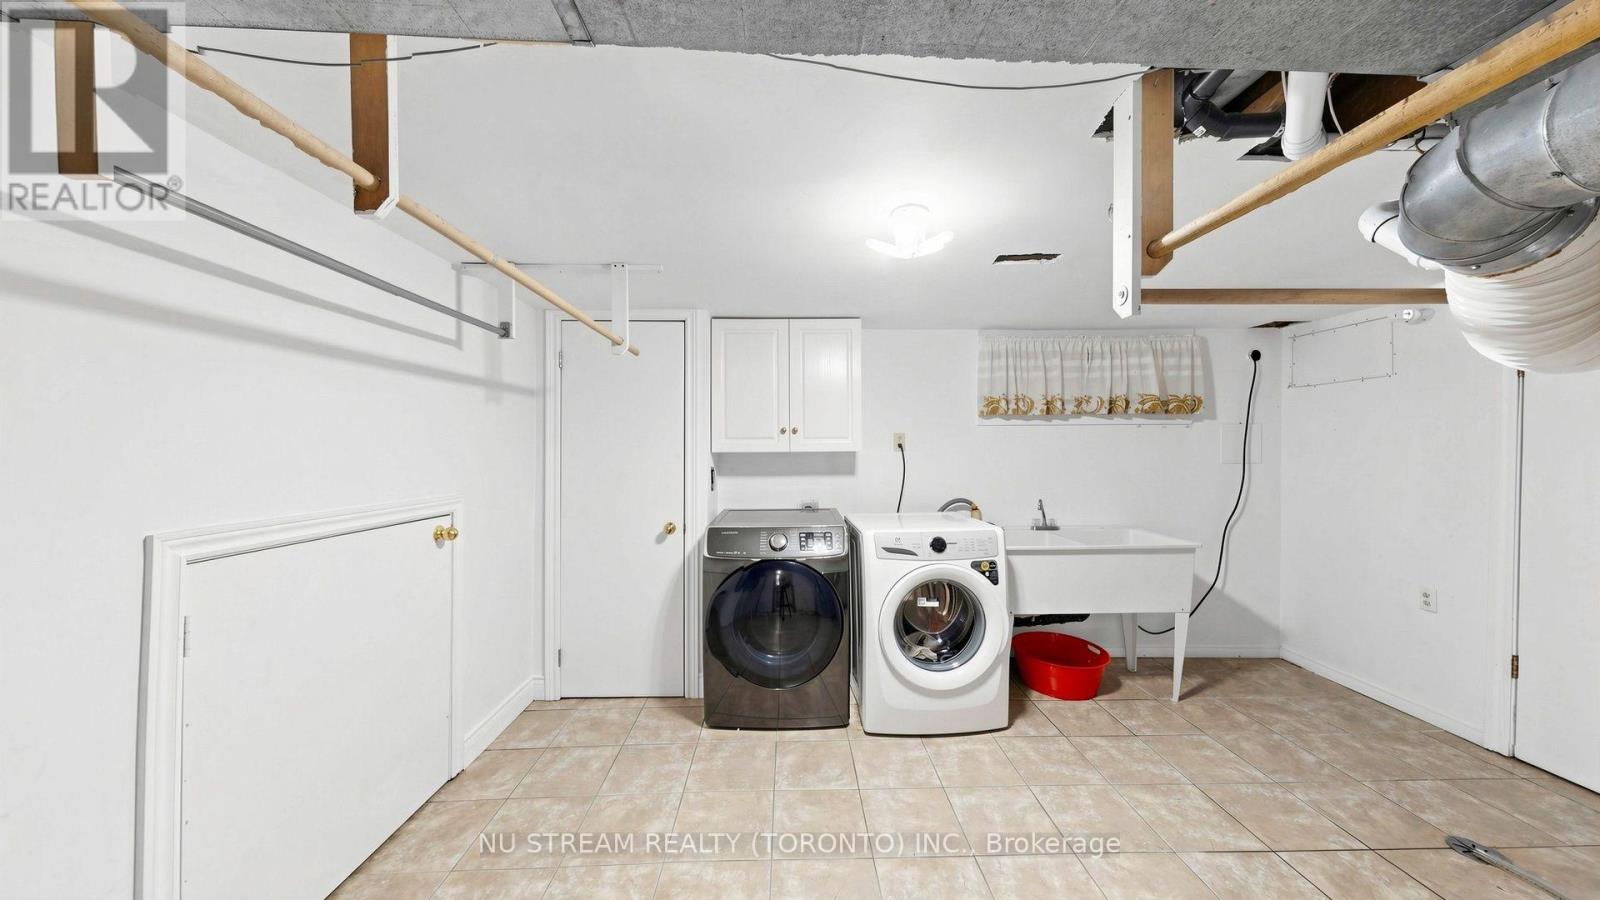
| Lower Level | Laundry Room | 4.59 m | 3.67 m | 4.59 m x 3.67 m |
| Main Level | Living Room | 5.91 m | 5.12 m | 5.91 m x 5.12 m |
| Main Level | Dining Room | 5.91 m | 5.12 m | 5.91 m x 5.12 m |
| Main Level | Kitchen | 3.54 m | 3.22 m | 3.54 m x 3.22 m |
| Main Level | Eating Area | 4.38 m | 3.22 m | 4.38 m x 3.22 m |
| Upper Level | Primary Bedroom | 4.13 m | 4.03 m | 4.13 m x 4.03 m |
| Upper Level | Bedroom 2 | 3.67 m | 3.43 m | 3.67 m x 3.43 m |
| Upper Level | Bedroom 3 | 4.78 m | 2.6 m | 4.78 m x 2.6 m |
| Ground Level | Foyer | 3.4 m | 2 m | 3.4 m x 2 m |
| Ground Level | Family Room | 6.26 m | 4.5 m | 6.26 m x 4.5 m |
| Ground Level | Sunroom | 6.38 m | 4.85 m | 6.38 m x 4.85 m |
Utilities
| Electricity | Installed |
| Sewer | Installed |
Interested?
Contact us for more information
Spencer Chen
Salesperson
David Ran Tao
Salesperson

The trademarks REALTOR®, REALTORS®, and the REALTOR® logo are controlled by The Canadian Real Estate Association (CREA) and identify real estate professionals who are members of CREA. The trademarks MLS®, Multiple Listing Service® and the associated logos are owned by The Canadian Real Estate Association (CREA) and identify the quality of services provided by real estate professionals who are members of CREA. The trademark DDF® is owned by The Canadian Real Estate Association (CREA) and identifies CREA's Data Distribution Facility (DDF®)
July 28 2026 07:33:22
Toronto Real Estate Board
Nu Stream Realty (Toronto) Inc.