
33 Marevan Place Vaughan (East Woodbridge), Ontario L4L 3H7

$1,399,900
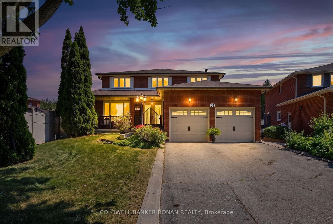
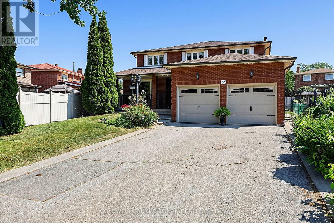
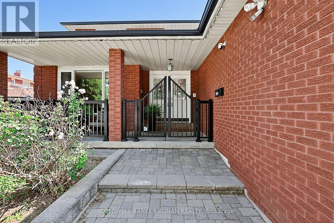
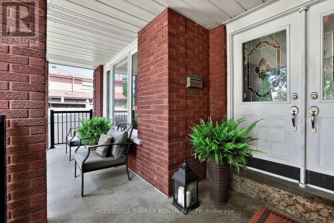
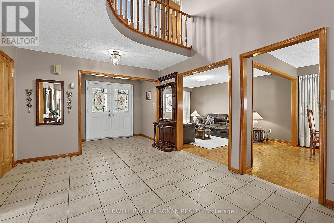
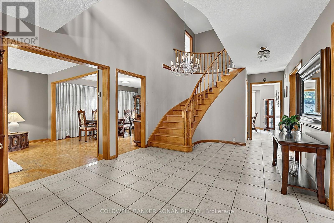
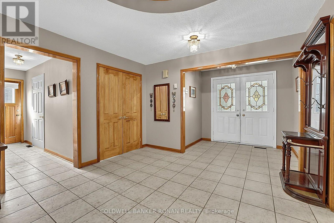
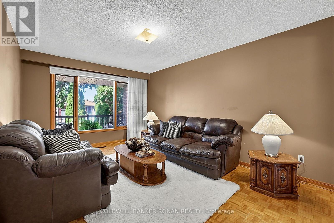
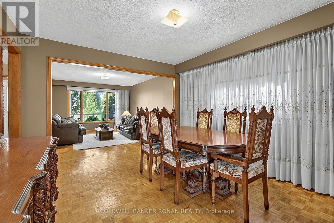
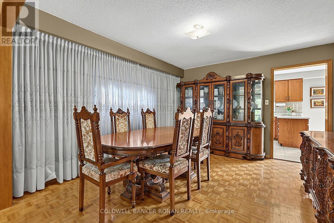
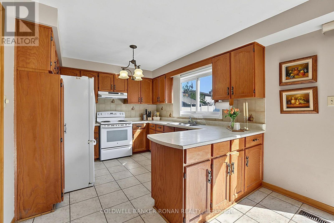
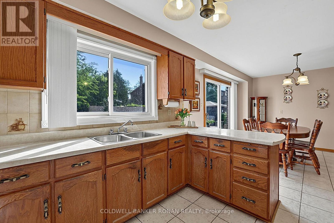
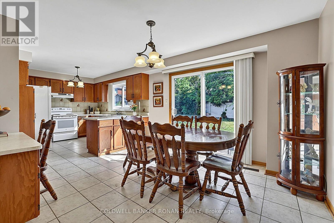
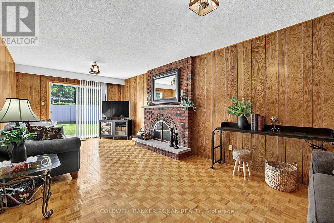
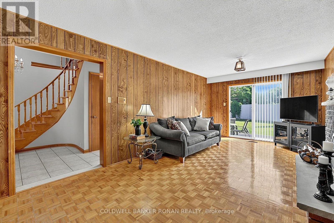
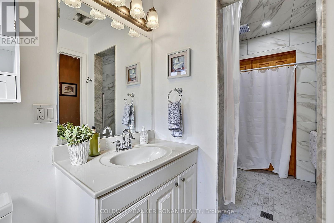
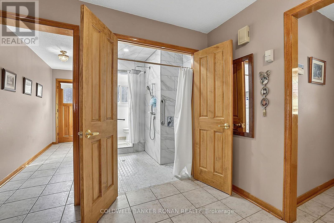
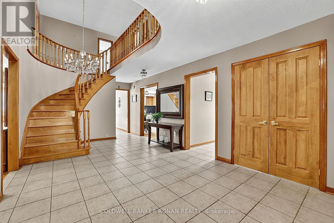
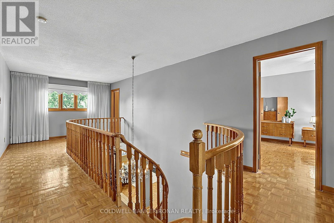
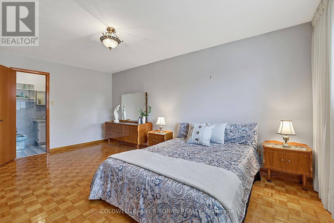
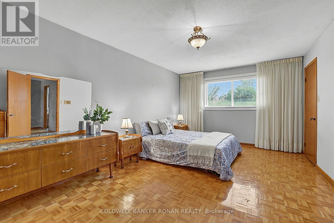
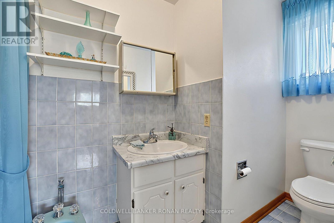
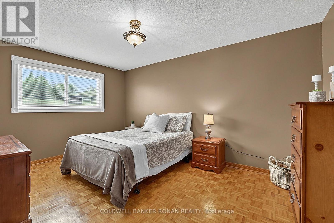
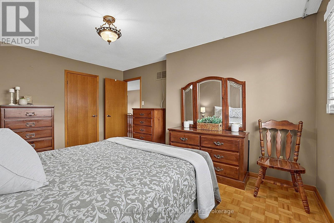
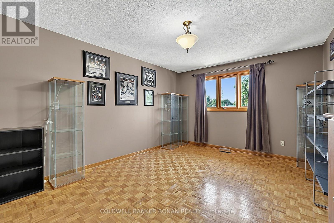
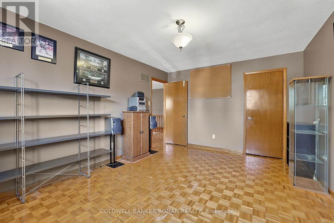
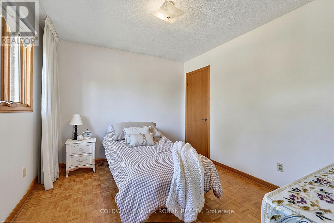
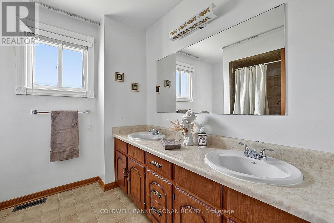
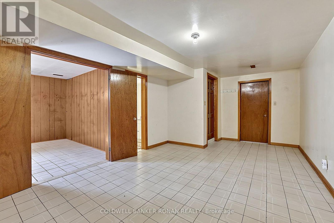
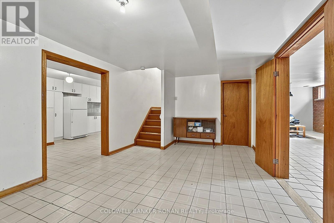
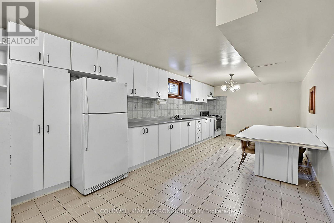
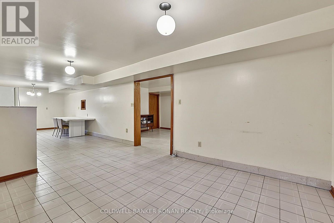
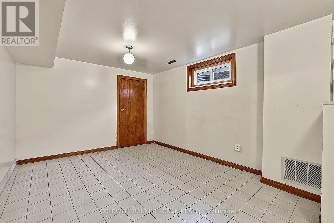
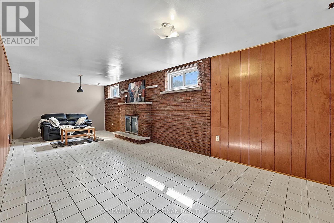
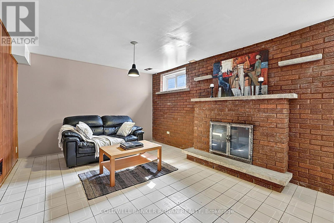
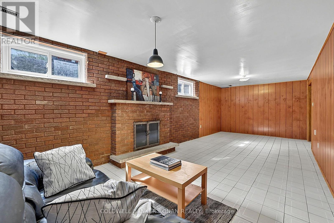
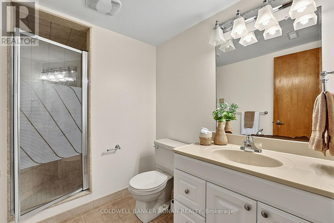
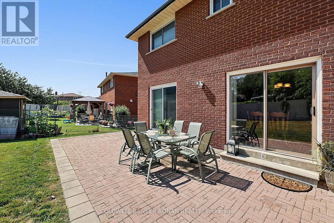
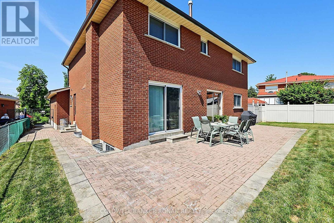
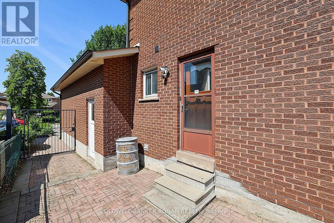
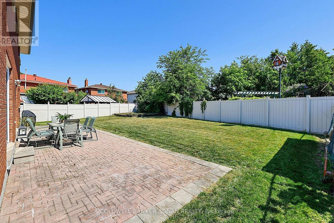
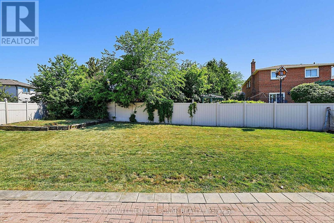
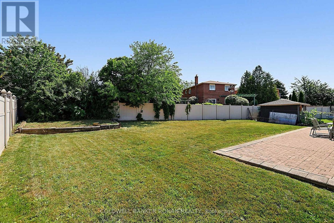
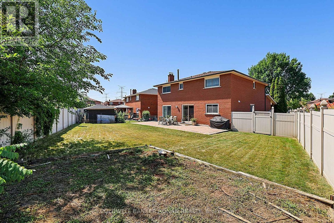
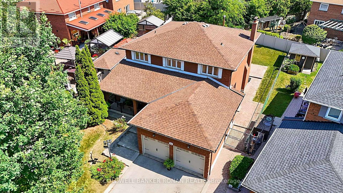
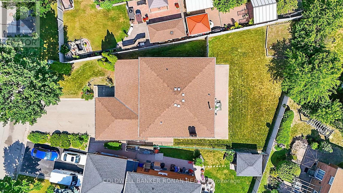
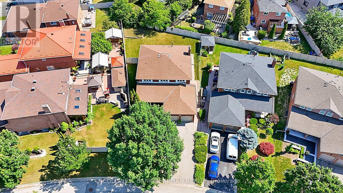
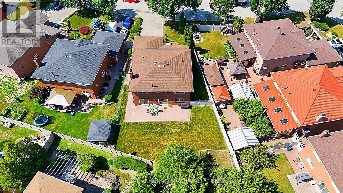
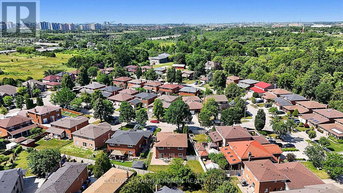
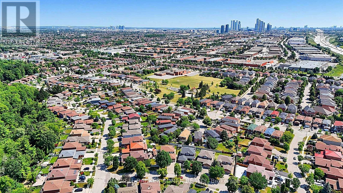
Welcome to 33 Marevan Place! This Specious 4 bedroom/4 bath home, tucked away on a premium oversized Pie Shaped Lot in the Heart of East Woodbridge is a must see! Grand Foyer Entrance, And Functional Layout, Formal Living & Dining Space, with a Large Eat In Kitchen With a Walk-Out to the Backyard, PLUS A main floor Family Room, With a Fireplace With a 2nd Walk-Out, A Bonus 3 Pc Bathroom with a Walk-In Wheelchair Accessible Shower Make up the Main Floor. A Spacious Primary Suite, Overlooking the Backyard, With a Walk-In Closet and 5pc Ensuite, and 3 Additional Generous Size Bedrooms complete the 2nd Floor. A Large finished Lower Level, With A 2nd Kitchen, Recreation Room, Large Cantina, And Convenient Separate Access From The Garage Offer Great Additional Space, In-Law Opportunities For Multi-Generational Family Living & Guests, With lots of Additional Storage Space Too! This highly sought after Neighborhood also affords the perfect location, close to Local Shopping, Dining, Entertainment, Primary & Secondary Schools, walking distance to nearby Alexander Elisa Park and quick access to Hwy 400/407/427 making your commute to from the GTA easy too! The perfect size home, lot and location for the entire family! (id:57276)
Open House
This property has open houses!
1:00 pm
Ends at:4:00 pm
1:00 pm
Ends at:4:00 pm
Property Details
| MLS® Number | N13613002 |
| Property Type | Single Family |
| Community Name | East Woodbridge |
| AmenitiesNearBy | Public Transit, Place Of Worship, Park |
| CommunityFeatures | Community Centre |
| EquipmentType | Water Heater |
| Features | Level Lot, Carpet Free |
| ParkingSpaceTotal | 6 |
| RentalEquipmentType | Water Heater |
| Structure | Patio(s) |
Building
| BathroomTotal | 4 |
| BedroomsAboveGround | 4 |
| BedroomsTotal | 4 |
| Amenities | Fireplace(s) |
| Appliances | Garage Door Opener Remote(s), Central Vacuum, Garage Door Opener, Stove, Window Coverings, Refrigerator |
| BasementFeatures | Separate Entrance |
| BasementType | Full |
| ConstructionStyleAttachment | Detached |
| CoolingType | Central Air Conditioning |
| ExteriorFinish | Brick |
| FireplacePresent | Yes |
| FireplaceTotal | 2 |
| FlooringType | Ceramic, Parquet |
| FoundationType | Poured Concrete |
| HeatingFuel | Natural Gas |
| HeatingType | Forced Air |
| StoriesTotal | 2 |
| SizeInterior | 2500 - 3000 Sqft |
| Type | House |
| UtilityWater | Municipal Water |
Parking
| Garage |
Land
| Acreage | No |
| FenceType | Fenced Yard |
| LandAmenities | Public Transit, Place Of Worship, Park |
| Sewer | Sanitary Sewer |
| SizeDepth | 122 Ft ,3 In |
| SizeFrontage | 43 Ft ,3 In |
| SizeIrregular | 43.3 X 122.3 Ft ; 144.46 X 42.83 X 35.6 Ft/see Survey |
| SizeTotalText | 43.3 X 122.3 Ft ; 144.46 X 42.83 X 35.6 Ft/see Survey |
Rooms
| Level | Type | Length | Width | Dimensions |
|---|---|---|---|---|
| Second Level | Primary Bedroom | 5.5 m | 3.43 m | 5.5 m x 3.43 m |
| Second Level | Bedroom 2 | 4.65 m | 3.58 m | 4.65 m x 3.58 m |
| Second Level | Bedroom 3 | 4.65 m | 3.58 m | 4.65 m x 3.58 m |
| Second Level | Bedroom 4 | 3.43 m | 3.01 m | 3.43 m x 3.01 m |
| Lower Level | Kitchen | 11.17 m | 3.43 m | 11.17 m x 3.43 m |
| Lower Level | Recreational, Games Room | 7.21 m | 3.54 m | 7.21 m x 3.54 m |
| Lower Level | Cold Room | 5.88 m | 2.26 m | 5.88 m x 2.26 m |
| Lower Level | Sitting Room | 7.23 m | 3.52 m | 7.23 m x 3.52 m |
| Main Level | Foyer | 2.35 m | 1.53 m | 2.35 m x 1.53 m |
| Main Level | Living Room | 5.17 m | 3.43 m | 5.17 m x 3.43 m |
| Main Level | Dining Room | 4.43 m | 3.43 m | 4.43 m x 3.43 m |
| Main Level | Kitchen | 7.04 m | 3.45 m | 7.04 m x 3.45 m |
| Main Level | Family Room | 7.21 m | 3.53 m | 7.21 m x 3.53 m |
Utilities
| Cable | Available |
| Electricity | Installed |
| Sewer | Installed |
https://www.realtor.ca/real-estate/30087043/33-marevan-place-vaughan-east-woodbridge-east-woodbridge
Interested?
Contact us for more information
Anne Elizabeth Hilliard
Broker

The trademarks REALTOR®, REALTORS®, and the REALTOR® logo are controlled by The Canadian Real Estate Association (CREA) and identify real estate professionals who are members of CREA. The trademarks MLS®, Multiple Listing Service® and the associated logos are owned by The Canadian Real Estate Association (CREA) and identify the quality of services provided by real estate professionals who are members of CREA. The trademark DDF® is owned by The Canadian Real Estate Association (CREA) and identifies CREA's Data Distribution Facility (DDF®)
July 30 2026 04:02:52
Toronto Real Estate Board
Coldwell Banker Ronan Realty