
4 Crestview Road King (Nobleton), Ontario L0G 1N0

$1,099,000
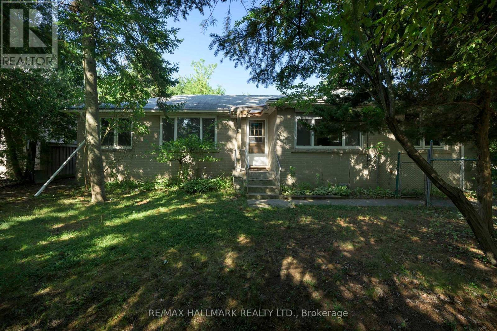
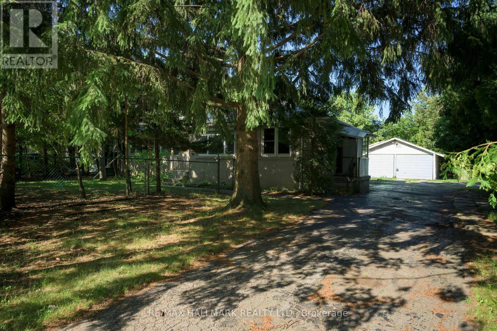
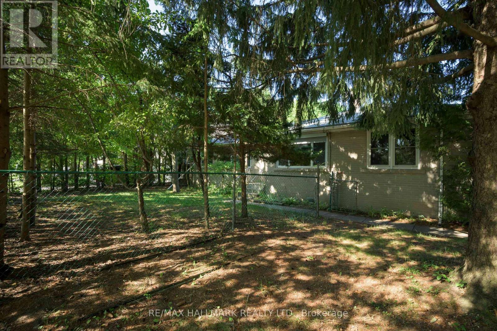
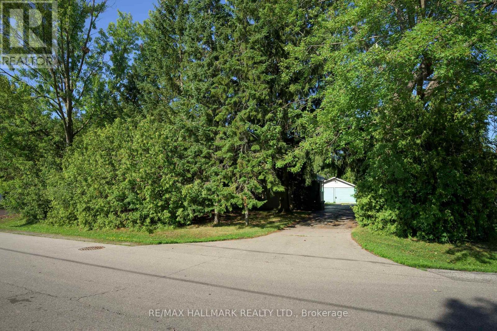
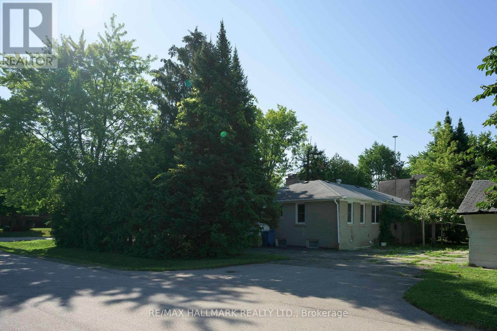
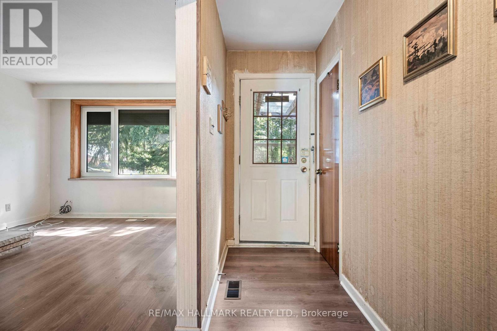
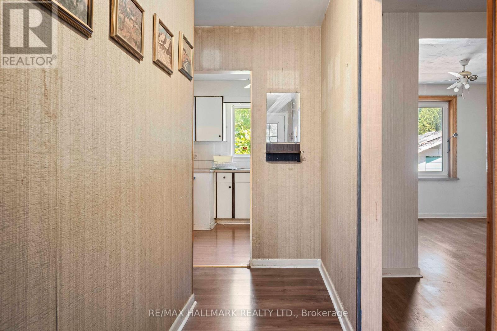
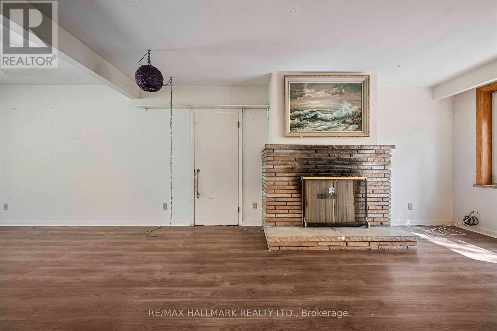
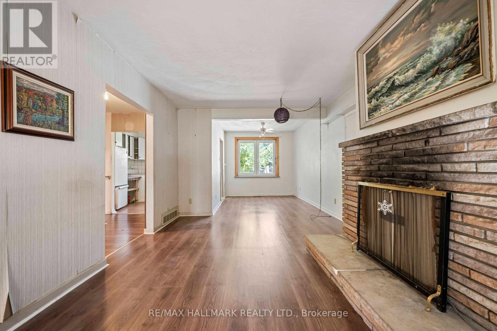
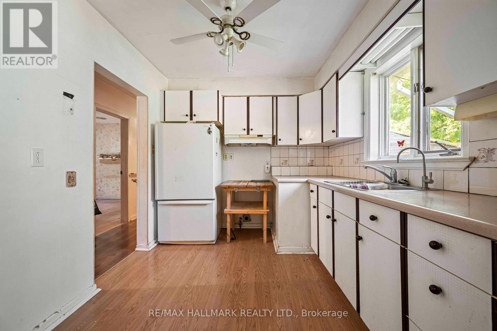
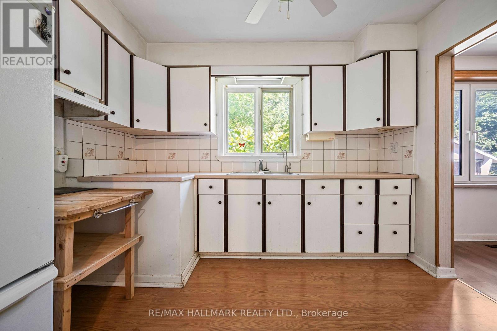
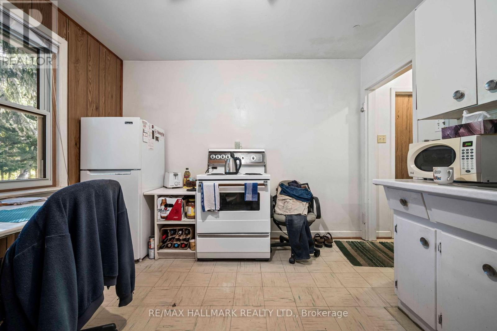
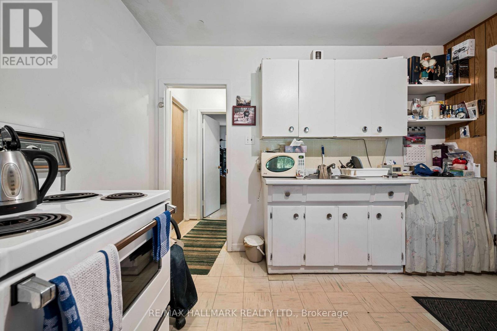
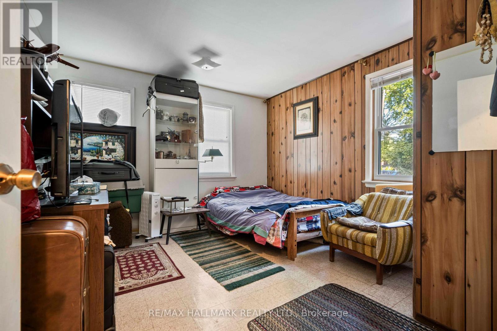
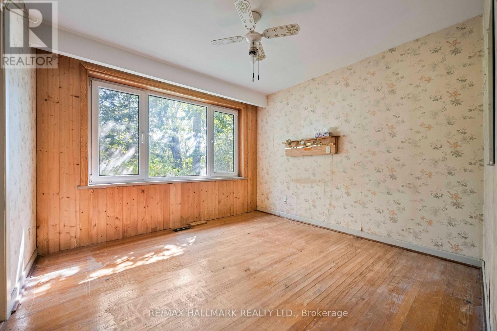
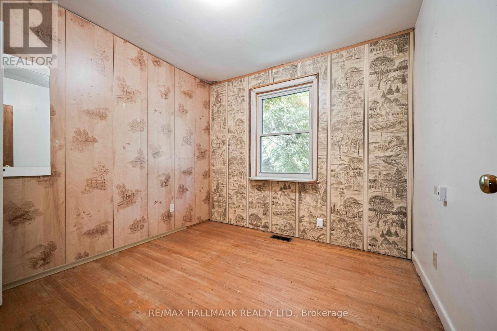
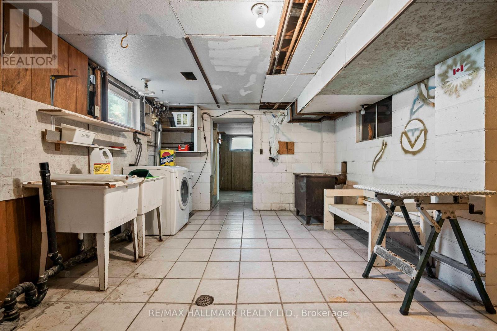
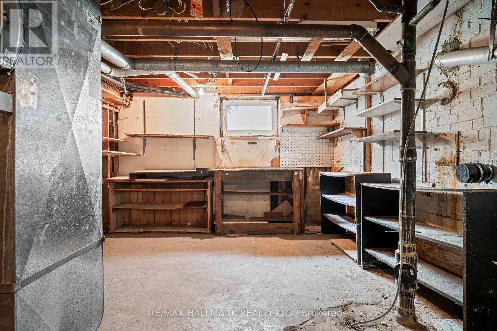
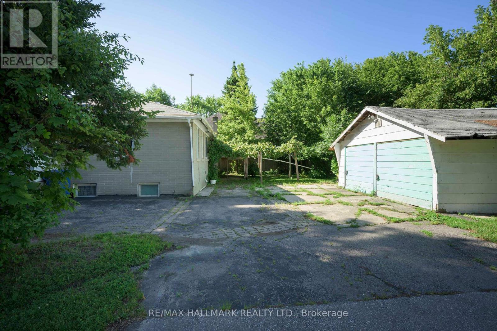
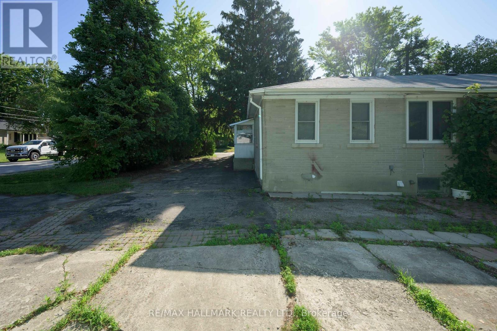
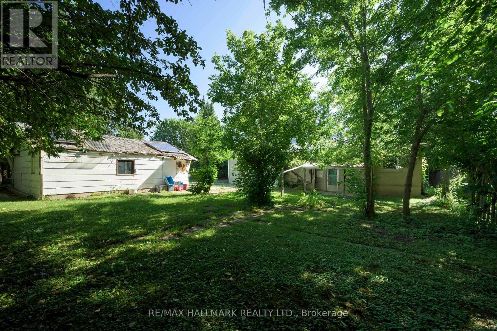
Excellent opportunity in Village of Nobleton. Prime corner lot 84.64 x 130 feet, nestled in a leafy neighbourhood of luxury homes. Two self contained units on the main floor. One is a 3 bedroom unit, the other is a small one bedroom unit. High unfinished basement. See attached floor plans. Build your dream home or renovate existing structure. Both kitchens on the main floor as well. Close to community centre and tennis club and lots of greenspace. Quick access to major arteries such as Highway 27 and King Rd. *note lot dimentions:130.12 ft x 80.14 ft x 127.12 ft x 84.64 ft (id:57276)
Property Details
| MLS® Number | N13607956 |
| Property Type | Single Family |
| Community Name | Nobleton |
| EquipmentType | Water Heater |
| Features | Irregular Lot Size |
| ParkingSpaceTotal | 6 |
| RentalEquipmentType | Water Heater |
Building
| BathroomTotal | 3 |
| BedroomsAboveGround | 4 |
| BedroomsBelowGround | 1 |
| BedroomsTotal | 5 |
| Amenities | Fireplace(s) |
| Appliances | Dryer, Two Stoves, Washer, Two Refrigerators |
| ArchitecturalStyle | Bungalow |
| BasementDevelopment | Unfinished |
| BasementType | N/a (unfinished) |
| ConstructionStyleAttachment | Detached |
| CoolingType | Central Air Conditioning |
| ExteriorFinish | Brick |
| FireplacePresent | Yes |
| FoundationType | Block |
| HalfBathTotal | 1 |
| HeatingFuel | Natural Gas |
| HeatingType | Forced Air |
| StoriesTotal | 1 |
| SizeInterior | 1100 - 1500 Sqft |
| Type | House |
| UtilityWater | Municipal Water |
Parking
| Detached Garage | |
| Garage |
Land
| Acreage | No |
| Sewer | Sanitary Sewer |
| SizeDepth | 130 Ft |
| SizeFrontage | 84 Ft ,7 In |
| SizeIrregular | 84.6 X 130 Ft |
| SizeTotalText | 84.6 X 130 Ft |
Rooms
| Level | Type | Length | Width | Dimensions |
|---|---|---|---|---|
| Main Level | Dining Room | 3.16 m | 2.67 m | 3.16 m x 2.67 m |
| Main Level | Kitchen | 3.39 m | 2.73 m | 3.39 m x 2.73 m |
| Main Level | Bedroom | 3.29 m | 3.28 m | 3.29 m x 3.28 m |
| Main Level | Bedroom | 2.98 m | 2.97 m | 2.98 m x 2.97 m |
| Main Level | Bedroom | 3.28 m | 2.82 m | 3.28 m x 2.82 m |
| Main Level | Kitchen | 3.58 m | 3.38 m | 3.58 m x 3.38 m |
| Main Level | Bedroom | 3.99 m | 3.58 m | 3.99 m x 3.58 m |
https://www.realtor.ca/real-estate/30081820/4-crestview-road-king-nobleton-nobleton
Interested?
Contact us for more information
Desmond A. Brown
Salesperson

The trademarks REALTOR®, REALTORS®, and the REALTOR® logo are controlled by The Canadian Real Estate Association (CREA) and identify real estate professionals who are members of CREA. The trademarks MLS®, Multiple Listing Service® and the associated logos are owned by The Canadian Real Estate Association (CREA) and identify the quality of services provided by real estate professionals who are members of CREA. The trademark DDF® is owned by The Canadian Real Estate Association (CREA) and identifies CREA's Data Distribution Facility (DDF®)
July 27 2026 04:04:07
Toronto Real Estate Board
RE/MAX Hallmark Realty Ltd.