
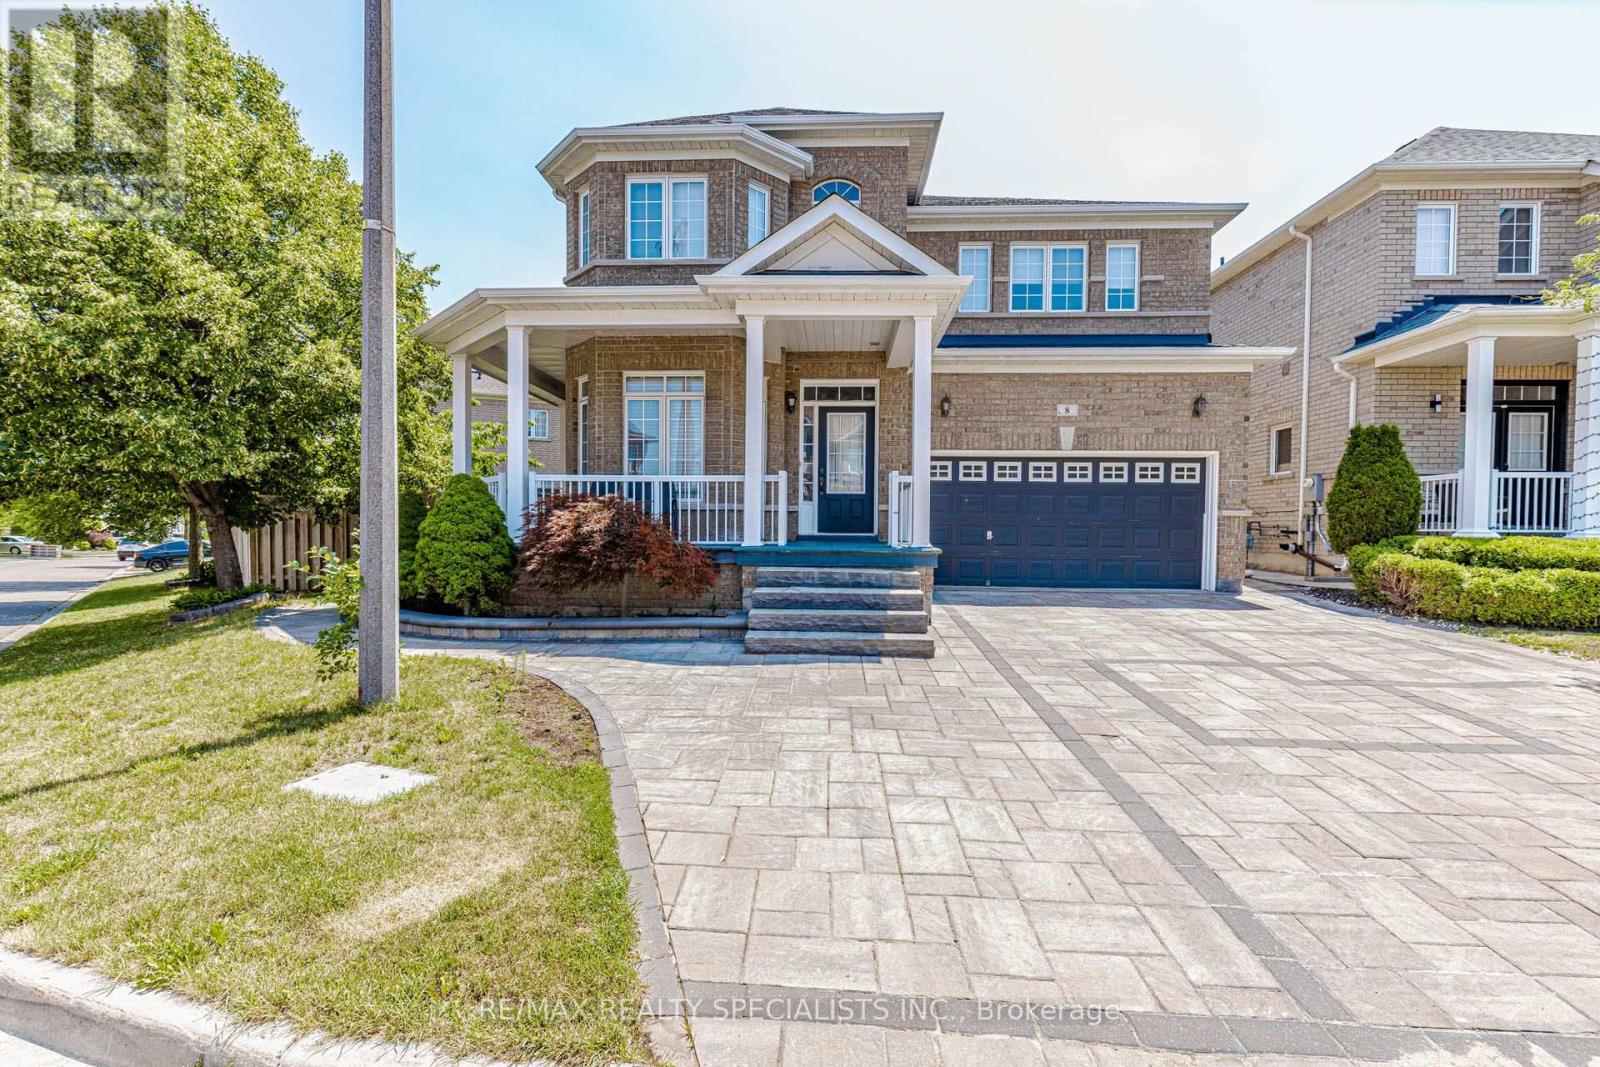
8 Tovey Terrace Brampton (Sandringham-Wellington), Ontario L6R 0E5

$1,289,900
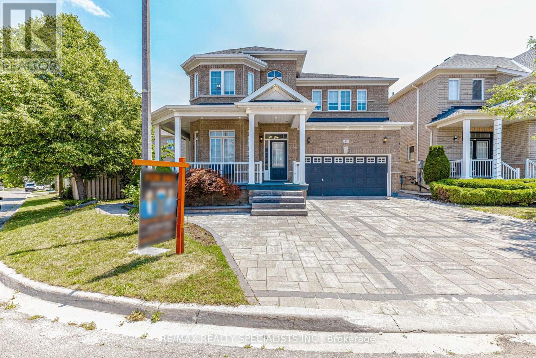
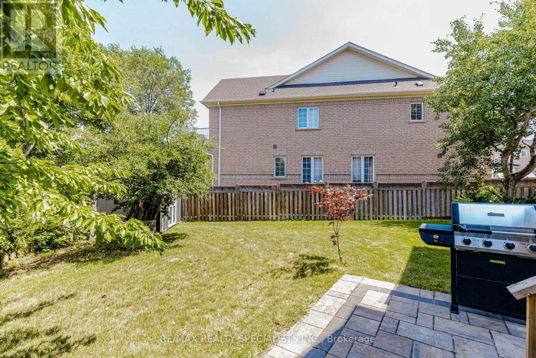
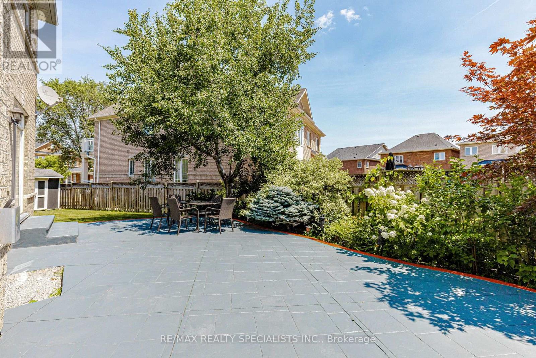
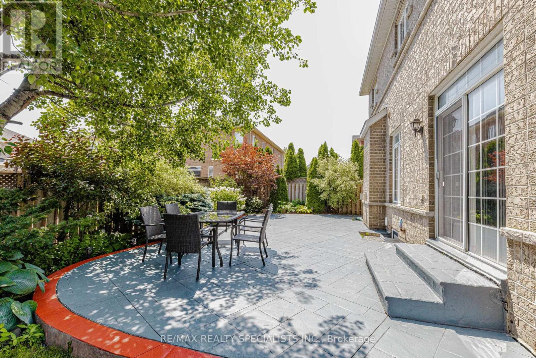
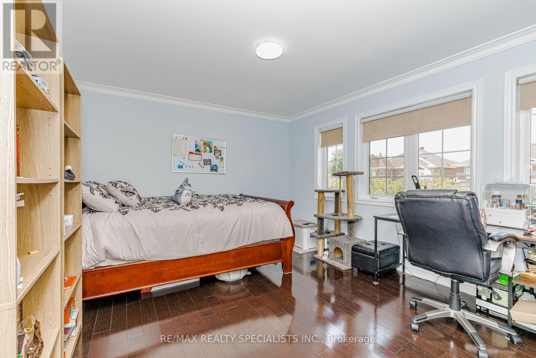
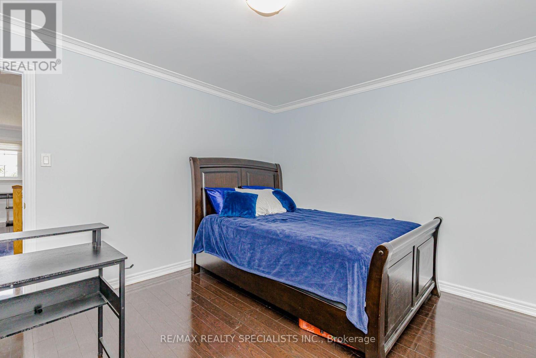
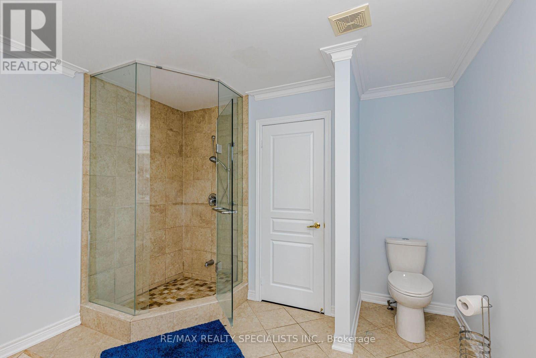
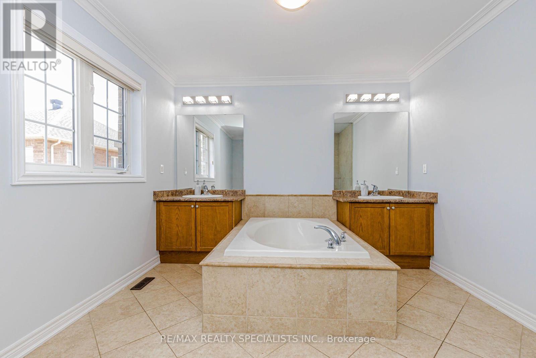
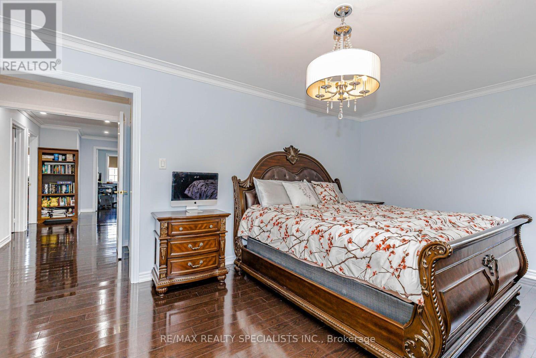
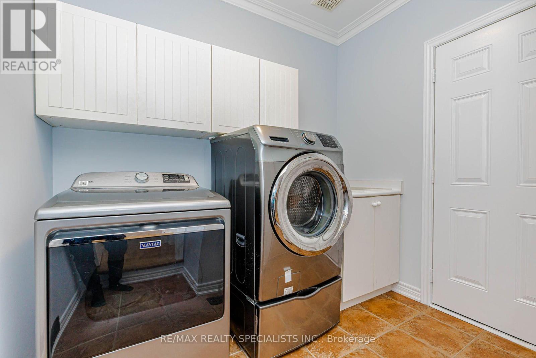
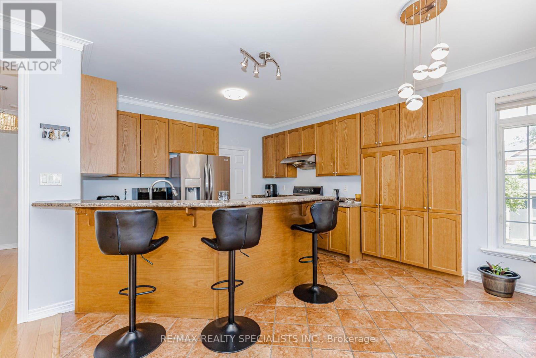
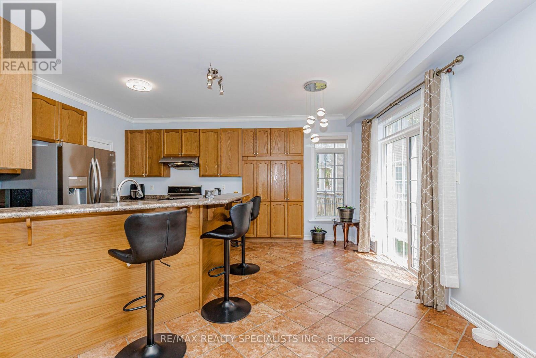
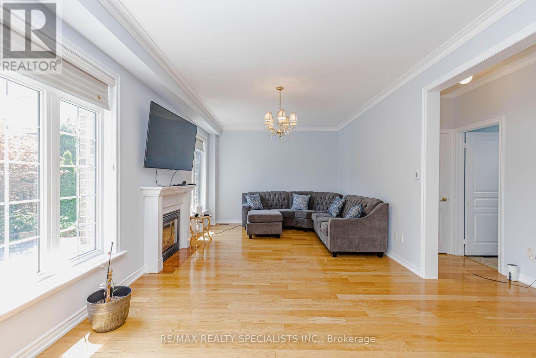
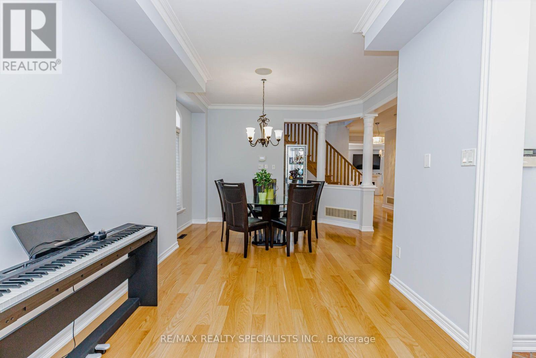
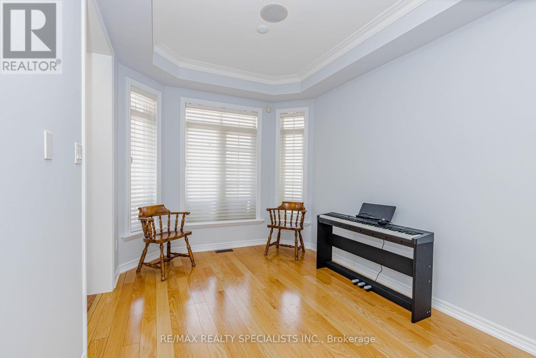
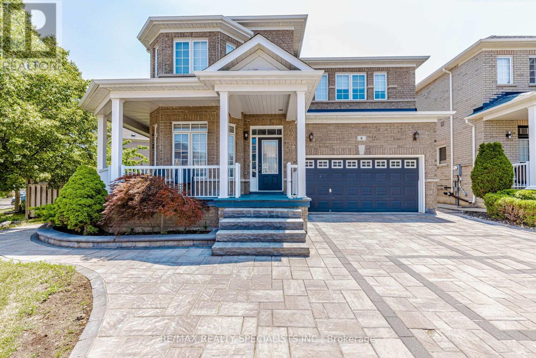
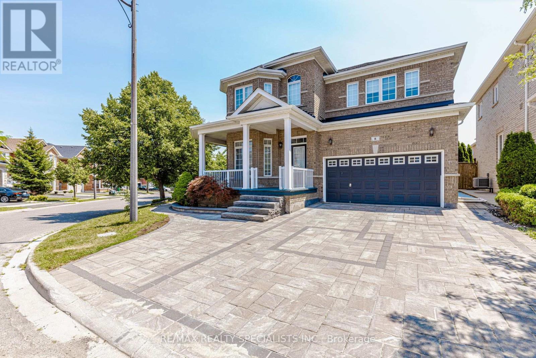
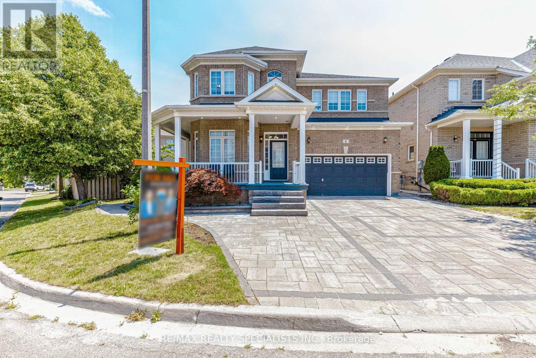
Premium Over Sized pie shaped Lot, Featuring A Spectacular Oversized stone interlocked Driveway and Thousands Spent On Landscaped backyard patio. Spectacular 4 Bedrooms, hardwood floors throughout the house (main & 2nd). Features Smooth Ceilings & Crown Moldings Throughout, Professionally Installed Closet Organizers In All Bedrooms, huge family size kitchen with Oversized Butler Pantry. Finished basement with 3 rooms, Seperate Side Entrance, 2 Full Washrooms. main floor laundry for convience. (id:57276)
Property Details
| MLS® Number | W13593868 |
| Property Type | Single Family |
| Community Name | Sandringham-Wellington |
| AmenitiesNearBy | Hospital, Park, Public Transit, Schools |
| ParkingSpaceTotal | 7 |
| ViewType | View |
Building
| BathroomTotal | 5 |
| BedroomsAboveGround | 4 |
| BedroomsTotal | 4 |
| Age | 16 To 30 Years |
| Appliances | Garage Door Opener Remote(s), Dishwasher, Dryer, Stove, Washer, Refrigerator |
| BasementDevelopment | Unfinished |
| BasementType | Full (unfinished) |
| ConstructionStyleAttachment | Detached |
| CoolingType | Central Air Conditioning |
| ExteriorFinish | Brick |
| FireplacePresent | Yes |
| FlooringType | Hardwood, Ceramic, Carpeted |
| FoundationType | Brick |
| HalfBathTotal | 1 |
| HeatingFuel | Natural Gas |
| HeatingType | Forced Air |
| StoriesTotal | 2 |
| SizeInterior | 2500 - 3000 Sqft |
| Type | House |
| UtilityWater | Municipal Water |
Parking
| Garage |
Land
| Acreage | No |
| LandAmenities | Hospital, Park, Public Transit, Schools |
| Sewer | Sanitary Sewer |
| SizeDepth | 87 Ft ,10 In |
| SizeFrontage | 70 Ft ,3 In |
| SizeIrregular | 70.3 X 87.9 Ft ; Large Lot! Loaded With Upgrades! |
| SizeTotalText | 70.3 X 87.9 Ft ; Large Lot! Loaded With Upgrades! |
Rooms
| Level | Type | Length | Width | Dimensions |
|---|---|---|---|---|
| Second Level | Primary Bedroom | 5.6 m | 3.65 m | 5.6 m x 3.65 m |
| Second Level | Bedroom 2 | 3.53 m | 3.96 m | 3.53 m x 3.96 m |
| Second Level | Bedroom 3 | 3.99 m | 3.65 m | 3.99 m x 3.65 m |
| Second Level | Bedroom 4 | 4.63 m | 3.53 m | 4.63 m x 3.53 m |
| Main Level | Living Room | 6.09 m | 3.05 m | 6.09 m x 3.05 m |
| Main Level | Dining Room | 6.09 m | 3.05 m | 6.09 m x 3.05 m |
| Main Level | Kitchen | 3.96 m | 2.62 m | 3.96 m x 2.62 m |
| Main Level | Eating Area | 3.96 m | 2.74 m | 3.96 m x 2.74 m |
| Main Level | Family Room | 5.97 m | 3.65 m | 5.97 m x 3.65 m |
Utilities
| Cable | Installed |
| Electricity | Installed |
| Sewer | Installed |
Interested?
Contact us for more information
Simone Singh
Broker
Manny Singh
Broker

The trademarks REALTOR®, REALTORS®, and the REALTOR® logo are controlled by The Canadian Real Estate Association (CREA) and identify real estate professionals who are members of CREA. The trademarks MLS®, Multiple Listing Service® and the associated logos are owned by The Canadian Real Estate Association (CREA) and identify the quality of services provided by real estate professionals who are members of CREA. The trademark DDF® is owned by The Canadian Real Estate Association (CREA) and identifies CREA's Data Distribution Facility (DDF®)
July 23 2026 06:07:15
Toronto Real Estate Board
RE/MAX Realty Specialists Inc.