
498 Norfolk Street S Norfolk (Simcoe), Ontario N3Y 2X5

$999,000
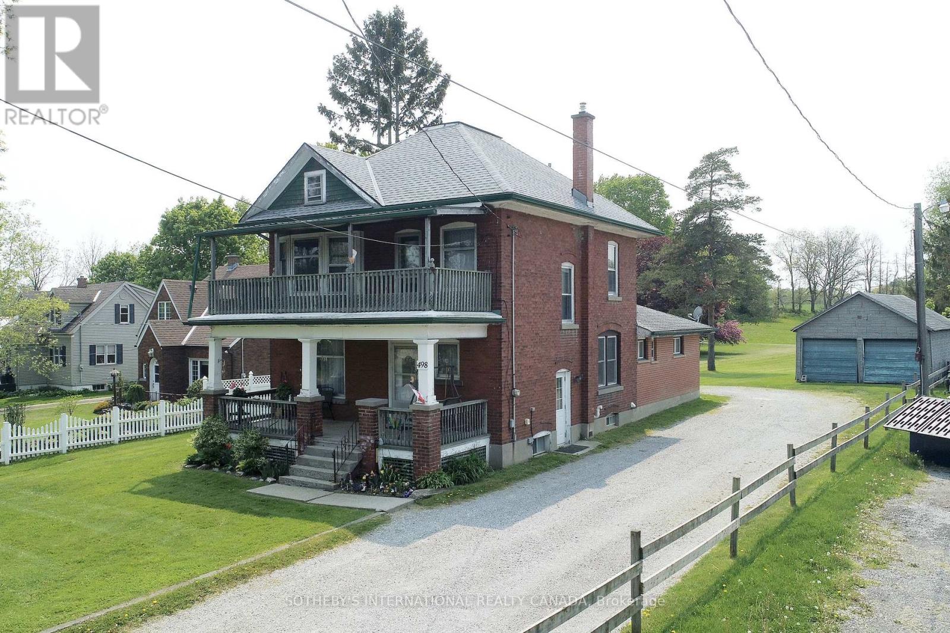
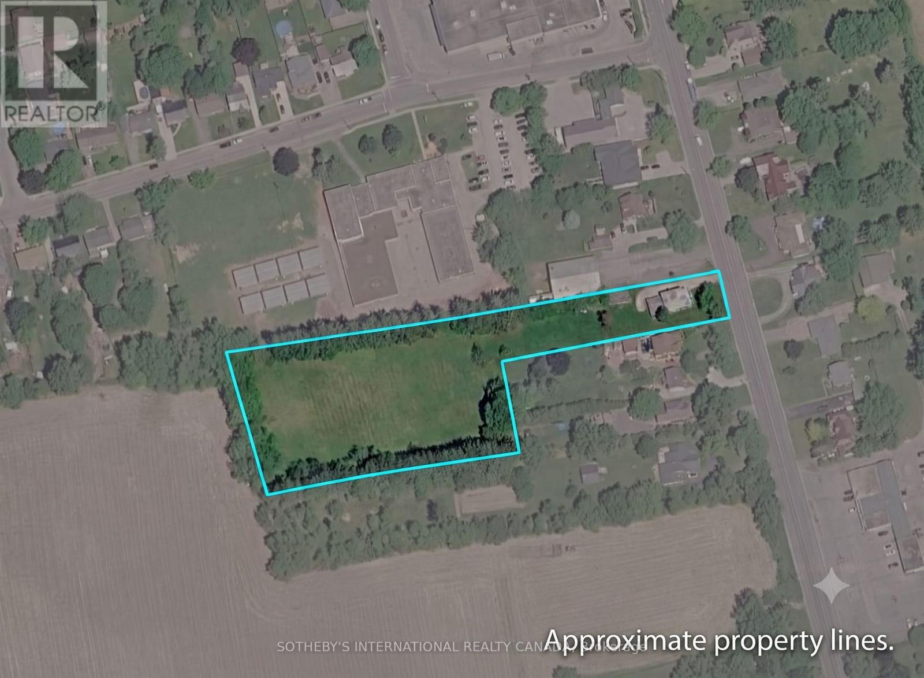
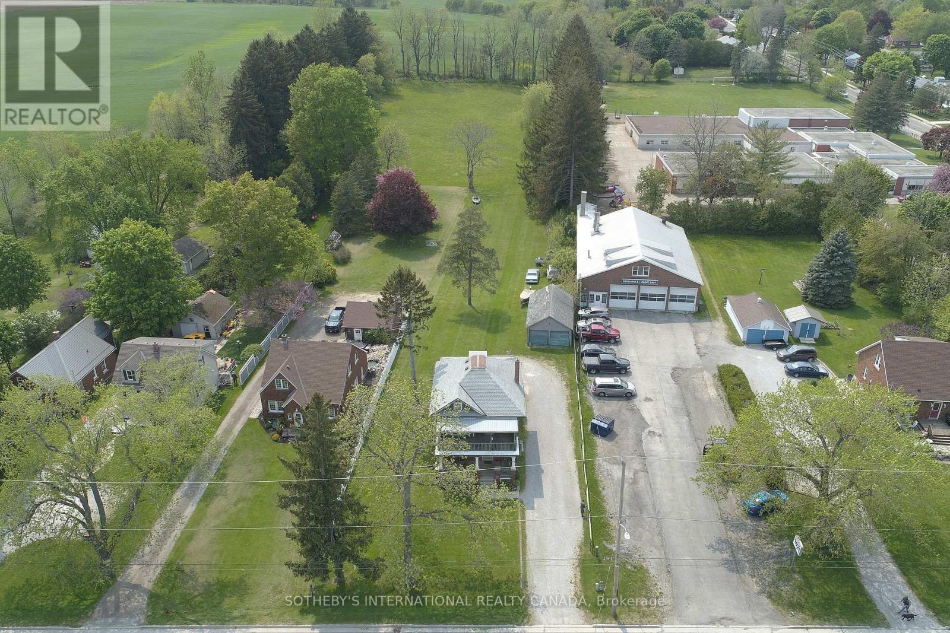
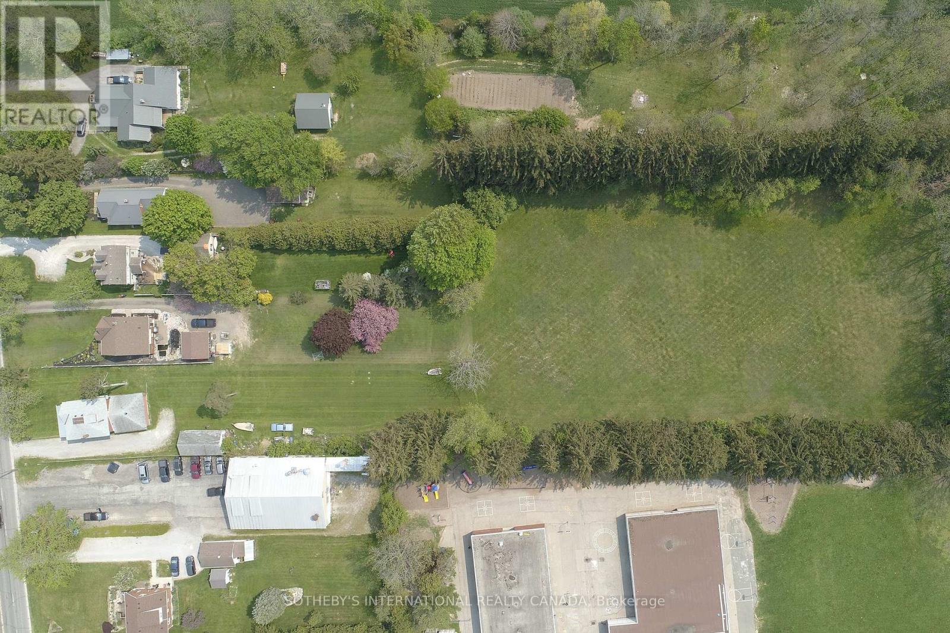
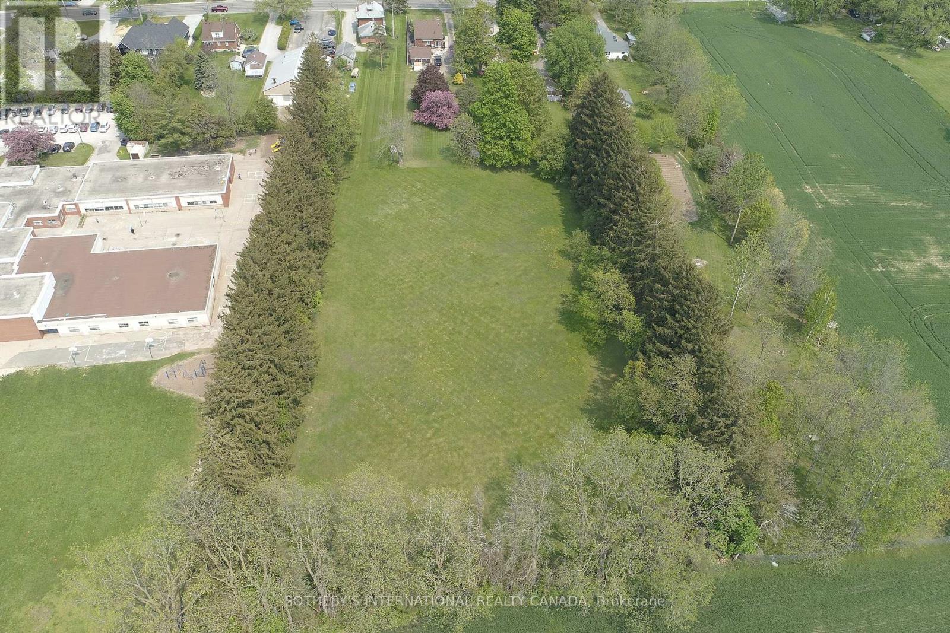
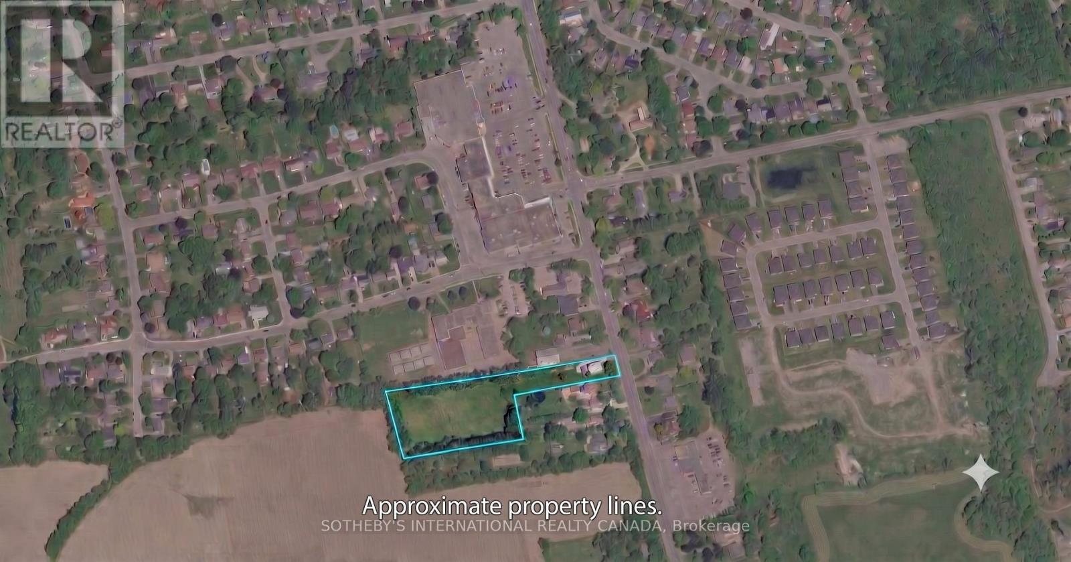
At nearly 3 acres and located within Simcoe's Urban Development Boundary, 498 Norfolk Street South presents a rare opportunity for home owners, investors, and developers alike. With an existing duplex already in place, the property offers immediate rental income while supporting exceptional long-term upside. Potential to rezoning to R4 or R5 to accomodate townhomes, apartments, or other residential uses. The owner has completed a preliminary servicing memo in consulation with Vallee Consulting and Norfolk County Municipal services are available at the road, making the property well positioned for future infill development. Whether you are seeking a sizeable in-town estate property, an investment opportunity to land bank while generating income, or a redevelopment project with significant future potential, 498 Norfolk Street South is a property that warrants serious consideration. (id:57276)
Property Details
| MLS® Number | X13610216 |
| Property Type | Single Family |
| Community Name | Simcoe |
| AmenitiesNearBy | Golf Nearby, Hospital, Place Of Worship, Schools |
| EquipmentType | Water Heater |
| ParkingSpaceTotal | 3 |
| RentalEquipmentType | Water Heater |
Building
| BathroomTotal | 2 |
| BedroomsAboveGround | 4 |
| BedroomsTotal | 4 |
| Age | 100+ Years |
| BasementDevelopment | Partially Finished |
| BasementType | N/a (partially Finished) |
| ConstructionStyleAttachment | Detached |
| CoolingType | None |
| ExteriorFinish | Brick |
| FoundationType | Concrete |
| HeatingFuel | Natural Gas |
| HeatingType | Forced Air |
| StoriesTotal | 3 |
| SizeInterior | 2000 - 2500 Sqft |
| Type | House |
| UtilityWater | Municipal Water |
Parking
| Detached Garage | |
| Garage |
Land
| Acreage | Yes |
| LandAmenities | Golf Nearby, Hospital, Place Of Worship, Schools |
| Sewer | Sanitary Sewer |
| SizeDepth | 767 Ft ,2 In |
| SizeFrontage | 81 Ft |
| SizeIrregular | 81 X 767.2 Ft ; Irregular: 129, 715 Sq.ft Source Geow |
| SizeTotalText | 81 X 767.2 Ft ; Irregular: 129, 715 Sq.ft Source Geow|2 - 4.99 Acres |
| ZoningDescription | R2 |
Rooms
| Level | Type | Length | Width | Dimensions |
|---|---|---|---|---|
| Second Level | Living Room | 3.66 m | 3.79 m | 3.66 m x 3.79 m |
| Second Level | Kitchen | 3.53 m | 2.62 m | 3.53 m x 2.62 m |
| Second Level | Bedroom | 3.53 m | 2.9 m | 3.53 m x 2.9 m |
| Second Level | Den | 3.35 m | 2.03 m | 3.35 m x 2.03 m |
| Main Level | Living Room | 4.27 m | 3.96 m | 4.27 m x 3.96 m |
| Main Level | Dining Room | 4.27 m | 3.96 m | 4.27 m x 3.96 m |
| Main Level | Kitchen | 4.17 m | 3.35 m | 4.17 m x 3.35 m |
| Main Level | Primary Bedroom | 5.02 m | 3.47 m | 5.02 m x 3.47 m |
| Main Level | Bedroom 2 | 3.23 m | 2.82 m | 3.23 m x 2.82 m |
| Main Level | Bedroom 3 | 3.1 m | 2.82 m | 3.1 m x 2.82 m |
Utilities
| Electricity | Installed |
| Sewer | Installed |
https://www.realtor.ca/real-estate/30084083/498-norfolk-street-s-norfolk-simcoe-simcoe
Interested?
Contact us for more information
Stephen Michael Szucs
Salesperson

The trademarks REALTOR®, REALTORS®, and the REALTOR® logo are controlled by The Canadian Real Estate Association (CREA) and identify real estate professionals who are members of CREA. The trademarks MLS®, Multiple Listing Service® and the associated logos are owned by The Canadian Real Estate Association (CREA) and identify the quality of services provided by real estate professionals who are members of CREA. The trademark DDF® is owned by The Canadian Real Estate Association (CREA) and identifies CREA's Data Distribution Facility (DDF®)
July 30 2026 05:37:17
Toronto Real Estate Board
Sotheby's International Realty Canada