
2153 Meadowglen Drive Oakville (Wm Westmount), Ontario L6M 4C9

$1,325,000
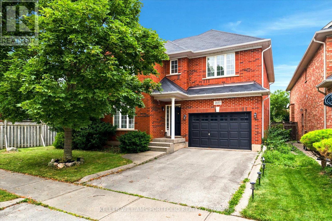
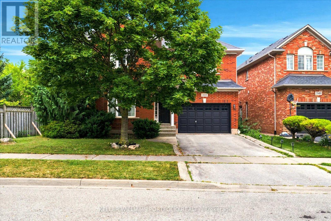
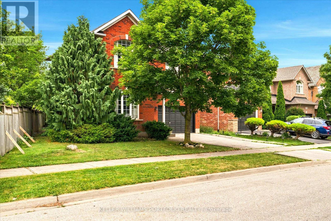
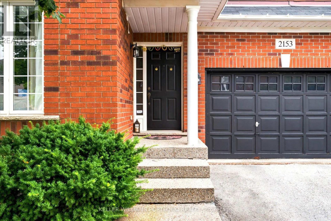
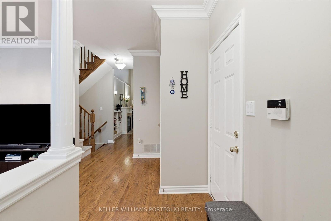
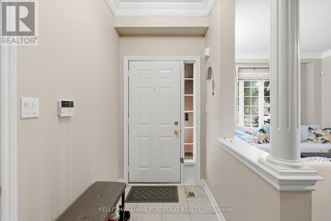
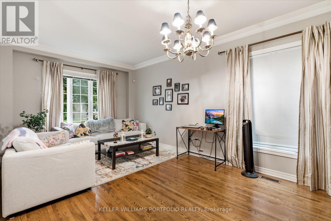
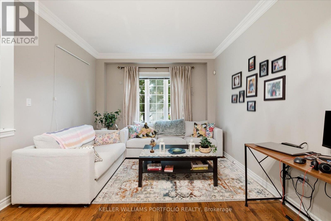
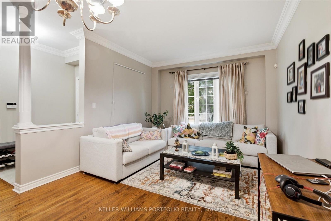
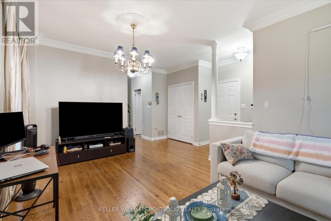
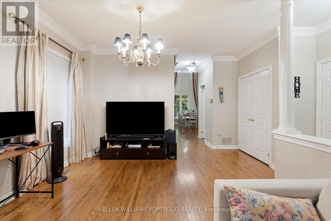
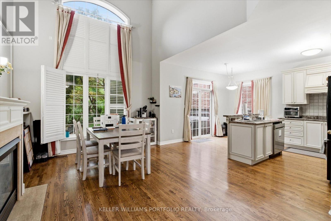
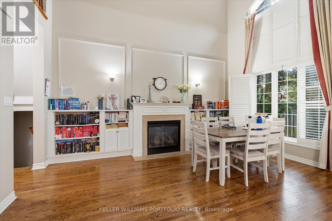
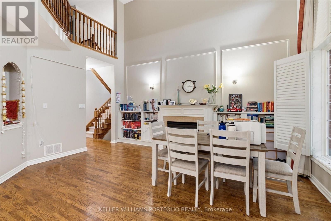
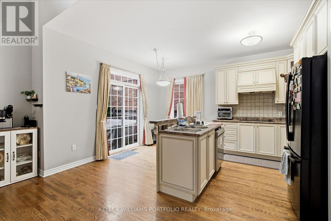
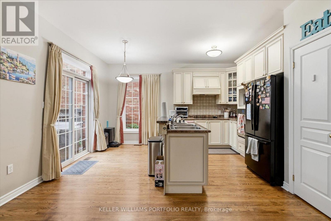
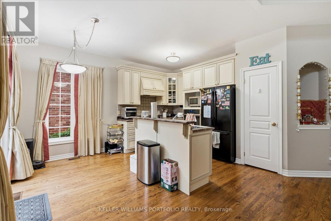
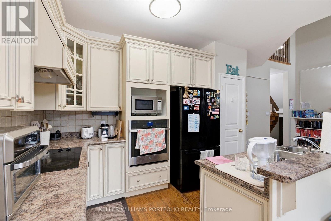
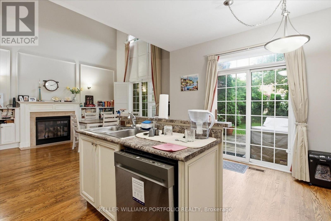
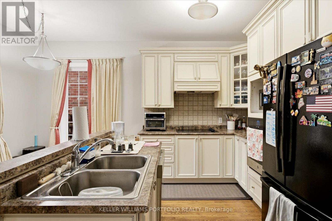
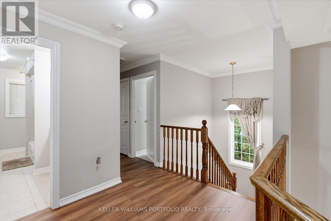
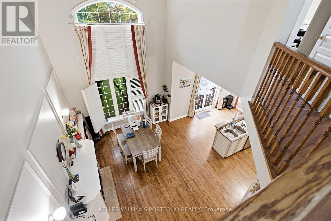
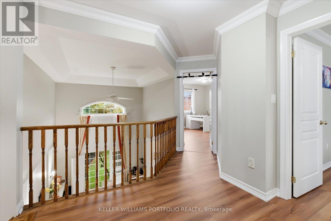
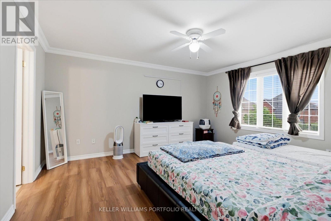
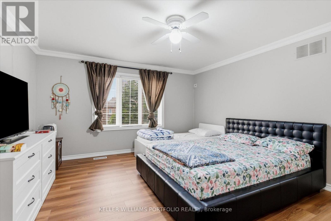
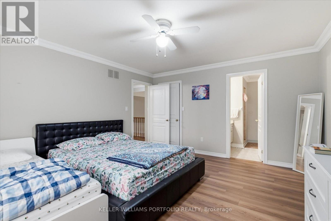
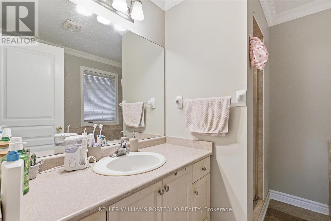
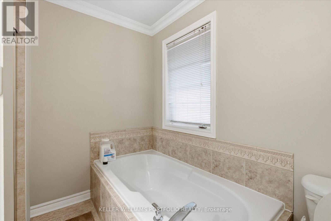
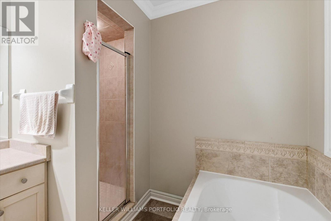
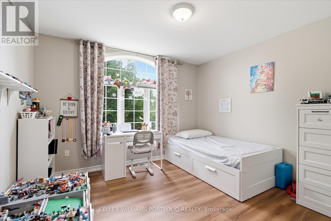
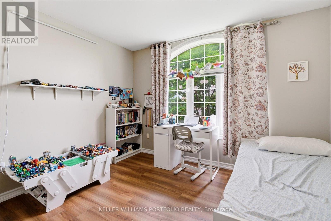
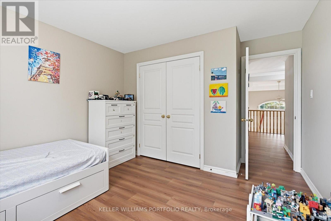
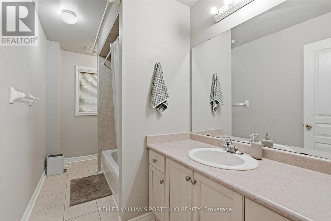
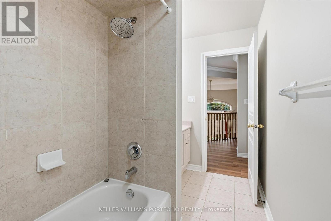
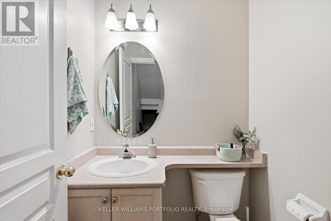
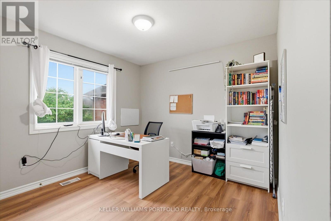
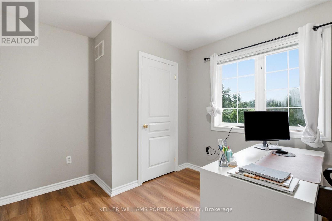
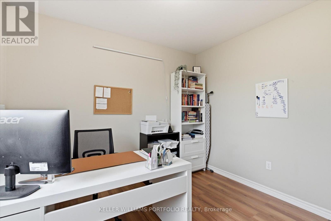
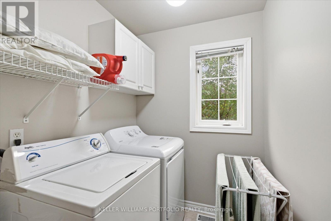
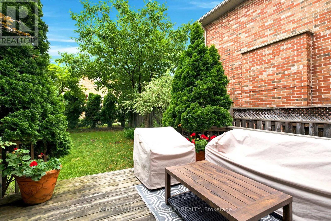
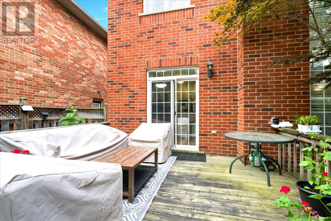
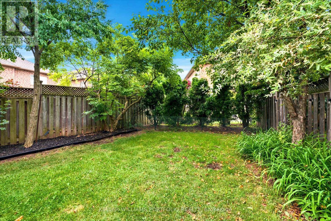
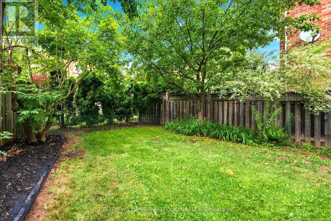
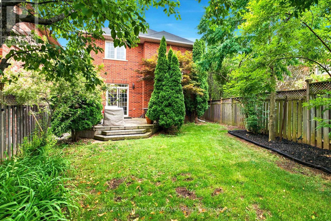
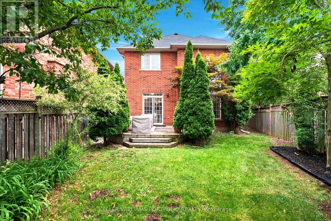
Nestled on a quiet, family-friendly street, this stunning detached home offers both comfort and convenience in Oakville's Desirable Westmount Neighborhood. You are within walking distance to top-rated schools, beautiful trails, and community parks, with easy access to major highways and the GO train. The main level features open-concept living with beautiful wood flooring throughout. The impressive family room is a highlight, featuring a soaring 2-storey ceiling, built-in bookcases, a gas fireplace, and a striking cathedral-style window that floods the space with light. The modern, open-concept kitchen flows seamlessly into the living area, making it perfect for entertaining. Additional convenience features include second-floor laundry, direct interior entry from the car garage, and a spacious. Enjoy a generously sized backyard with a deck, ready for your summer gatherings. (id:57276)
Property Details
| MLS® Number | W13602882 |
| Property Type | Single Family |
| Community Name | 1019 - WM Westmount |
| EquipmentType | Water Heater |
| ParkingSpaceTotal | 3 |
| RentalEquipmentType | Water Heater |
Building
| BathroomTotal | 3 |
| BedroomsAboveGround | 3 |
| BedroomsTotal | 3 |
| Appliances | Dishwasher, Dryer, Microwave, Stove, Washer, Refrigerator |
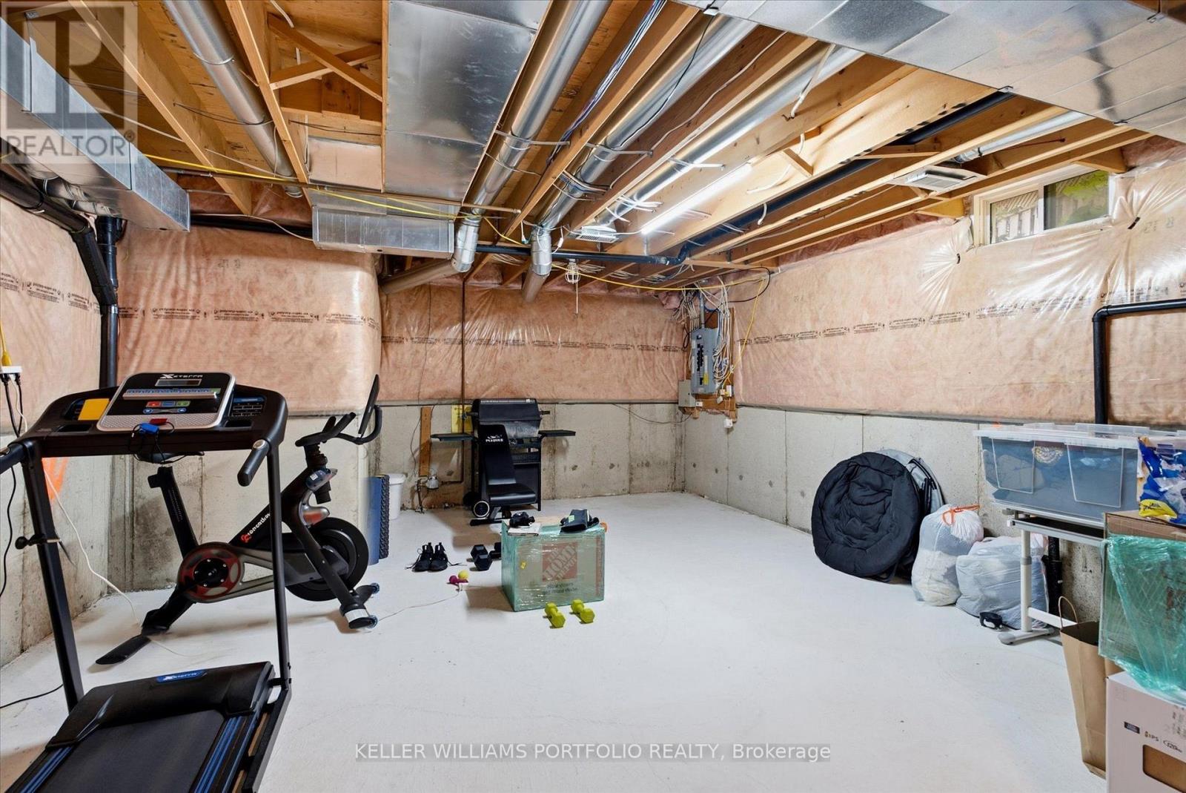
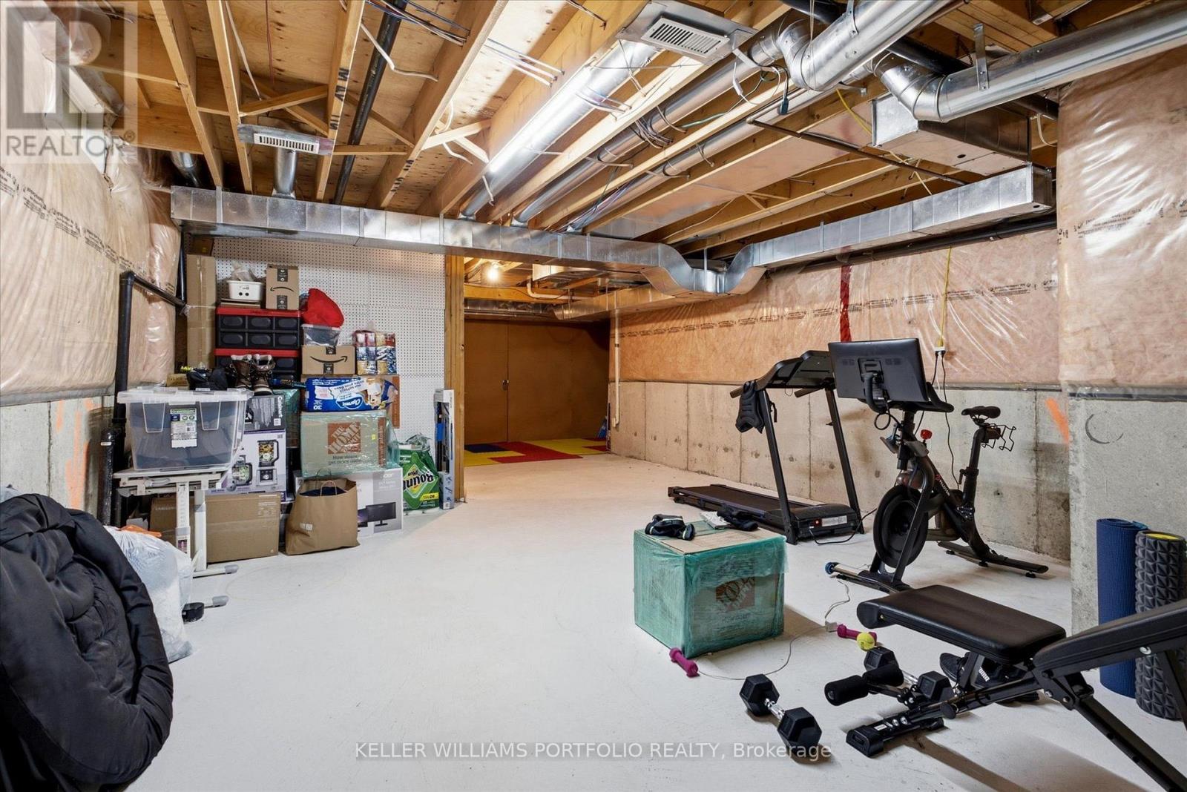
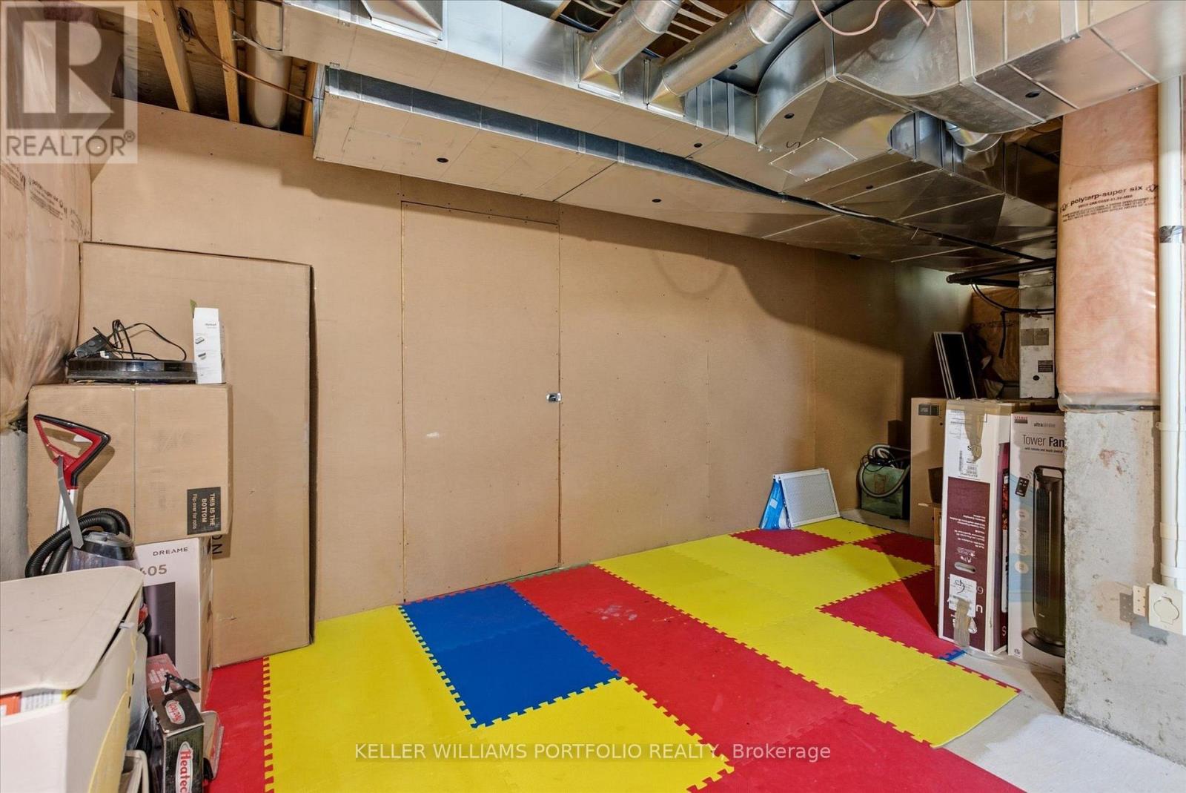
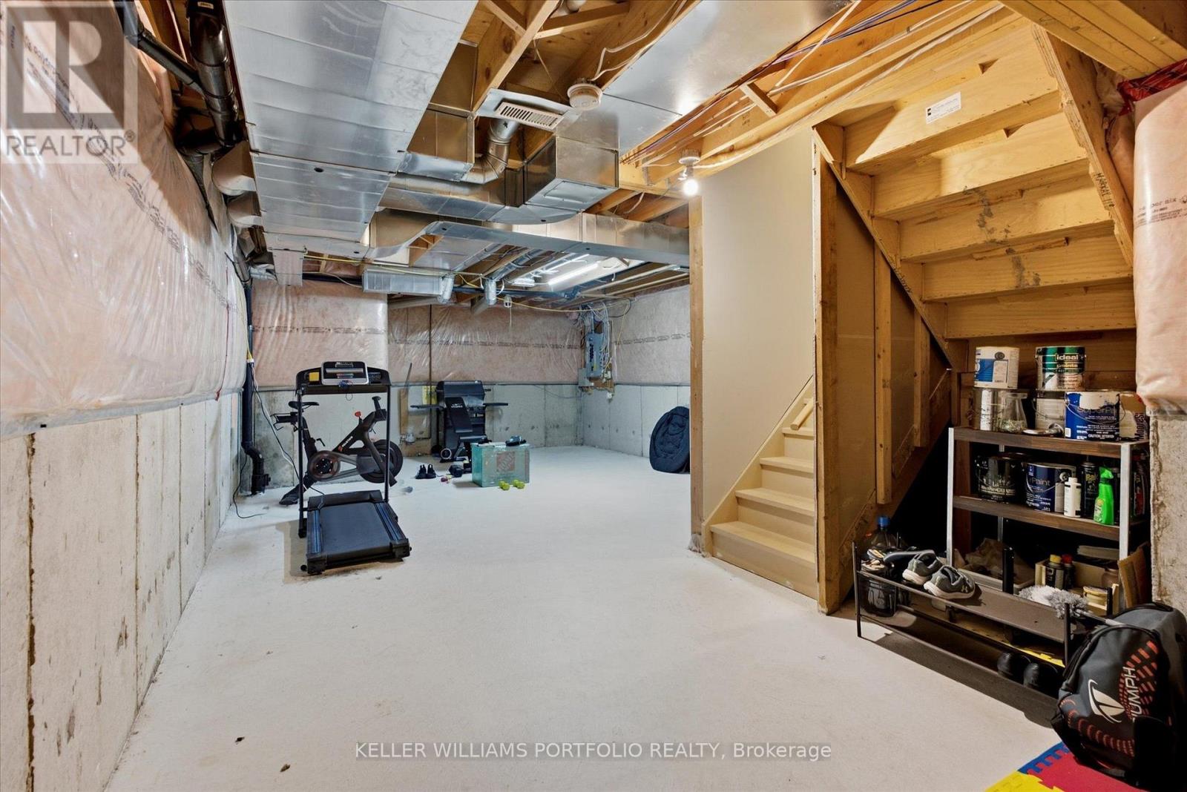
| BasementDevelopment | Unfinished |
| BasementType | N/a (unfinished) |
| ConstructionStyleAttachment | Detached |
| CoolingType | Central Air Conditioning |
| ExteriorFinish | Brick |
| FireplacePresent | Yes |
| FoundationType | Poured Concrete |
| HalfBathTotal | 1 |
| HeatingFuel | Natural Gas |
| HeatingType | Forced Air |
| StoriesTotal | 2 |
| SizeInterior | 2000 - 2500 Sqft |
| Type | House |
| UtilityWater | Municipal Water |
Parking
| Attached Garage | |
| Garage |
Land
| Acreage | No |
| Sewer | Sanitary Sewer |
| SizeDepth | 105 Ft ,7 In |
| SizeFrontage | 58 Ft ,9 In |
| SizeIrregular | 58.8 X 105.6 Ft ; 20.11ft X 107.54ft X 58.89ft X 105.74ft |
| SizeTotalText | 58.8 X 105.6 Ft ; 20.11ft X 107.54ft X 58.89ft X 105.74ft |
Interested?
Contact us for more information
Sabine El Ghali
Broker

The trademarks REALTOR®, REALTORS®, and the REALTOR® logo are controlled by The Canadian Real Estate Association (CREA) and identify real estate professionals who are members of CREA. The trademarks MLS®, Multiple Listing Service® and the associated logos are owned by The Canadian Real Estate Association (CREA) and identify the quality of services provided by real estate professionals who are members of CREA. The trademark DDF® is owned by The Canadian Real Estate Association (CREA) and identifies CREA's Data Distribution Facility (DDF®)
July 24 2026 05:37:28
Toronto Real Estate Board
Ipro Realty Ltd.