
29 Citation Drive Toronto (Bayview Village), Ontario M2K 1S5

$4,500,000
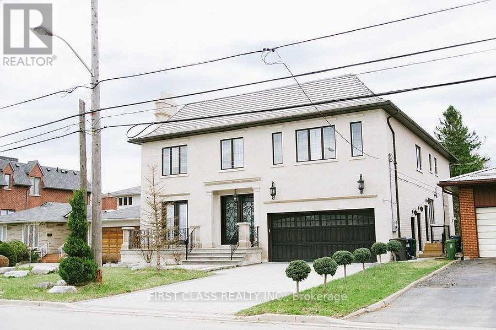
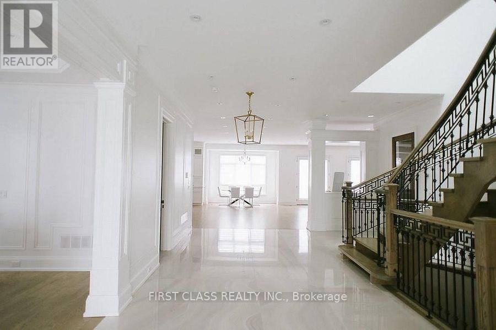
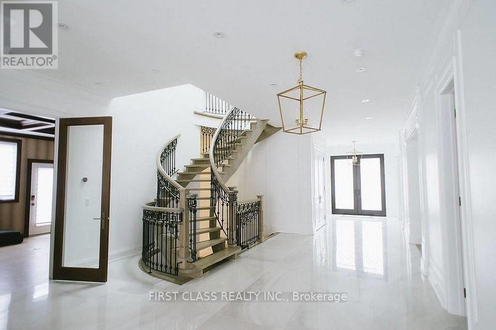
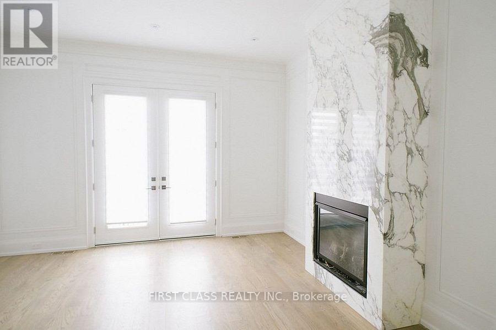
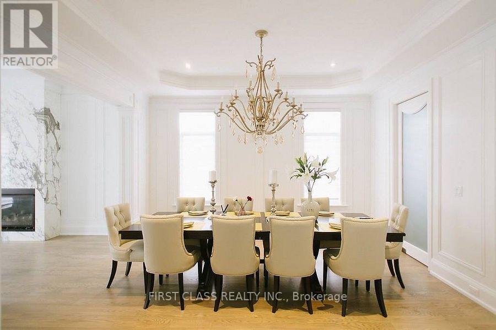
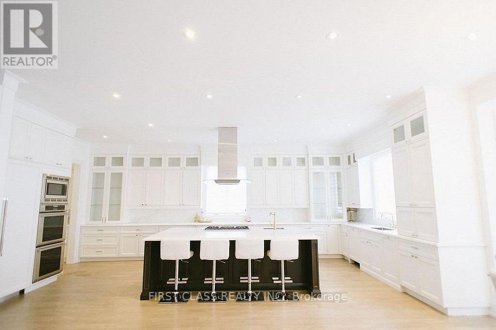
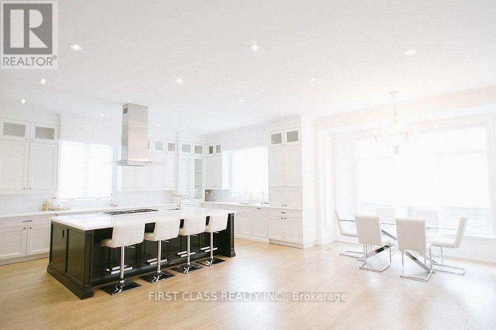
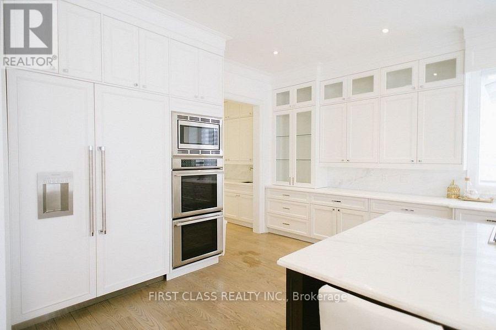
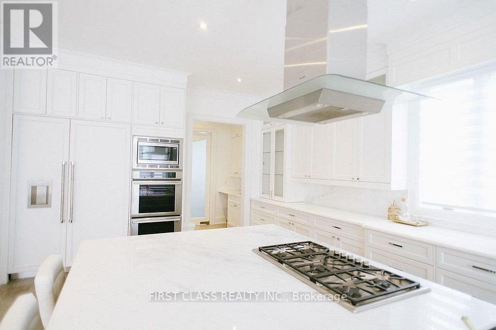
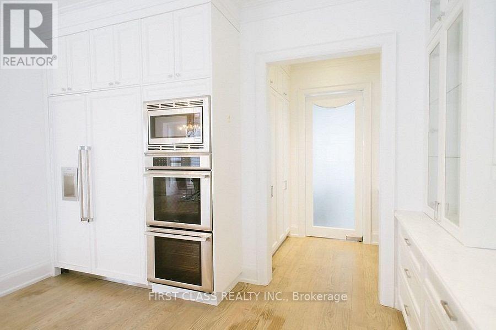
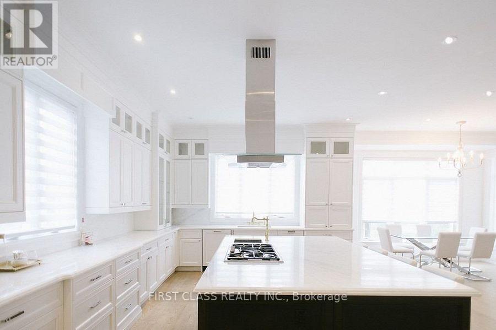
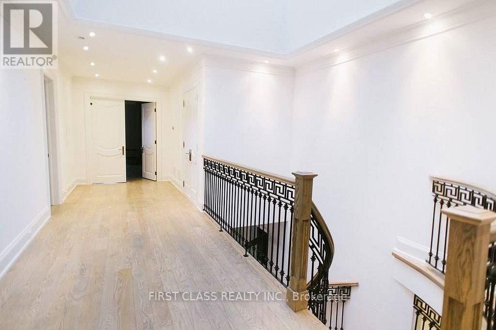
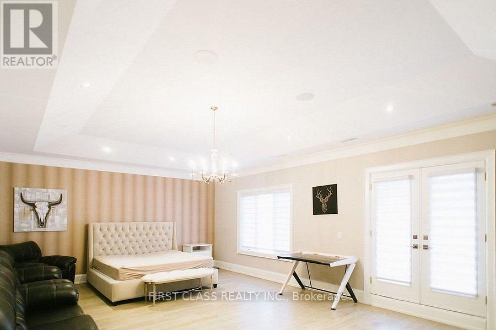
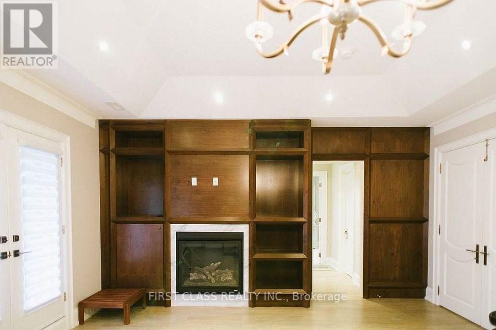
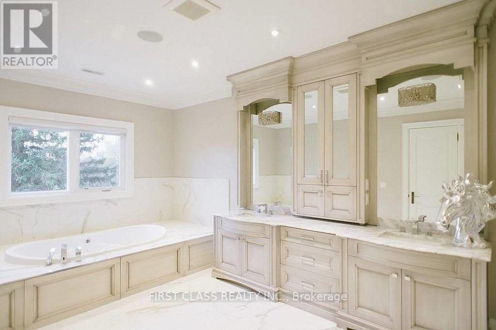
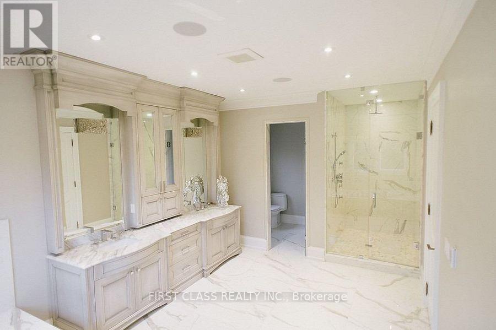
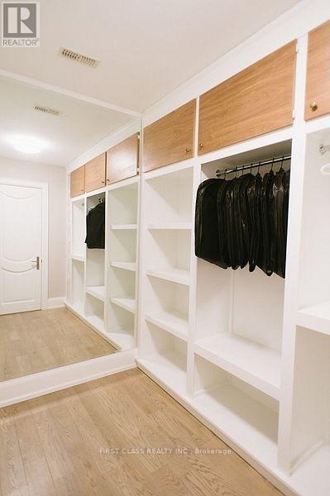
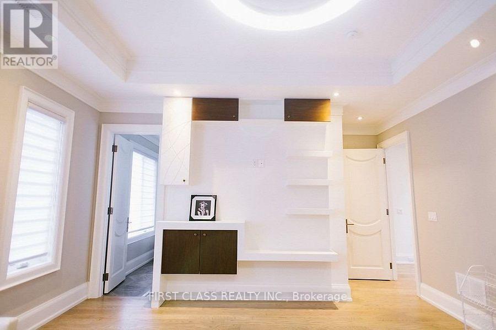
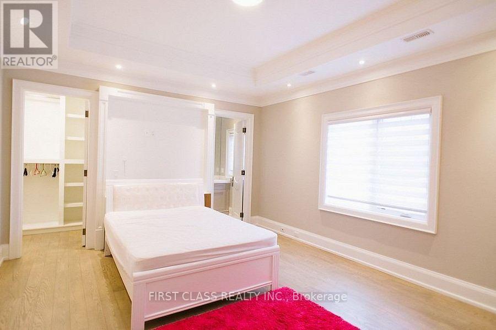
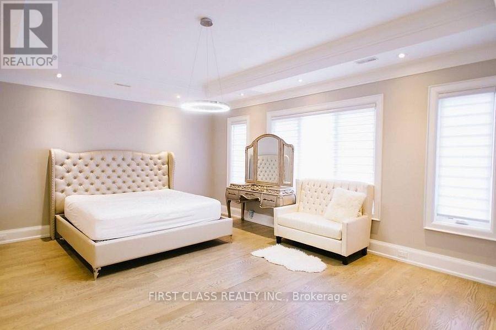
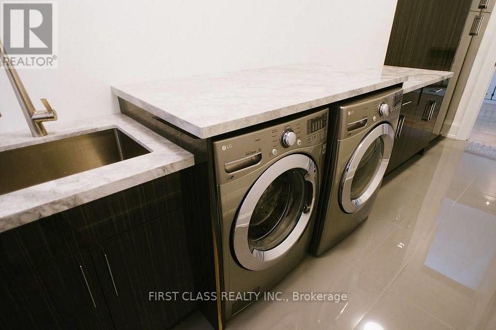
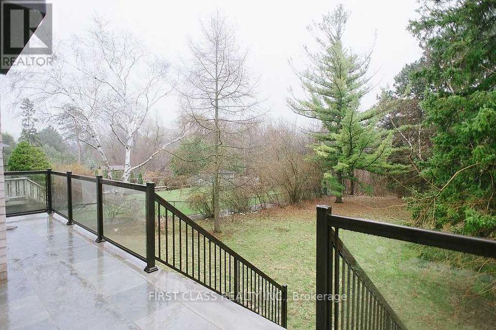
Premium ravine lot in Bayview Village. Approx. 5,600+ sq ft. Features: hardwood floors, eat-inskylight, limestone front & brick sides, wrought iron railings. Ravine views throughout.gourmet kitchen w/quartz island, high ceilings, master retreat w/ravine view, 4 fireplaces (id:57276)
Property Details
| MLS® Number | C13458280 |
| Property Type | Single Family |
| Community Name | Bayview Village |
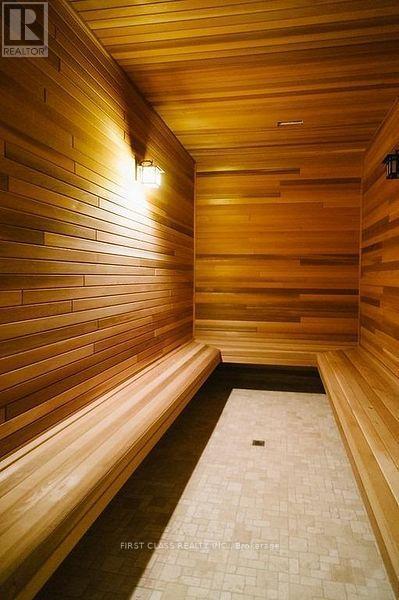
| Features | Sauna |
| ParkingSpaceTotal | 6 |
Building
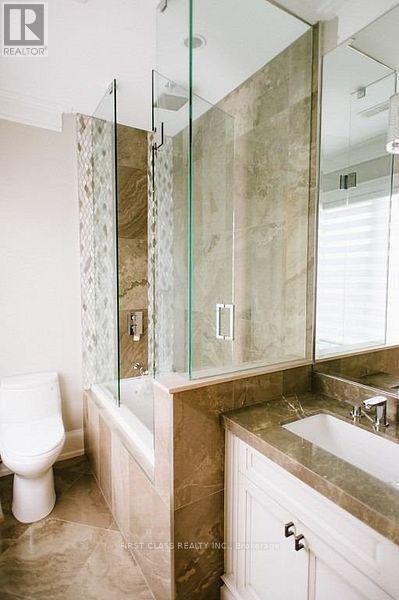
| BathroomTotal | 8 |
| BedroomsAboveGround | 5 |
| BedroomsTotal | 5 |
| Age | 6 To 15 Years |
| Appliances | Garage Door Opener Remote(s), Oven - Built-in, Range, Cooktop, Dishwasher, Intercom, Microwave, Oven, Refrigerator |
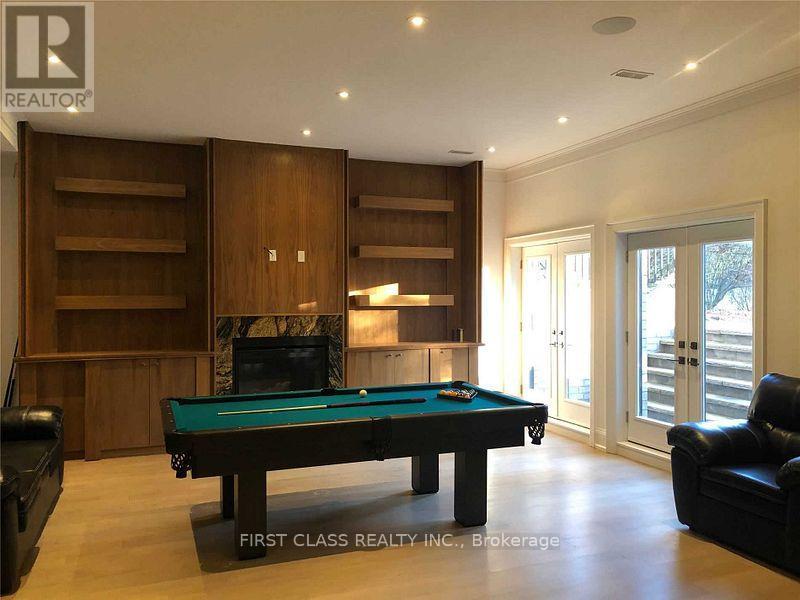
| BasementFeatures | Walk Out |
| BasementType | N/a |
| ConstructionStyleAttachment | Detached |
| CoolingType | Central Air Conditioning |
| ExteriorFinish | Brick, Stone |
| FireProtection | Security System, Smoke Detectors |
| FireplacePresent | Yes |
| FoundationType | Poured Concrete |
| HalfBathTotal | 2 |
| HeatingFuel | Natural Gas |
| HeatingType | Forced Air |
| StoriesTotal | 2 |
| SizeInterior | 5000 - 100000 Sqft |
| Type | House |
| UtilityWater | Municipal Water |
Parking
| Attached Garage | |
| Garage |
Land
| Acreage | No |
| Sewer | Sanitary Sewer |
| SizeDepth | 200 Ft |
| SizeFrontage | 60 Ft |
| SizeIrregular | 60 X 200 Ft |
| SizeTotalText | 60 X 200 Ft |
Rooms
| Level | Type | Length | Width | Dimensions |
|---|---|---|---|---|
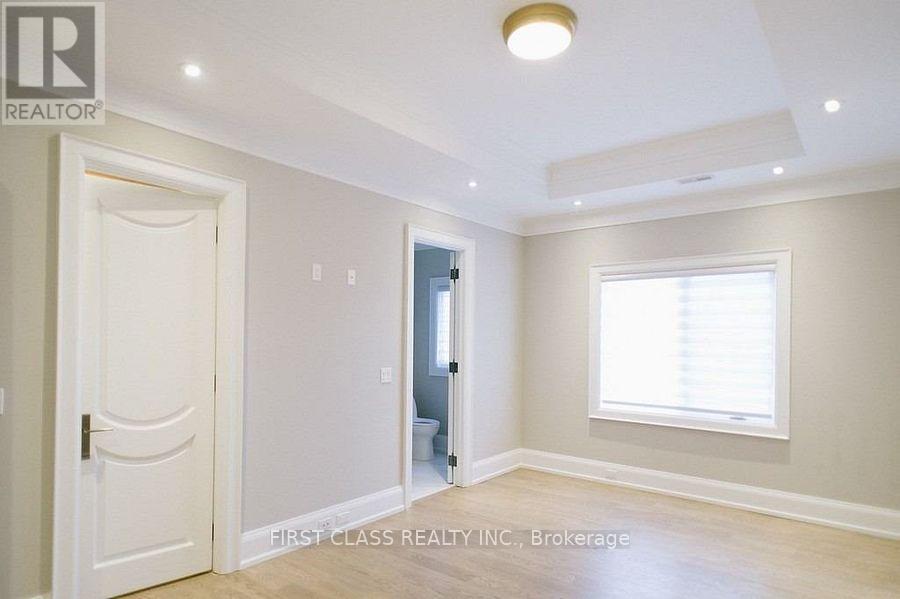
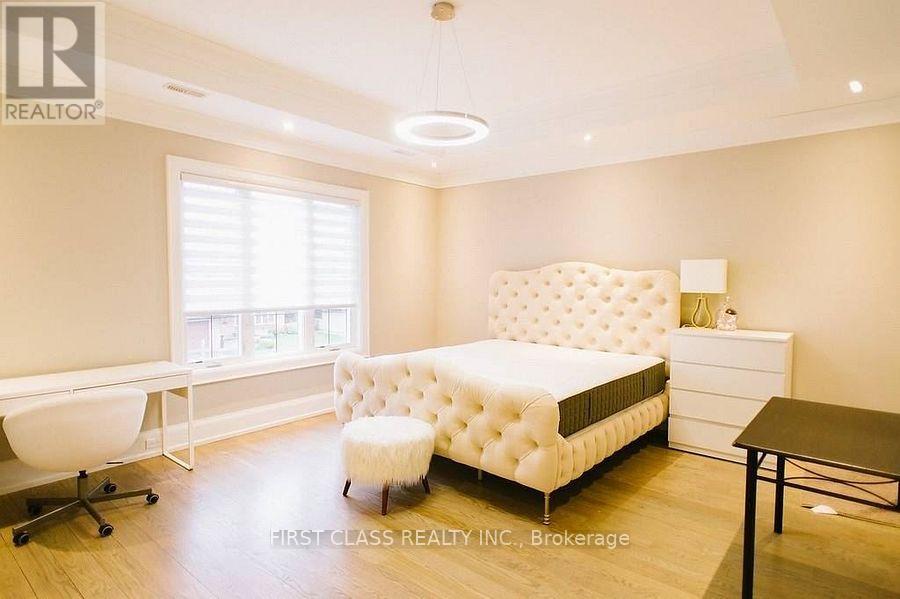
| Second Level | Primary Bedroom | 7.8 m | 4.98 m | 7.8 m x 4.98 m |
| Second Level | Bedroom 2 | 7.3 m | 4.53 m | 7.3 m x 4.53 m |
| Second Level | Bedroom 3 | 6.52 m | 4.55 m | 6.52 m x 4.55 m |
| Second Level | Bedroom 4 | 5.1 m | 4.1 m | 5.1 m x 4.1 m |
| Second Level | Bedroom 5 | 5.33 m | 3.27 m | 5.33 m x 3.27 m |
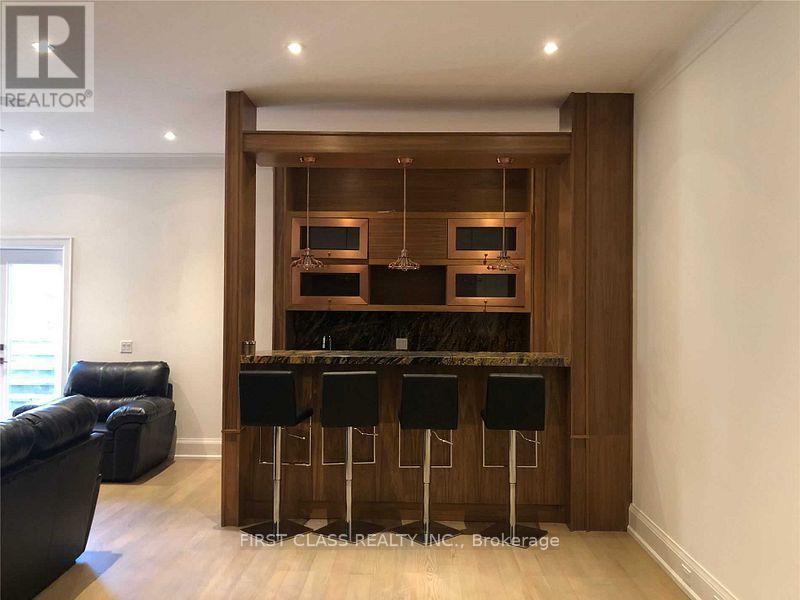
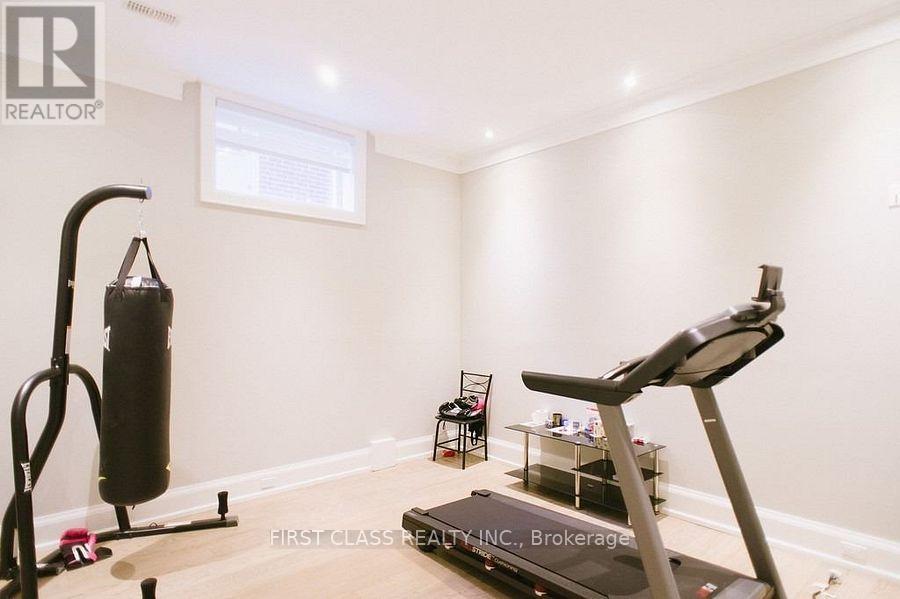
| Lower Level | Recreational, Games Room | 8.82 m | 5.85 m | 8.82 m x 5.85 m |
| Main Level | Living Room | 4.7 m | 4.5 m | 4.7 m x 4.5 m |
| Main Level | Dining Room | 4.4 m | 4.52 m | 4.4 m x 4.52 m |
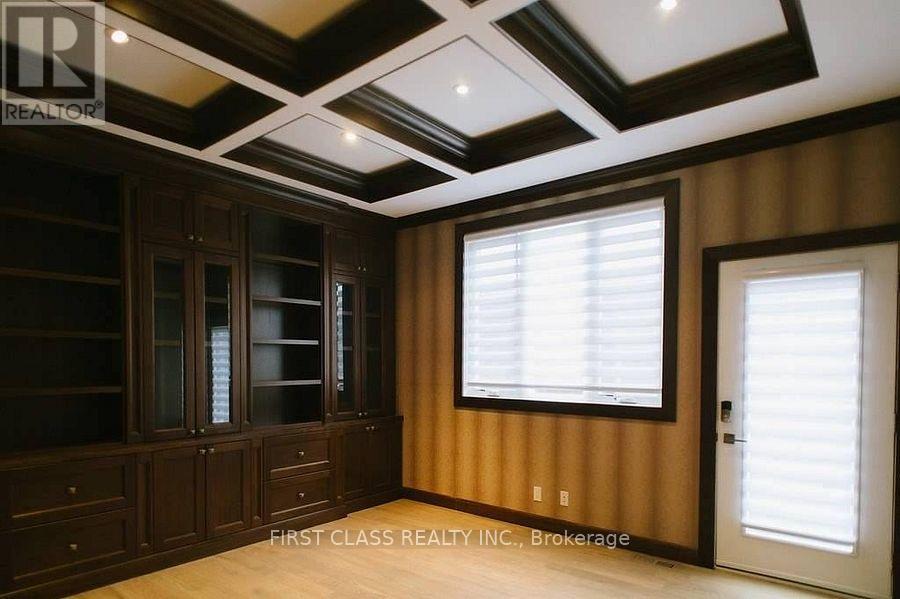
| Main Level | Office | 4.4 m | 4.27 m | 4.4 m x 4.27 m |
| Main Level | Family Room | 6.8 m | 5.7 m | 6.8 m x 5.7 m |
| Main Level | Kitchen | 7.9 m | 6.88 m | 7.9 m x 6.88 m |
Utilities
| Cable | Installed |
| Electricity | Installed |
| Sewer | Installed |
Interested?
Contact us for more information
Michael Chau
Salesperson

The trademarks REALTOR®, REALTORS®, and the REALTOR® logo are controlled by The Canadian Real Estate Association (CREA) and identify real estate professionals who are members of CREA. The trademarks MLS®, Multiple Listing Service® and the associated logos are owned by The Canadian Real Estate Association (CREA) and identify the quality of services provided by real estate professionals who are members of CREA. The trademark DDF® is owned by The Canadian Real Estate Association (CREA) and identifies CREA's Data Distribution Facility (DDF®)
June 17 2026 08:39:32
Toronto Real Estate Board
First Class Realty Inc.