
17 Red Rose Lane East Gwillimbury (Holland Landing), Ontario L9N 0V1

$1,299,900
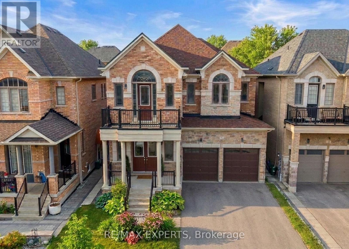
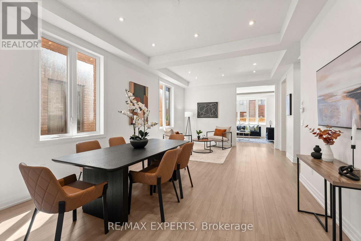
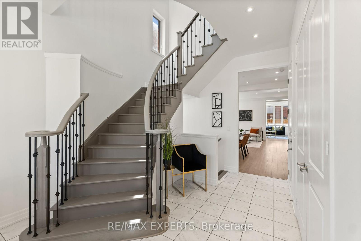
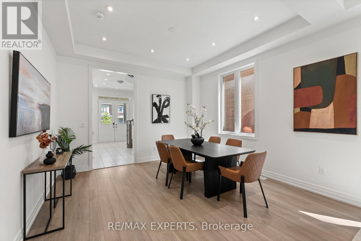
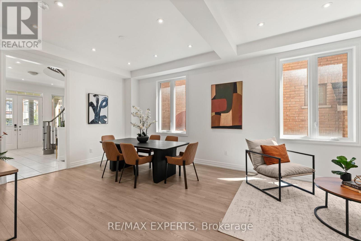
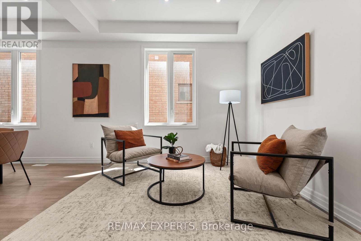
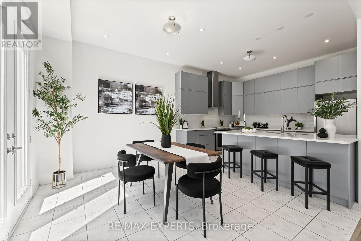
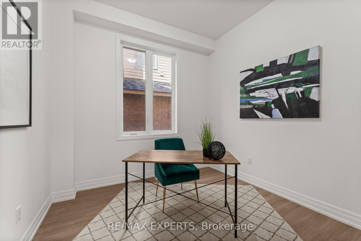
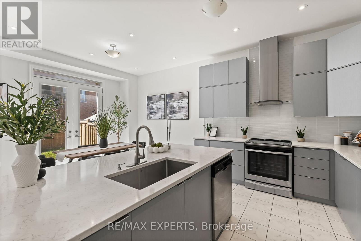
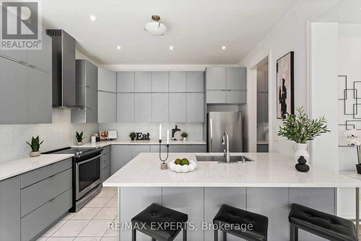
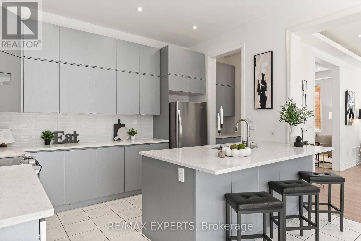
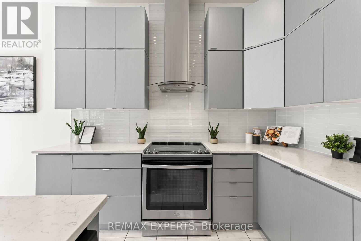
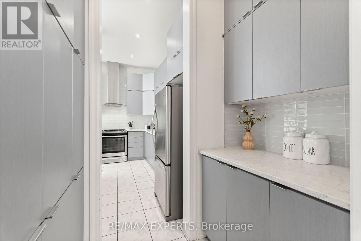
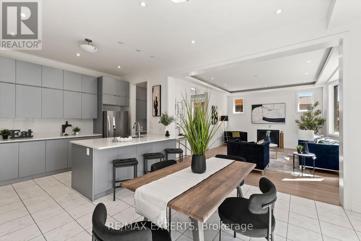
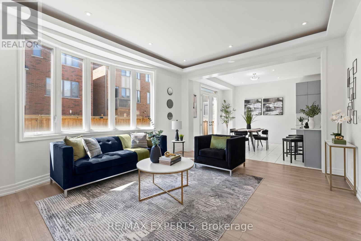
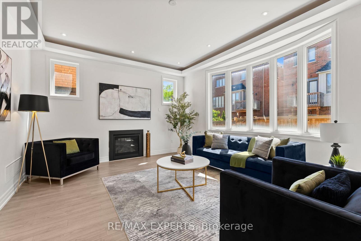
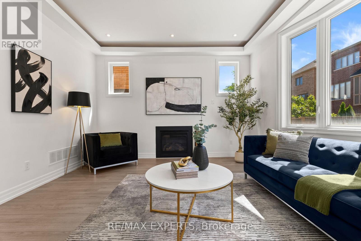
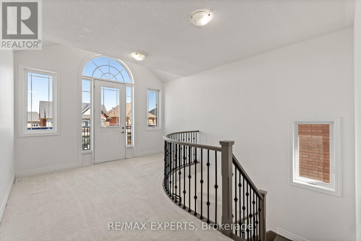
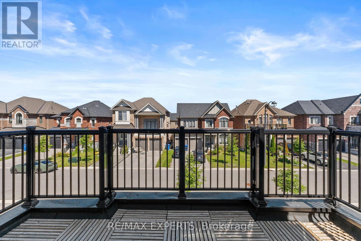
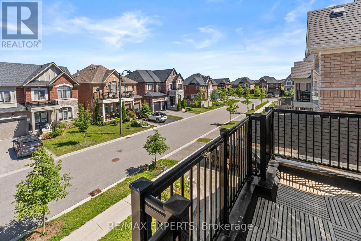
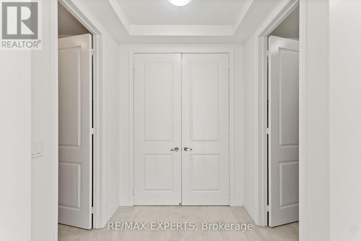
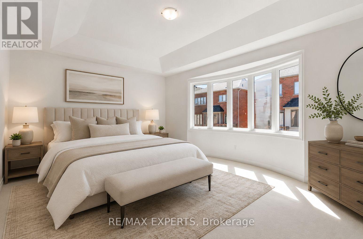
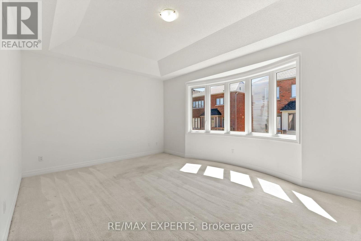
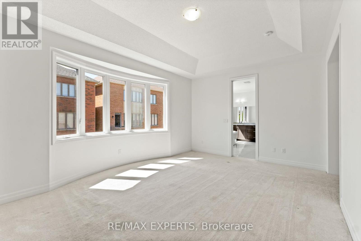
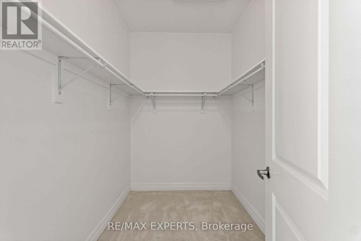
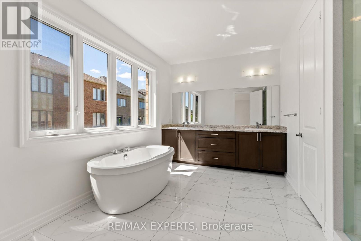
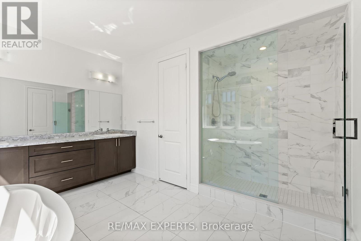
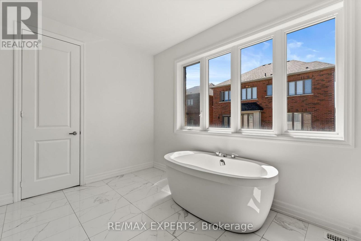
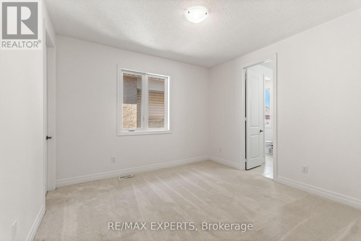
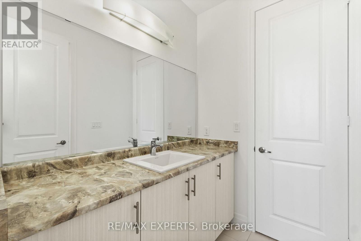
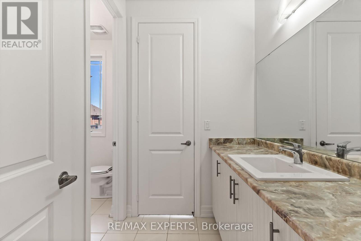
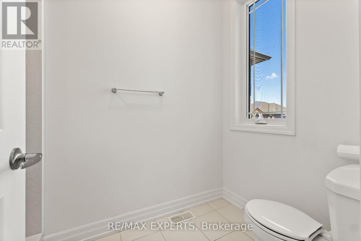
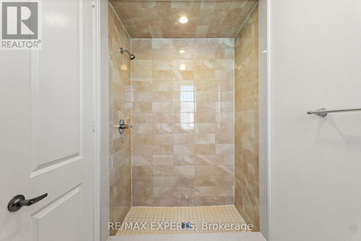
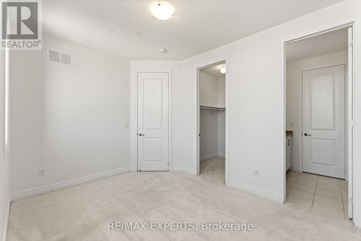
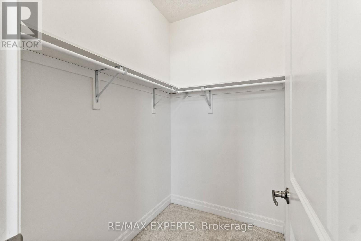
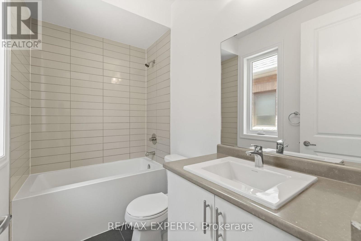
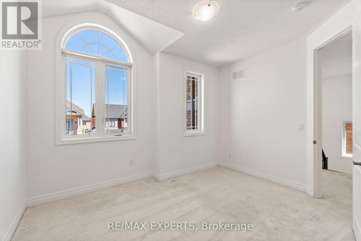
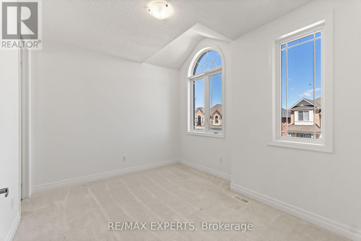
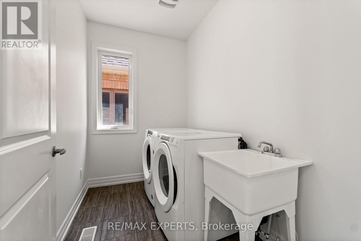
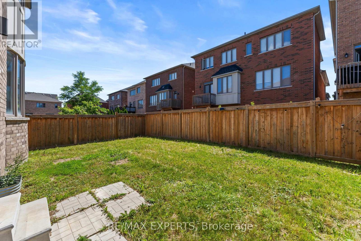
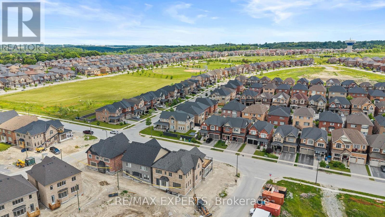
Luxury 4 Bedroom 4 Bath Detached Home In The Heart Of Holland Landing * Located In A Family Friendly Neighbourhood * Bright South Exposure * Brick & Stone Exterior * Fenced Yard * 8 Foot Double Door Entrance * Soaring 10 Ft Ceilings On Main Floor & 9 Ft Ceilings on 2nd Floor * 3218 Square Feet Above Grade * Led Potlights On Main * Functional Layout W/ No Wasted Space * Large Combined Living & Dining * Gourmet Kitchen W/ Stainless Steel Kitchen, Hood range, Stove & Dishwasher + Custom Cabinetry + Under Mount Sink W/ Extendable Faucet + Quartz Counters + Centre Island + Backsplash + Walk In Bantry & Coffee Bar + Breakfast Area Walk Out to Yard* Double French Doors to Yard * Main Floor Office * Sunfilled Family Room Offers Fireplace * Second Floor Landing Area Perfect For Additional Sitting Area or Reading Area With Cathedral Ceilings* Second Floor Balcony* Oversized Primary Bedroom Features Double Doors + His/Hers Walk in Closets + Upgraded 5 Pc Spa Like Ensuite W/ Separate & Tub + Bay Windows & Sunfilled * 2nd Primary Features A Walk In & 4 Pc Ensuite Bath * All Bedrooms Sunfilled & Spacious * Laundry ON Second Floor For Convenience * Located Near Top Rated Schools, Shops, Restaurants, Golf Range, Medical Centers & Many More * 5 Minutes to Nokiidaa Trail * Close to GO Station & Yonge St * Access to Garage * Move In Ready !! Must See ! (id:57276)
Property Details
| MLS® Number | N13652414 |
| Property Type | Single Family |
| Community Name | Holland Landing |
| ParkingSpaceTotal | 4 |
Building
| BathroomTotal | 4 |
| BedroomsAboveGround | 4 |
| BedroomsTotal | 4 |
| Age | 6 To 15 Years |
| Appliances | Oven - Built-in, Dryer, Garage Door Opener, Washer |
| BasementType | Full |
| ConstructionStyleAttachment | Detached |
| CoolingType | Central Air Conditioning |
| ExteriorFinish | Brick |
| FireplacePresent | Yes |
| FlooringType | Vinyl, Carpeted, Tile |
| FoundationType | Concrete |
| HalfBathTotal | 1 |
| HeatingFuel | Natural Gas |
| HeatingType | Forced Air |
| StoriesTotal | 2 |
| SizeInterior | 3000 - 3500 Sqft |
| Type | House |
| UtilityWater | Municipal Water |
Parking
| Attached Garage | |
| Garage |
Land
| Acreage | No |
| Sewer | Sanitary Sewer |
| SizeDepth | 100 Ft ,1 In |
| SizeFrontage | 40 Ft ,2 In |
| SizeIrregular | 40.2 X 100.1 Ft |
| SizeTotalText | 40.2 X 100.1 Ft |
Rooms
| Level | Type | Length | Width | Dimensions |
|---|---|---|---|---|
| Second Level | Bedroom 3 | 4 m | 3.66 m | 4 m x 3.66 m |
| Second Level | Bedroom 2 | 3.6 m | 3.66 m | 3.6 m x 3.66 m |
| Second Level | Primary Bedroom | 5.5 m | 3.84 m | 5.5 m x 3.84 m |
| Second Level | Sitting Room | 4.08 m | 4.02 m | 4.08 m x 4.02 m |
| Second Level | Bedroom 4 | 3.35 m | 3.23 m | 3.35 m x 3.23 m |
| Main Level | Family Room | 5.8 m | 4.27 m | 5.8 m x 4.27 m |
| Main Level | Office | 3.05 m | 3.05 m | 3.05 m x 3.05 m |
| Main Level | Kitchen | 3.7 m | 3.1 m | 3.7 m x 3.1 m |
| Main Level | Dining Room | 4.27 m | 3.66 m | 4.27 m x 3.66 m |
| Main Level | Eating Area | 3.92 m | 3.33 m | 3.92 m x 3.33 m |
| Main Level | Living Room | 4.05 m | 3.66 m | 4.05 m x 3.66 m |
Interested?
Contact us for more information
Bahar Khalkhali Ardestani
Salesperson

The trademarks REALTOR®, REALTORS®, and the REALTOR® logo are controlled by The Canadian Real Estate Association (CREA) and identify real estate professionals who are members of CREA. The trademarks MLS®, Multiple Listing Service® and the associated logos are owned by The Canadian Real Estate Association (CREA) and identify the quality of services provided by real estate professionals who are members of CREA. The trademark DDF® is owned by The Canadian Real Estate Association (CREA) and identifies CREA's Data Distribution Facility (DDF®)
August 07 2026 09:32:57
Toronto Real Estate Board
Homelife Eagle Realty Inc.