
37 Allan Drive St. Catharines (Fairview), Ontario L2N 6H3


$628,000
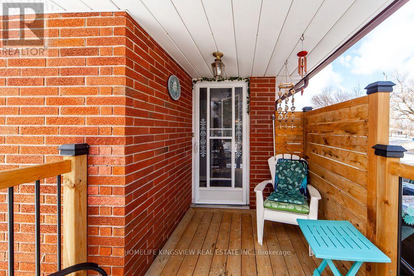
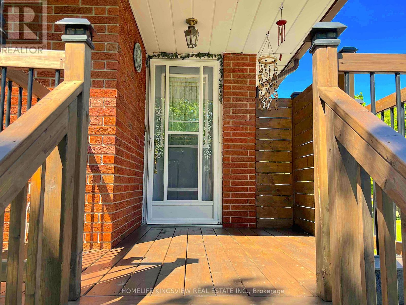
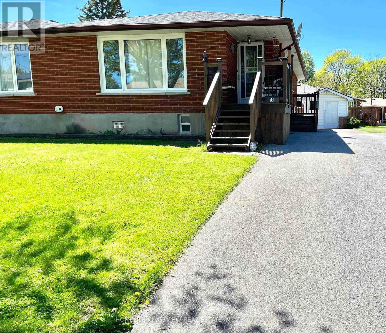
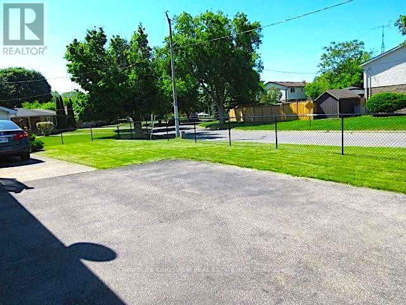
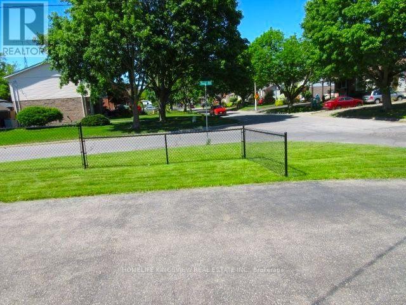
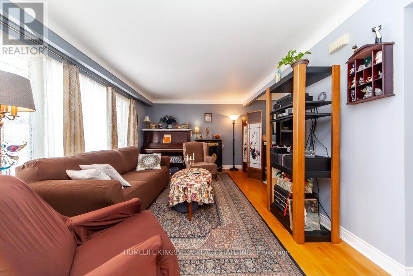
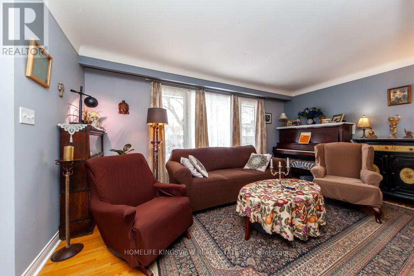
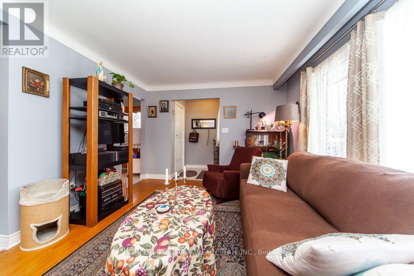
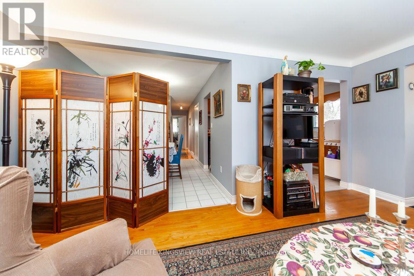
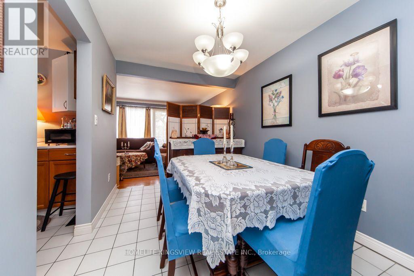
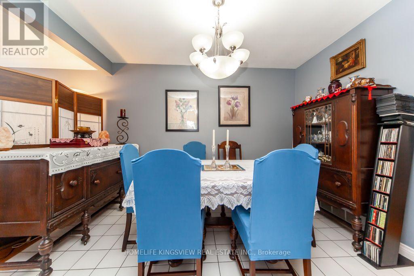
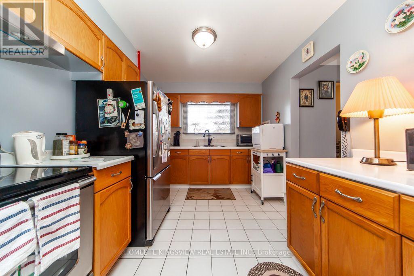
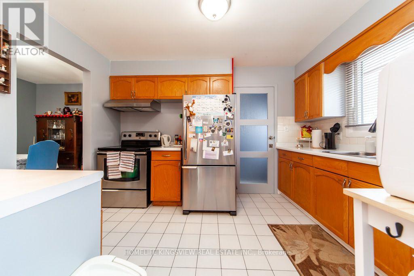
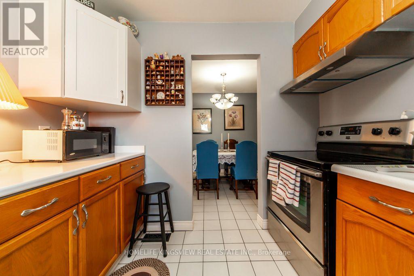
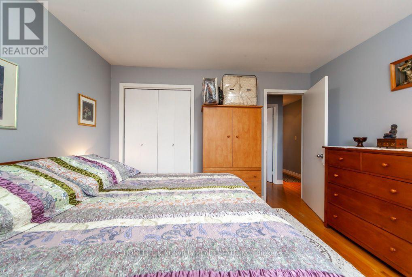
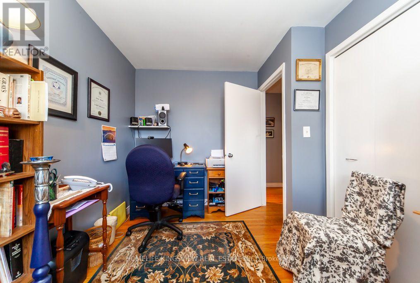
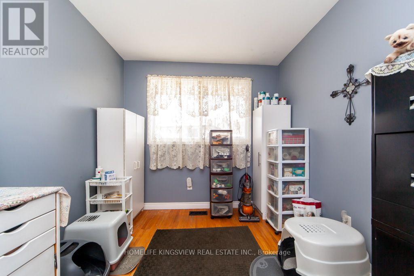
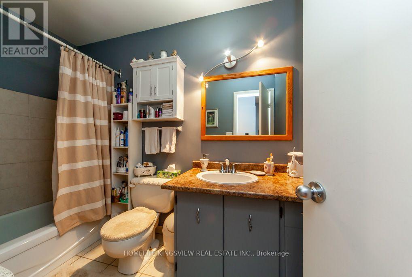
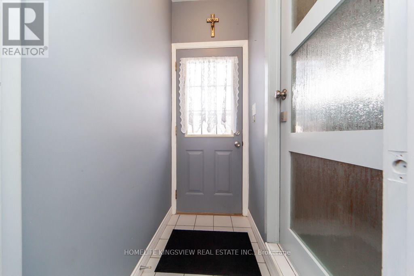
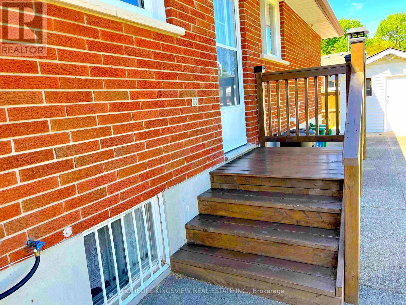
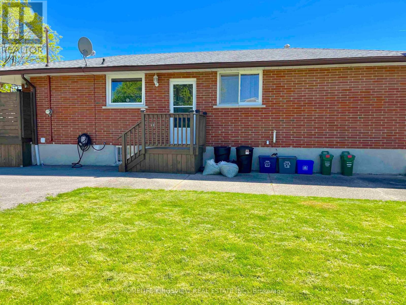
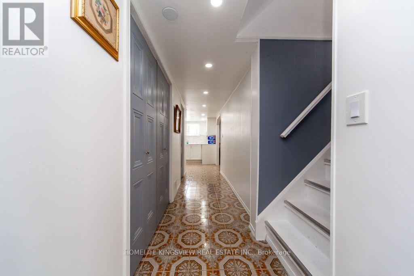
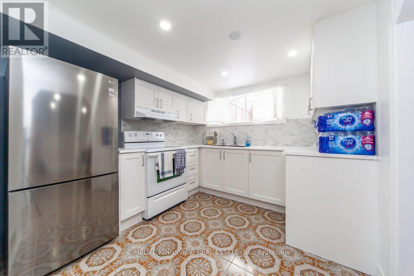
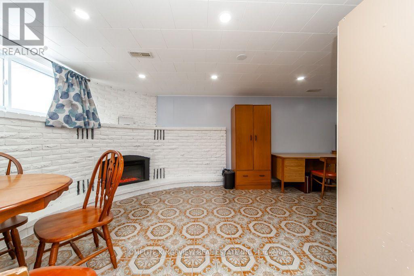
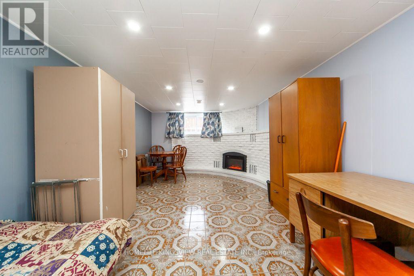
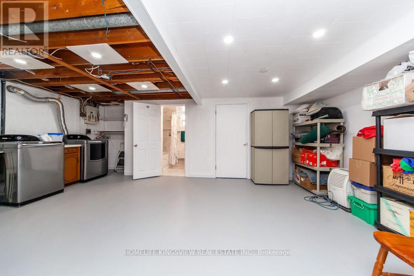
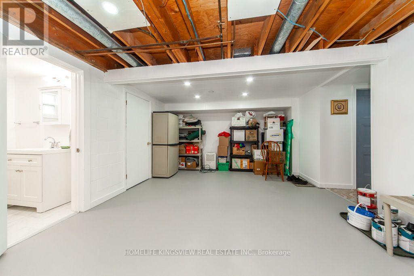
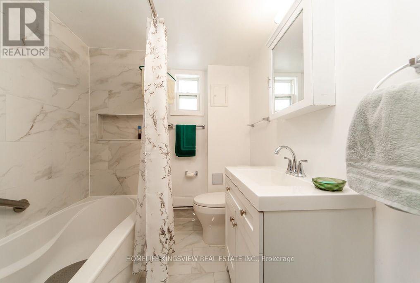
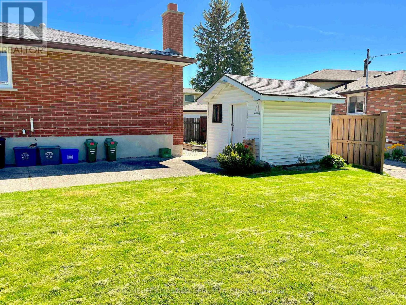
Absolutely Stunning Fully Renovated & Spacious Corner Lot Bungalow With Premium Finishes andMany Upgrades Throughout! Conveniently Located Near the QEW and Only Steps From Fairview Mall,While Nestled in a Charming & Private Family Community, A Real Gem & Must See! Over $75,000 inNew Kitchen, New Bathroom, New Basement Walk-in Closet, New Windows, New Cozy Fireplace & MuchMore! Money Maker Basement Apartment or Ideal In-law Suite! This is Living at its Best! EasyAccess to Shopping, Schools, Transit & So Much More! **Please See Upgrades List Attached** (id:57276)
Property Details
| MLS® Number | X13547338 |
| Property Type | Single Family |
| Community Name | 446 - Fairview |
| AmenitiesNearBy | Place Of Worship, Park, Schools |
| CommunityFeatures | School Bus |
| ParkingSpaceTotal | 5 |
Building
| BathroomTotal | 2 |
| BedroomsAboveGround | 3 |
| BedroomsBelowGround | 1 |
| BedroomsTotal | 4 |
| Appliances | Dryer, Stove, Washer, Refrigerator |
| ArchitecturalStyle | Bungalow |
| BasementFeatures | Separate Entrance, Apartment In Basement |
| BasementType | N/a, N/a |
| ConstructionStyleAttachment | Semi-detached |
| CoolingType | Central Air Conditioning |
| ExteriorFinish | Brick |
| FireplacePresent | Yes |
| FlooringType | Hardwood |
| FoundationType | Concrete |
| HeatingFuel | Natural Gas |
| HeatingType | Forced Air |
| StoriesTotal | 1 |
| SizeInterior | 700 - 1100 Sqft |
| Type | House |
| UtilityWater | Municipal Water |
Parking
| No Garage |
Land
| Acreage | No |
| FenceType | Fenced Yard |
| LandAmenities | Place Of Worship, Park, Schools |
| Sewer | Sanitary Sewer |
| SizeDepth | 80 Ft |
| SizeFrontage | 48 Ft ,1 In |
| SizeIrregular | 48.1 X 80 Ft |
| SizeTotalText | 48.1 X 80 Ft |
| ZoningDescription | R2 |
Rooms
| Level | Type | Length | Width | Dimensions |
|---|---|---|---|---|
| Lower Level | Kitchen | 2.9 m | 2.85 m | 2.9 m x 2.85 m |
| Lower Level | Recreational, Games Room | 3.3 m | 2.75 m | 3.3 m x 2.75 m |
| Lower Level | Bedroom 4 | 2.6 m | 2.45 m | 2.6 m x 2.45 m |
| Main Level | Kitchen | 2.98 m | 2.5 m | 2.98 m x 2.5 m |
| Main Level | Living Room | 3.24 m | 2.6 m | 3.24 m x 2.6 m |
| Main Level | Dining Room | 2.34 m | 2.46 m | 2.34 m x 2.46 m |
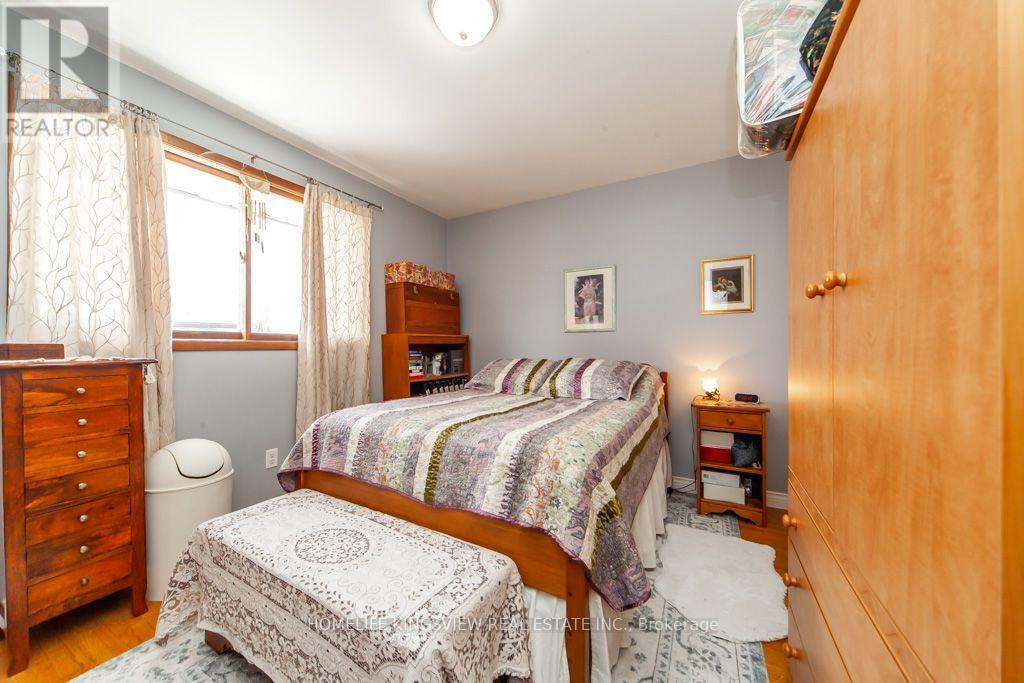
| Main Level | Primary Bedroom | 2.3 m | 2.6 m | 2.3 m x 2.6 m |
| Main Level | Bedroom 2 | 2.28 m | 2.5 m | 2.28 m x 2.5 m |
| Main Level | Bedroom 3 | 2.2 m | 2.35 m | 2.2 m x 2.35 m |
https://www.realtor.ca/real-estate/30016056/37-allan-drive-st-catharines-fairview-446-fairview
Interested?
Contact us for more information
Joe Perri
Salesperson

The trademarks REALTOR®, REALTORS®, and the REALTOR® logo are controlled by The Canadian Real Estate Association (CREA) and identify real estate professionals who are members of CREA. The trademarks MLS®, Multiple Listing Service® and the associated logos are owned by The Canadian Real Estate Association (CREA) and identify the quality of services provided by real estate professionals who are members of CREA. The trademark DDF® is owned by The Canadian Real Estate Association (CREA) and identifies CREA's Data Distribution Facility (DDF®)
July 12 2026 05:08:24
Toronto Real Estate Board
Right At Home Realty