
4157 Ottewell Crescent Mississauga (Rathwood), Ontario L4W 4A4

$999,900
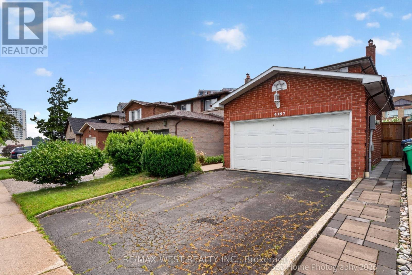
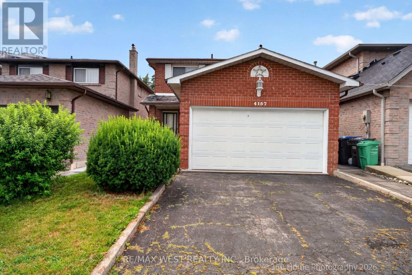
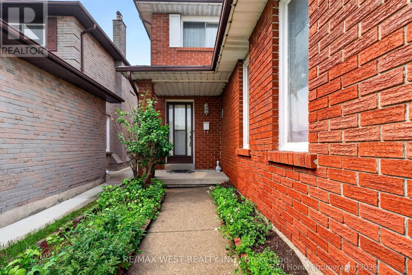
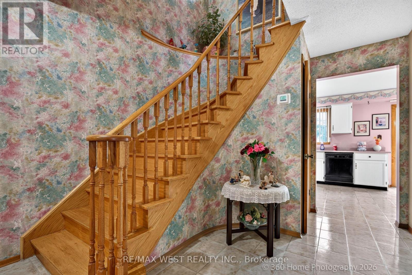
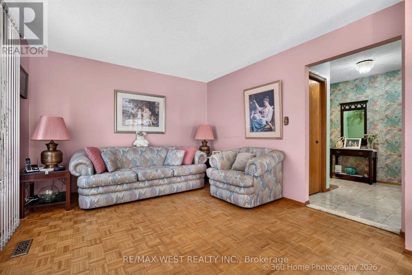
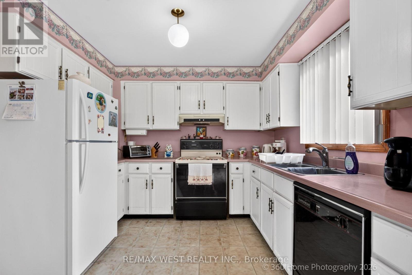
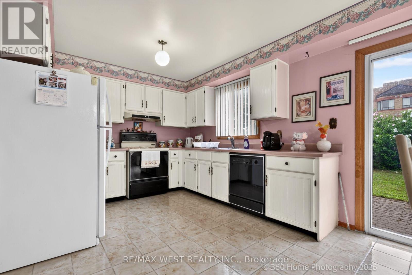
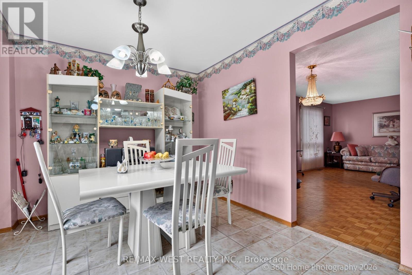
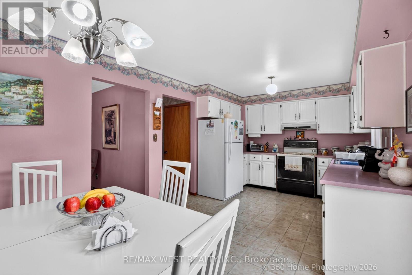
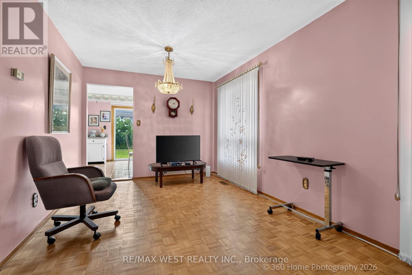
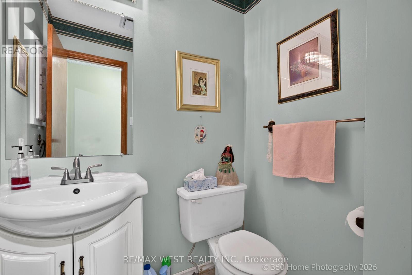
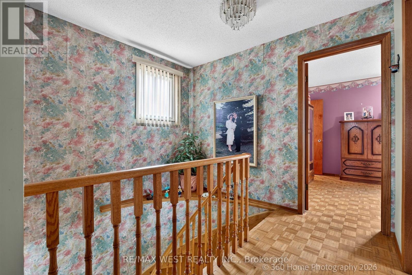
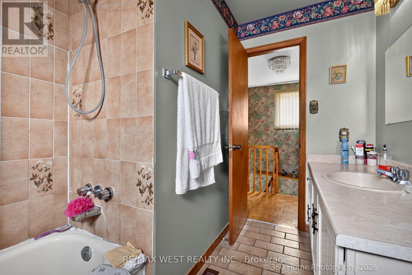
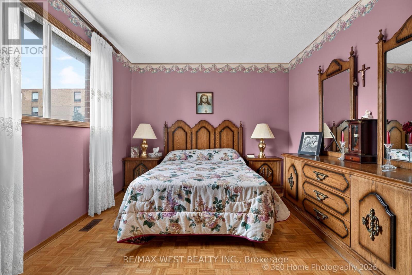
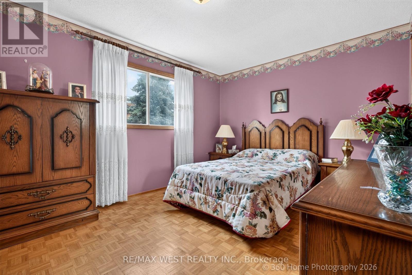
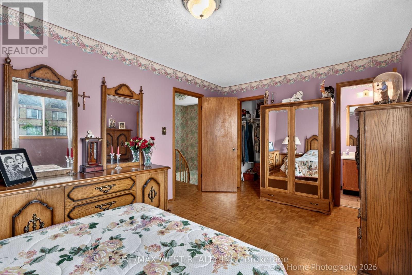
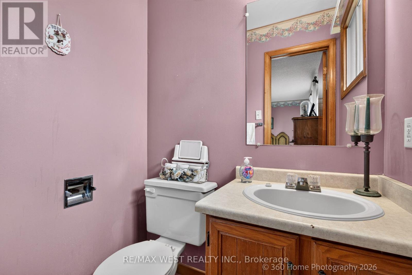
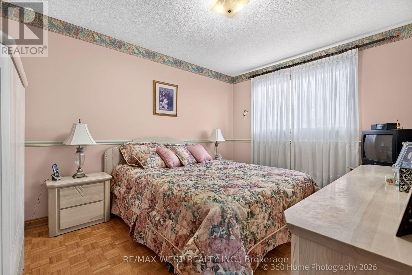
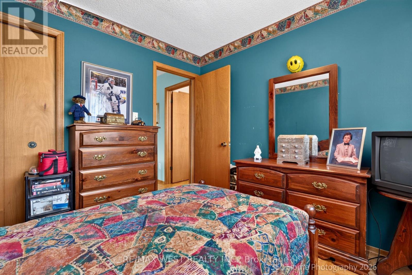
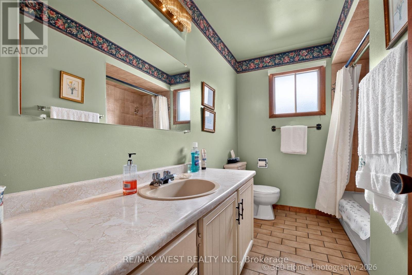
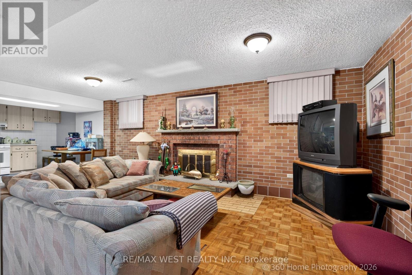
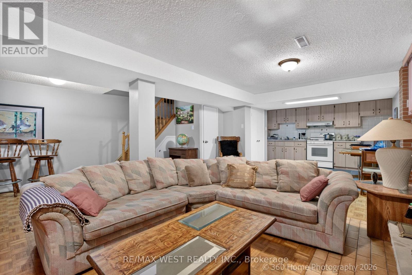
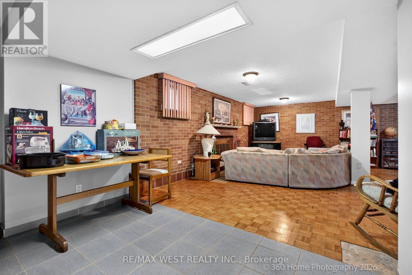
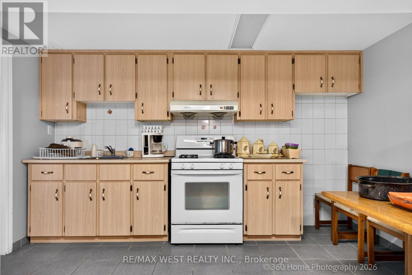
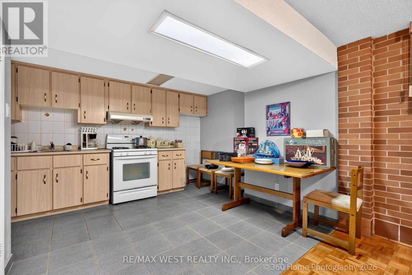
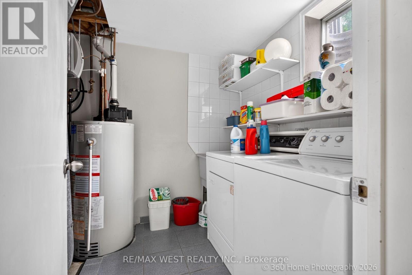
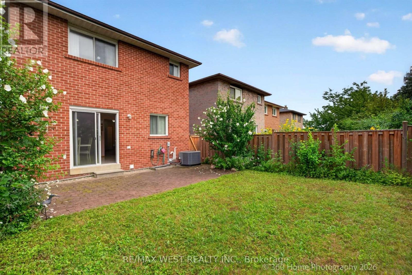
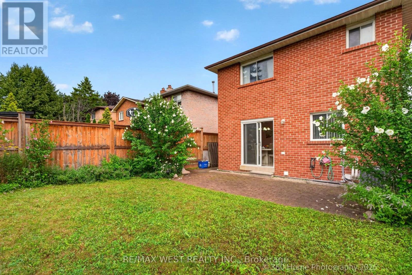
Act Now, Spacious Detached Home In Prime Location. Open Concept Main Floor, Combined Living And Dining With Parquet Flooring. Eat-In Kitchen With Walk Out To Patio And Secured Backyard. 3 Bedrooms On The Second Floor With Ample Closet Space, And 2 Bathrooms. Second Floor Boasts Parquet Floors In Bedrooms. Very Large Finished Basement With Additional Kitchen, Fireplace And Parquet Flooring. Close To Amenities, Walking Distance To Shopping, Transit Nearby, Minutes To Downtown. Desireable Rathwood Neighbourhood, Must See Home With 2 Car Garage. (id:57276)
Property Details
| MLS® Number | W13623298 |
| Property Type | Single Family |
| Community Name | Rathwood |
| EquipmentType | Water Heater |
| ParkingSpaceTotal | 4 |
| RentalEquipmentType | Water Heater |
Building
| BathroomTotal | 3 |
| BedroomsAboveGround | 3 |
| BedroomsTotal | 3 |
| Amenities | Fireplace(s) |
| Appliances | Blinds, Dishwasher, Stove, Refrigerator |
| BasementDevelopment | Finished |
| BasementType | N/a (finished) |
| ConstructionStyleAttachment | Detached |
| CoolingType | Central Air Conditioning |
| ExteriorFinish | Brick |
| FireplacePresent | Yes |
| FoundationType | Poured Concrete |
| HalfBathTotal | 2 |
| HeatingFuel | Natural Gas |
| HeatingType | Forced Air |
| StoriesTotal | 2 |
| SizeInterior | 1100 - 1500 Sqft |
| Type | House |
| UtilityWater | Municipal Water |
Parking
| Attached Garage | |
| Garage |
Land
| Acreage | No |
| Sewer | Sanitary Sewer |
| SizeDepth | 106 Ft |
| SizeFrontage | 30 Ft |
| SizeIrregular | 30 X 106 Ft |
| SizeTotalText | 30 X 106 Ft |
Utilities
| Cable | Installed |
| Electricity | Installed |
| Sewer | Installed |
https://www.realtor.ca/real-estate/30098659/4157-ottewell-crescent-mississauga-rathwood-rathwood
Interested?
Contact us for more information
Sam Amid
Salesperson

The trademarks REALTOR®, REALTORS®, and the REALTOR® logo are controlled by The Canadian Real Estate Association (CREA) and identify real estate professionals who are members of CREA. The trademarks MLS®, Multiple Listing Service® and the associated logos are owned by The Canadian Real Estate Association (CREA) and identify the quality of services provided by real estate professionals who are members of CREA. The trademark DDF® is owned by The Canadian Real Estate Association (CREA) and identifies CREA's Data Distribution Facility (DDF®)
July 31 2026 02:46:36
Toronto Real Estate Board
RE/MAX West Realty Inc.