
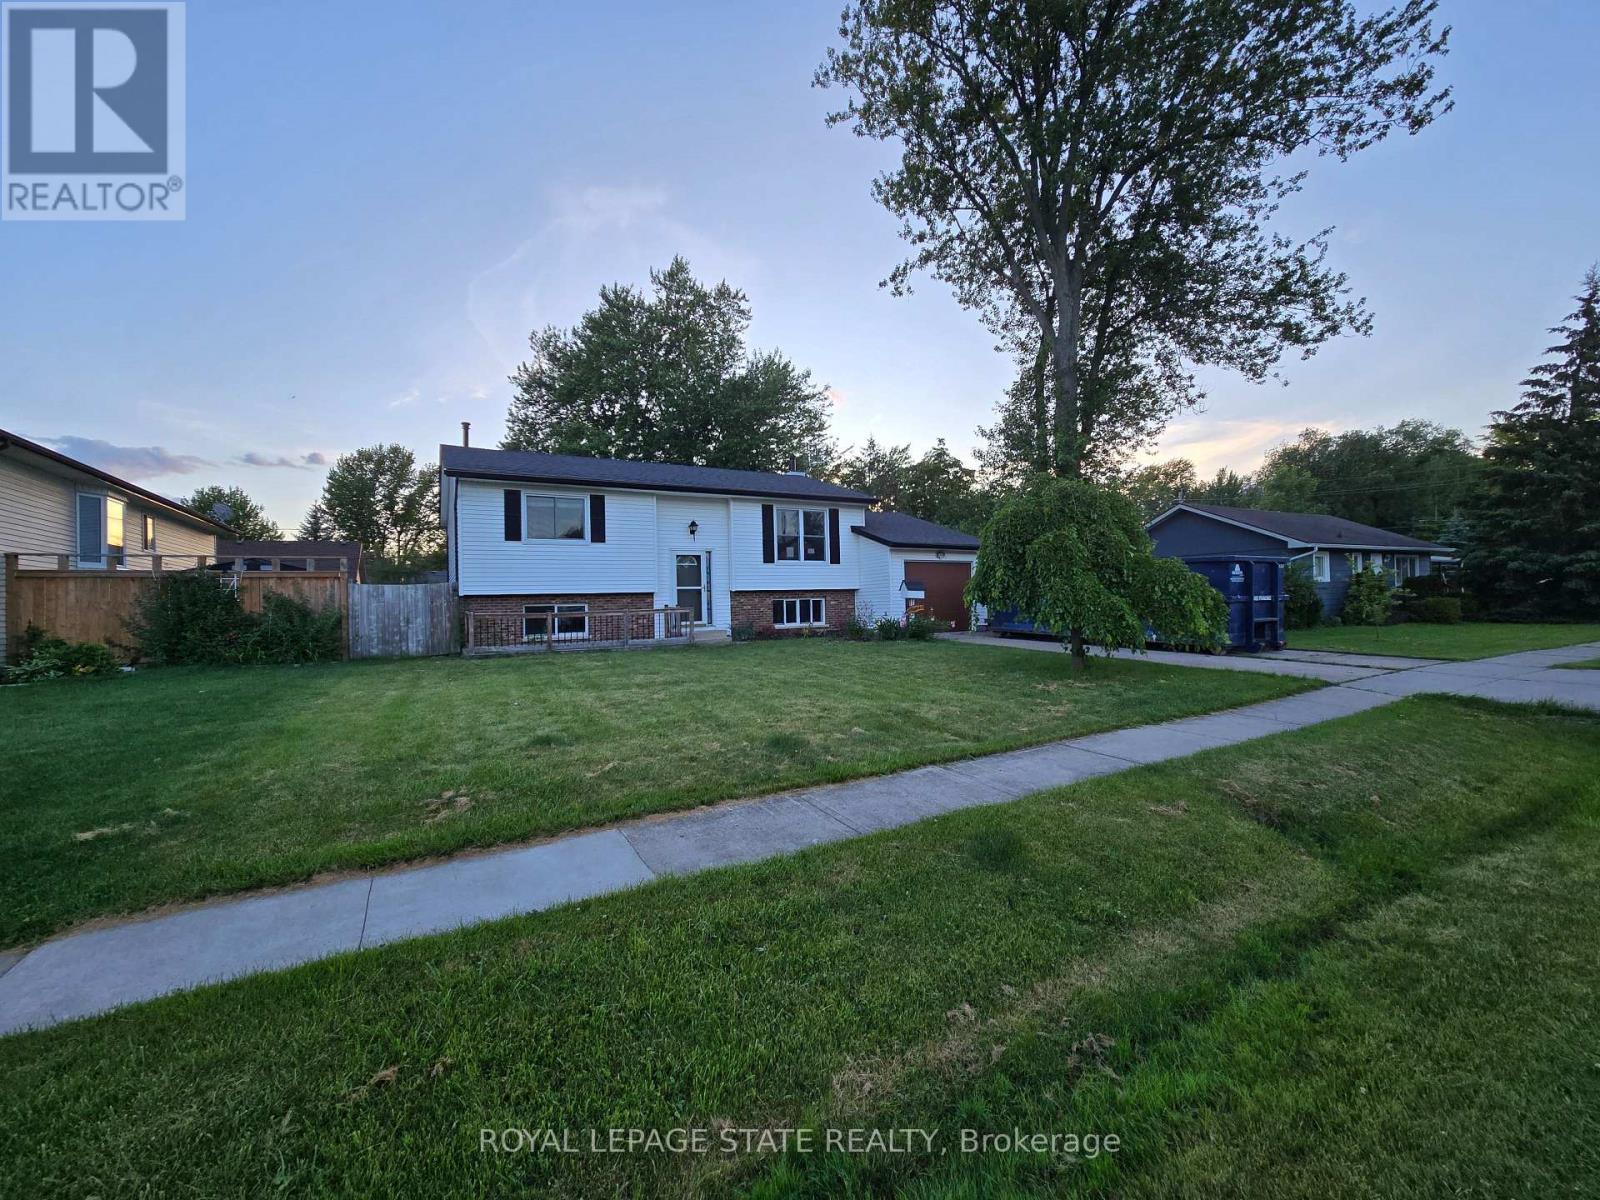
697 Ferndale Avenue Fort Erie (Crescent Park), Ontario L2A 5C7
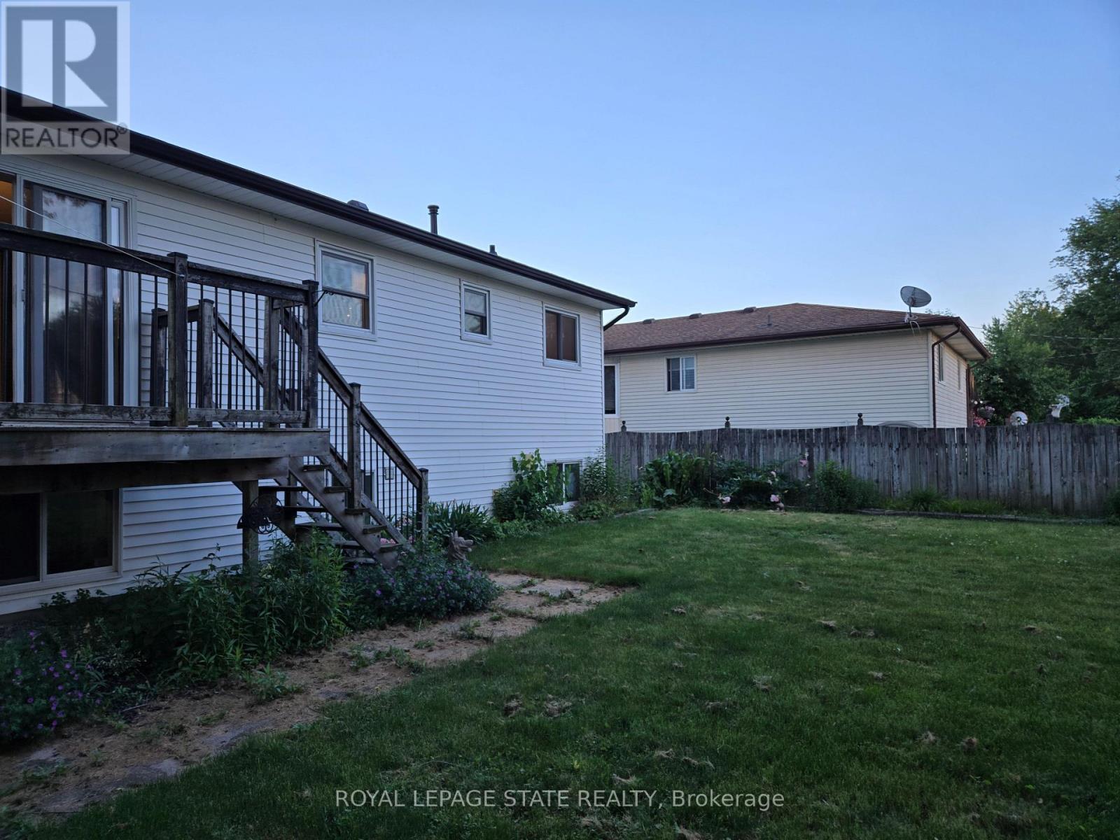
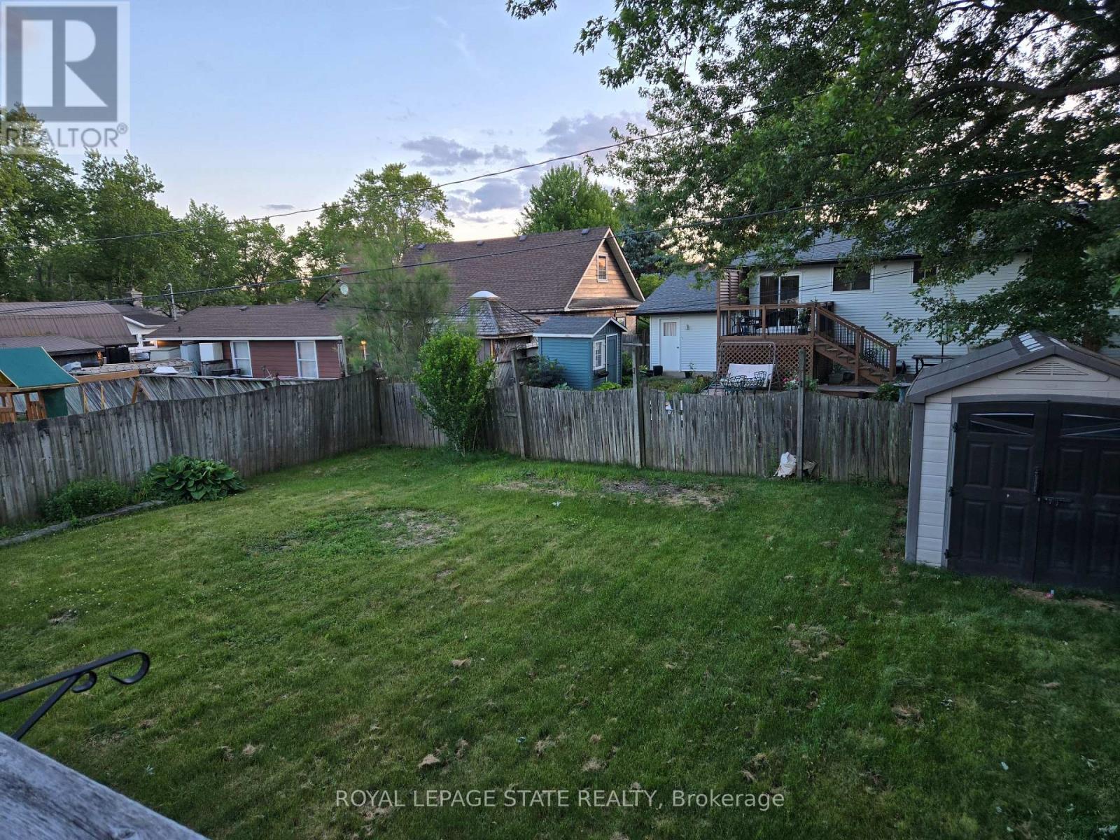
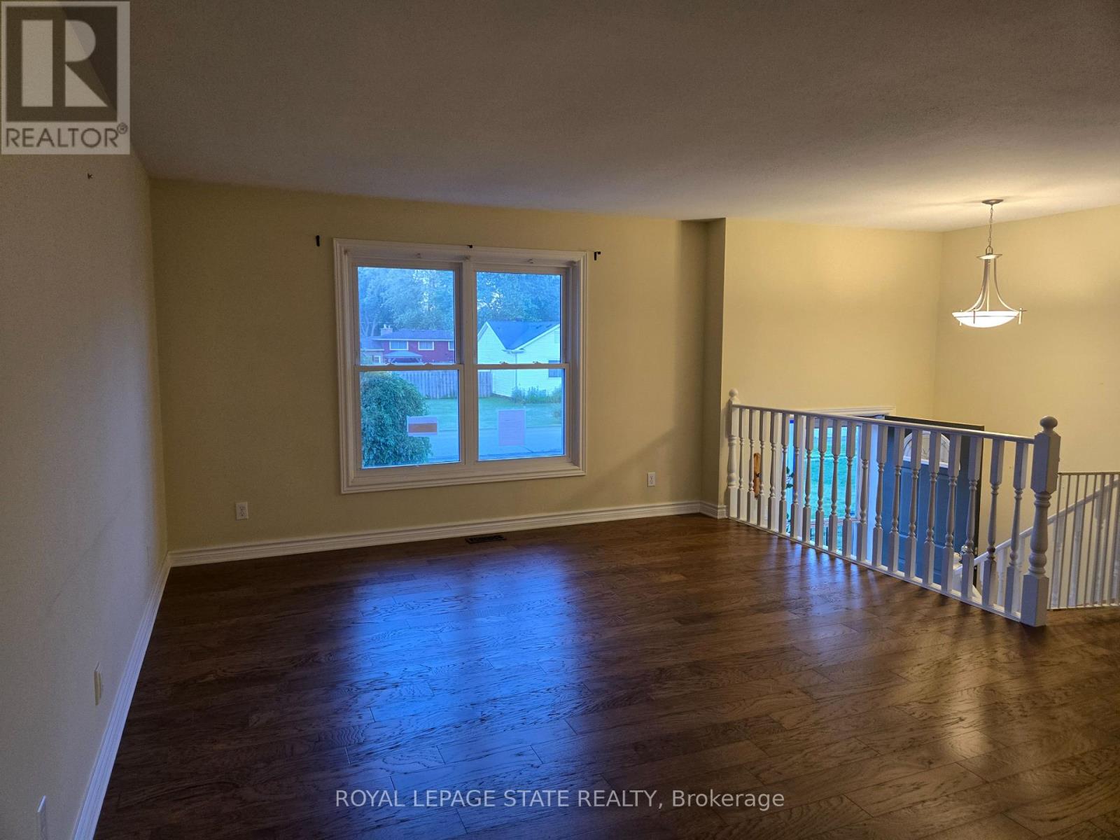
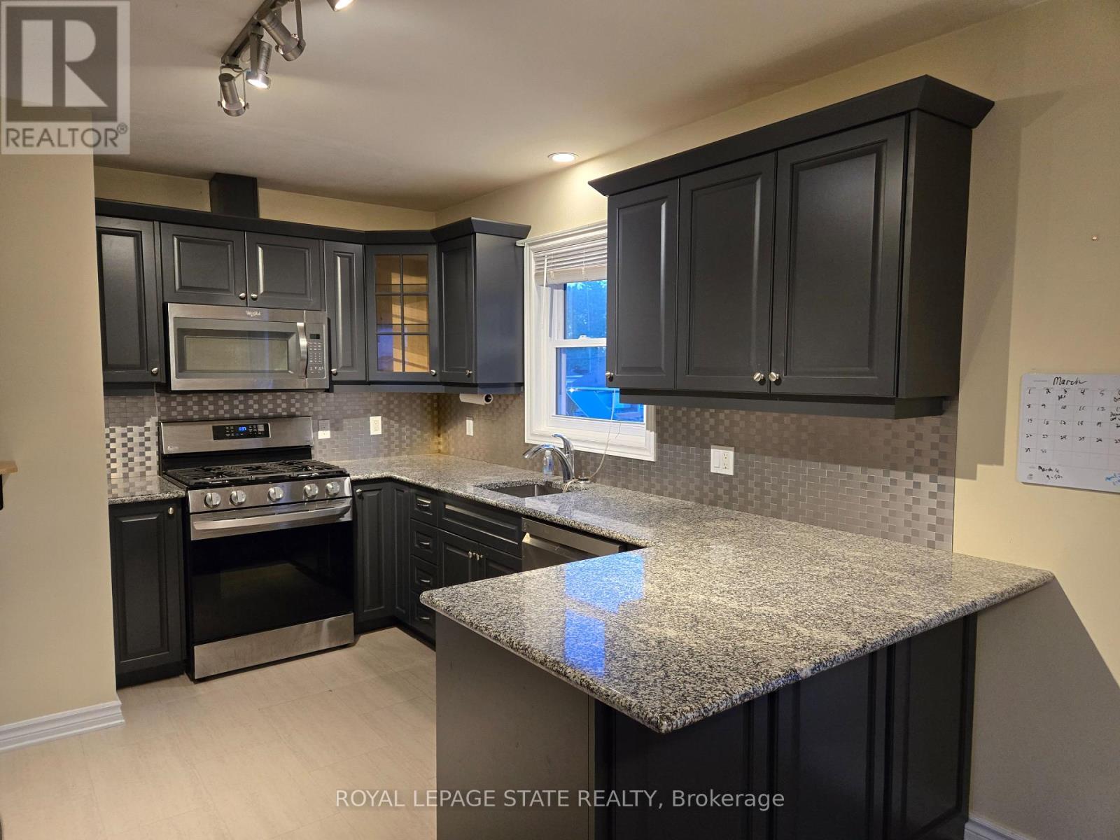

$539,900
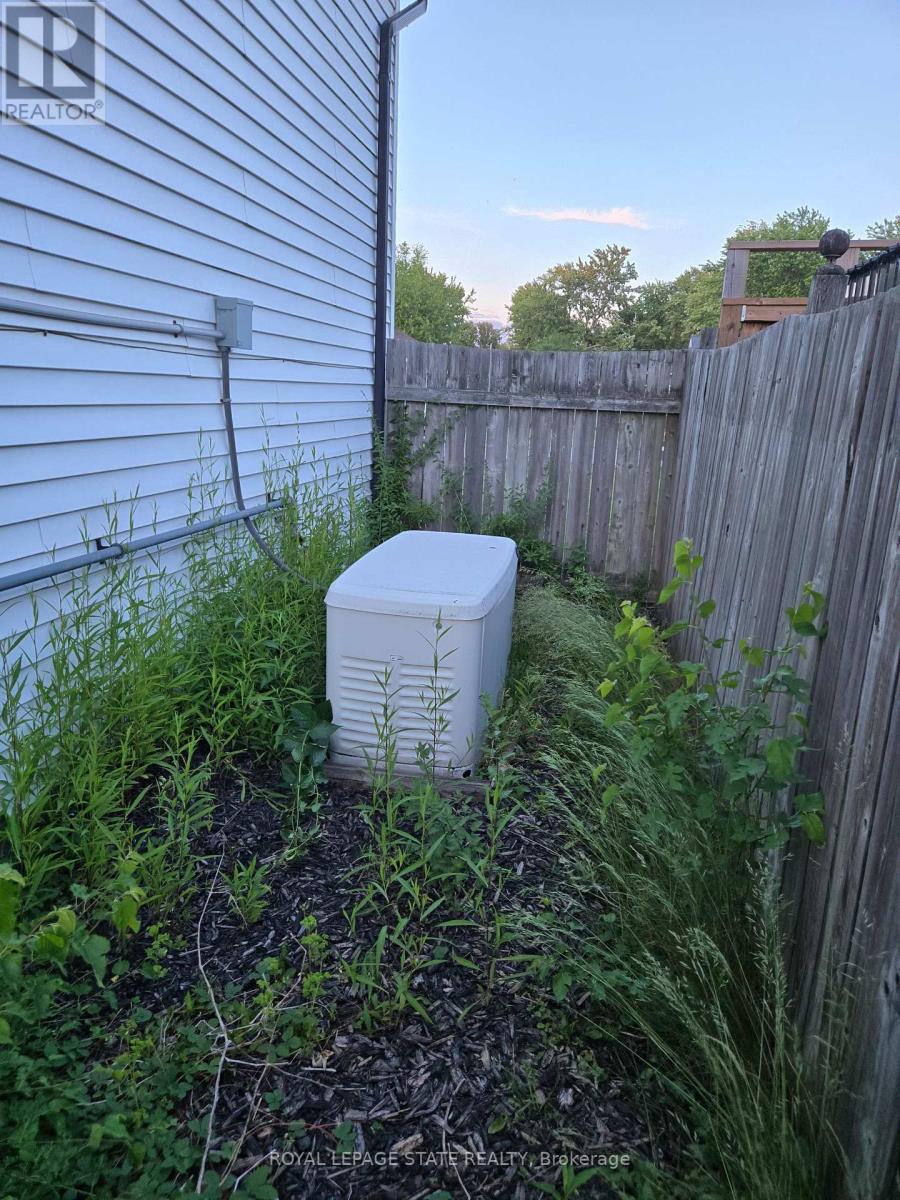
Sold "As is, Where is" basis. Seller makes no representations and/or warranties. Some photos are virtually staged. (id:57276)
Property Details
| MLS® Number | X13601236 |
| Property Type | Single Family |
| Community Name | 334 - Crescent Park |
| ParkingSpaceTotal | 2 |
Building
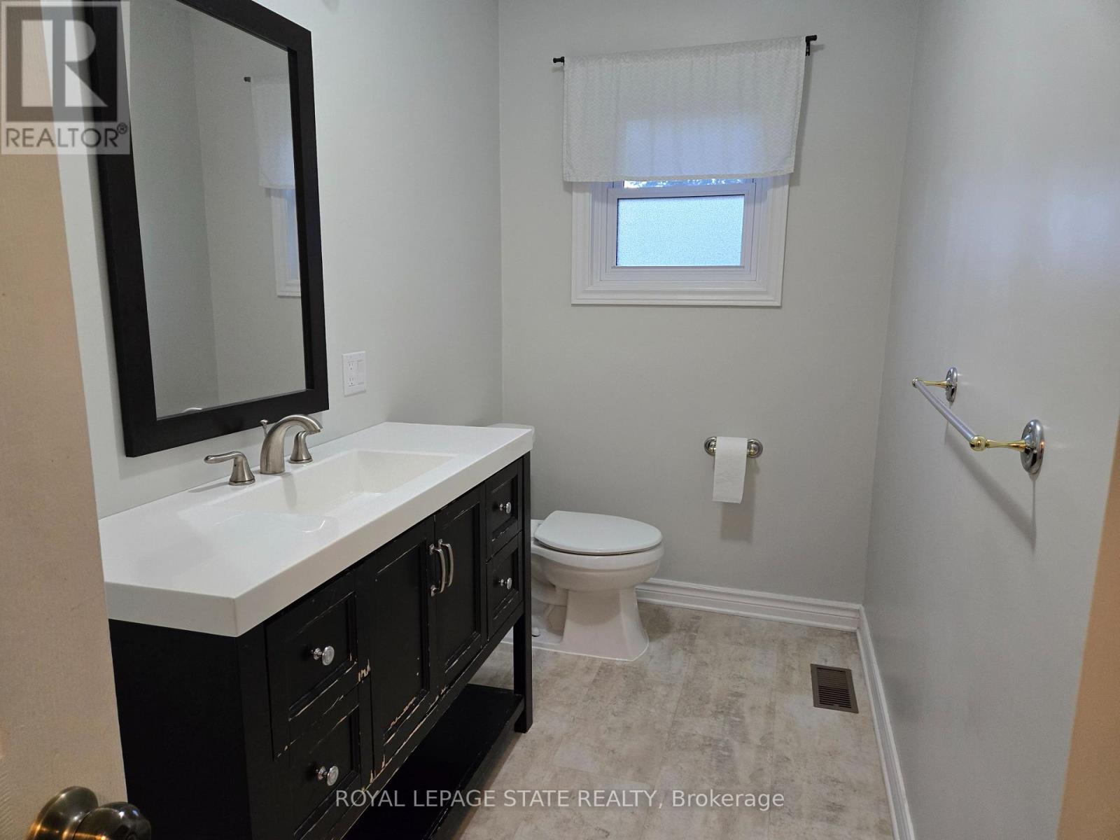
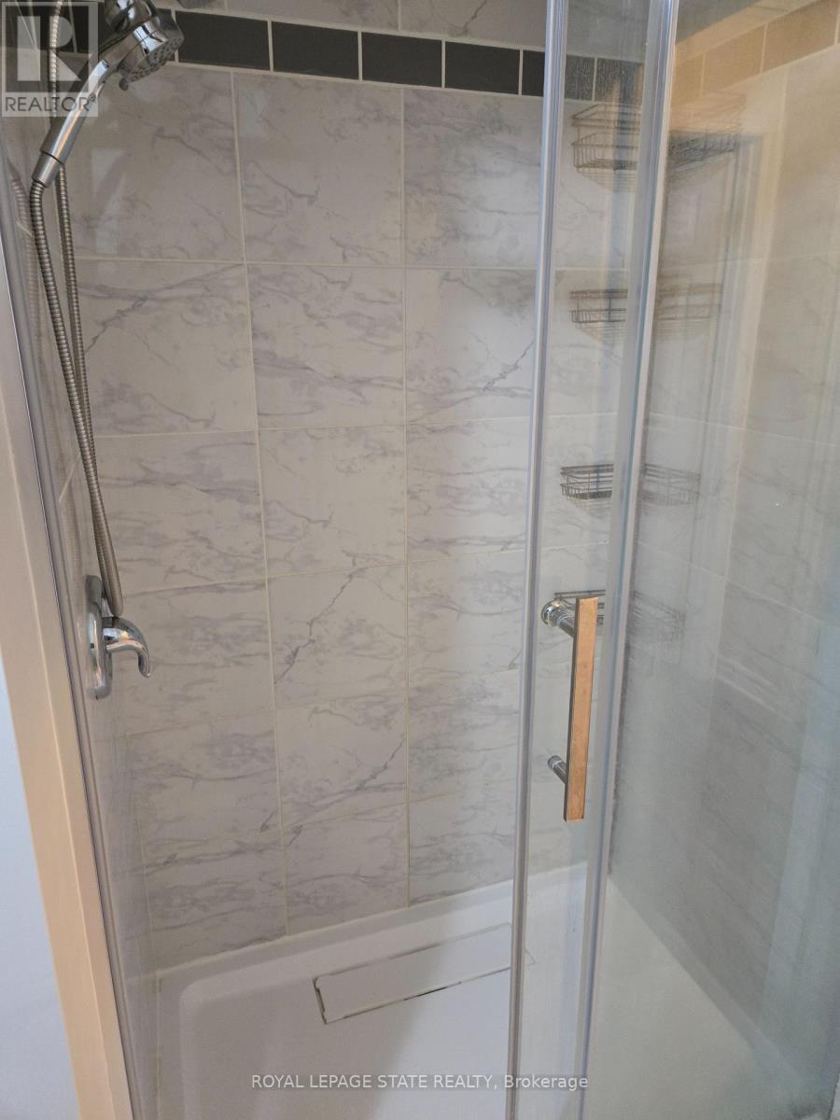
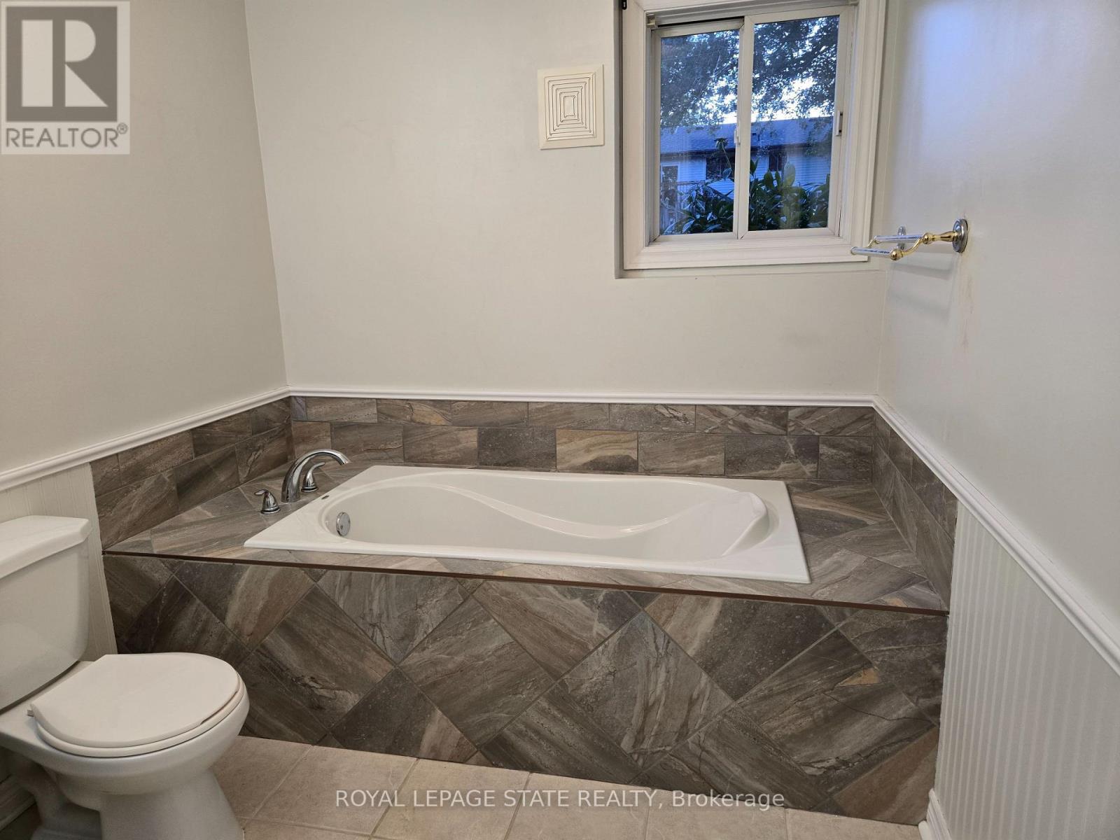
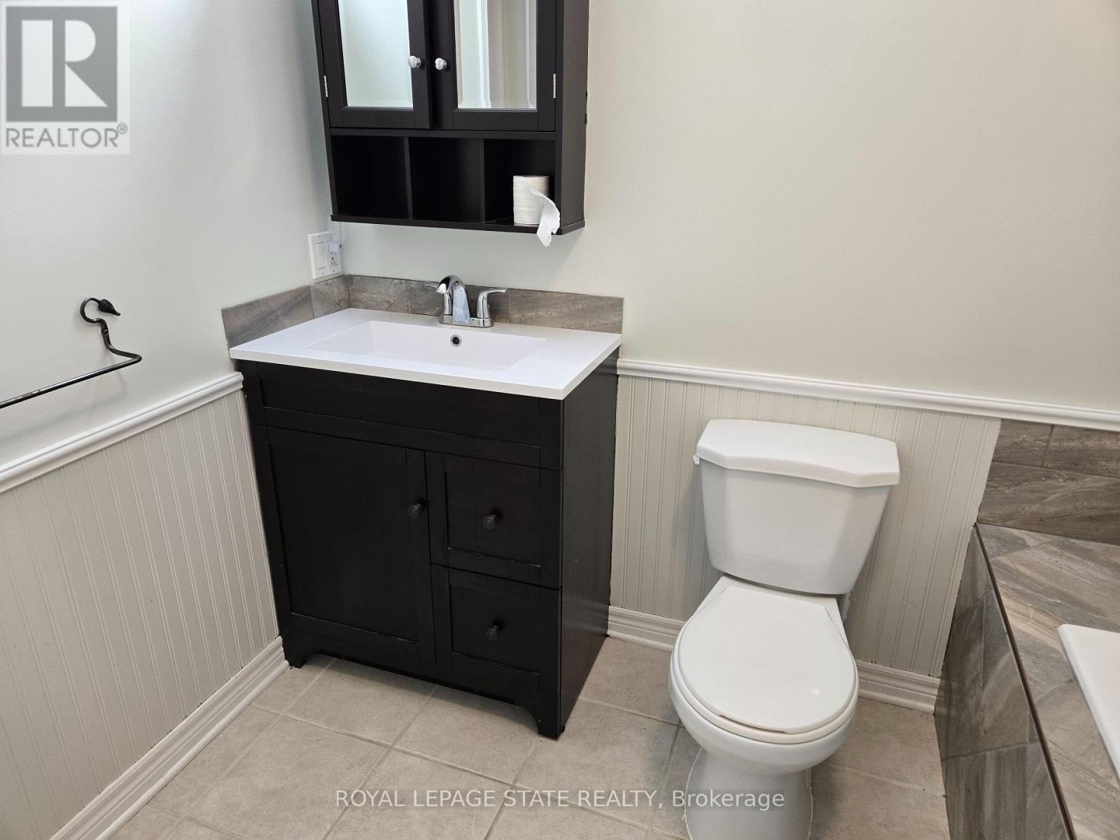
| BathroomTotal | 2 |
| BedroomsAboveGround | 2 |
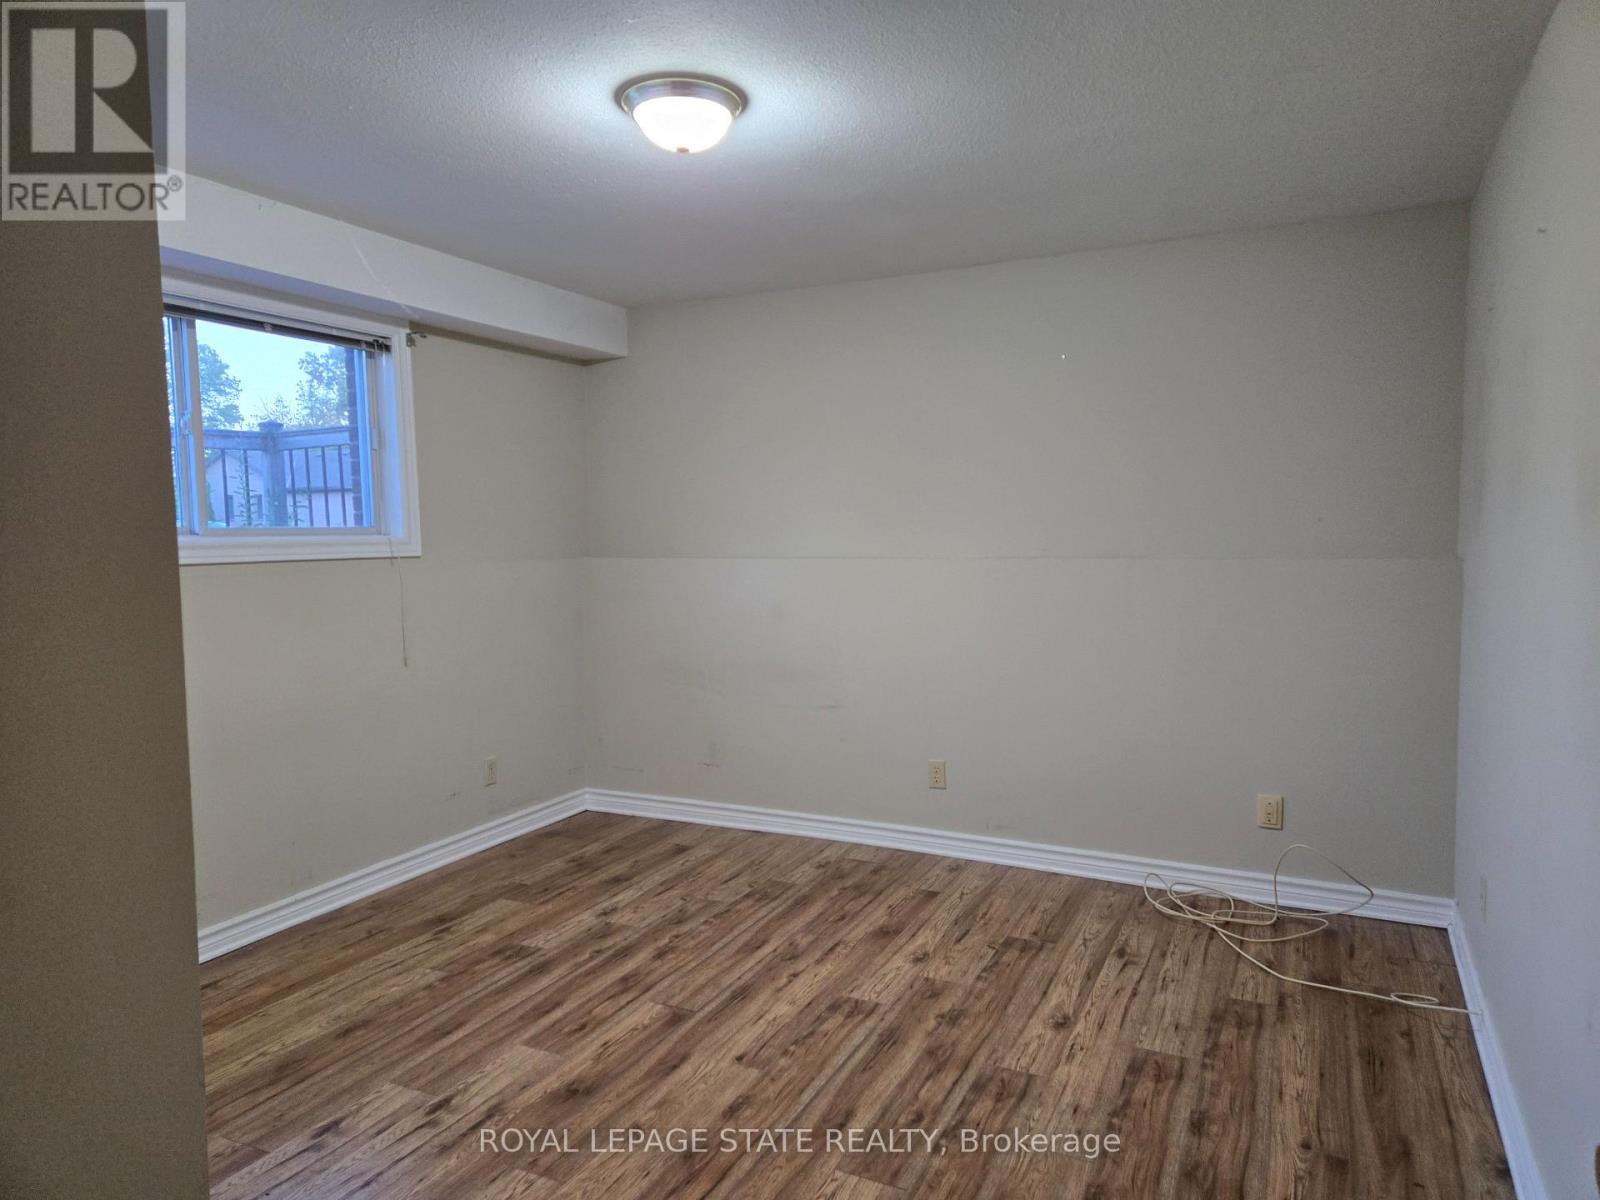
| BedroomsBelowGround | 1 |
| BedroomsTotal | 3 |
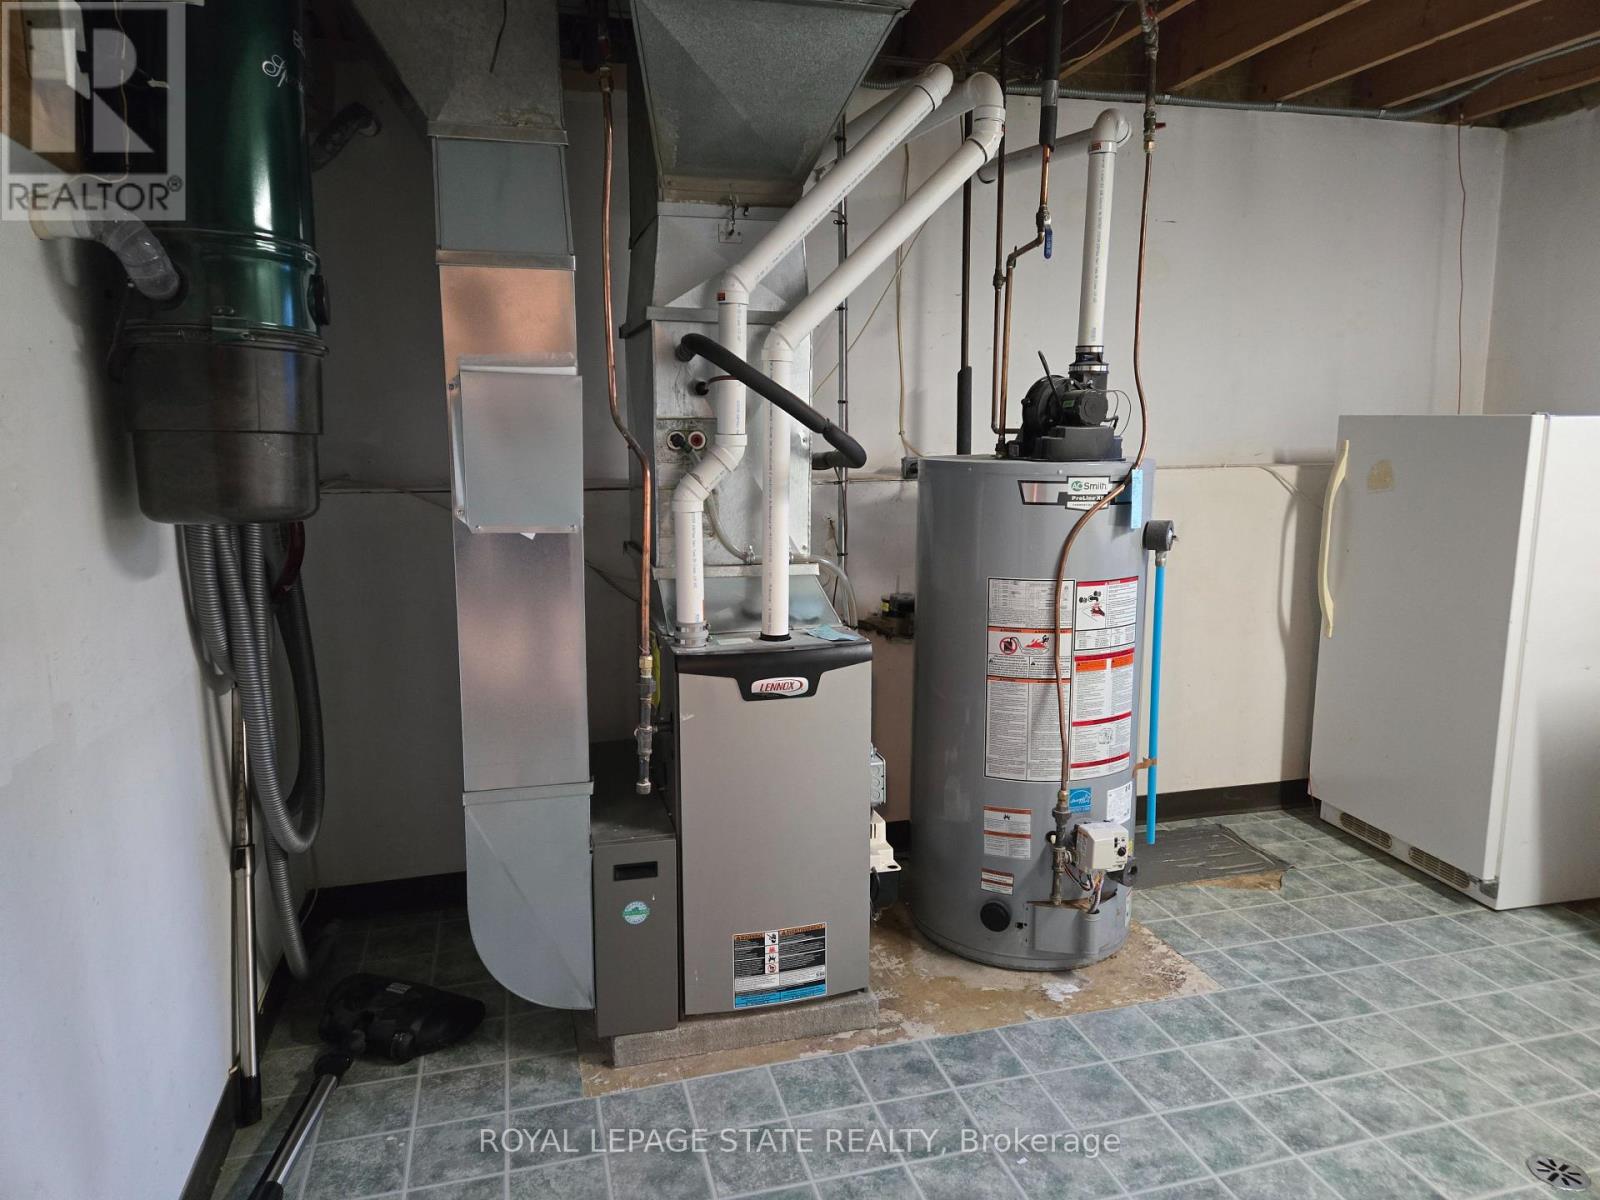
| Appliances | Water Heater |
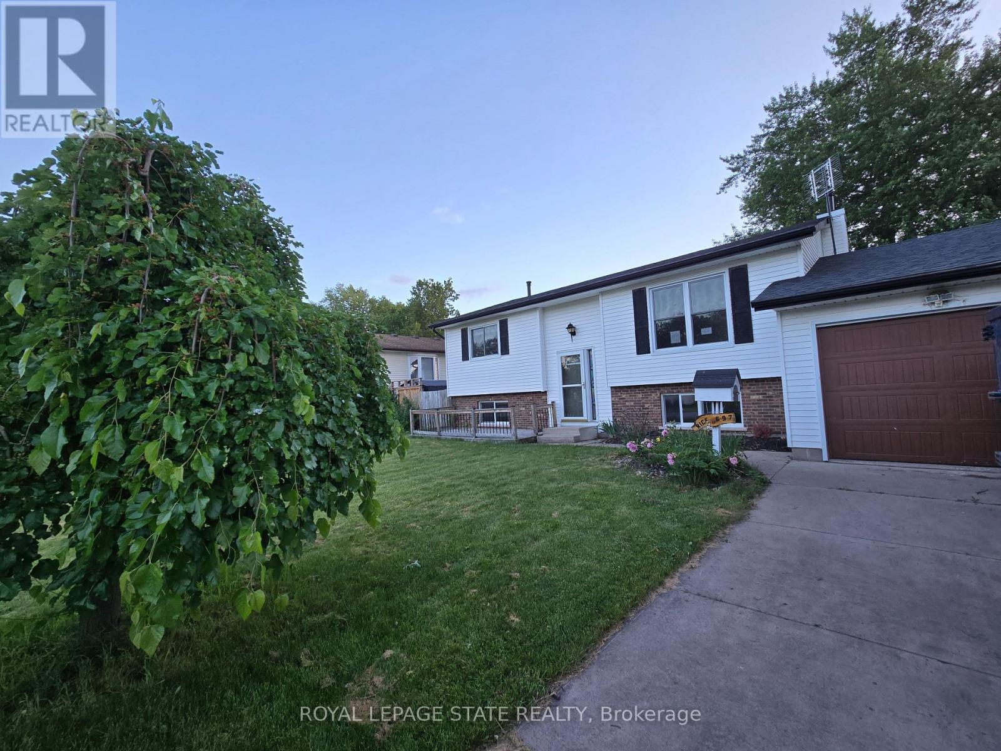
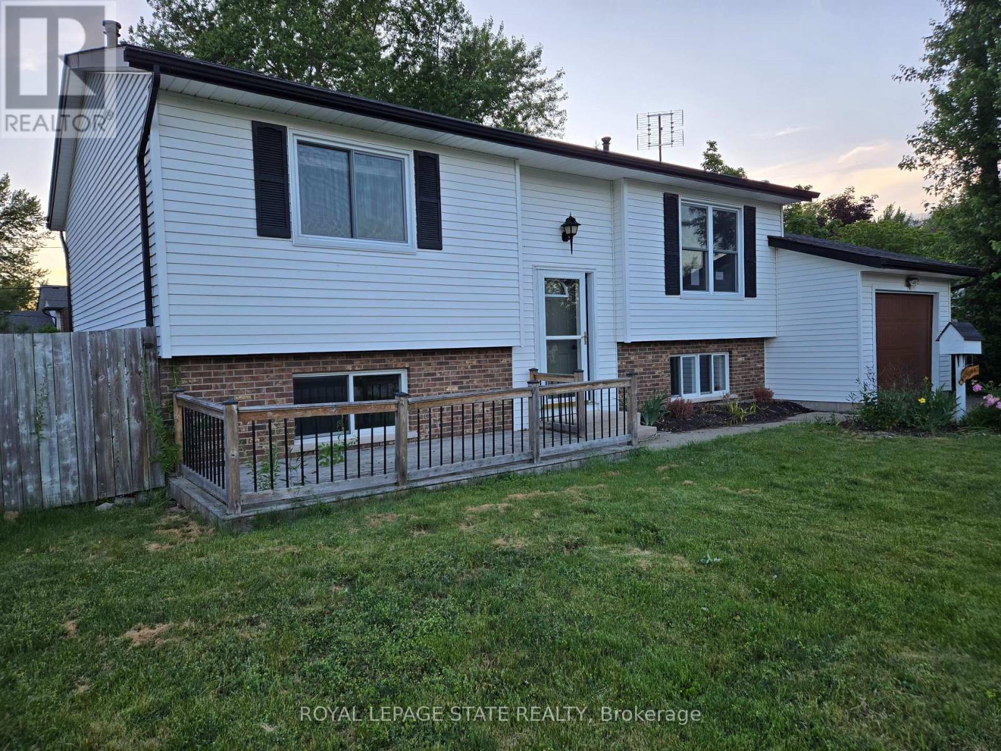
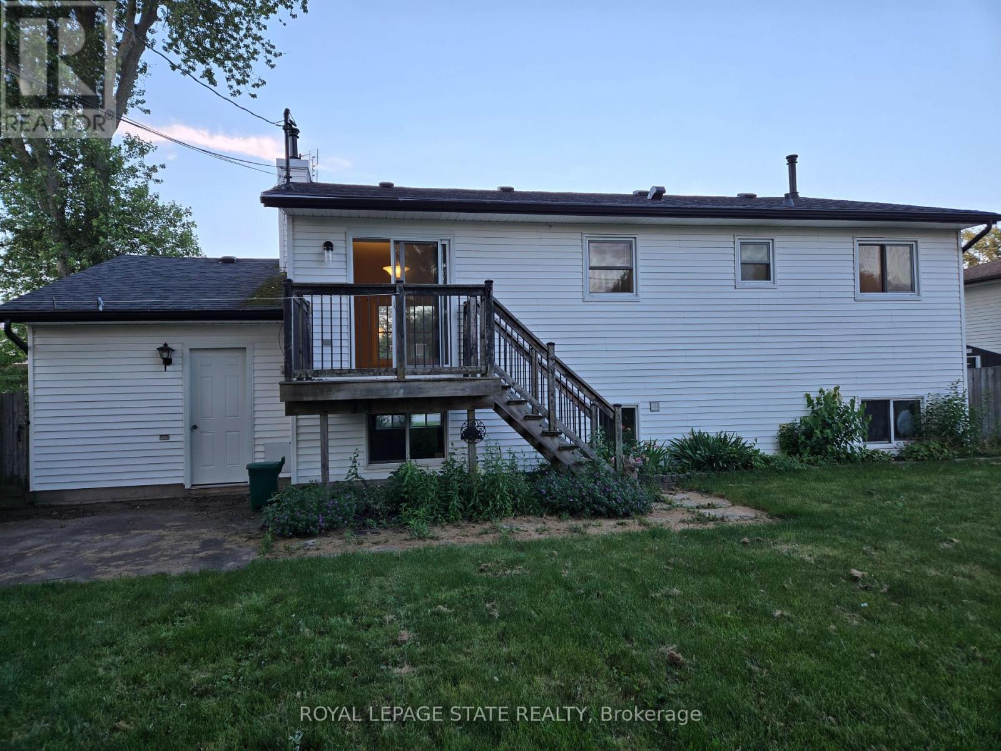
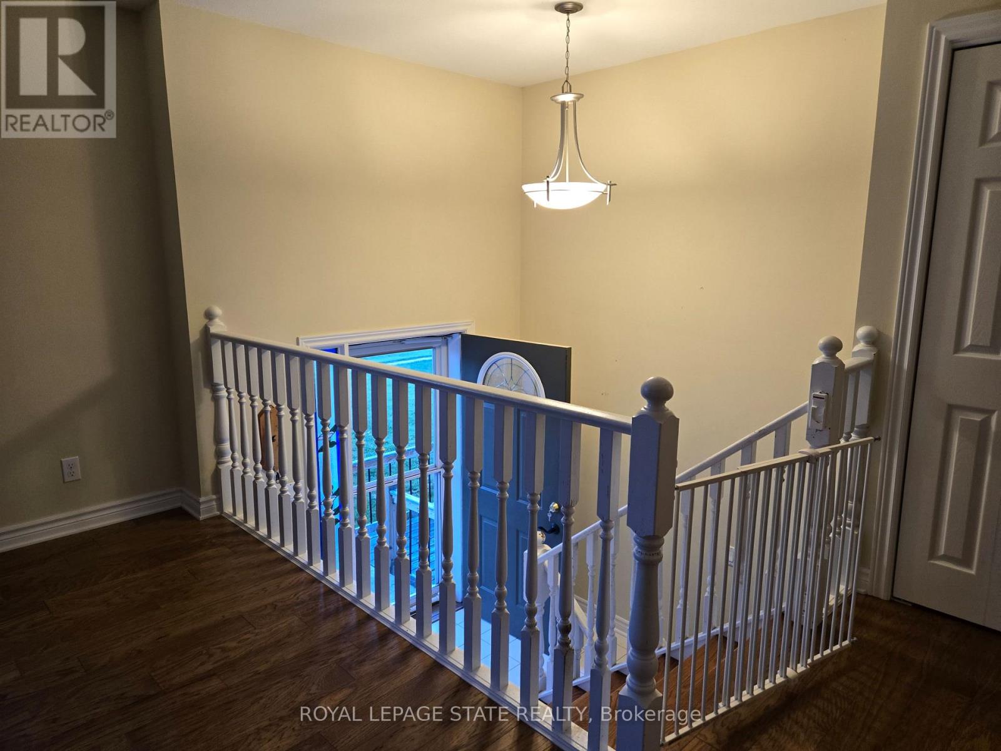
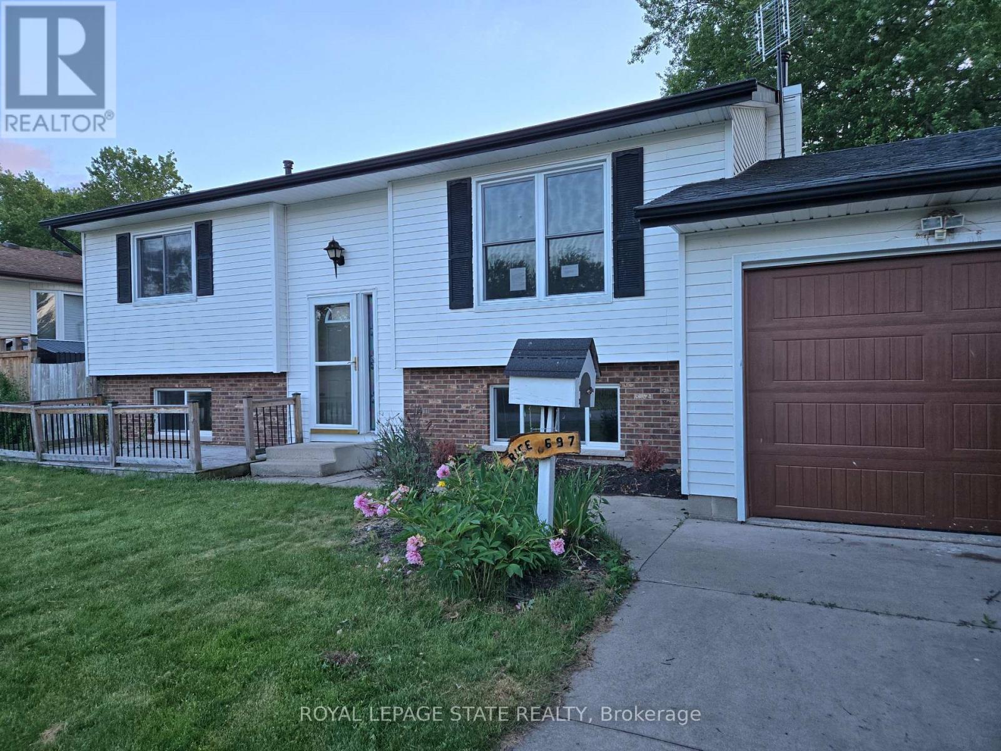
| ArchitecturalStyle | Raised Bungalow |
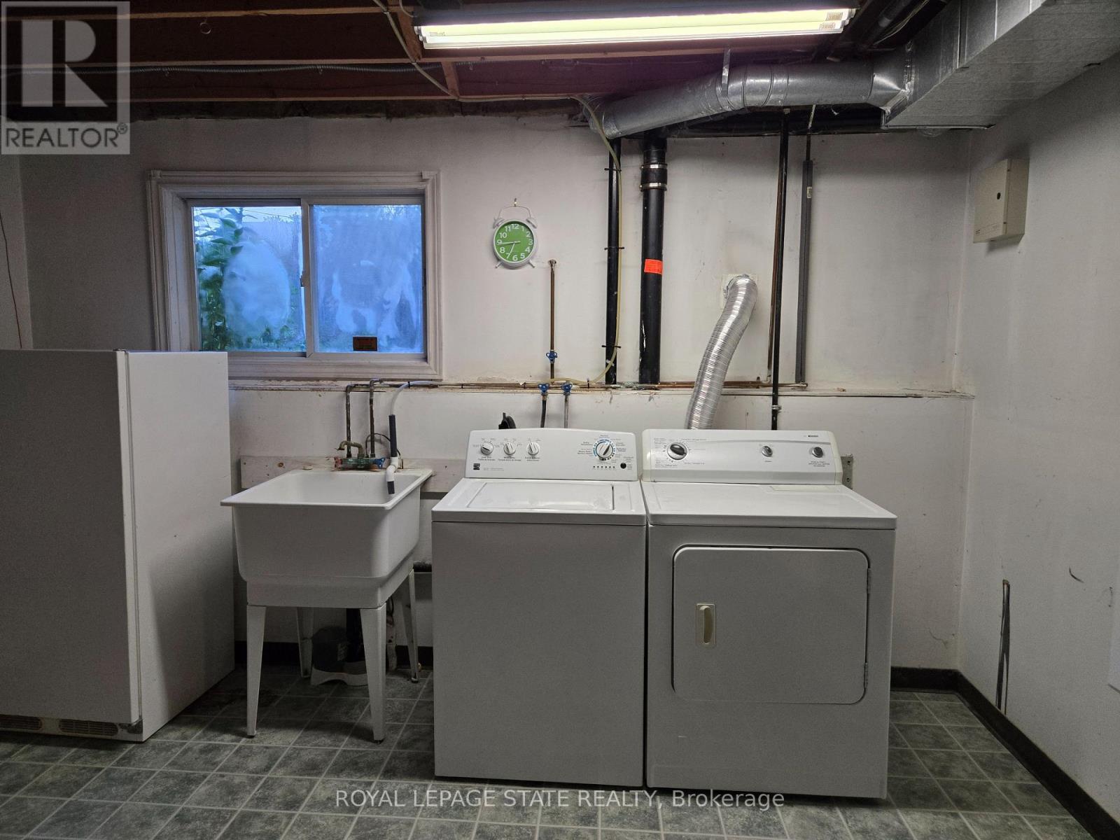
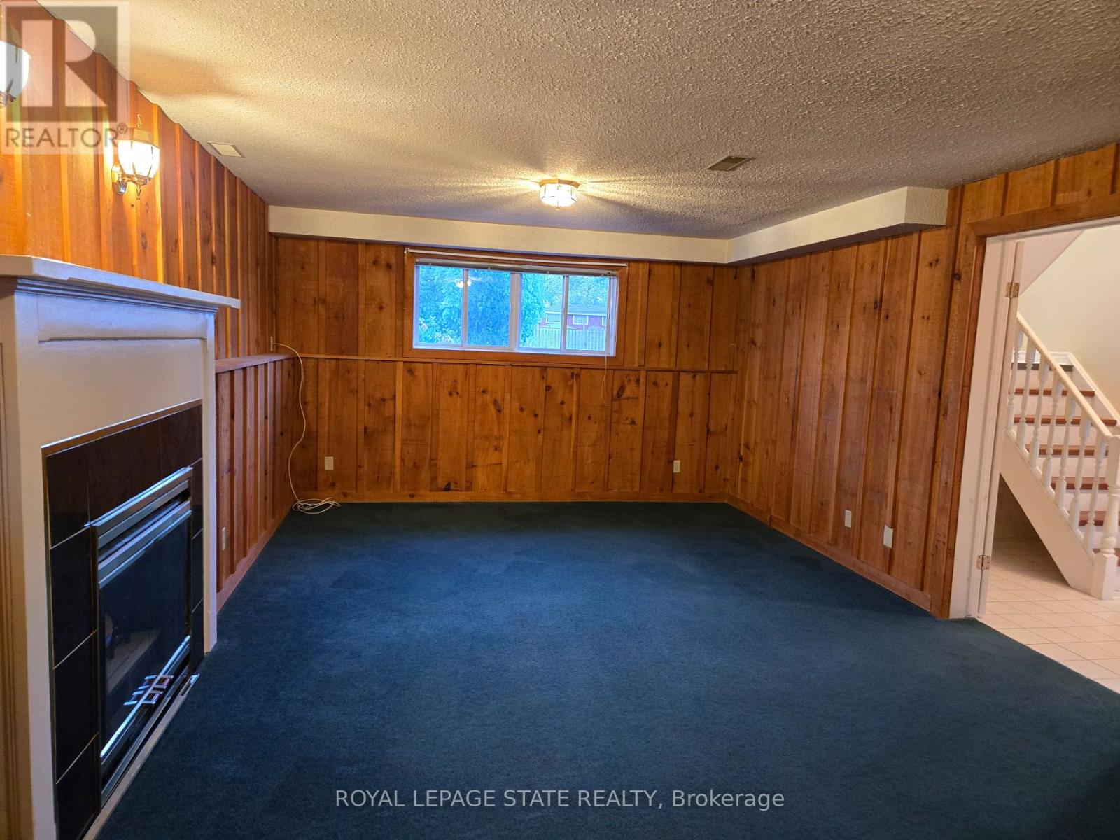
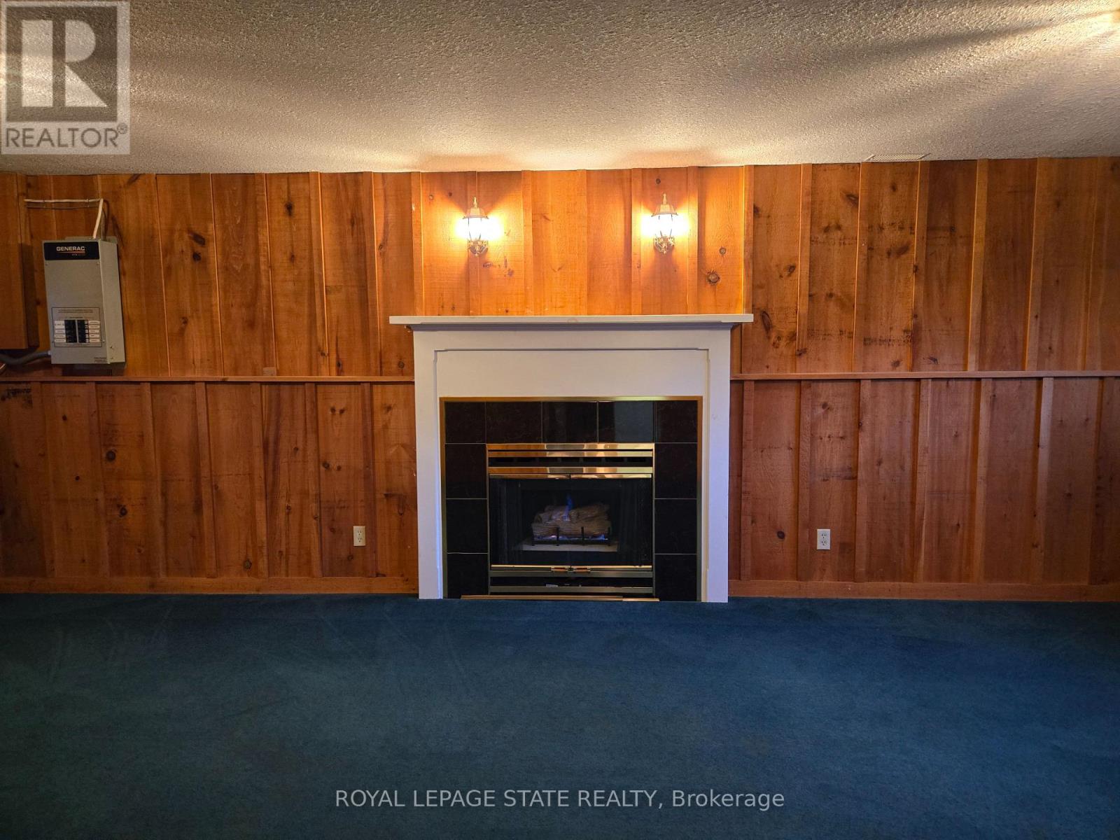
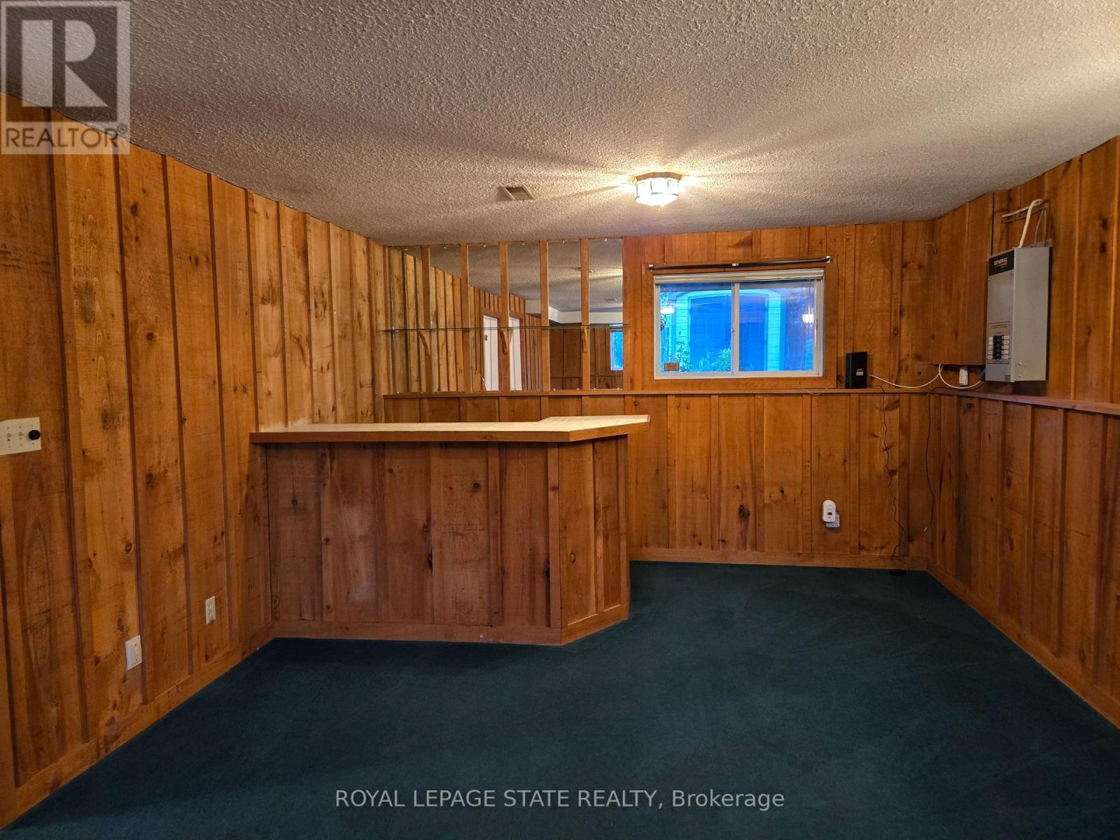
| BasementDevelopment | Finished |
| BasementType | Full (finished) |
| ConstructionStyleAttachment | Detached |
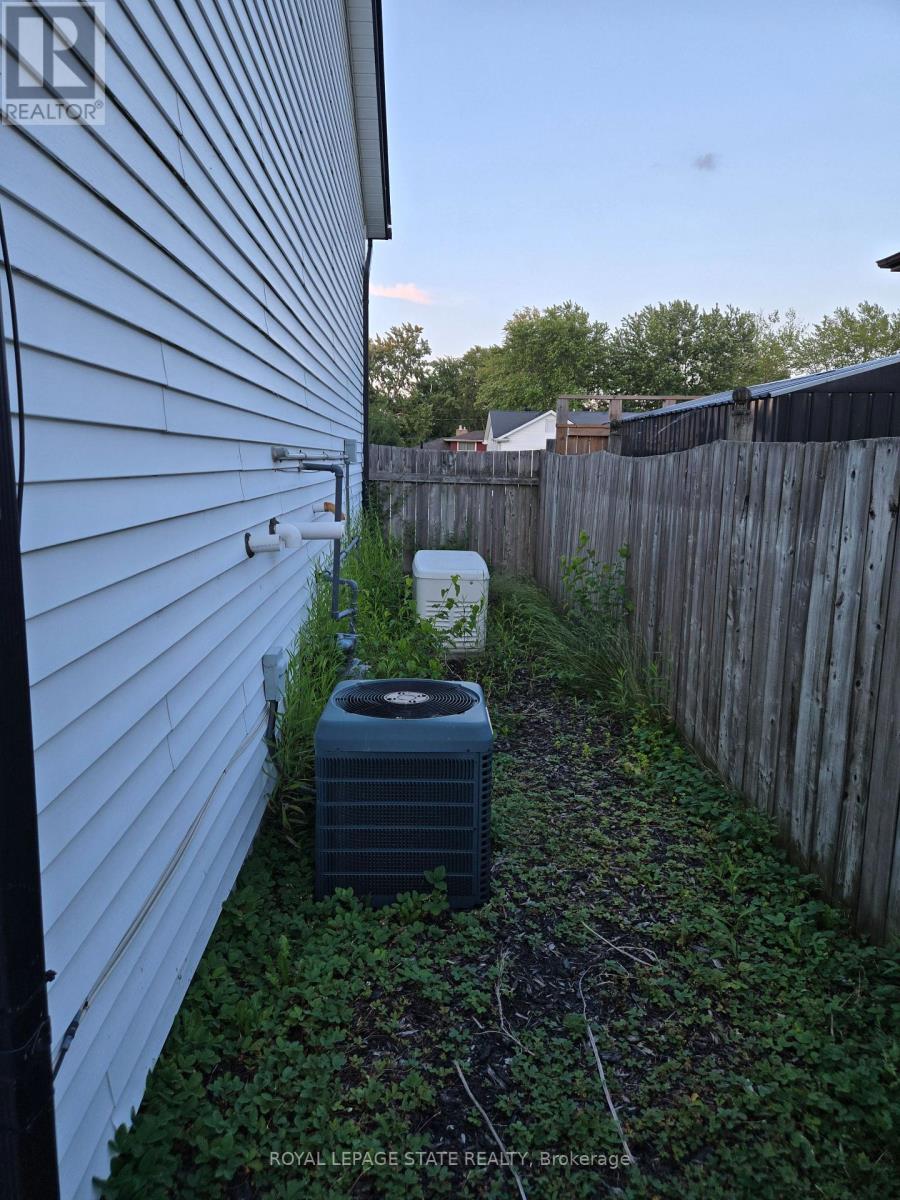
| CoolingType | None |
| ExteriorFinish | Brick Veneer, Vinyl Siding |
| FoundationType | Concrete |
| HeatingFuel | Natural Gas |
| HeatingType | Forced Air |
| StoriesTotal | 1 |
| SizeInterior | 700 - 1100 Sqft |
| Type | House |
| UtilityWater | Municipal Water |
Parking
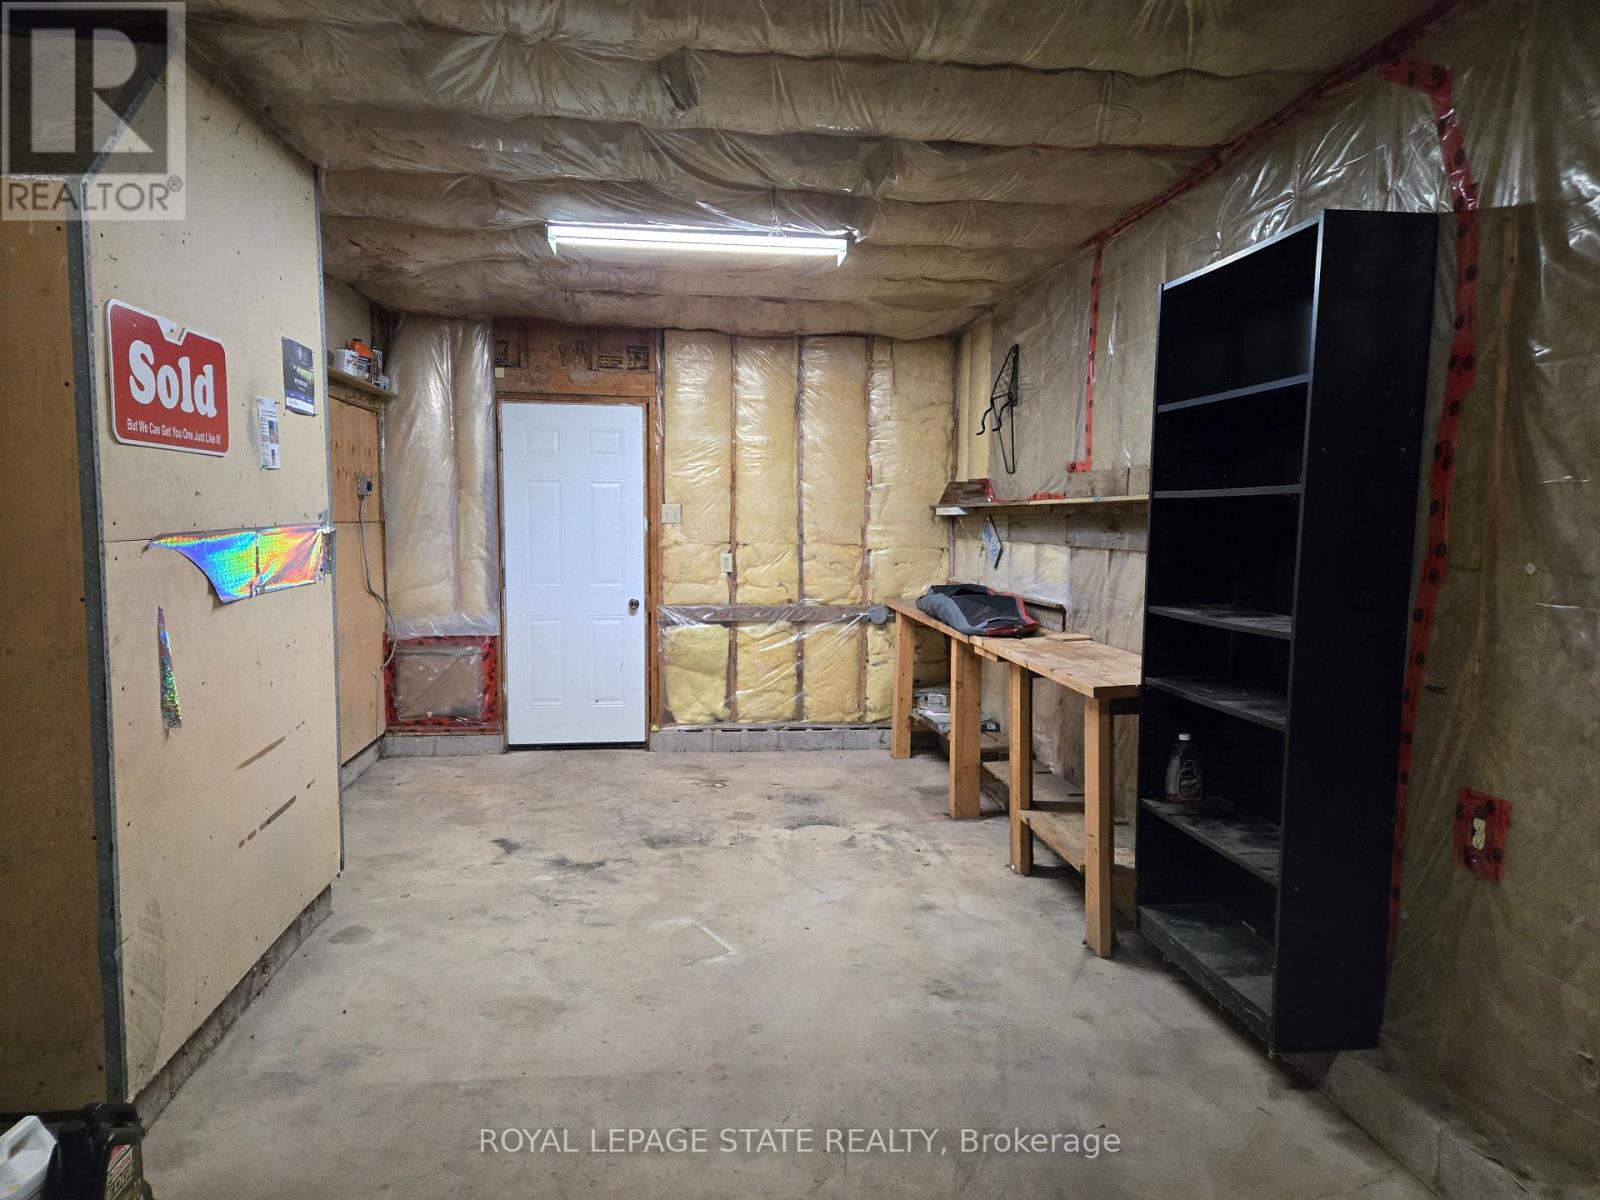
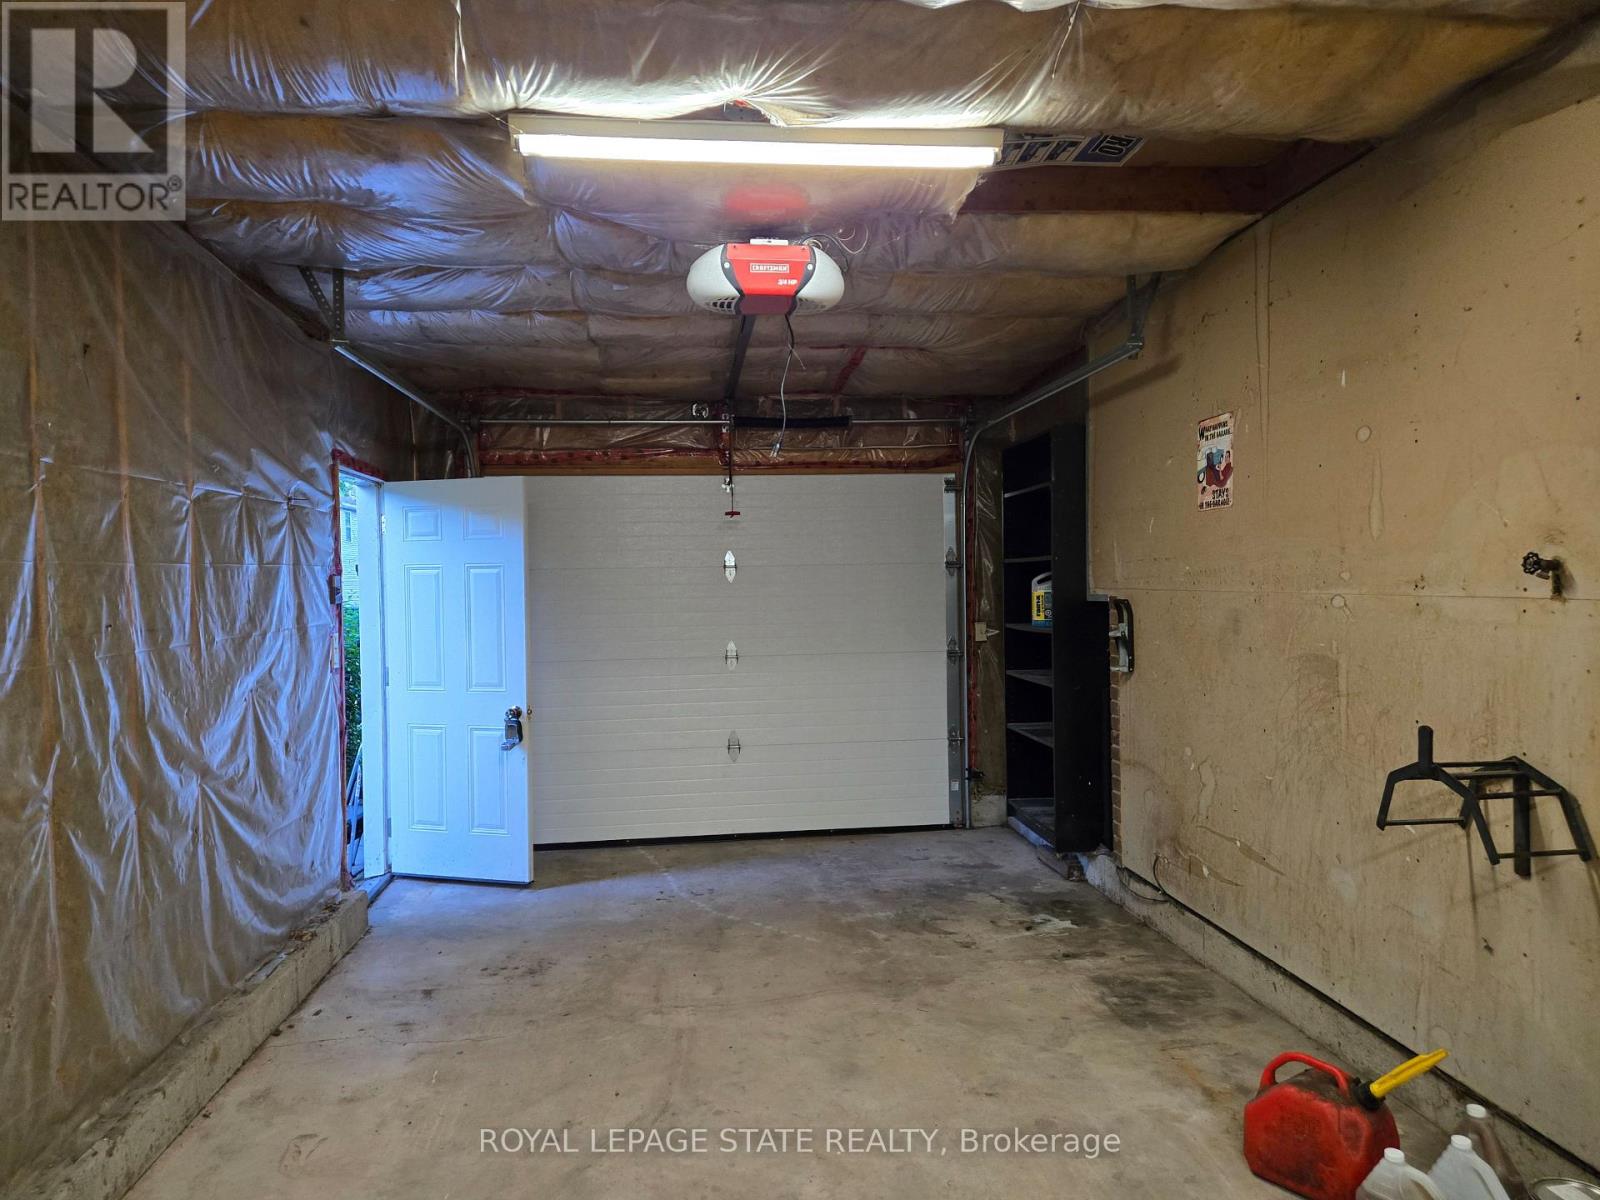
| Attached Garage | |
| Garage |
Land
| Acreage | No |
| Sewer | Sanitary Sewer |
| SizeDepth | 110 Ft |
| SizeFrontage | 60 Ft |
| SizeIrregular | 60 X 110 Ft |
| SizeTotalText | 60 X 110 Ft |
Rooms
| Level | Type | Length | Width | Dimensions |
|---|---|---|---|---|
| Basement | Recreational, Games Room | 7.62 m | 4.01 m | 7.62 m x 4.01 m |
| Basement | Bedroom | 4.06 m | 3.4 m | 4.06 m x 3.4 m |
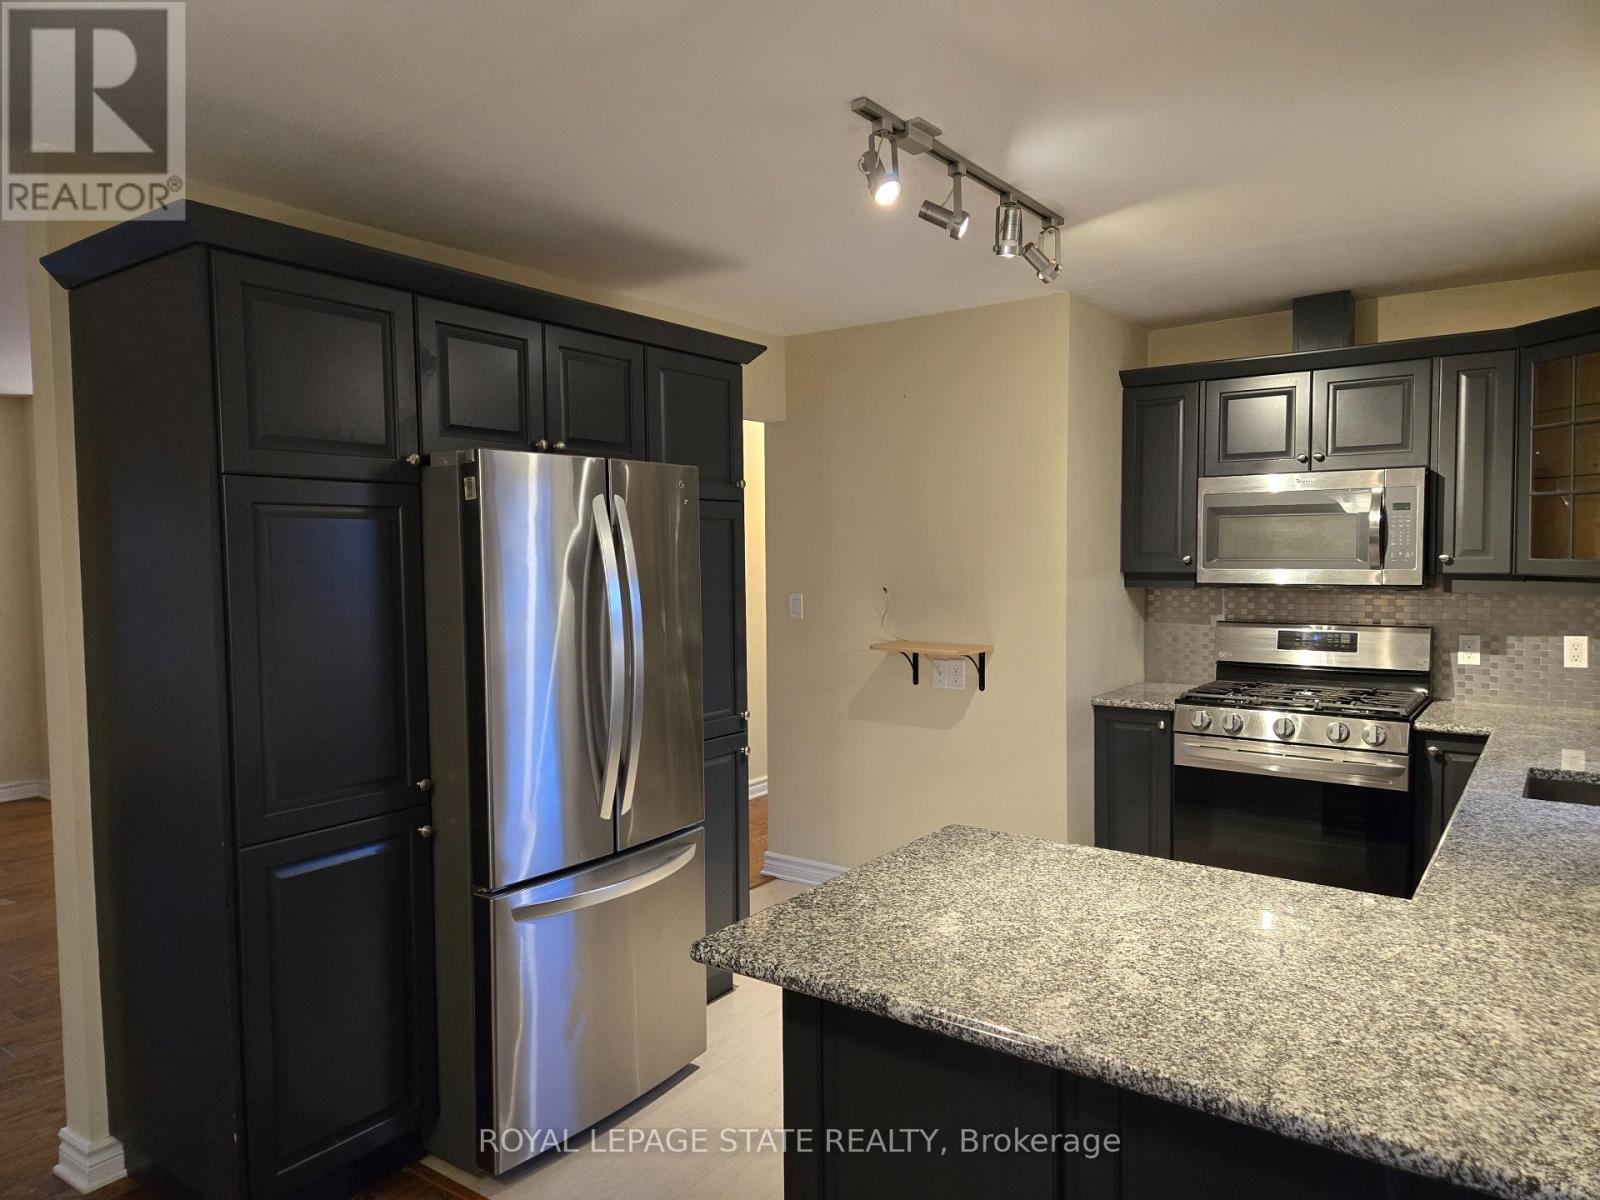
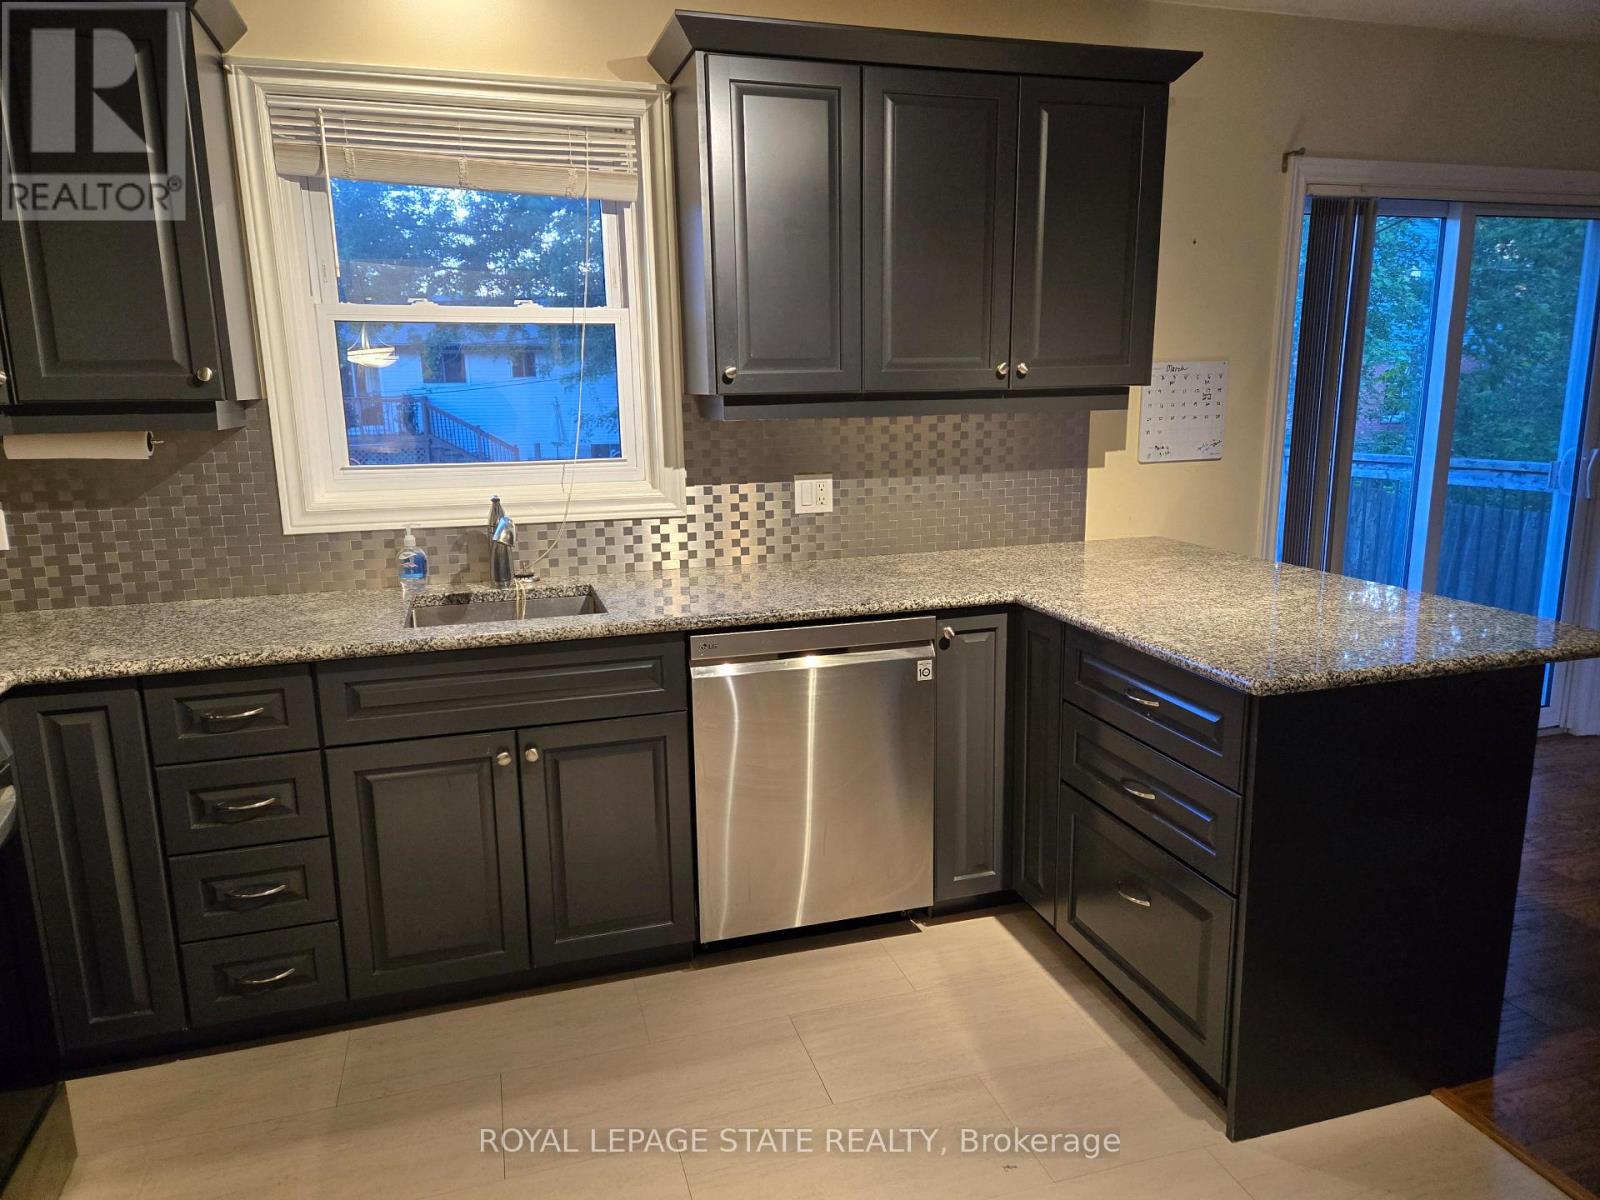
| Main Level | Kitchen | 3.3 m | 3.3 m | 3.3 m x 3.3 m |
| Main Level | Living Room | 4.77 m | 4.16 m | 4.77 m x 4.16 m |
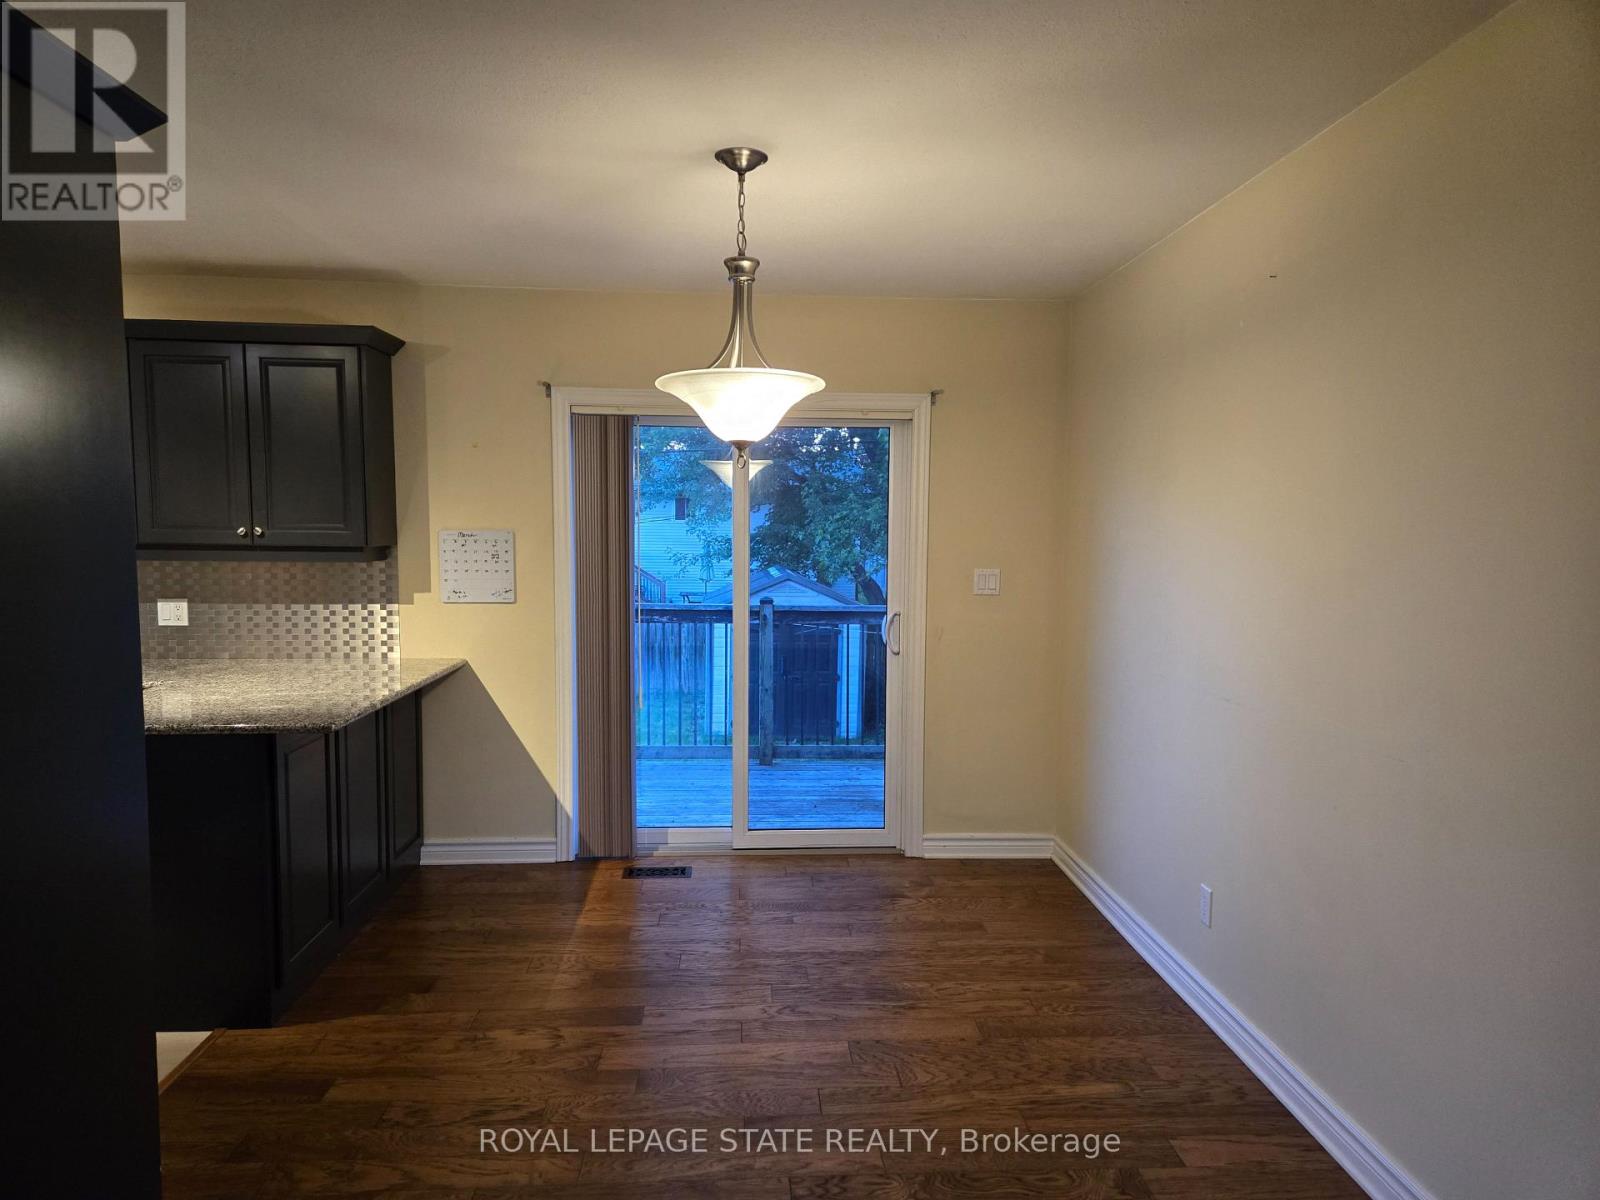
| Main Level | Dining Room | 3.3 m | 2.89 m | 3.3 m x 2.89 m |
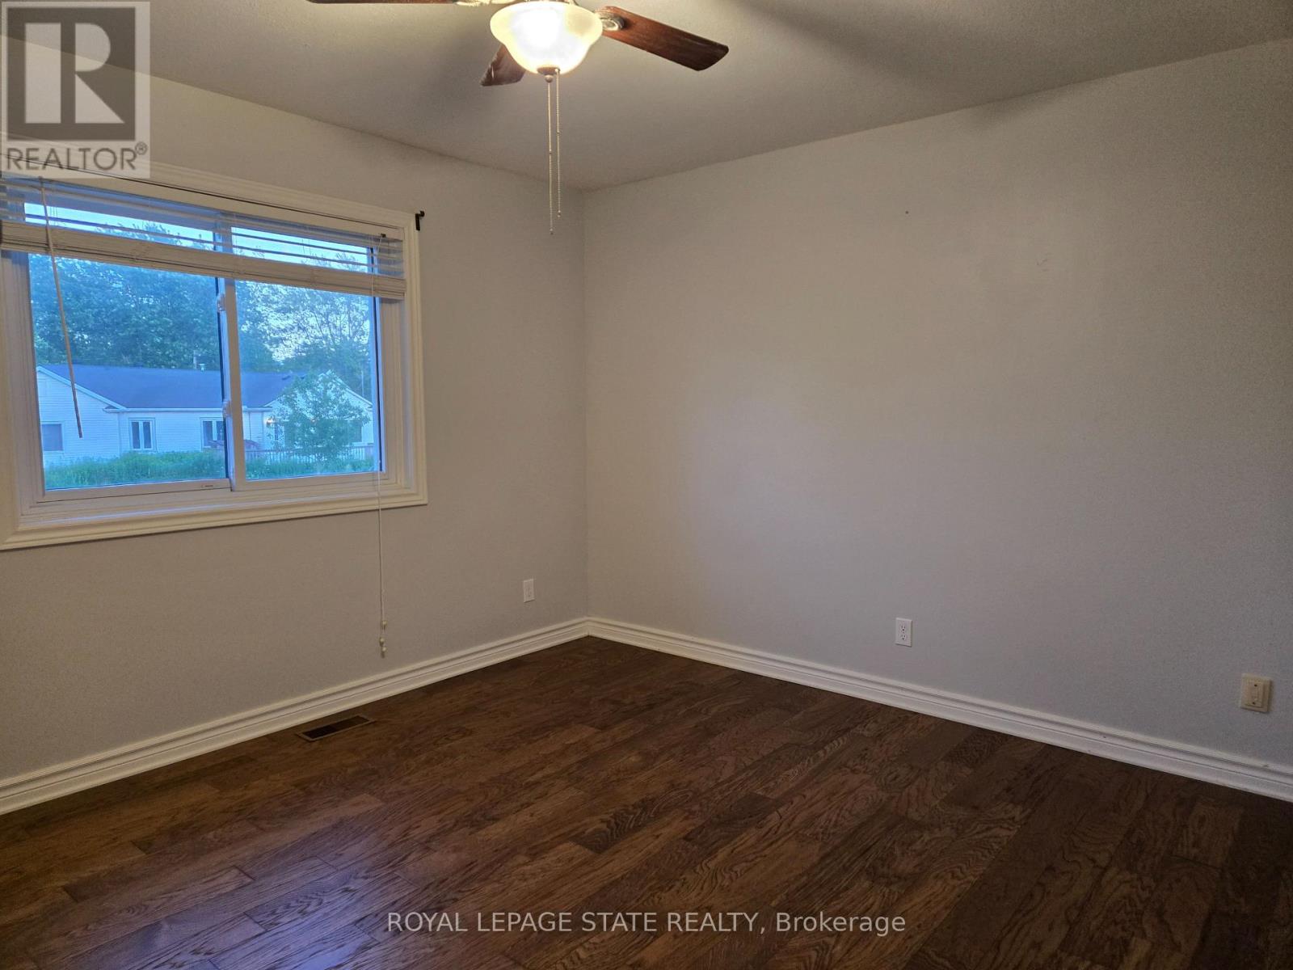
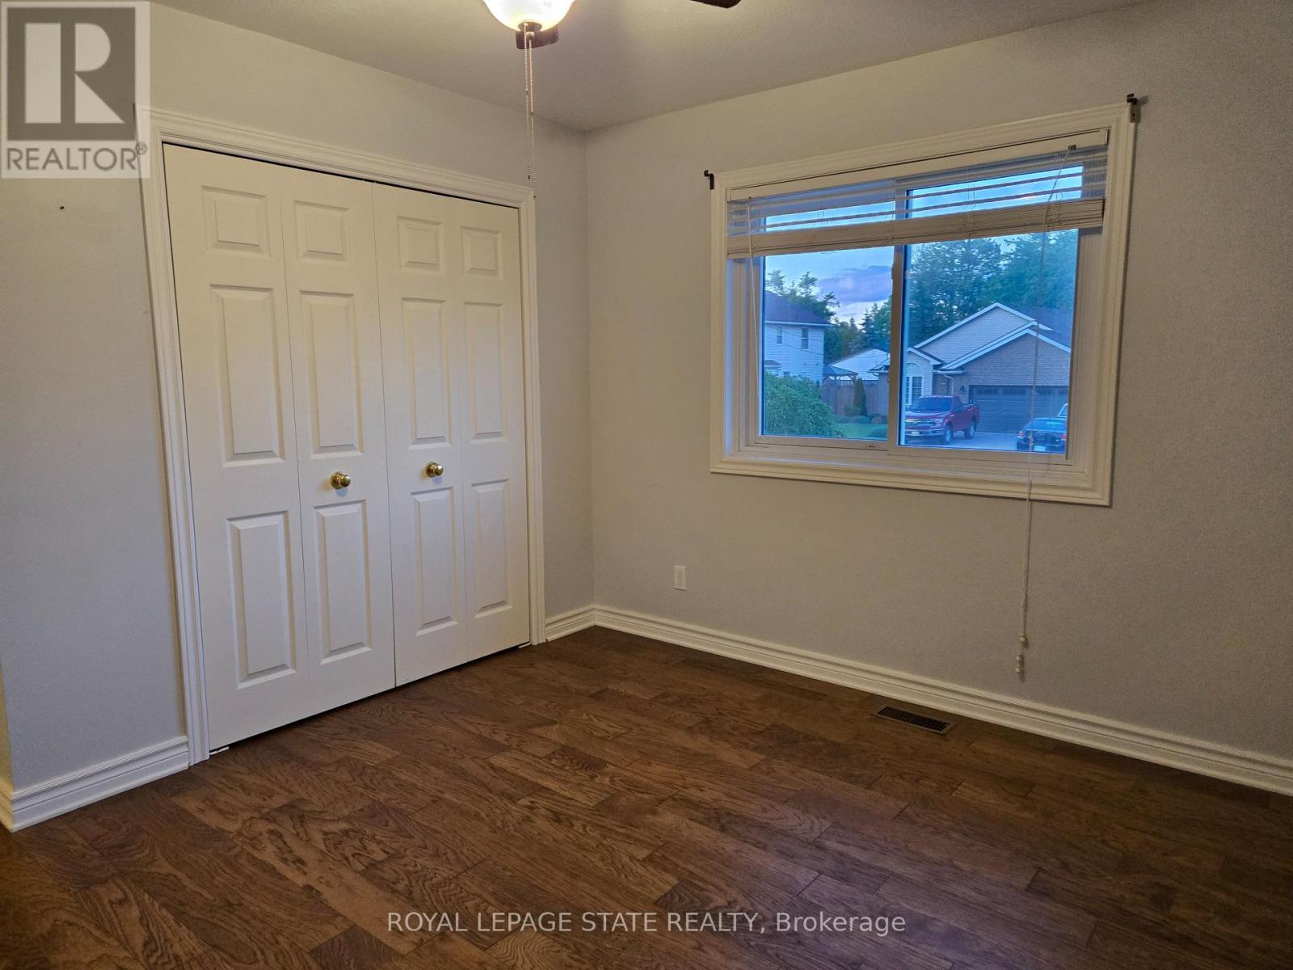
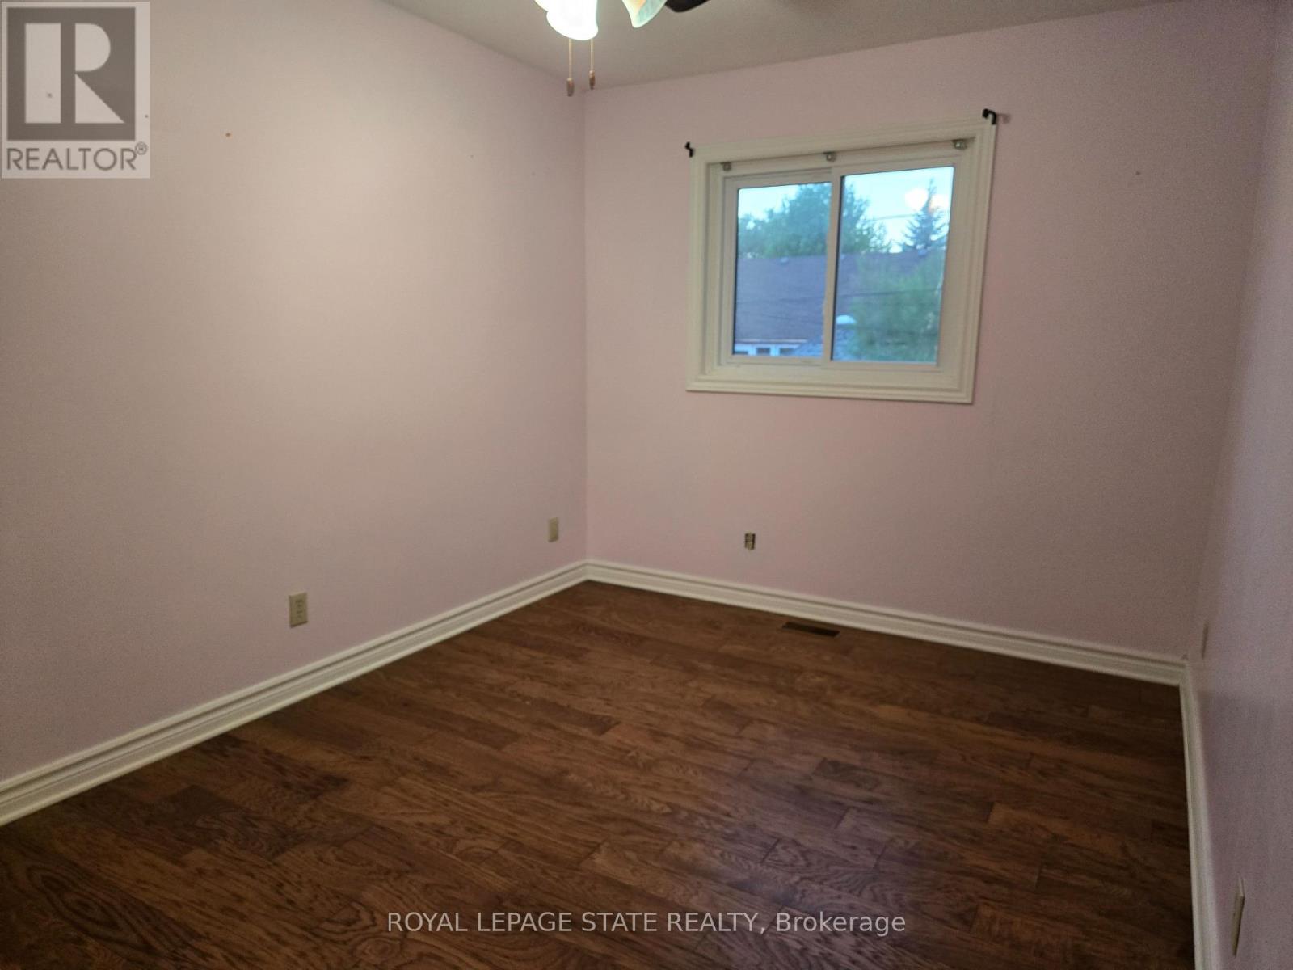
| Main Level | Bedroom | 4.11 m | 3.65 m | 4.11 m x 3.65 m |
| Main Level | Bedroom | 4.36 m | 2.84 m | 4.36 m x 2.84 m |
Interested?
Contact us for more information
Joe Cosentino
Salesperson

The trademarks REALTOR®, REALTORS®, and the REALTOR® logo are controlled by The Canadian Real Estate Association (CREA) and identify real estate professionals who are members of CREA. The trademarks MLS®, Multiple Listing Service® and the associated logos are owned by The Canadian Real Estate Association (CREA) and identify the quality of services provided by real estate professionals who are members of CREA. The trademark DDF® is owned by The Canadian Real Estate Association (CREA) and identifies CREA's Data Distribution Facility (DDF®)
July 24 2026 05:10:22
Toronto Real Estate Board
Royal LePage State Realty