
7549 Catalpa Road Mississauga (Malton), Ontario L4T 2T2

$849,999
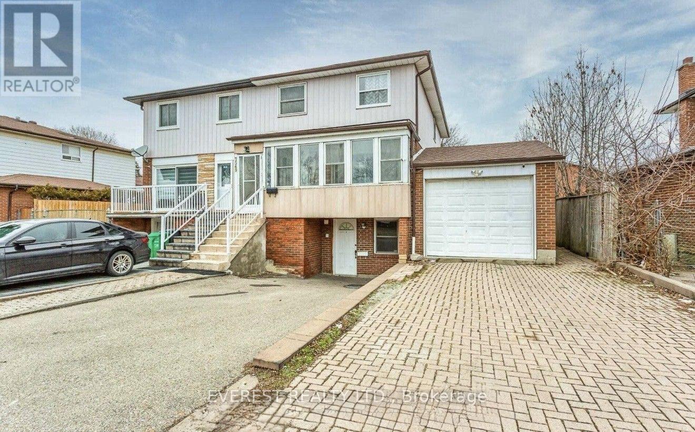
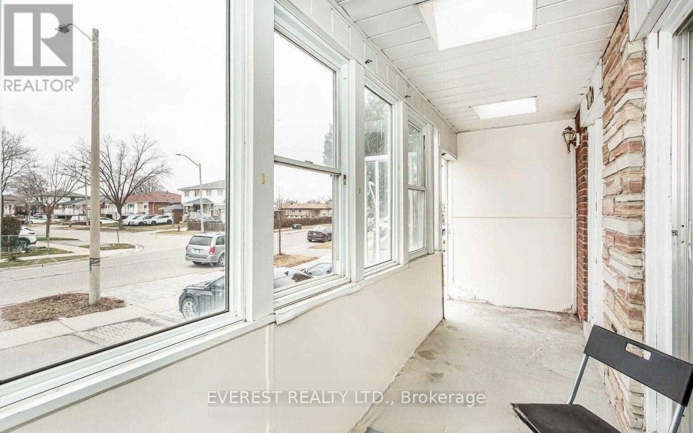
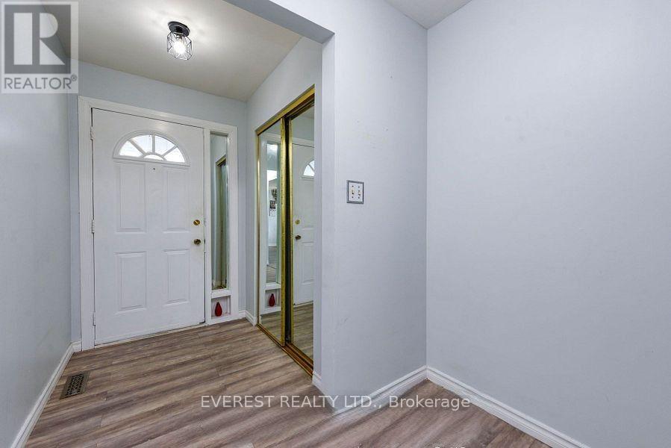
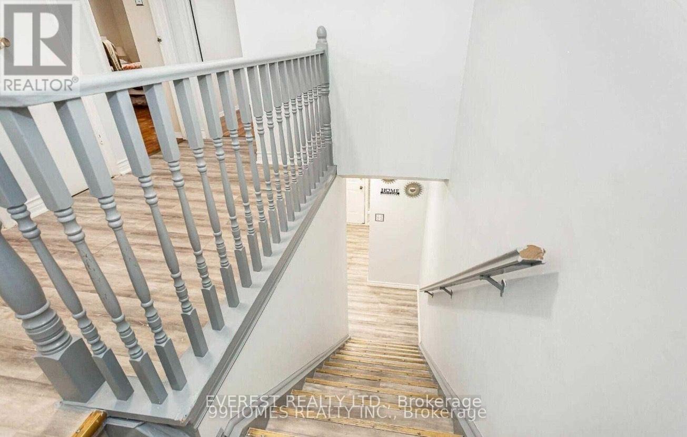
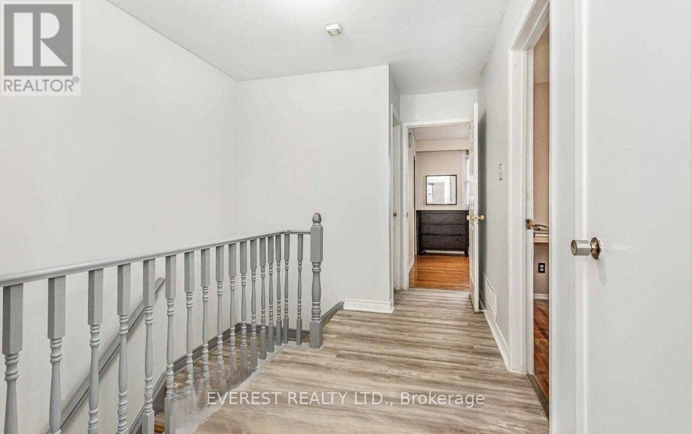
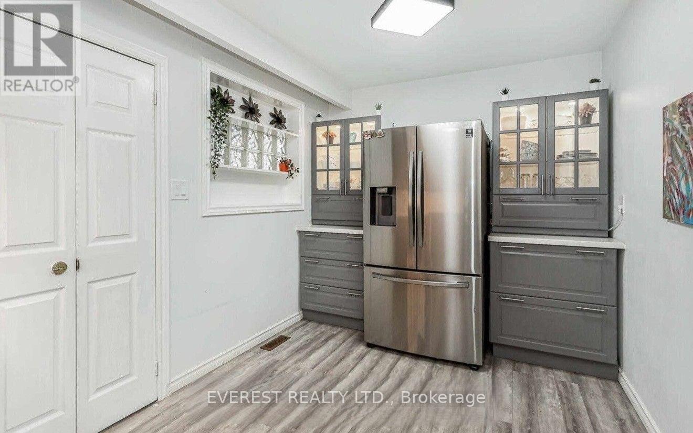
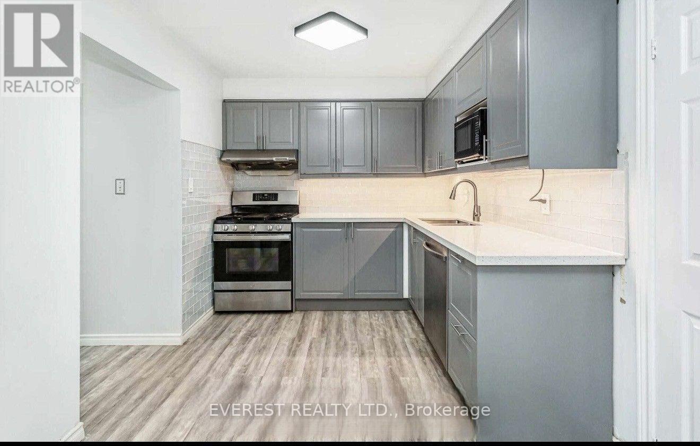
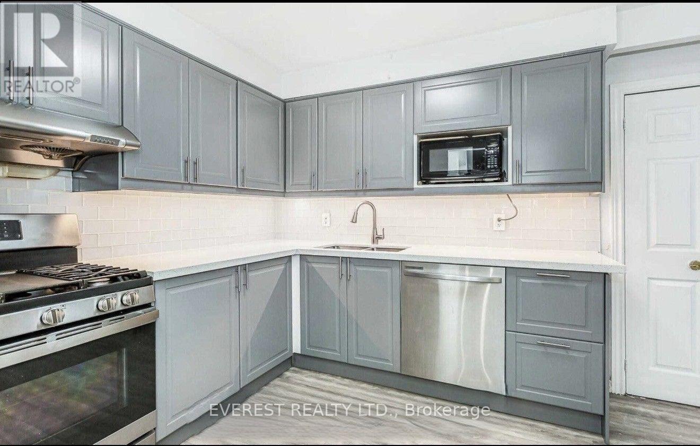
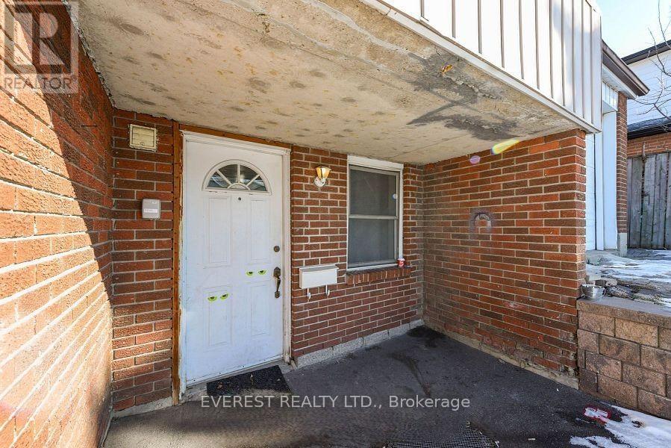
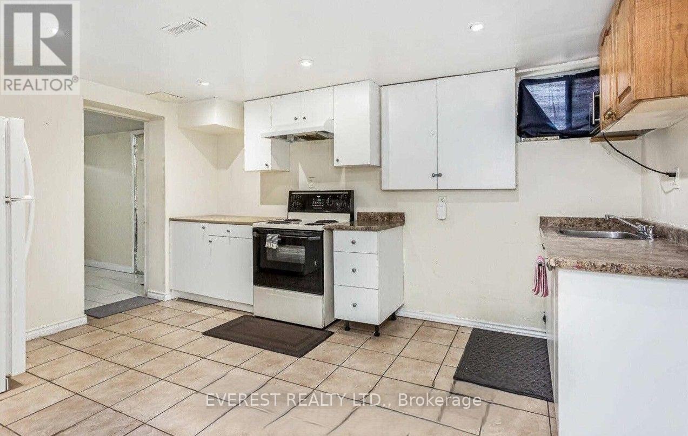
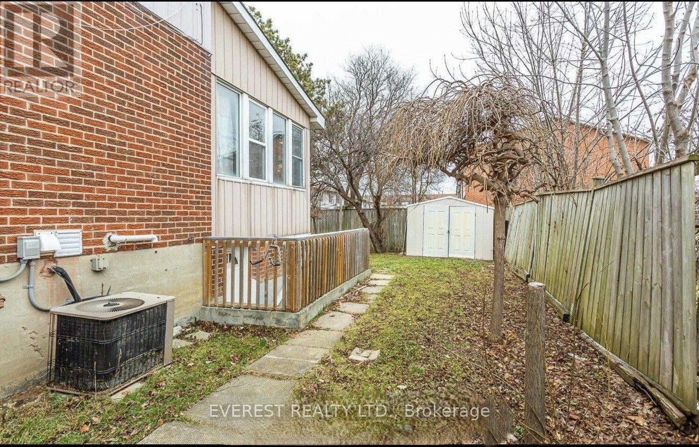
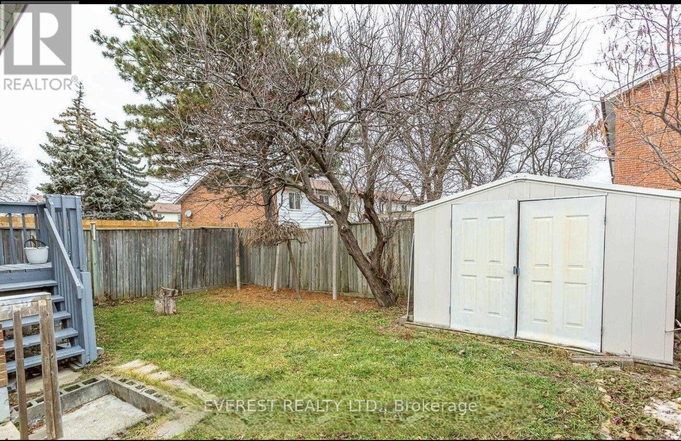
Beautiful 4 bedroom semi-detached home in a highly sought - after Malton community. This spacious two-storey home features a bright solarium/family room on the main floor, fully upgraded kitchen with good condition appliances, quality vinyl flooring throughout the main floor and upper halfway. Home is enhanced with styling pot lights and includes finished 1- bedroom basement with a separate entrance offer separate additional living space or rental income. Conveniently located near major highways, Westwood Mall, schools, libraries, banks, and public transit at Goreway Dr and Brandon Gate. Perfect for first time home buyers, growing families, or investors. Don't miss out on this exceptional opportunity. (id:57276)
Property Details
| MLS® Number | W13662030 |
| Property Type | Single Family |
| Community Name | Malton |
| EquipmentType | Water Heater |
| Features | Carpet Free |
| ParkingSpaceTotal | 5 |
| RentalEquipmentType | Water Heater |
Building
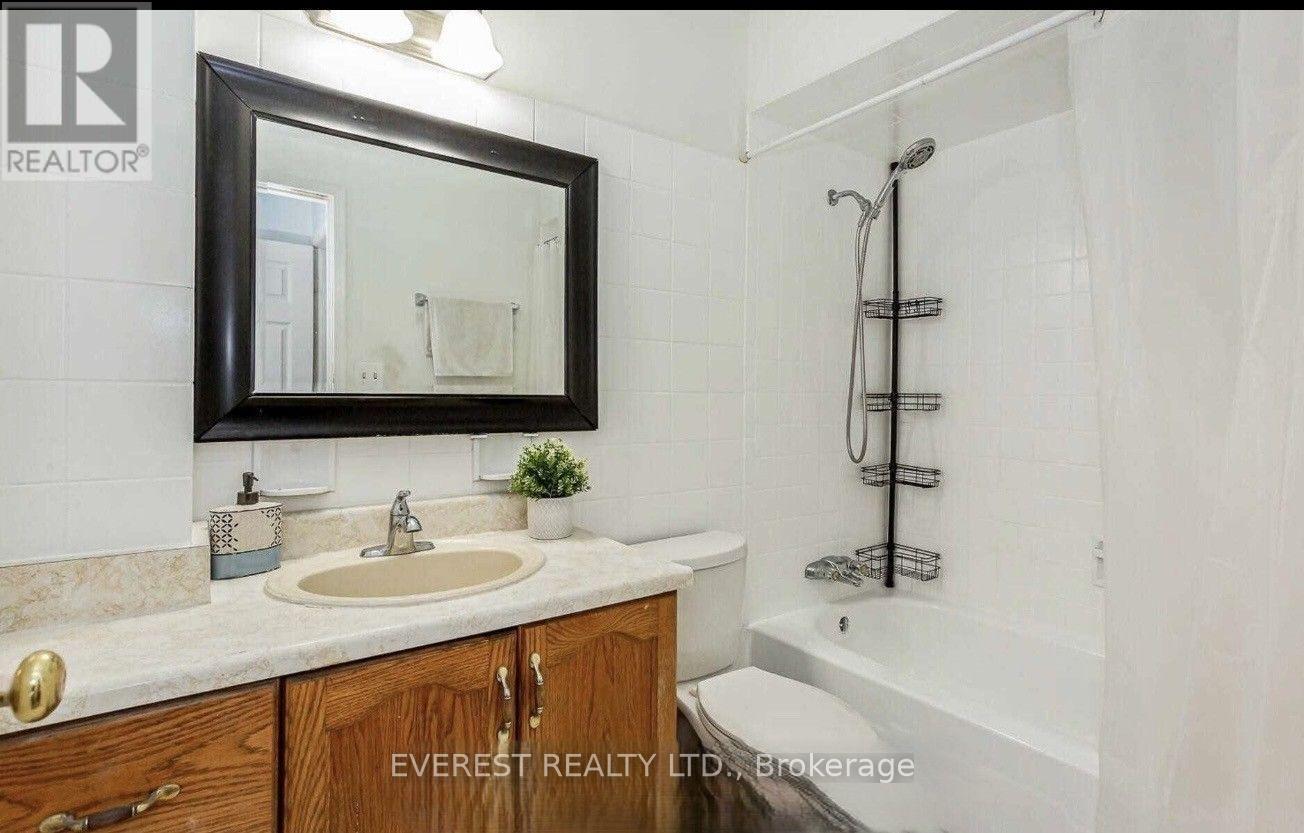
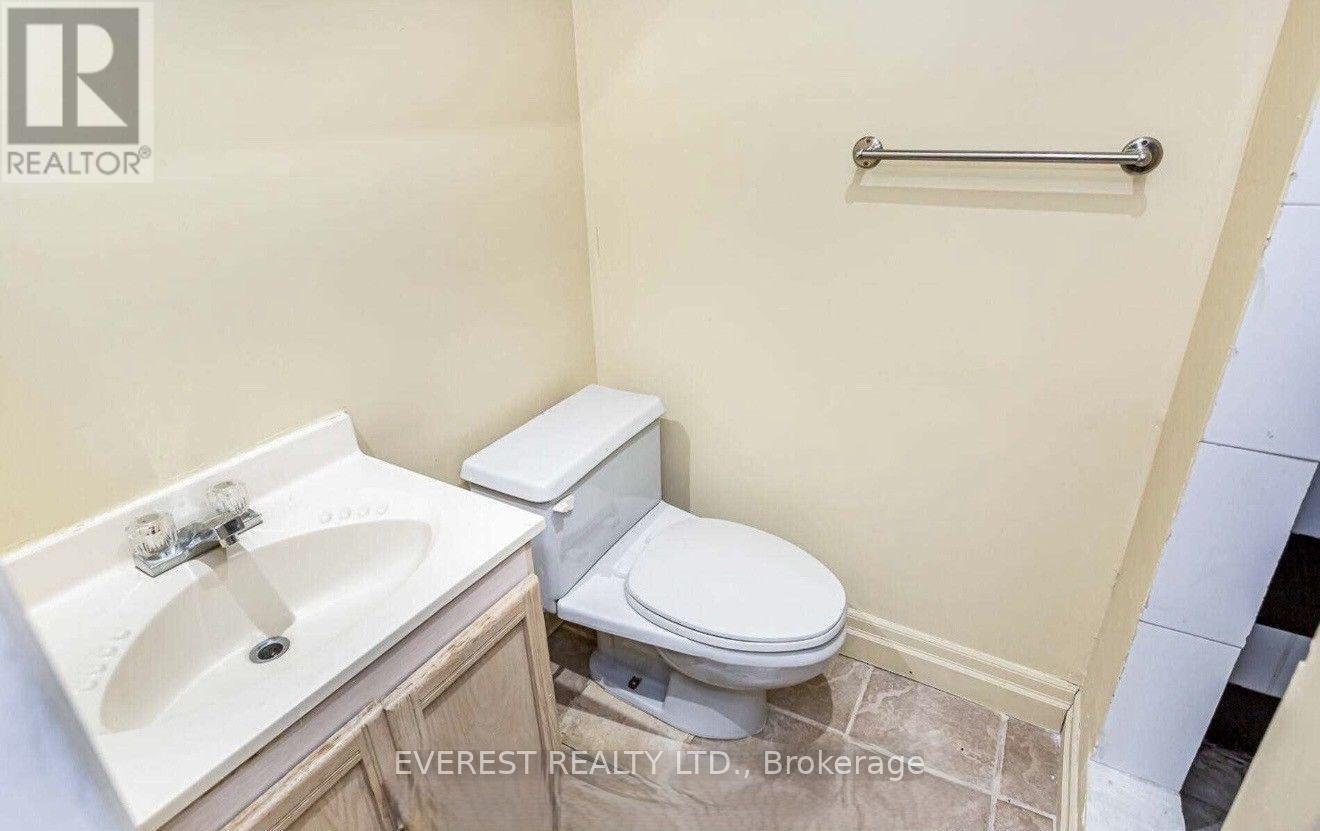
| BathroomTotal | 4 |
| BedroomsAboveGround | 4 |
| BedroomsBelowGround | 1 |
| BedroomsTotal | 5 |
| Appliances | All, Dishwasher, Dryer, Two Stoves, Washer, Two Refrigerators |
| BasementDevelopment | Finished |
| BasementType | N/a (finished) |
| ConstructionStyleAttachment | Semi-detached |
| CoolingType | Central Air Conditioning |
| ExteriorFinish | Aluminum Siding, Brick |
| FlooringType | Ceramic, Vinyl, Hardwood |
| FoundationType | Block |
| HalfBathTotal | 1 |
| HeatingFuel | Natural Gas |
| HeatingType | Forced Air |
| StoriesTotal | 2 |
| SizeInterior | 1100 - 1500 Sqft |
| Type | House |
| UtilityWater | Municipal Water |
Parking
| Attached Garage | |
| Garage |
Land
| Acreage | No |
| Sewer | Sanitary Sewer |
| SizeDepth | 108 Ft ,1 In |
| SizeFrontage | 26 Ft ,3 In |
| SizeIrregular | 26.3 X 108.1 Ft |
| SizeTotalText | 26.3 X 108.1 Ft |
Rooms
| Level | Type | Length | Width | Dimensions |
|---|---|---|---|---|
| Second Level | Primary Bedroom | 4.02 m | 3.4 m | 4.02 m x 3.4 m |
| Second Level | Bedroom 2 | 4.02 m | 3.01 m | 4.02 m x 3.01 m |
| Second Level | Bedroom 3 | 3.01 m | 2.09 m | 3.01 m x 2.09 m |
| Second Level | Bedroom 4 | 2.87 m | 2.8 m | 2.87 m x 2.8 m |
| Basement | Bedroom | 5.63 m | 2.66 m | 5.63 m x 2.66 m |
| Basement | Kitchen | 10 m | 9 m | 10 m x 9 m |
| Basement | Bedroom | 4.87 m | 3.68 m | 4.87 m x 3.68 m |
| Main Level | Living Room | 5.6 m | 3.37 m | 5.6 m x 3.37 m |
| Main Level | Kitchen | 5.62 m | 2.59 m | 5.62 m x 2.59 m |
| Main Level | Dining Room | 3.36 m | 2.75 m | 3.36 m x 2.75 m |
https://www.realtor.ca/real-estate/30140856/7549-catalpa-road-mississauga-malton-malton
Interested?
Contact us for more information
Aishworya Rai
Salesperson
Hem Pandey
Salesperson

The trademarks REALTOR®, REALTORS®, and the REALTOR® logo are controlled by The Canadian Real Estate Association (CREA) and identify real estate professionals who are members of CREA. The trademarks MLS®, Multiple Listing Service® and the associated logos are owned by The Canadian Real Estate Association (CREA) and identify the quality of services provided by real estate professionals who are members of CREA. The trademark DDF® is owned by The Canadian Real Estate Association (CREA) and identifies CREA's Data Distribution Facility (DDF®)
August 11 2026 05:06:32
Toronto Real Estate Board
Everest Realty Ltd.