
124 Lyndhurst Avenue Toronto (Casa Loma), Ontario M5R 2Z9

$6,280,000
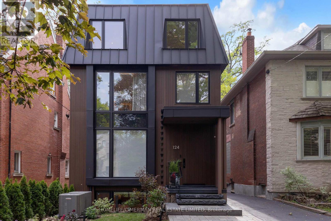
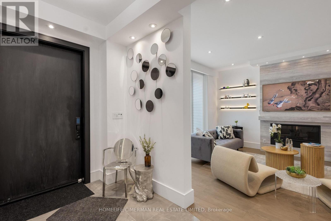
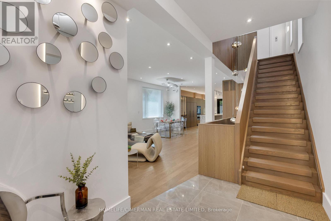
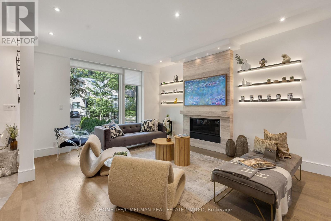
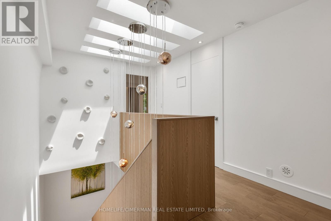
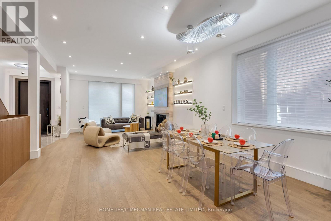
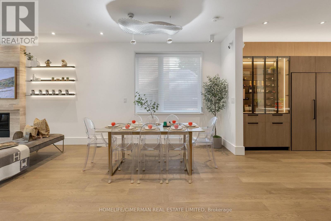
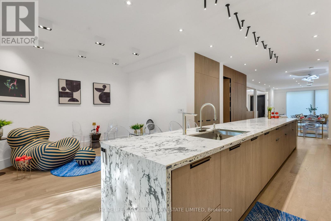
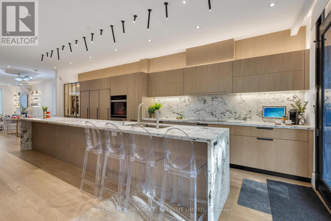
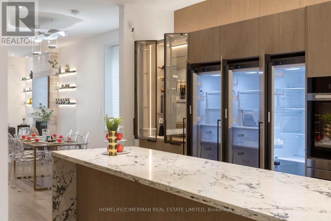
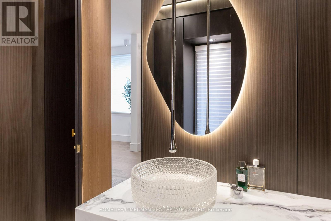
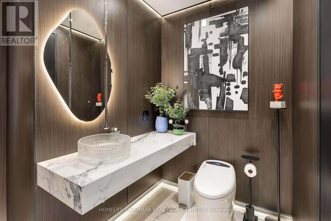
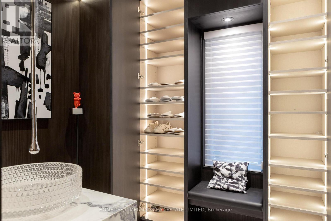
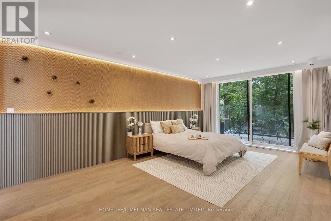
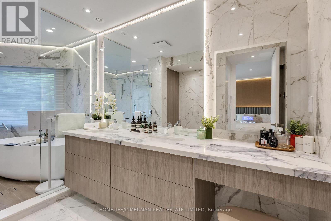
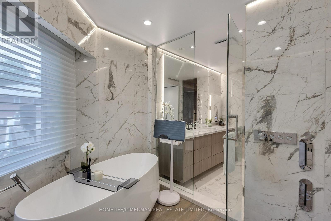
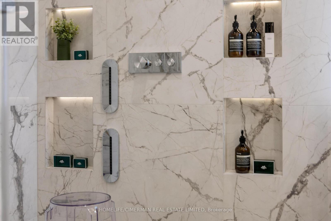
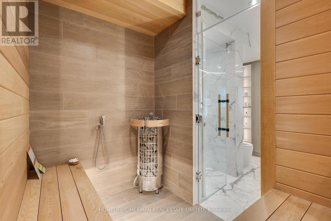
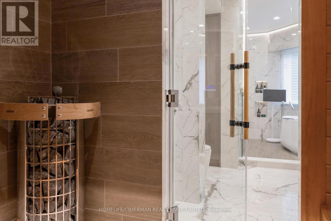
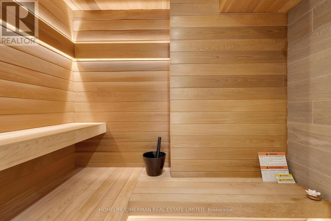
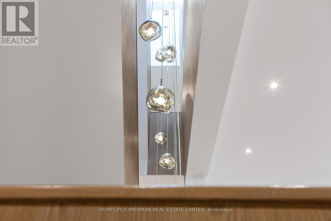
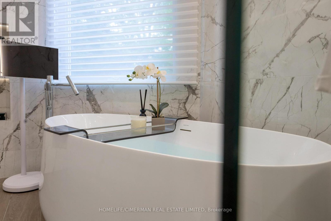
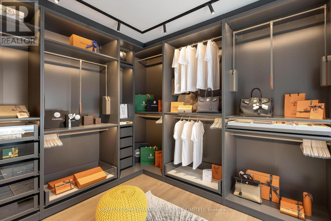
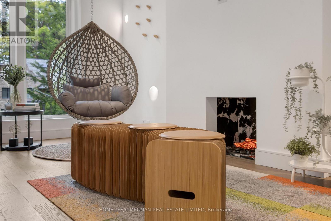
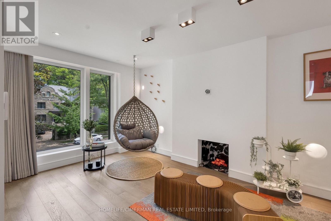
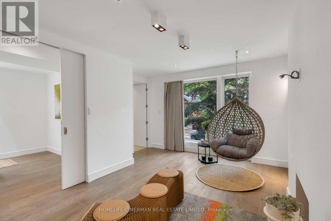
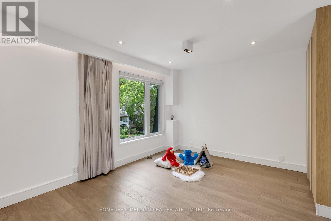
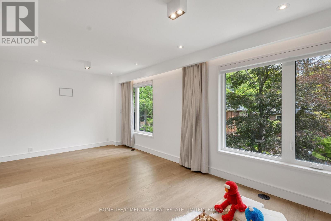
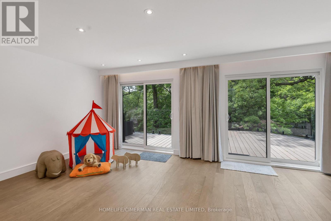
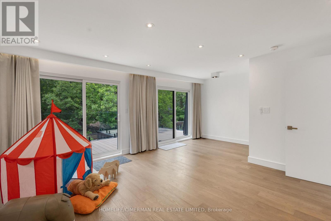
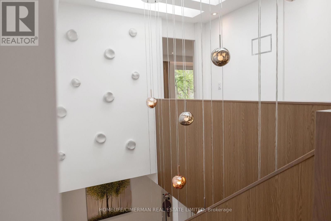
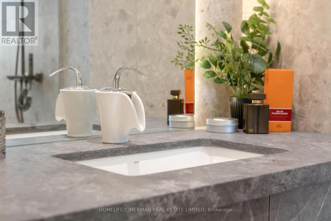
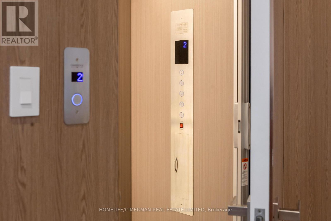
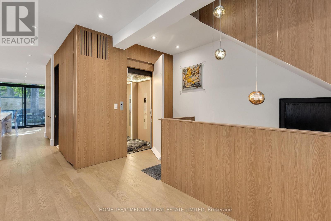
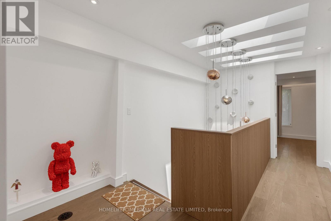
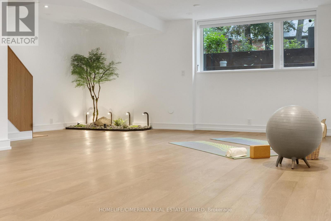
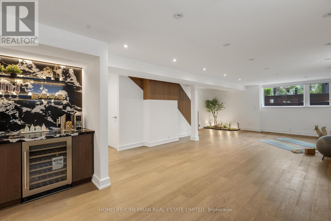
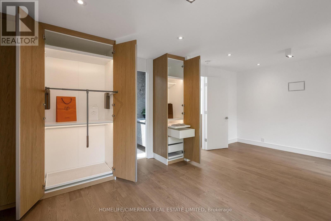
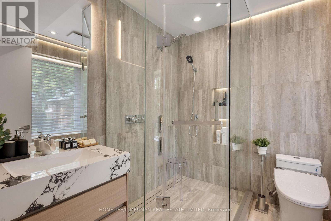
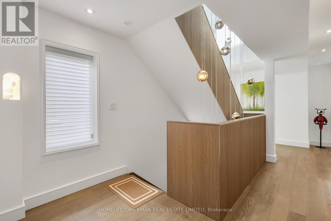
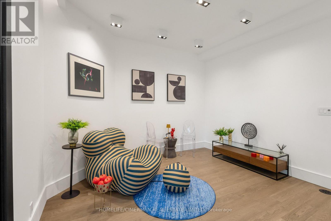
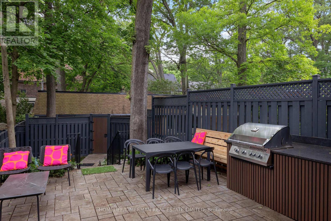
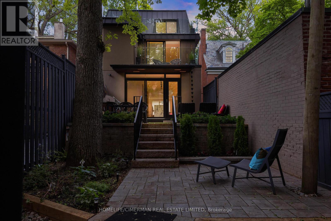
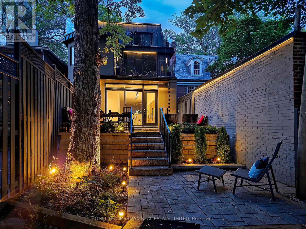
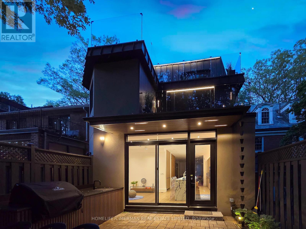
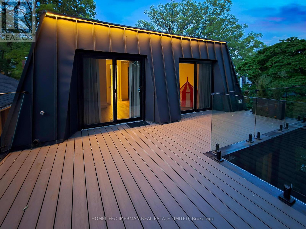
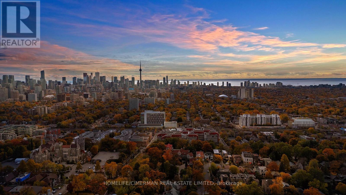
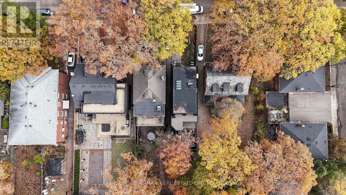
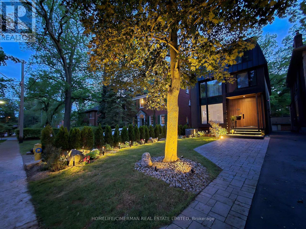
This exceptional residence is a masterpiece of comfort, Exquisite Luxury Appointments Boasting State of The Art Innovation & Technology, spanning over 4,000 sqft living space, every inch of this home is designed with meticulous attention to detail. The property boasts an array of luxurious features, including an elevator to all levels, The Second Floor is a primary master suite with a private terrace, Jaw dropping walk-in closets and a 7-piece spa-like bathroom with Harvia Finland Sauna room, offering a sanctuary of relaxation. All bedrooms feature bathroom ensuite. 3 zones climate control and 2 separate laundries! Thoughtfully designed and elegantly finished with precision like craftsmanship and timeless style summoning an expression of refined taste., Enjoy living in one of Toronto's most prestigious neighbourhoods, steps to Toronto's most coveted private schools, shops and parks, truly a once in a life time opportunity as homes like this. (id:57276)
Property Details
| MLS® Number | C13680314 |
| Property Type | Single Family |
| Community Name | Casa Loma |
| Features | Carpet Free, Sump Pump, In-law Suite, Sauna |
| ParkingSpaceTotal | 5 |
| ViewType | City View |
Building
| BathroomTotal | 6 |
| BedroomsAboveGround | 4 |
| BedroomsBelowGround | 1 |
| BedroomsTotal | 5 |
| Amenities | Fireplace(s), Separate Heating Controls |
| Appliances | Oven - Built-in, Water Heater - Tankless, Water Purifier |
| BasementDevelopment | Finished |
| BasementFeatures | Walk-up |
| BasementType | N/a (finished), N/a |
| ConstructionStatus | Insulation Upgraded |
| ConstructionStyleAttachment | Detached |
| CoolingType | Central Air Conditioning |
| ExteriorFinish | Stucco, Hardboard |
| FireplacePresent | Yes |
| FireplaceTotal | 1 |
| FlooringType | Hardwood |
| FoundationType | Poured Concrete |
| HalfBathTotal | 1 |
| HeatingFuel | Natural Gas |
| HeatingType | Forced Air |
| StoriesTotal | 3 |
| SizeInterior | 3000 - 3500 Sqft |
| Type | House |
| UtilityWater | Municipal Water |
Parking
| Detached Garage | |
| Garage |
Land
| Acreage | No |
| Sewer | Sanitary Sewer |
| SizeDepth | 186 Ft ,6 In |
| SizeFrontage | 28 Ft |
| SizeIrregular | 28 X 186.5 Ft |
| SizeTotalText | 28 X 186.5 Ft |
Rooms
| Level | Type | Length | Width | Dimensions |
|---|---|---|---|---|
| Second Level | Primary Bedroom | 3.82 m | 5.93 m | 3.82 m x 5.93 m |
| Second Level | Bathroom | 2.41 m | 4.72 m | 2.41 m x 4.72 m |
| Second Level | Family Room | 3.83 m | 4.84 m | 3.83 m x 4.84 m |
| Third Level | Bedroom 2 | 6.01 m | 5.22 m | 6.01 m x 5.22 m |
| Third Level | Bedroom 3 | 6.01 m | 3.43 m | 6.01 m x 3.43 m |
| Basement | Recreational, Games Room | 6.01 m | 12.62 m | 6.01 m x 12.62 m |
| Basement | Bedroom | 4.11 m | 4.02 m | 4.11 m x 4.02 m |
| Main Level | Living Room | 4.24 m | 4.65 m | 4.24 m x 4.65 m |
| Main Level | Dining Room | 4.61 m | 4.02 m | 4.61 m x 4.02 m |
| Main Level | Family Room | 2.21 m | 3.84 m | 2.21 m x 3.84 m |
| Main Level | Kitchen | 3.61 m | 8.23 m | 3.61 m x 8.23 m |
https://www.realtor.ca/real-estate/30161245/124-lyndhurst-avenue-toronto-casa-loma-casa-loma
Interested?
Contact us for more information
Cecilia Chen
Salesperson

The trademarks REALTOR®, REALTORS®, and the REALTOR® logo are controlled by The Canadian Real Estate Association (CREA) and identify real estate professionals who are members of CREA. The trademarks MLS®, Multiple Listing Service® and the associated logos are owned by The Canadian Real Estate Association (CREA) and identify the quality of services provided by real estate professionals who are members of CREA. The trademark DDF® is owned by The Canadian Real Estate Association (CREA) and identifies CREA's Data Distribution Facility (DDF®)
August 16 2026 03:00:12
Toronto Real Estate Board
Ipro Realty Ltd.