
11821 Woodbine Avenue Whitchurch-Stouffville, Ontario L0H 1G0

$1,740,000
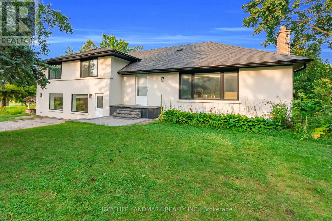
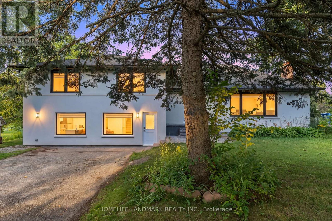
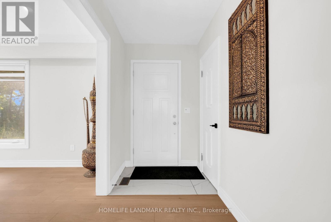
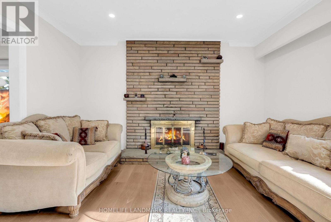
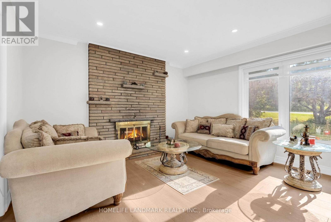
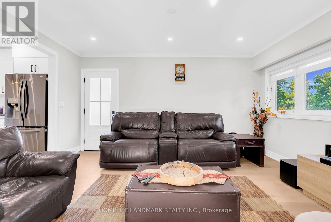
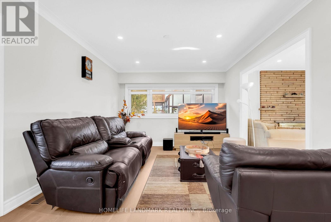
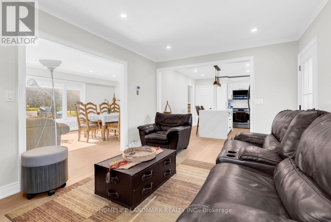
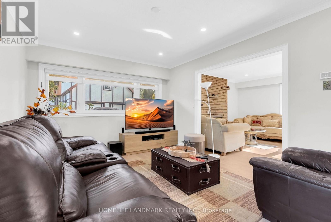
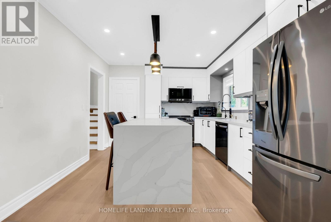
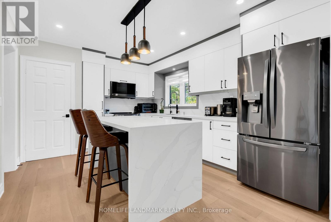
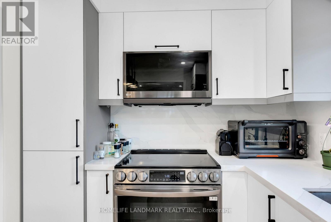
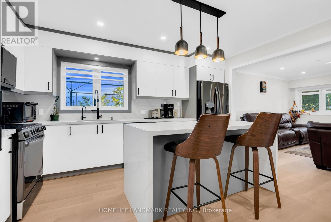
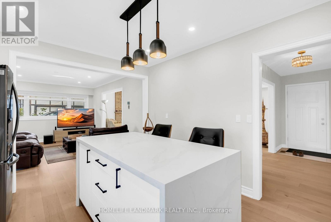
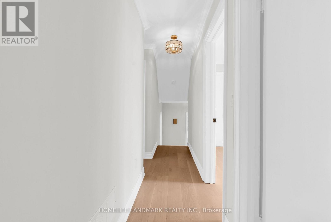
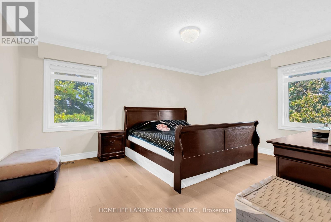
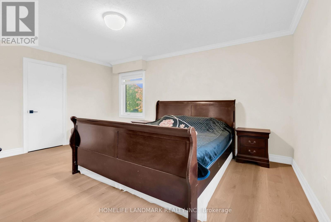
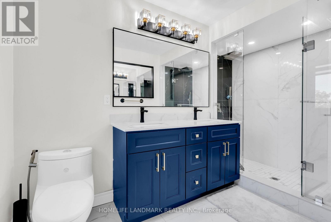
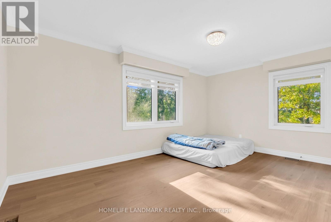
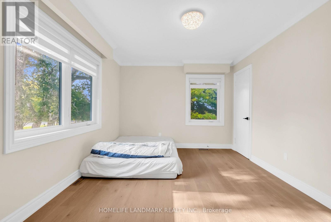
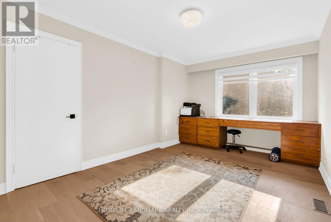
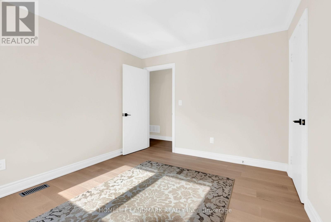
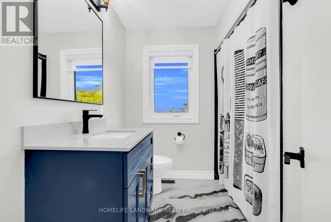
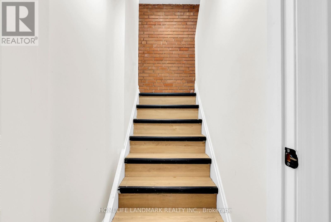
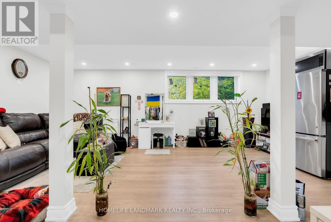
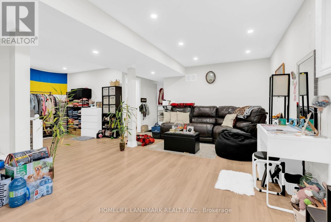
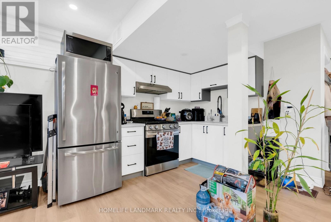
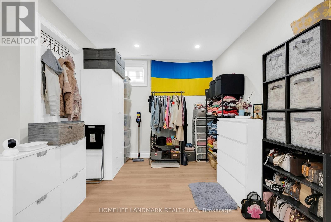
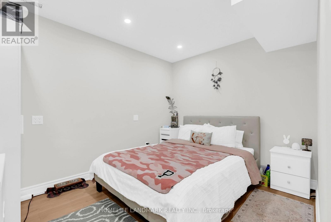
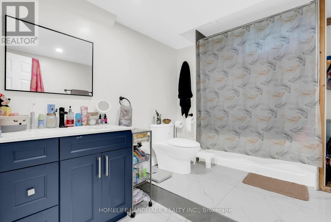
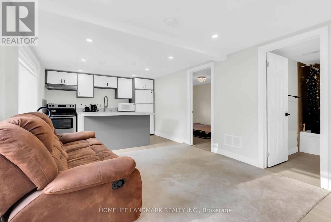
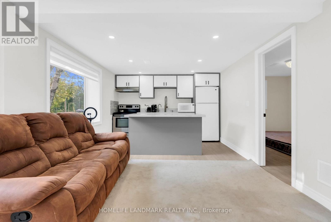
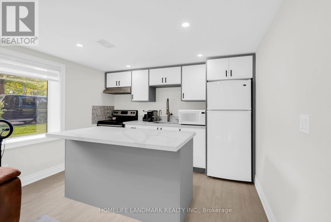
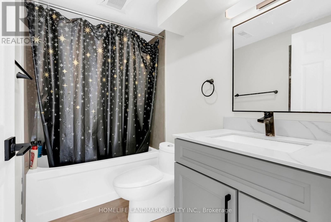
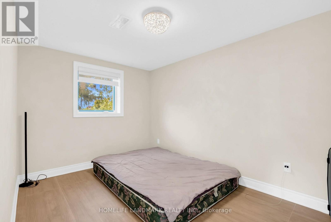
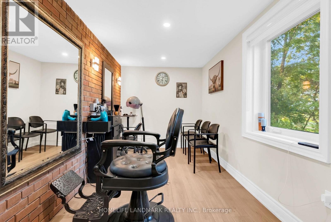
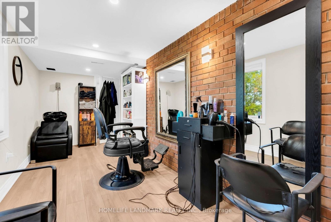
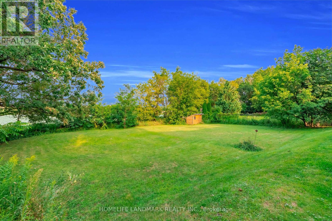
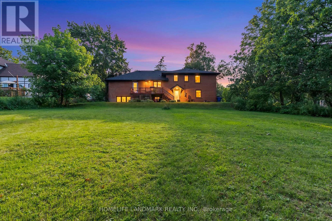
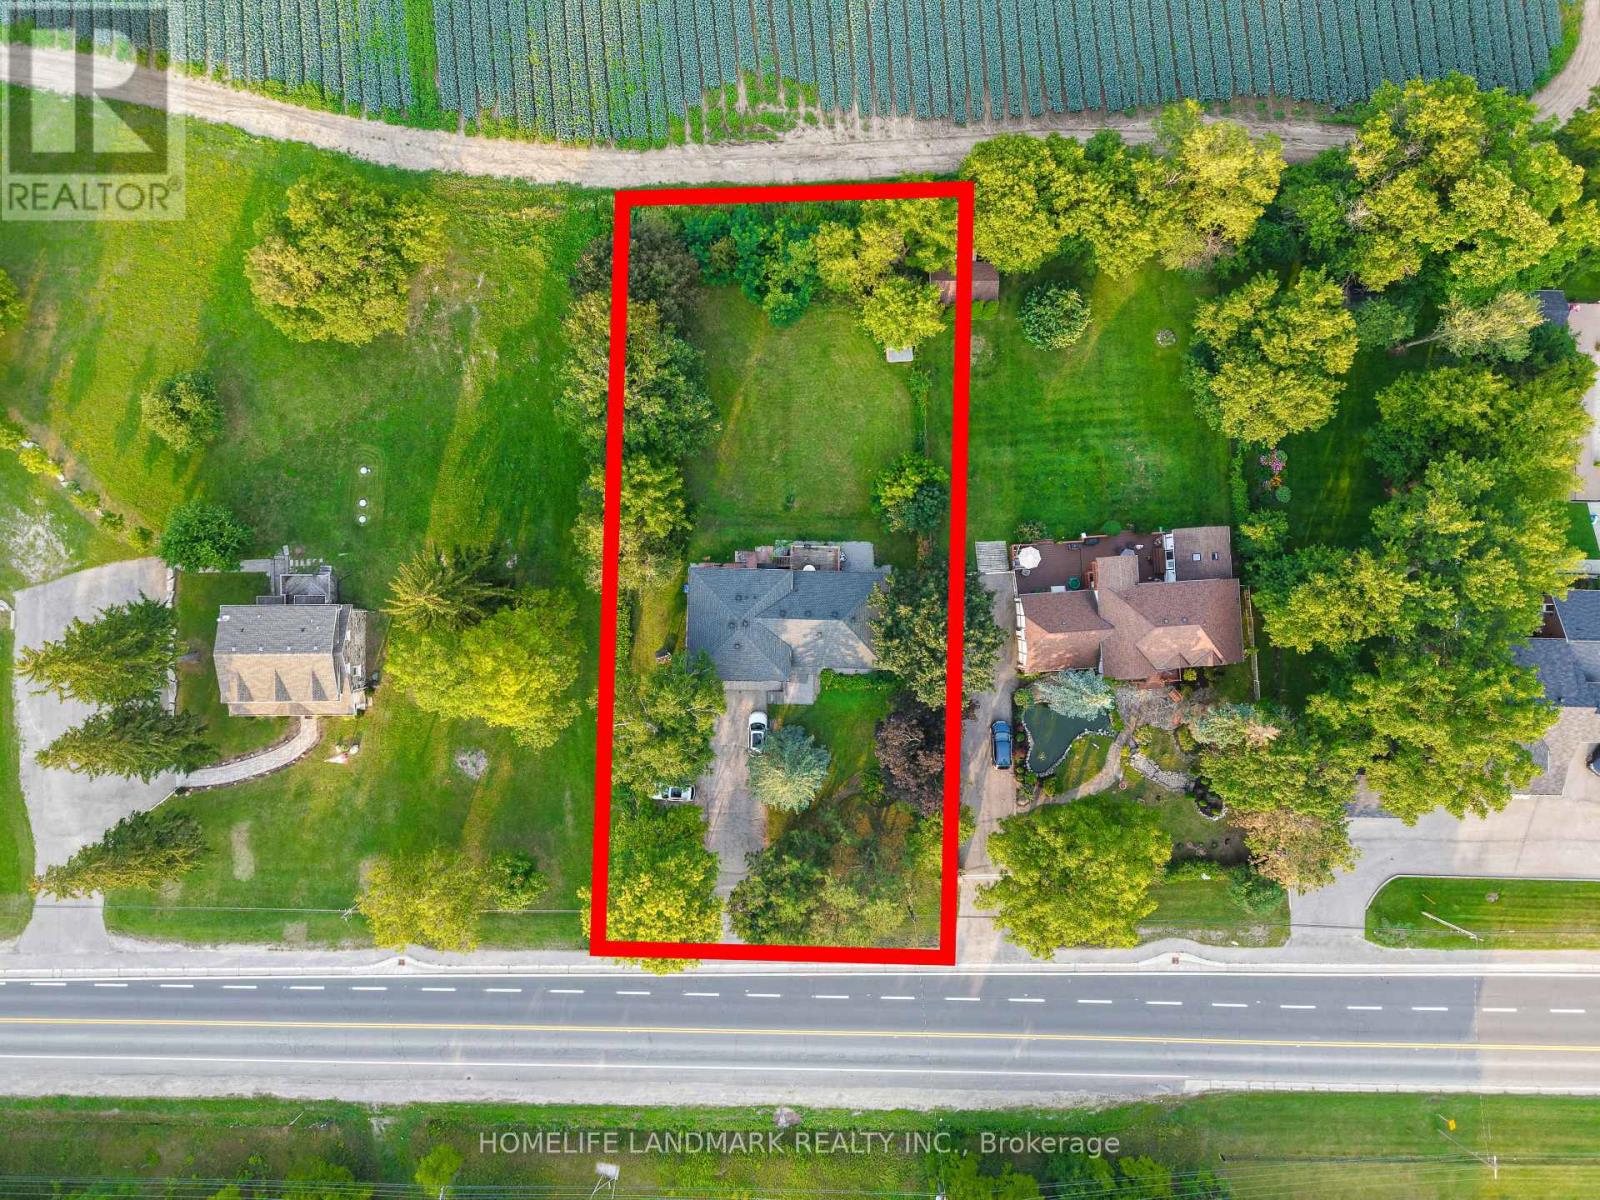
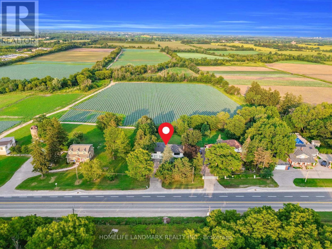
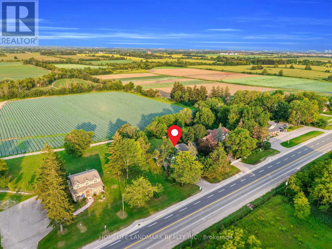
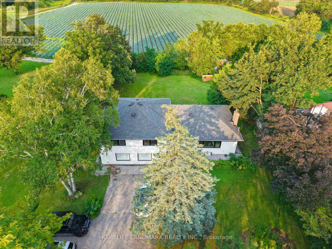
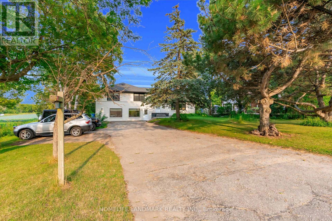
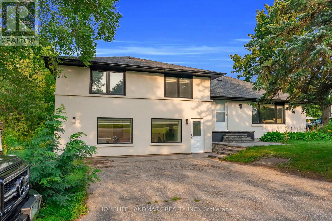
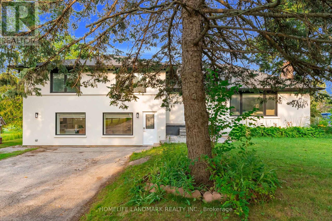
Excellent investment opportunity in a highly desirable Stouffville location! This beautifully newly renovated property (2024) offers three self-contained units, all currently leased and generating strong rental income, helping offset the mortgage while providing an attractive investment opportunity. The extensive renovations include the basement, offering over 3500 SF updated and well-maintained living spaces. Live comfortably in the upper unit while enjoying rental income from the other units, or lease the entire property for maximum income potential. Ideally located close to Highway 404, with convenient access to Markham, Costco, Longo's, shopping, restaurants, and everyday amenities. Approximately 5 minutes to Markham and Costco/Longo's, making this an excellent location for both tenants and investors. A fantastic opportunity for investors, multi-generational families, or buyers looking to combine home ownership with income potential. Shows beautifully and offers strong flexibility for future use. Roof 2020, Furnace 2022, Water Softener 2022, Hot water Owned 2024, All appliances 2024. (id:57276)
Property Details
| MLS® Number | N13679406 |
| Property Type | Single Family |
| Community Name | Rural Whitchurch-Stouffville |
| Features | Carpet Free |
| ParkingSpaceTotal | 6 |
Building
| BathroomTotal | 2 |
| BedroomsAboveGround | 3 |
| BedroomsBelowGround | 2 |
| BedroomsTotal | 5 |
| Amenities | Fireplace(s) |
| BasementFeatures | Apartment In Basement |
| BasementType | N/a |
| ConstructionStyleAttachment | Detached |
| ConstructionStyleSplitLevel | Backsplit |
| CoolingType | Central Air Conditioning |
| ExteriorFinish | Stucco, Brick |
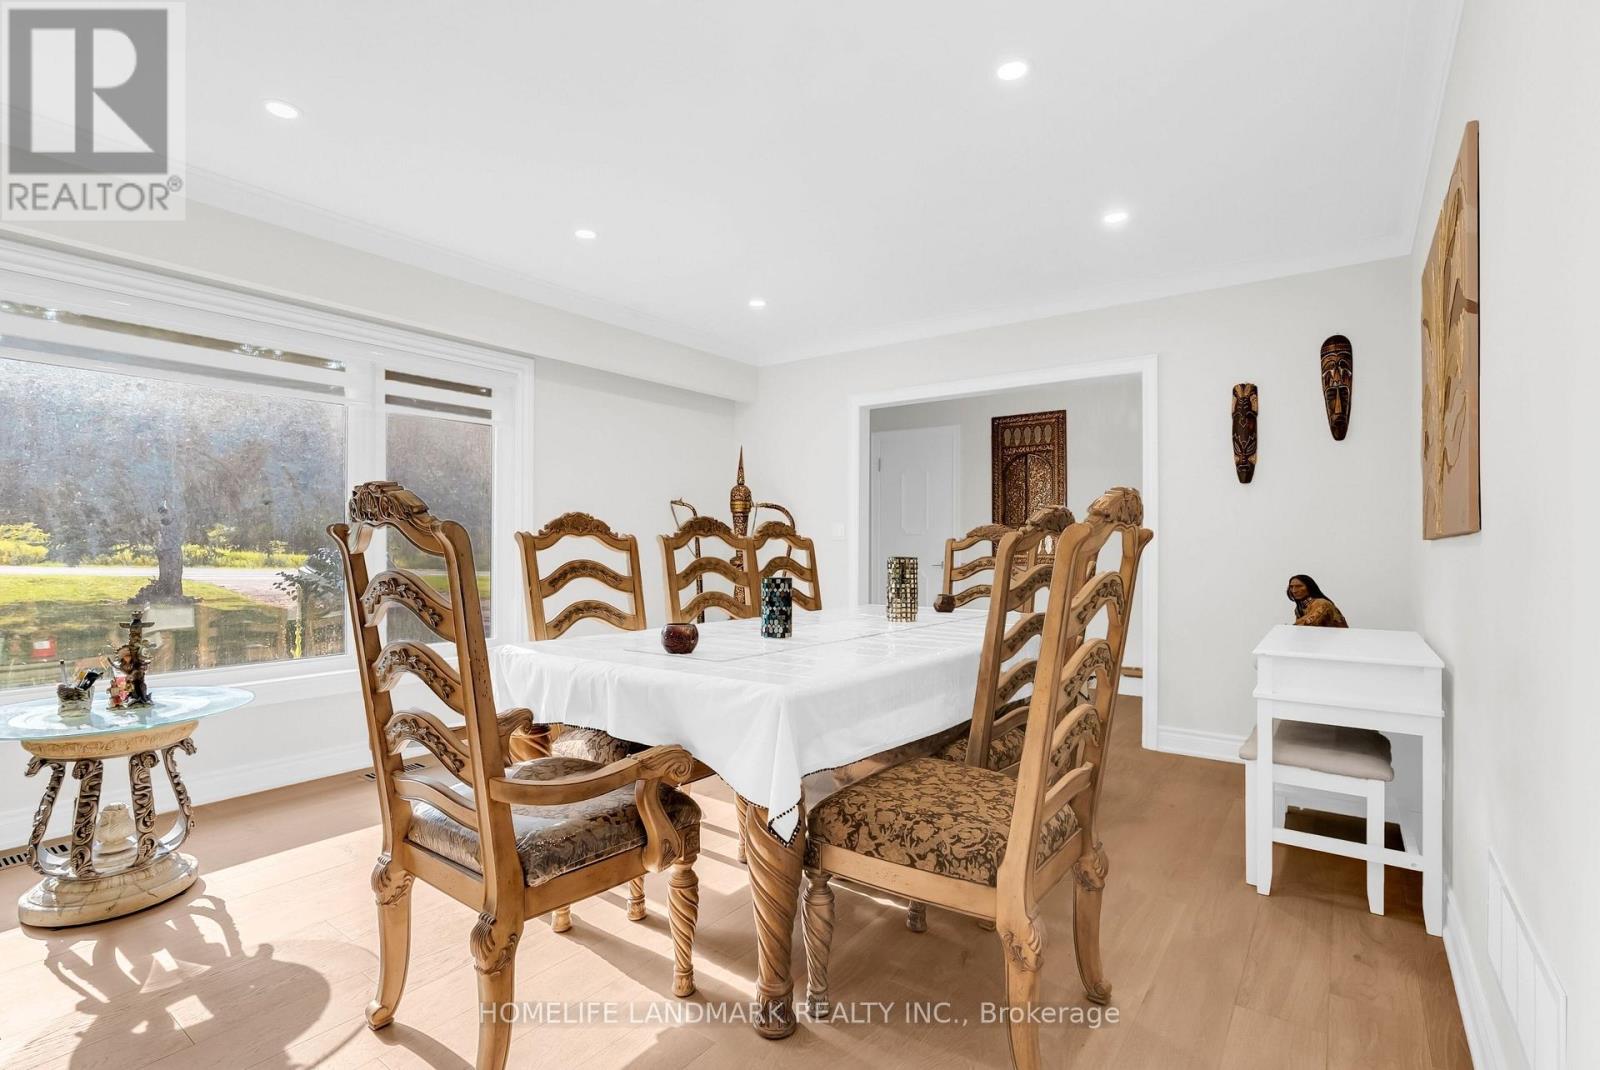
| FlooringType | Hardwood |
| FoundationType | Concrete |
| HeatingFuel | Natural Gas |
| HeatingType | Forced Air |
| SizeInterior | 1500 - 2000 Sqft |
| Type | House |
Parking
| No Garage |
Land
| Acreage | No |
| Sewer | Sanitary Sewer |
| SizeDepth | 208 Ft ,3 In |
| SizeFrontage | 100 Ft ,3 In |
| SizeIrregular | 100.3 X 208.3 Ft |
| SizeTotalText | 100.3 X 208.3 Ft |
Rooms
| Level | Type | Length | Width | Dimensions |
|---|---|---|---|---|
| Upper Level | Primary Bedroom | 4.9 m | 3.83 m | 4.9 m x 3.83 m |
| Upper Level | Bedroom 2 | 4.93 m | 3.23 m | 4.93 m x 3.23 m |
| Upper Level | Bedroom 3 | 4.34 m | 3.12 m | 4.34 m x 3.12 m |
| Ground Level | Living Room | 6.81 m | 4.06 m | 6.81 m x 4.06 m |
| Ground Level | Dining Room | 6.83 m | 4.08 m | 6.83 m x 4.08 m |
| Ground Level | Family Room | 3.93 m | 3.4 m | 3.93 m x 3.4 m |
| Ground Level | Kitchen | 4.52 m | 3.4 m | 4.52 m x 3.4 m |
Interested?
Contact us for more information
Gus Dagher
Salesperson

The trademarks REALTOR®, REALTORS®, and the REALTOR® logo are controlled by The Canadian Real Estate Association (CREA) and identify real estate professionals who are members of CREA. The trademarks MLS®, Multiple Listing Service® and the associated logos are owned by The Canadian Real Estate Association (CREA) and identify the quality of services provided by real estate professionals who are members of CREA. The trademark DDF® is owned by The Canadian Real Estate Association (CREA) and identifies CREA's Data Distribution Facility (DDF®)
August 15 2026 02:57:49
Toronto Real Estate Board
Homelife Landmark Realty Inc.