
366 Marshall Crescent Orangeville, Ontario L9W 4Y4

$869,900
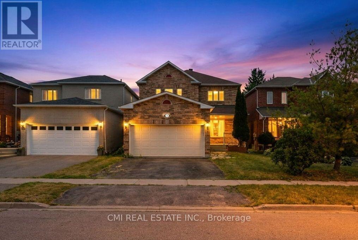
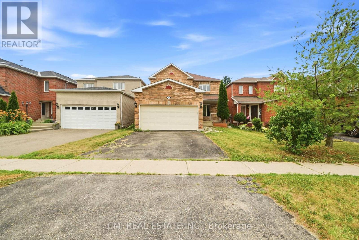
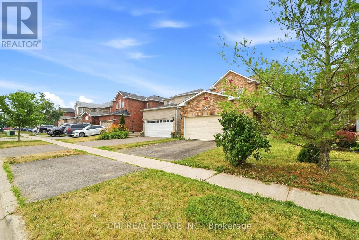
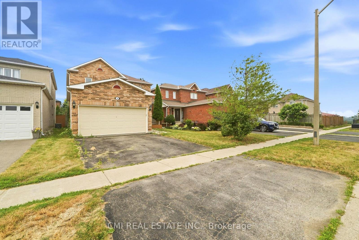
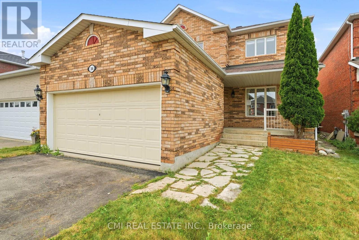
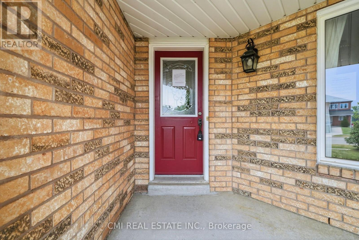
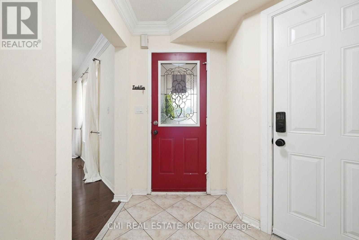
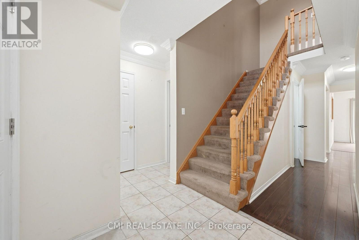
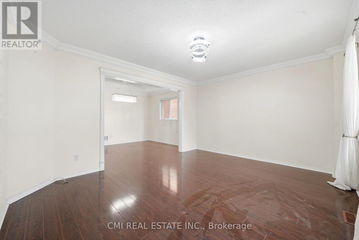
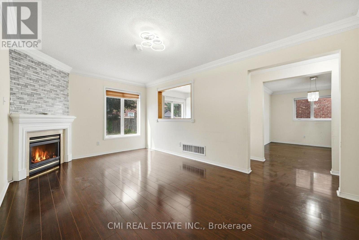
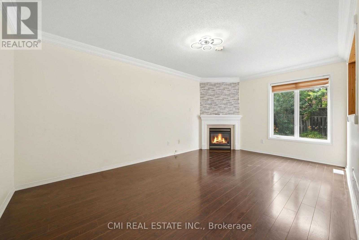
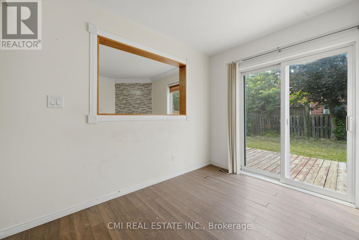
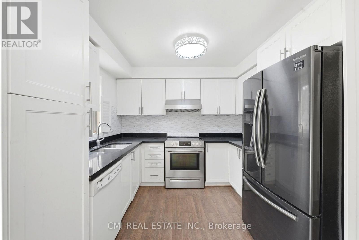
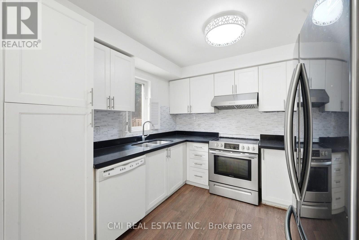
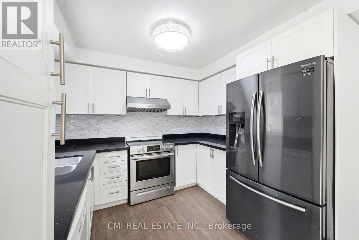
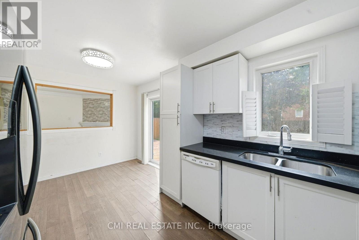
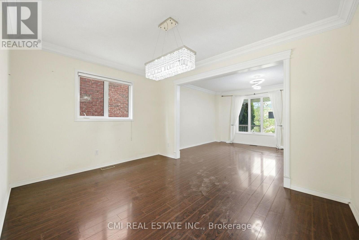
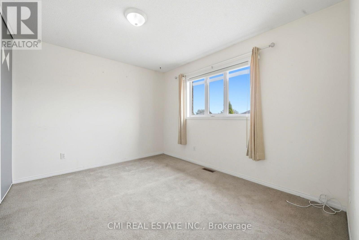
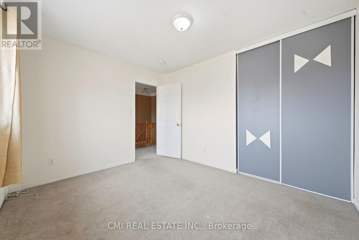
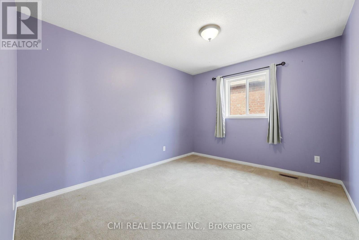
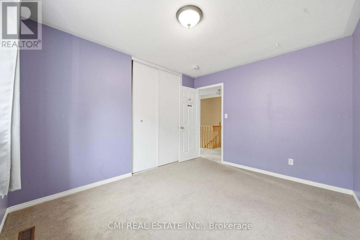
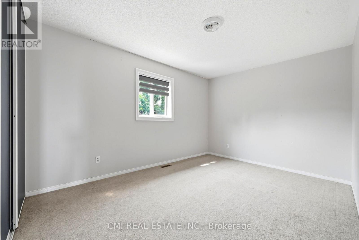
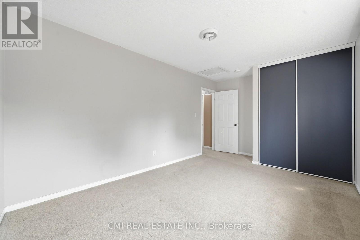
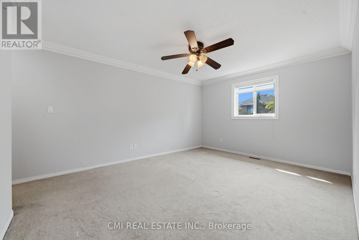
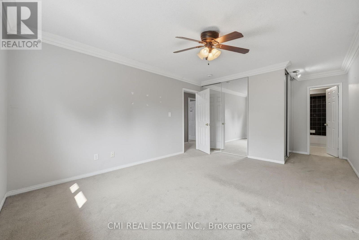

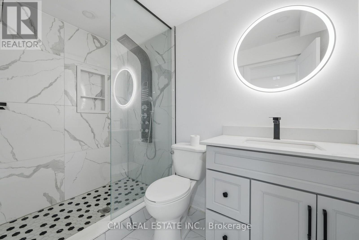
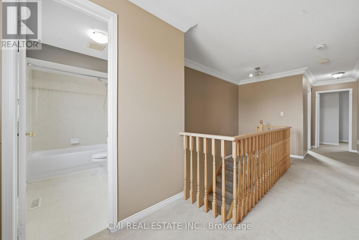
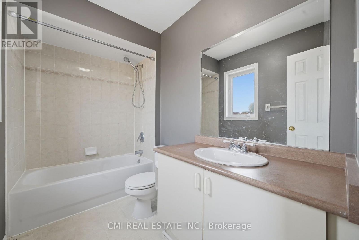
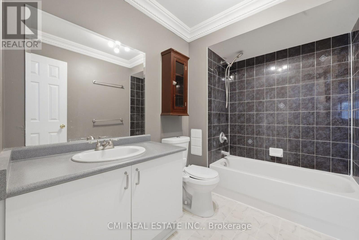
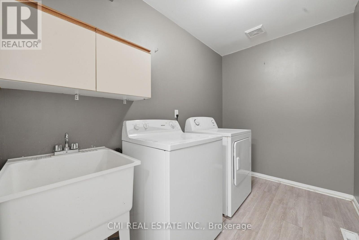
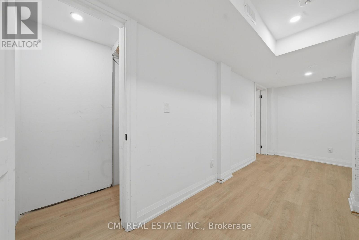
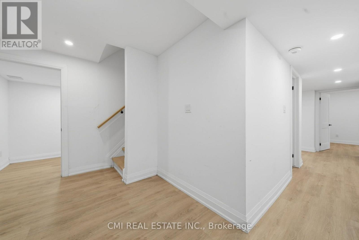
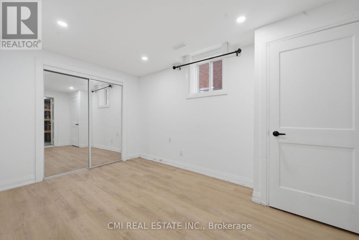
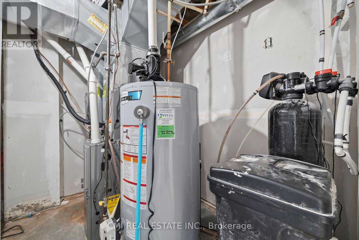
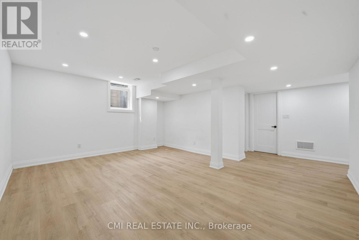
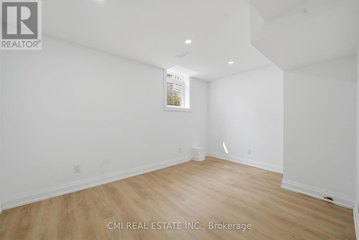
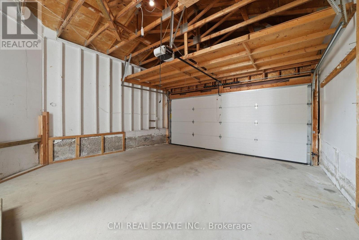
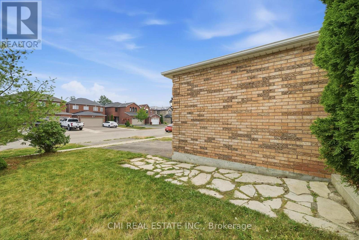
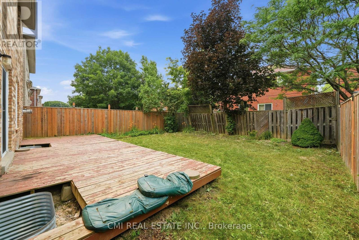
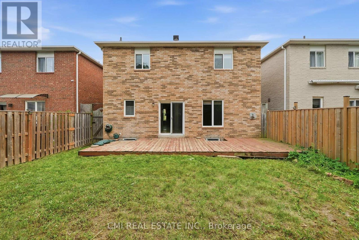
Spacious 4+2 bedroom, 4-bathroom family home in one of Orangeville's most desirable neighborhoods! A stone walkway leads to a welcoming covered porch, opening into a thoughtfully designed main level featuring formal living and dining rooms, a cozy family room with a corner gas fireplace, main-floor laundry, a powder room, and direct garage access. The heart of the home is the renovated eat-in kitchen, complete with granite countertops, custom cabinetry, a stylish backsplash, and stainless steel appliances. Upstairs, the primary retreat offers two closets and a 4-piece ensuite, alongside three additional bedrooms, a shared 4-piece bath, and a light-filled loft. The fully finished legal basement (2025) adds incredible versatility with 2 bedrooms, a 4-piece bath, a living area, and generous storage-with easy potential for an in-law suite conversion. Key updates include a 200-amp electrical panel and a new furnace and A/C (Dec 2024). Ideally located close to parks, shopping, Headwaters Health Care Centre, and major commuter routes. (id:57276)
Property Details
| MLS® Number | W13685514 |
| Property Type | Single Family |
| Community Name | Orangeville |
| EquipmentType | Water Heater |
| Features | Guest Suite, In-law Suite |
| ParkingSpaceTotal | 5 |
| RentalEquipmentType | Water Heater |
Building
| BathroomTotal | 4 |
| BedroomsAboveGround | 4 |
| BedroomsBelowGround | 2 |
| BedroomsTotal | 6 |
| BasementDevelopment | Finished |
| BasementType | N/a (finished) |
| ConstructionStyleAttachment | Detached |
| CoolingType | Central Air Conditioning |
| ExteriorFinish | Brick Veneer |
| FoundationType | Poured Concrete |
| HalfBathTotal | 1 |
| HeatingFuel | Natural Gas |
| HeatingType | Forced Air |
| StoriesTotal | 2 |
| SizeInterior | 2000 - 2500 Sqft |
| Type | House |
| UtilityWater | Municipal Water |
Parking
| Attached Garage | |
| Garage |
Land
| Acreage | No |
| Sewer | Sanitary Sewer |
| SizeDepth | 109 Ft ,10 In |
| SizeFrontage | 35 Ft ,1 In |
| SizeIrregular | 35.1 X 109.9 Ft |
| SizeTotalText | 35.1 X 109.9 Ft |
| ZoningDescription | R6 |
Rooms
| Level | Type | Length | Width | Dimensions |
|---|---|---|---|---|
| Second Level | Primary Bedroom | 3.6 m | 4.57 m | 3.6 m x 4.57 m |
| Second Level | Bedroom 2 | 4.79 m | 2.9 m | 4.79 m x 2.9 m |
| Second Level | Bedroom 3 | 3.54 m | 3.1 m | 3.54 m x 3.1 m |
| Second Level | Bedroom 4 | 3.54 m | 2.98 m | 3.54 m x 2.98 m |
| Basement | Bedroom | 4.06 m | 2.95 m | 4.06 m x 2.95 m |
| Basement | Recreational, Games Room | 4.34 m | 5.2 m | 4.34 m x 5.2 m |
| Basement | Bedroom | 2.67 m | 4.34 m | 2.67 m x 4.34 m |
| Main Level | Living Room | 4.5 m | 3.73 m | 4.5 m x 3.73 m |
| Main Level | Dining Room | 4.06 m | 3.1 m | 4.06 m x 3.1 m |
| Main Level | Kitchen | 2.82 m | 2.94 m | 2.82 m x 2.94 m |
| Main Level | Family Room | 3.24 m | 5.2 m | 3.24 m x 5.2 m |
https://www.realtor.ca/real-estate/30166951/366-marshall-crescent-orangeville-orangeville
Interested?
Contact us for more information
Bryan Justin Jaskolka
Salesperson
Ray Ostovar
Broker

The trademarks REALTOR®, REALTORS®, and the REALTOR® logo are controlled by The Canadian Real Estate Association (CREA) and identify real estate professionals who are members of CREA. The trademarks MLS®, Multiple Listing Service® and the associated logos are owned by The Canadian Real Estate Association (CREA) and identify the quality of services provided by real estate professionals who are members of CREA. The trademark DDF® is owned by The Canadian Real Estate Association (CREA) and identifies CREA's Data Distribution Facility (DDF®)
August 18 2026 02:36:17
Toronto Real Estate Board
Cmi Real Estate Inc.