
54132 Best Line Bayham (Corinth), Ontario N5H 2R3

$729,000
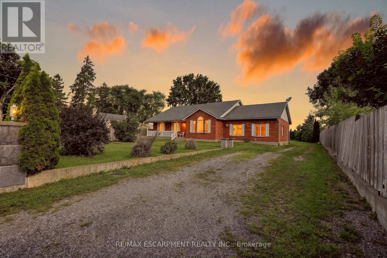
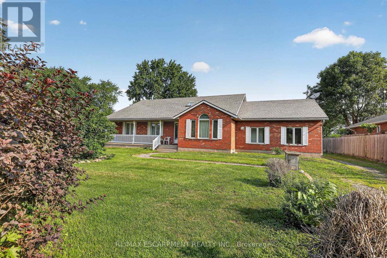
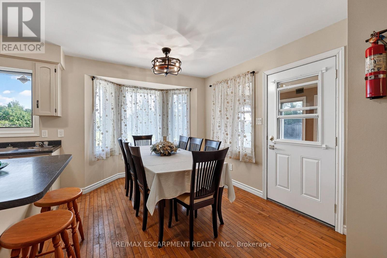
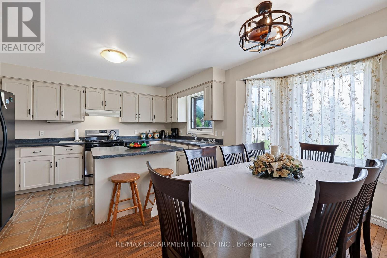
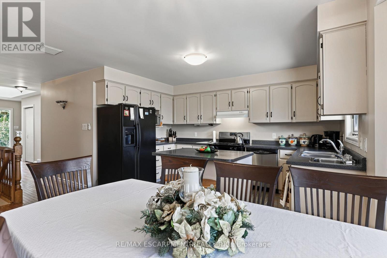
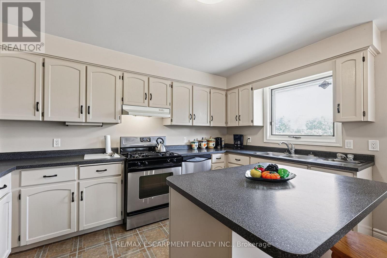
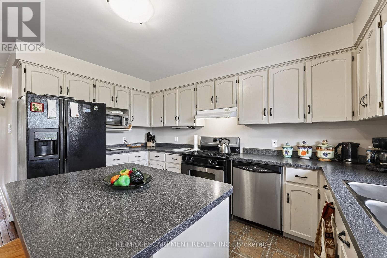
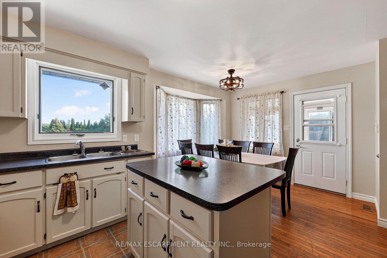
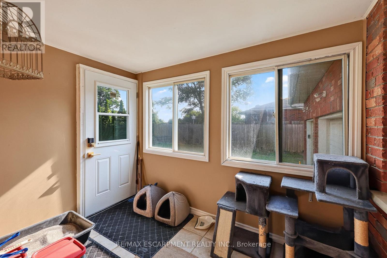
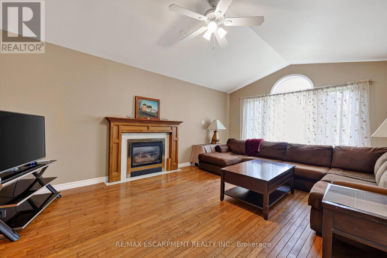
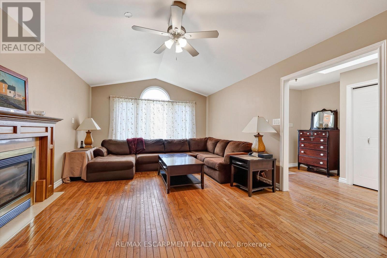

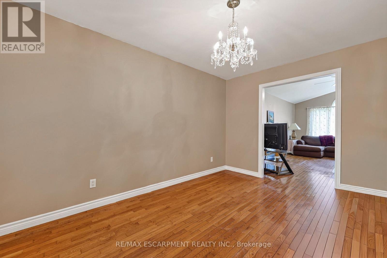
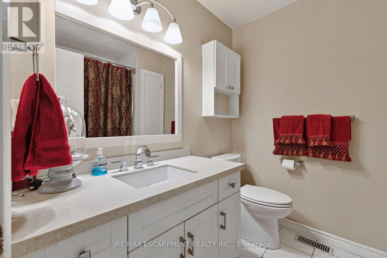
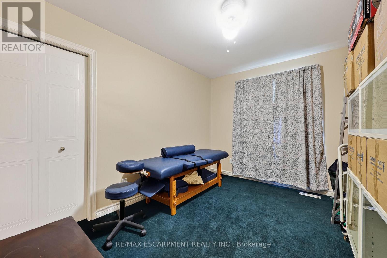
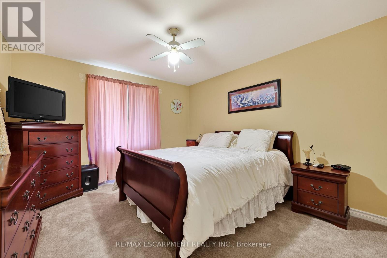
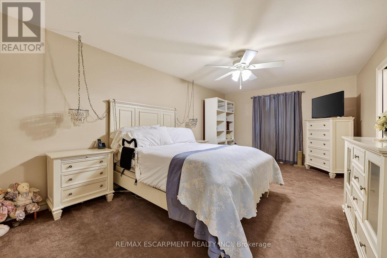
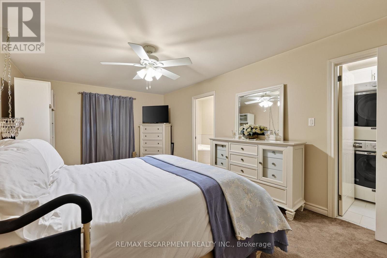
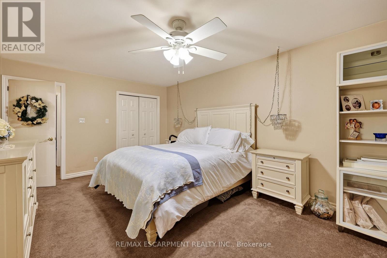
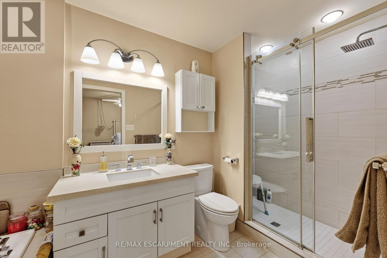
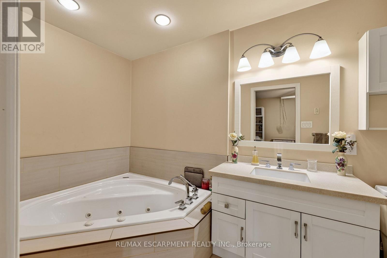
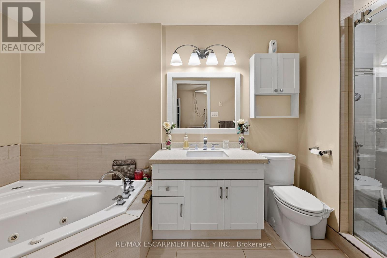
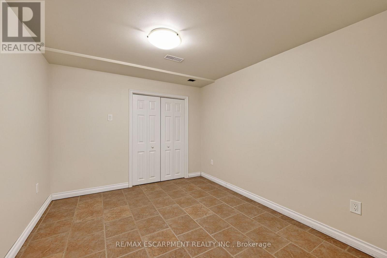
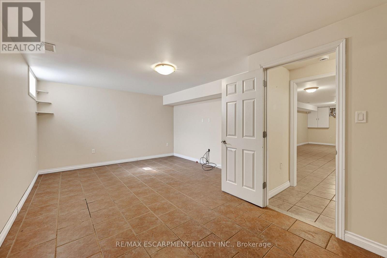
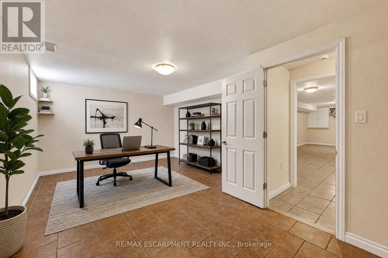
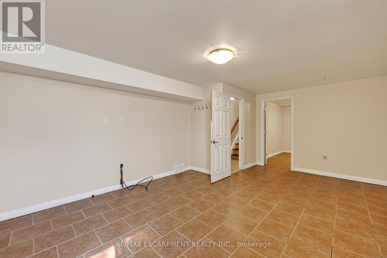
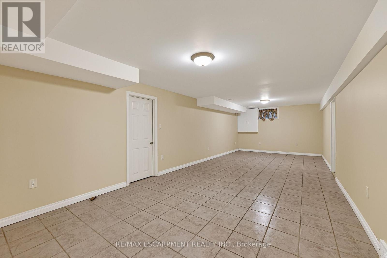
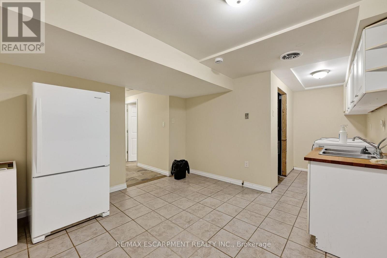
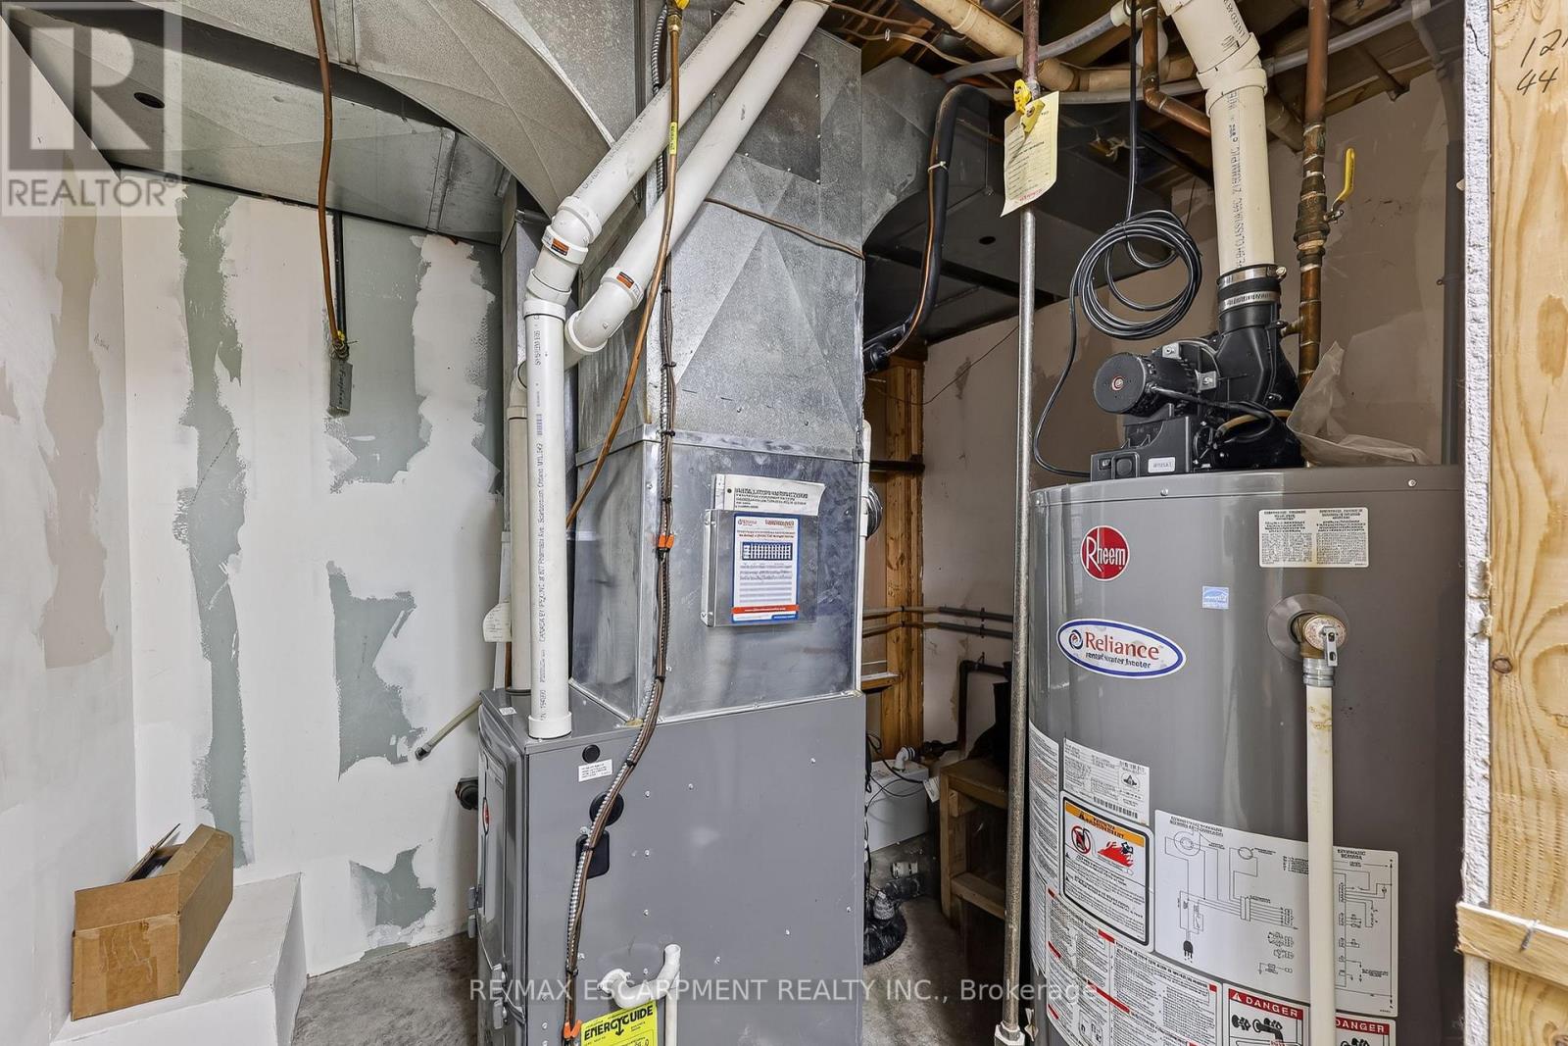
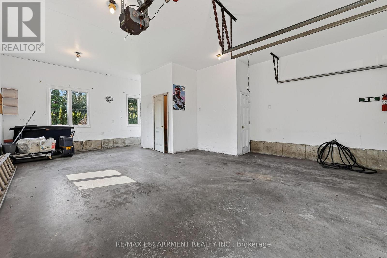
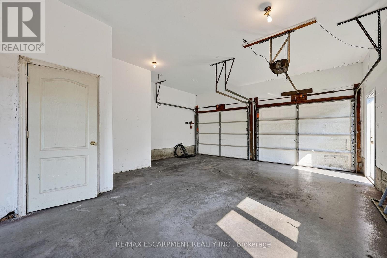
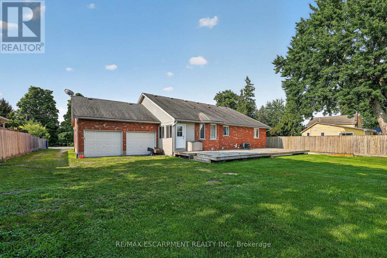
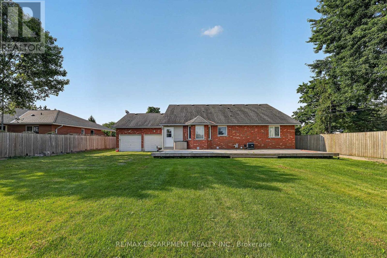
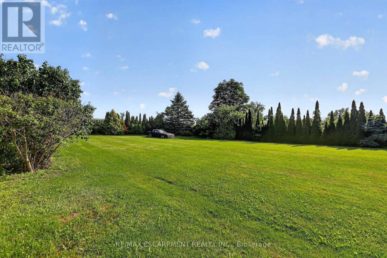
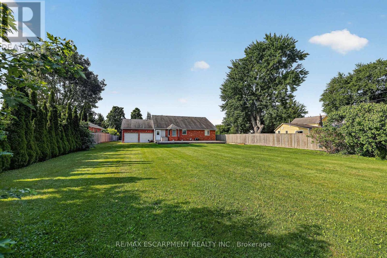
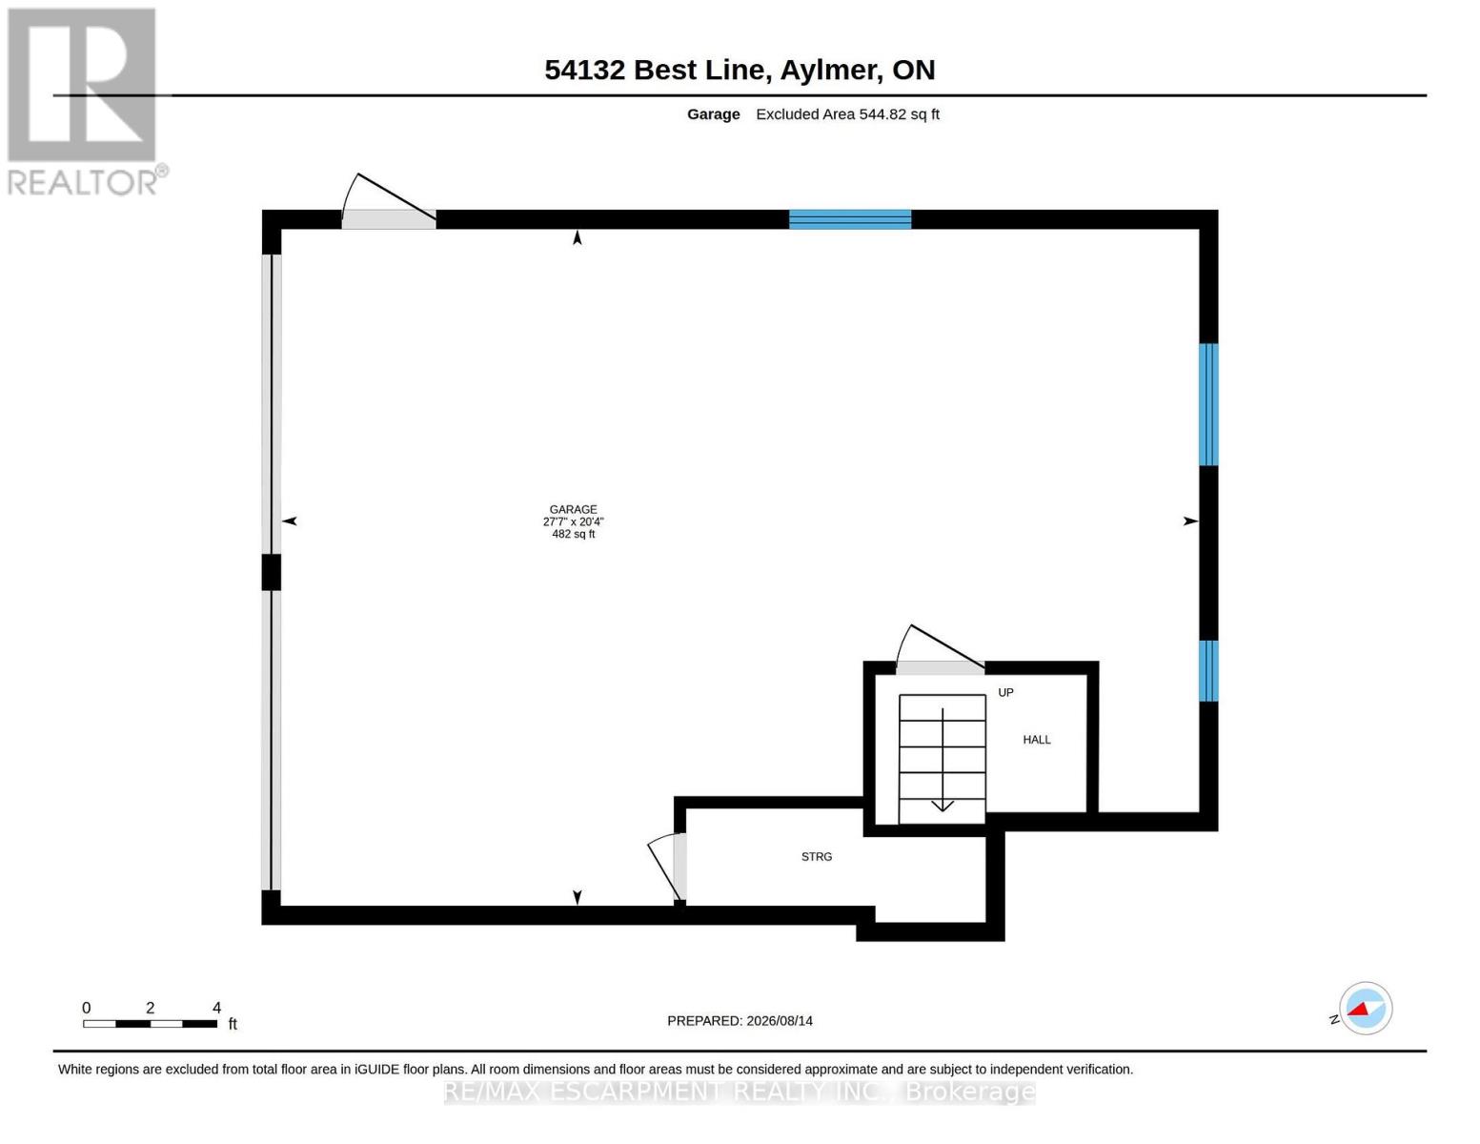
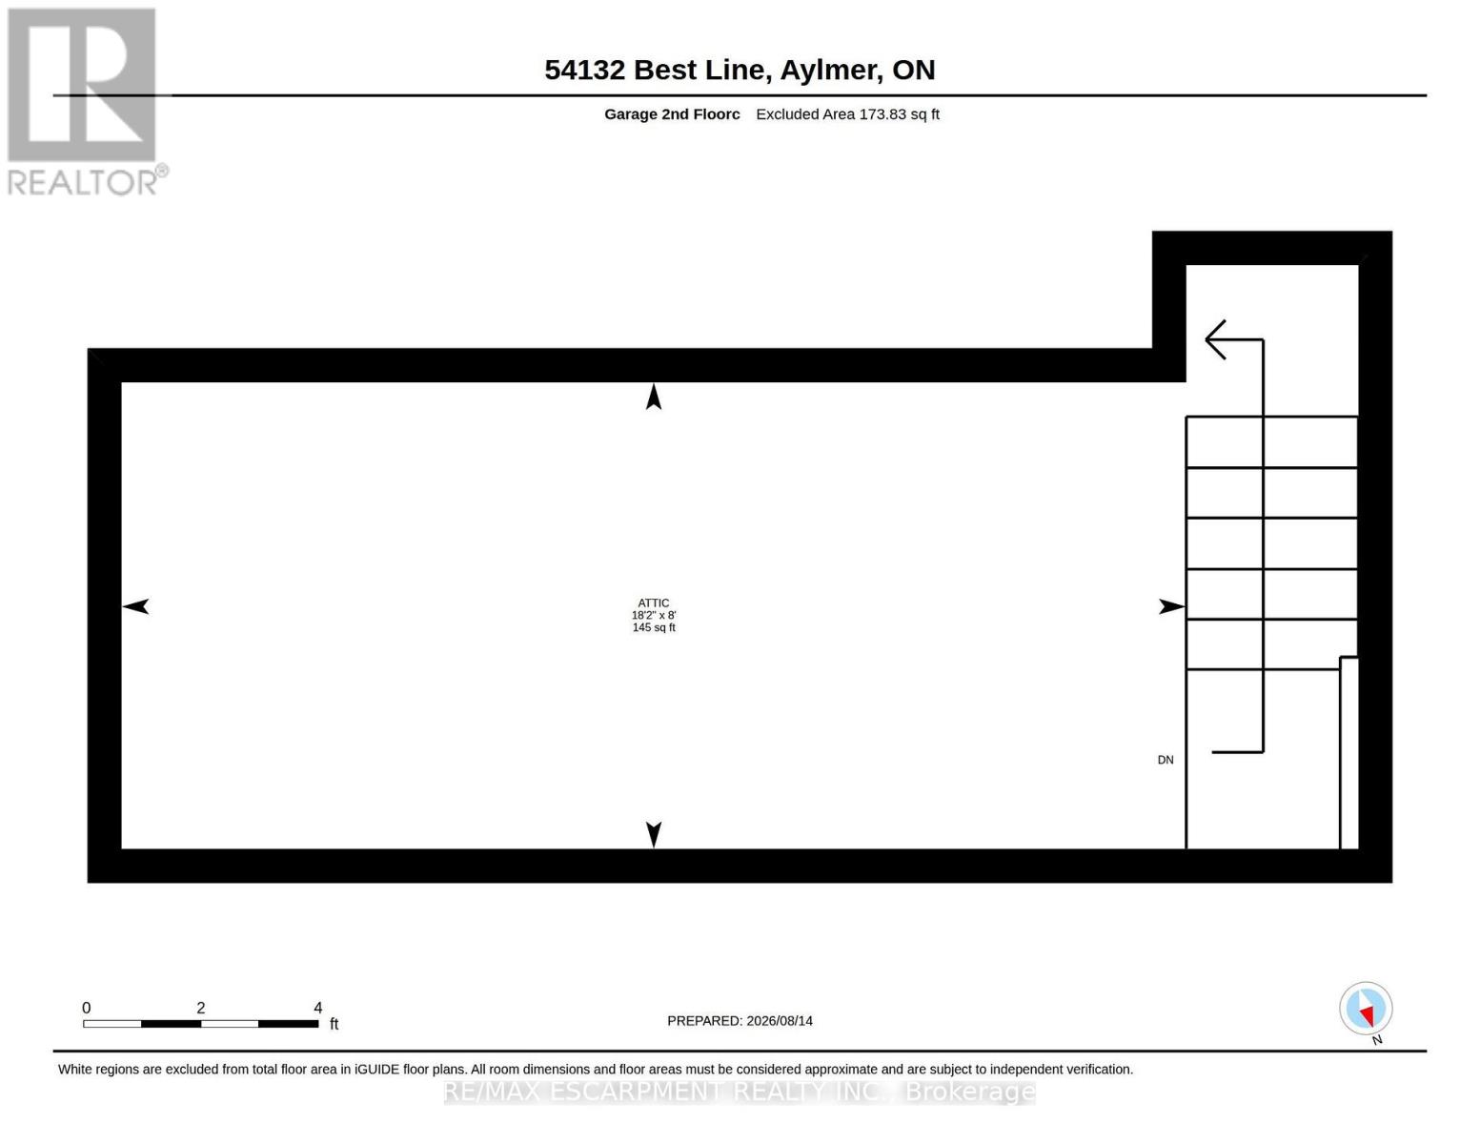
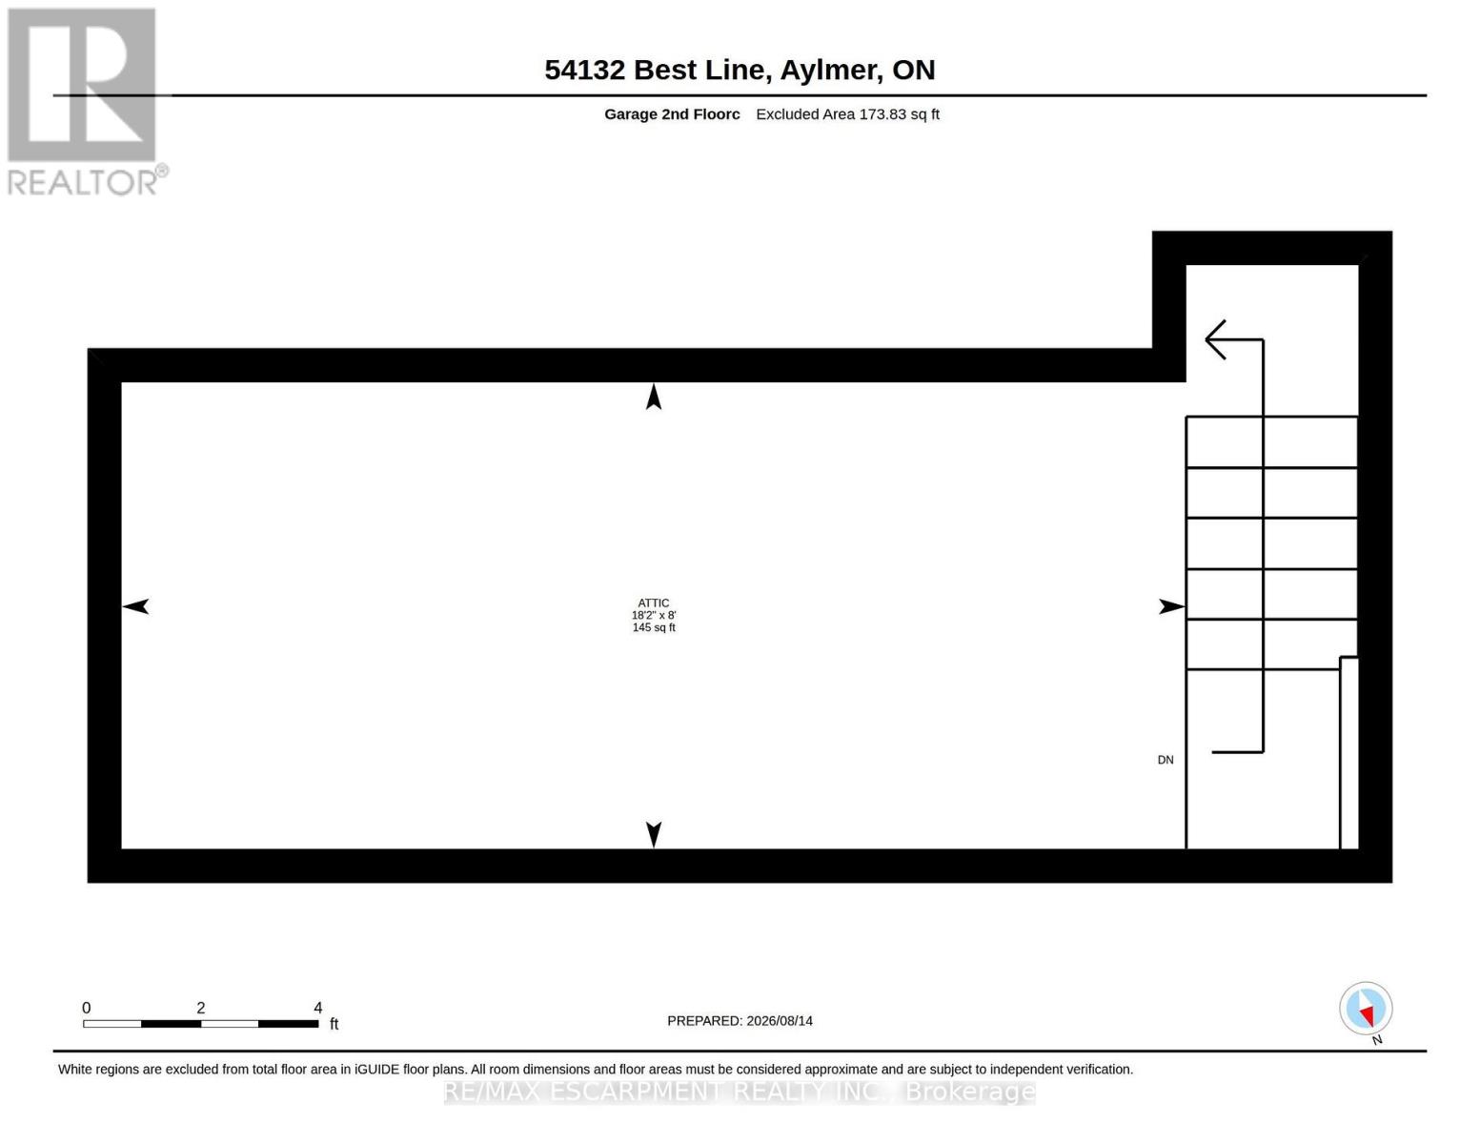
Spacious 3-bedroom, 2-bathroom home on a generous lot in Aylmer, Ontario. Features include an open layout, generously sized rooms, eat-in kitchen with ample cupboard space, and plenty of windows providing natural light. Finished 2-car garage, large back deck, and extensive tree-lined backyard. Furnace and hot water tank are rented; Seller will buy out on closing. A great opportunity to update and personalize the home to your needs. (id:57276)
Property Details
| MLS® Number | X13684986 |
| Property Type | Single Family |
| Community Name | Corinth |
| EquipmentType | Water Heater, Furnace |
| ParkingSpaceTotal | 4 |
| RentalEquipmentType | Water Heater, Furnace |
Building
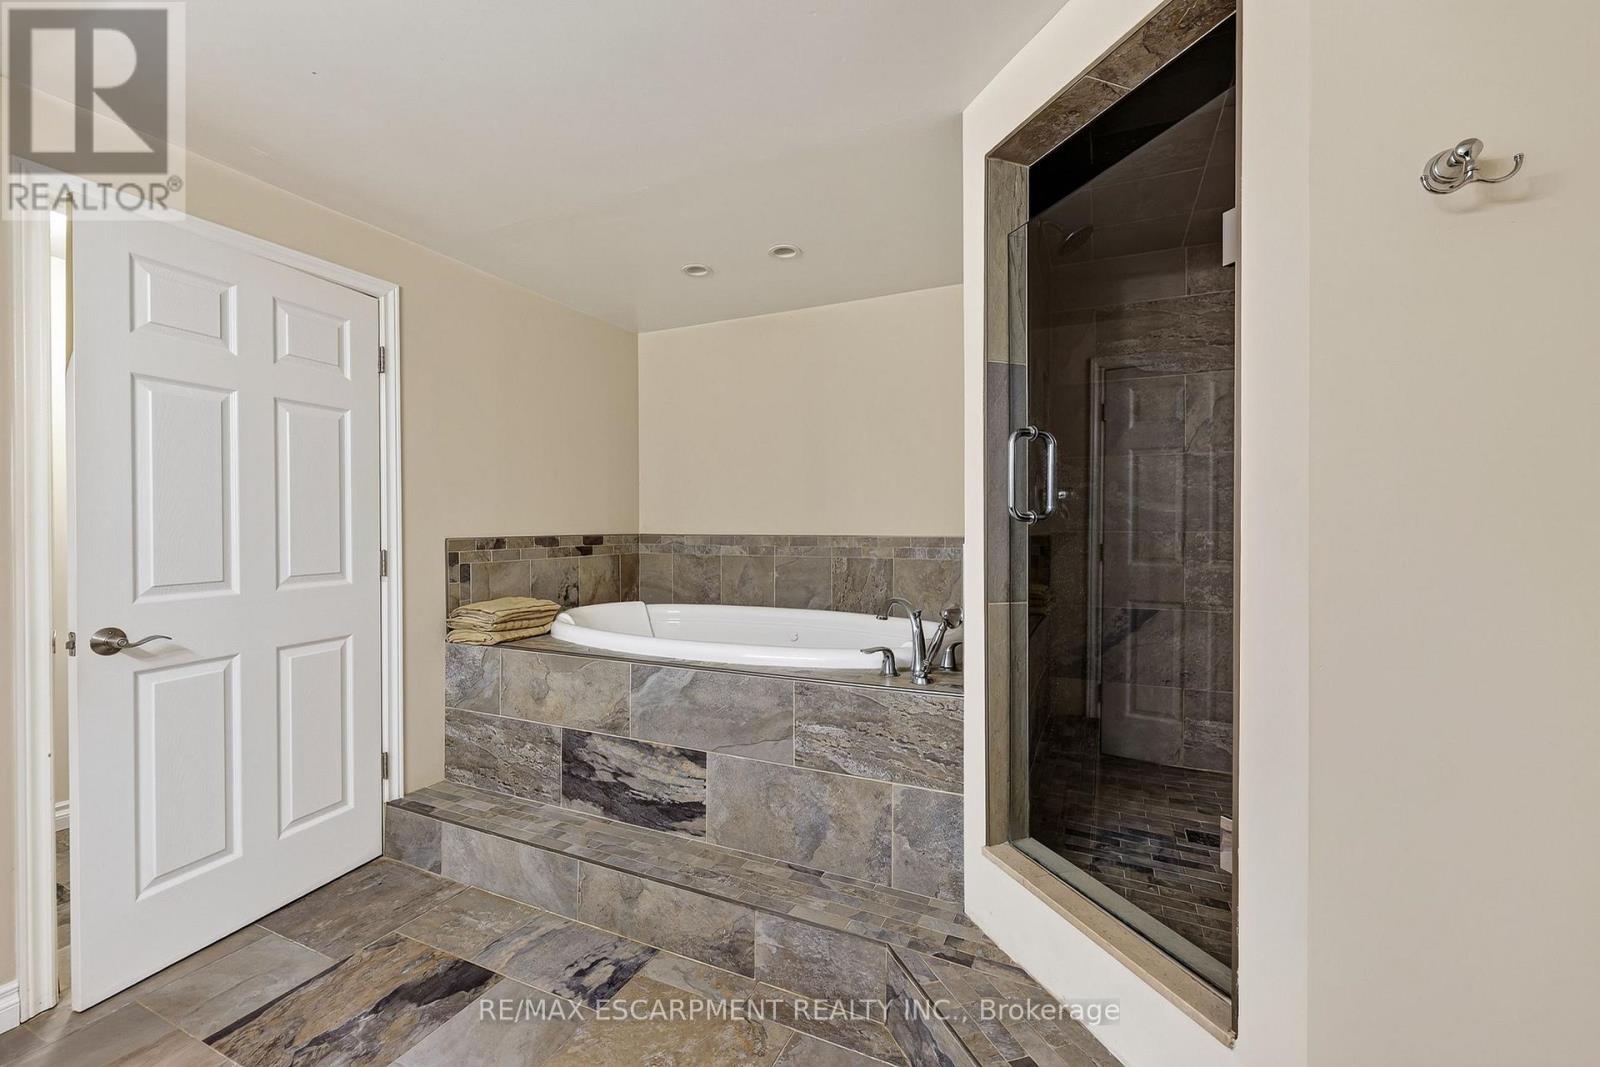
| BathroomTotal | 3 |
| BedroomsAboveGround | 3 |
| BedroomsBelowGround | 2 |
| BedroomsTotal | 5 |
| Age | 31 To 50 Years |
| Amenities | Fireplace(s) |
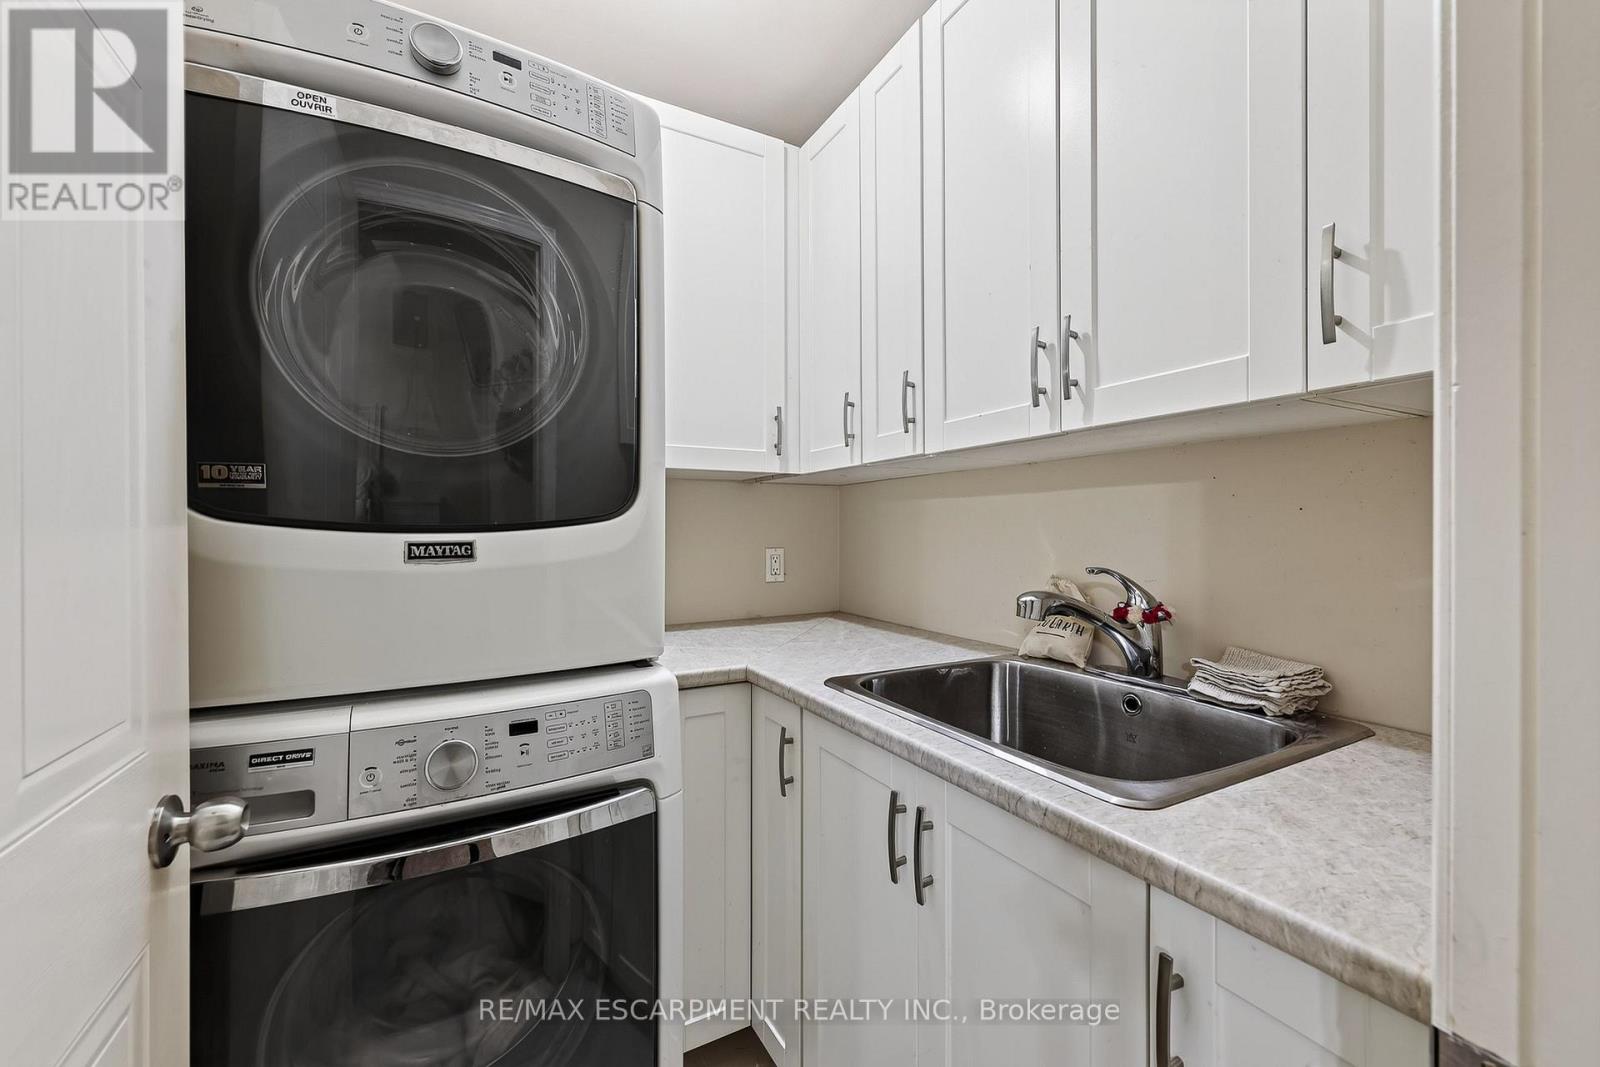
| Appliances | Central Vacuum, Dishwasher, Dryer, Stove, Washer, Refrigerator |
| ArchitecturalStyle | Bungalow |
| BasementDevelopment | Finished |
| BasementType | N/a (finished) |
| ConstructionStyleAttachment | Detached |
| CoolingType | Central Air Conditioning |
| ExteriorFinish | Brick |
| FireplacePresent | Yes |
| FireplaceTotal | 1 |
| FoundationType | Poured Concrete |
| HeatingFuel | Natural Gas |
| HeatingType | Forced Air |
| StoriesTotal | 1 |
| SizeInterior | 1500 - 2000 Sqft |
| Type | House |
Parking
| Attached Garage | |
| Garage |
Land
| Acreage | No |
| Sewer | Septic System |
| SizeDepth | 246 Ft ,2 In |
| SizeFrontage | 82 Ft |
| SizeIrregular | 82 X 246.2 Ft ; 246.18 X 81.97 X 245.93 X 82.00 Ft |
| SizeTotalText | 82 X 246.2 Ft ; 246.18 X 81.97 X 245.93 X 82.00 Ft|under 1/2 Acre |
| ZoningDescription | Hr |
Rooms
| Level | Type | Length | Width | Dimensions |
|---|---|---|---|---|
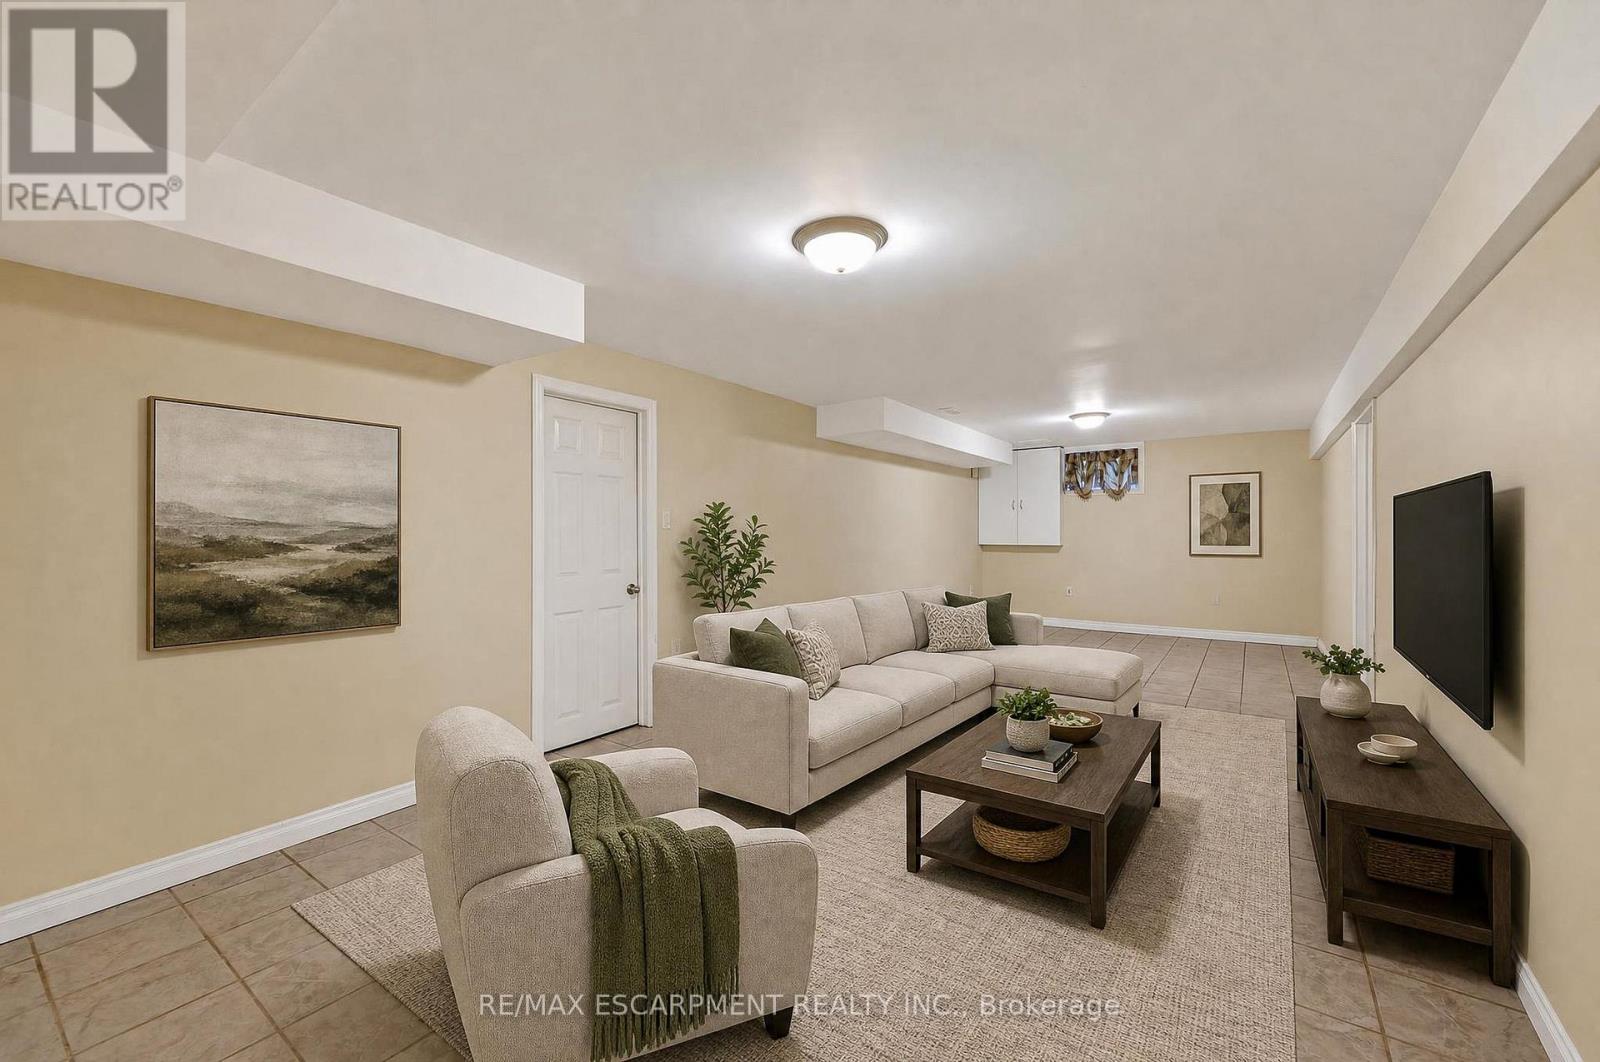
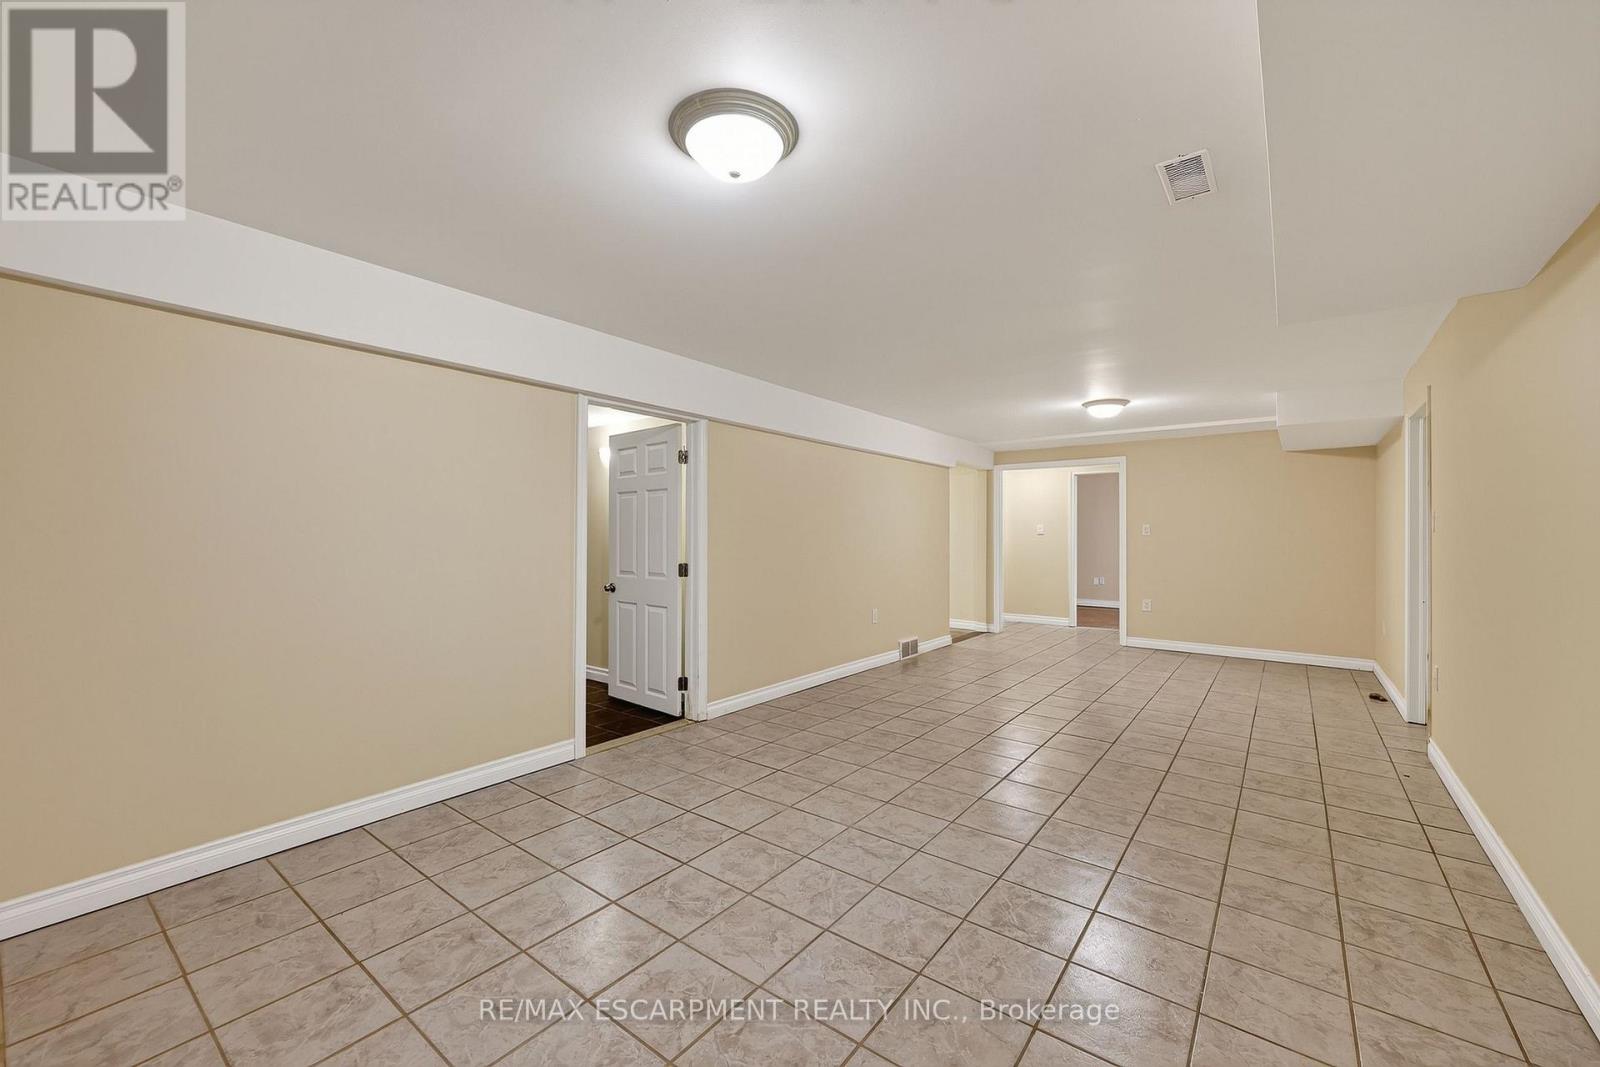
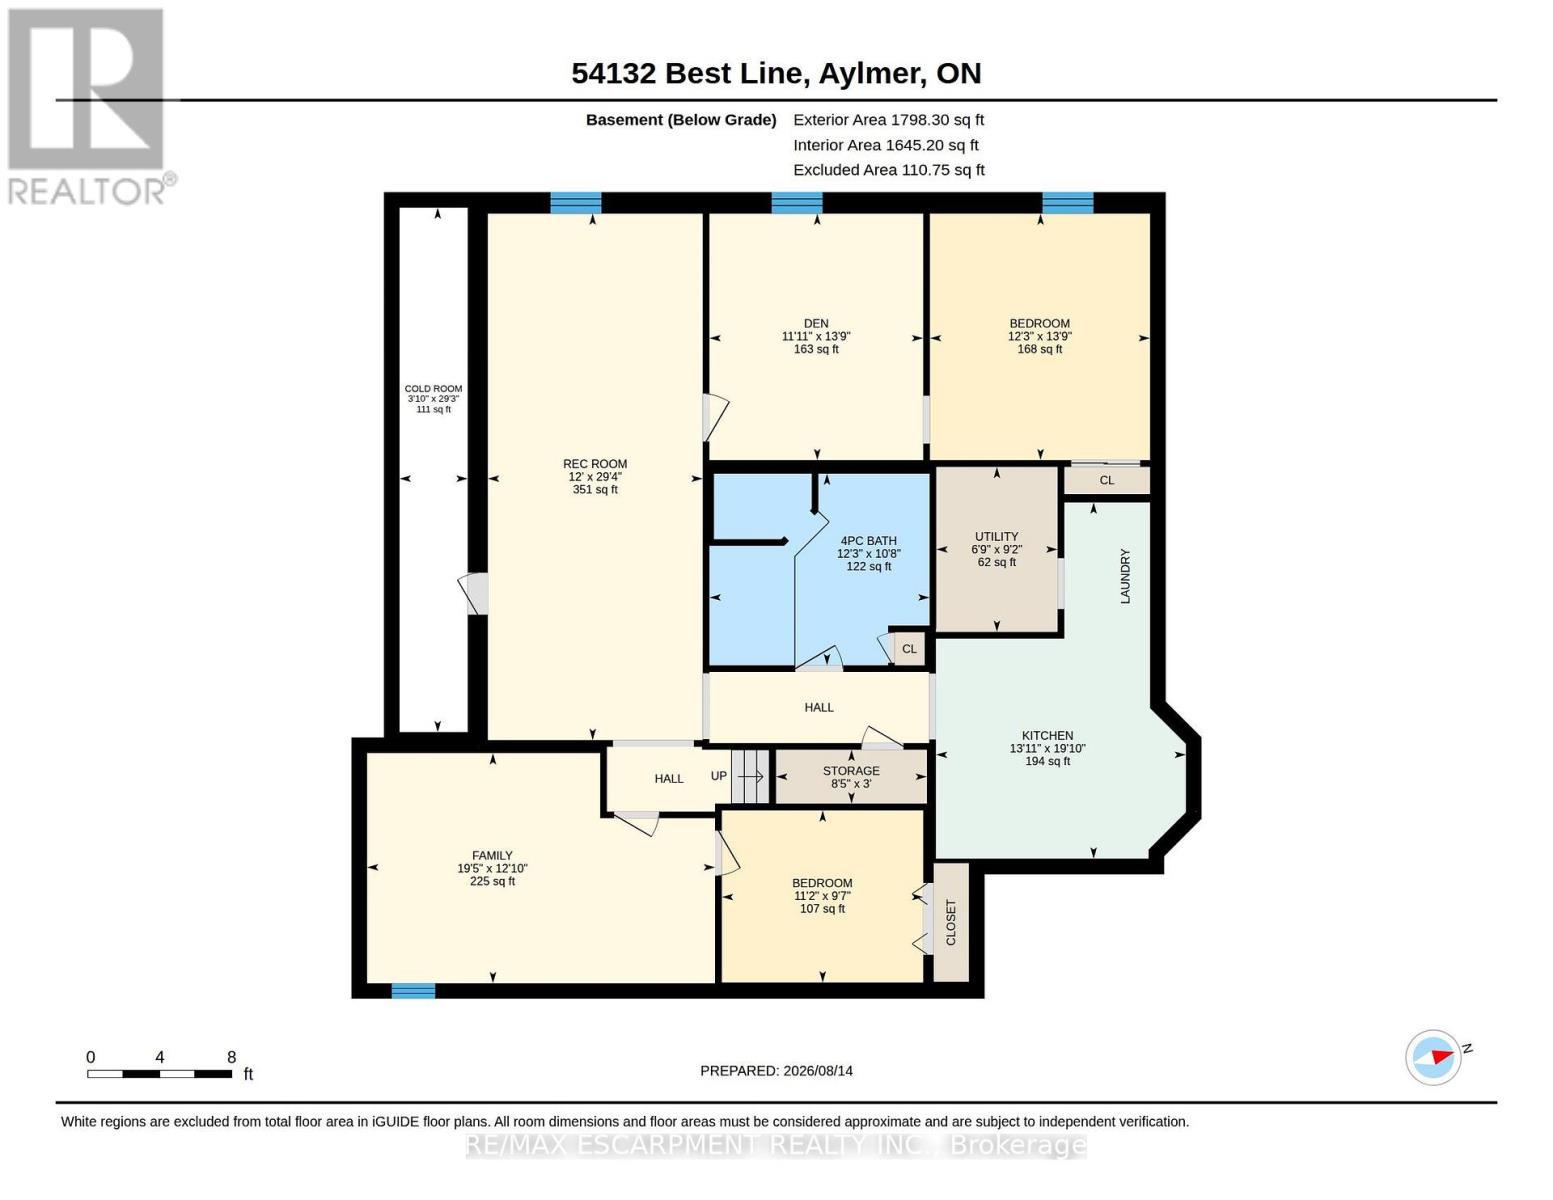
| Basement | Recreational, Games Room | 8.94 m | 3.66 m | 8.94 m x 3.66 m |
| Basement | Family Room | 3.91 m | 5.92 m | 3.91 m x 5.92 m |
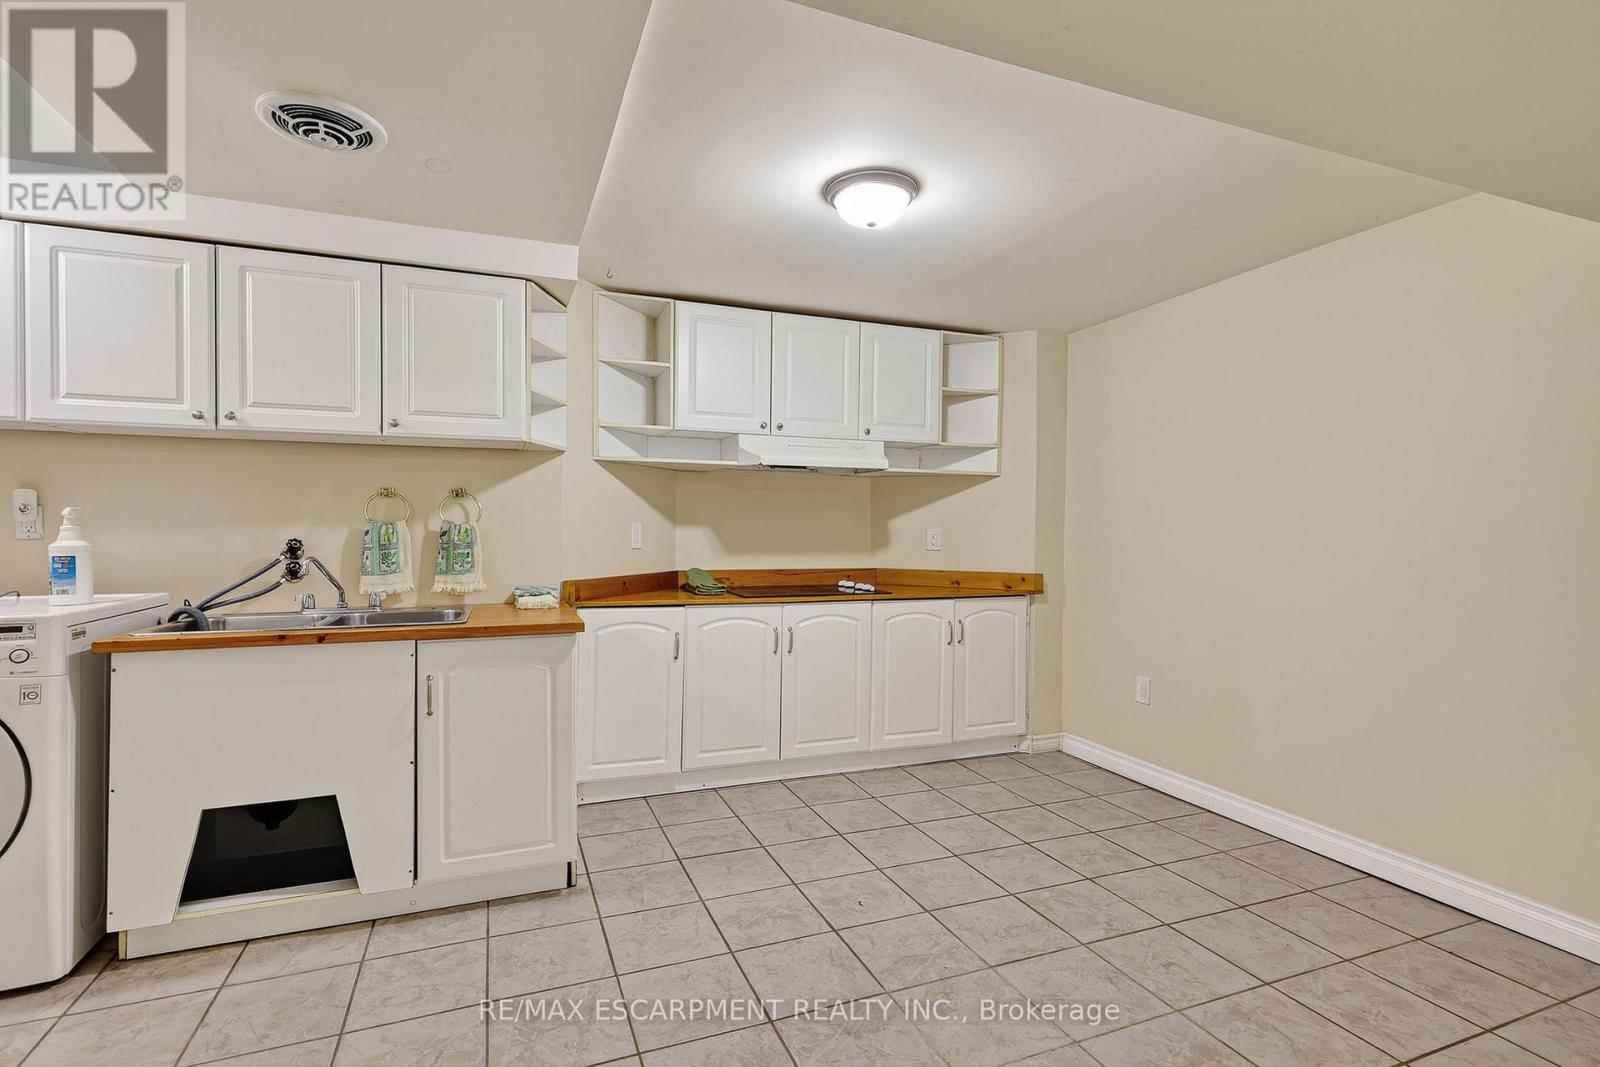
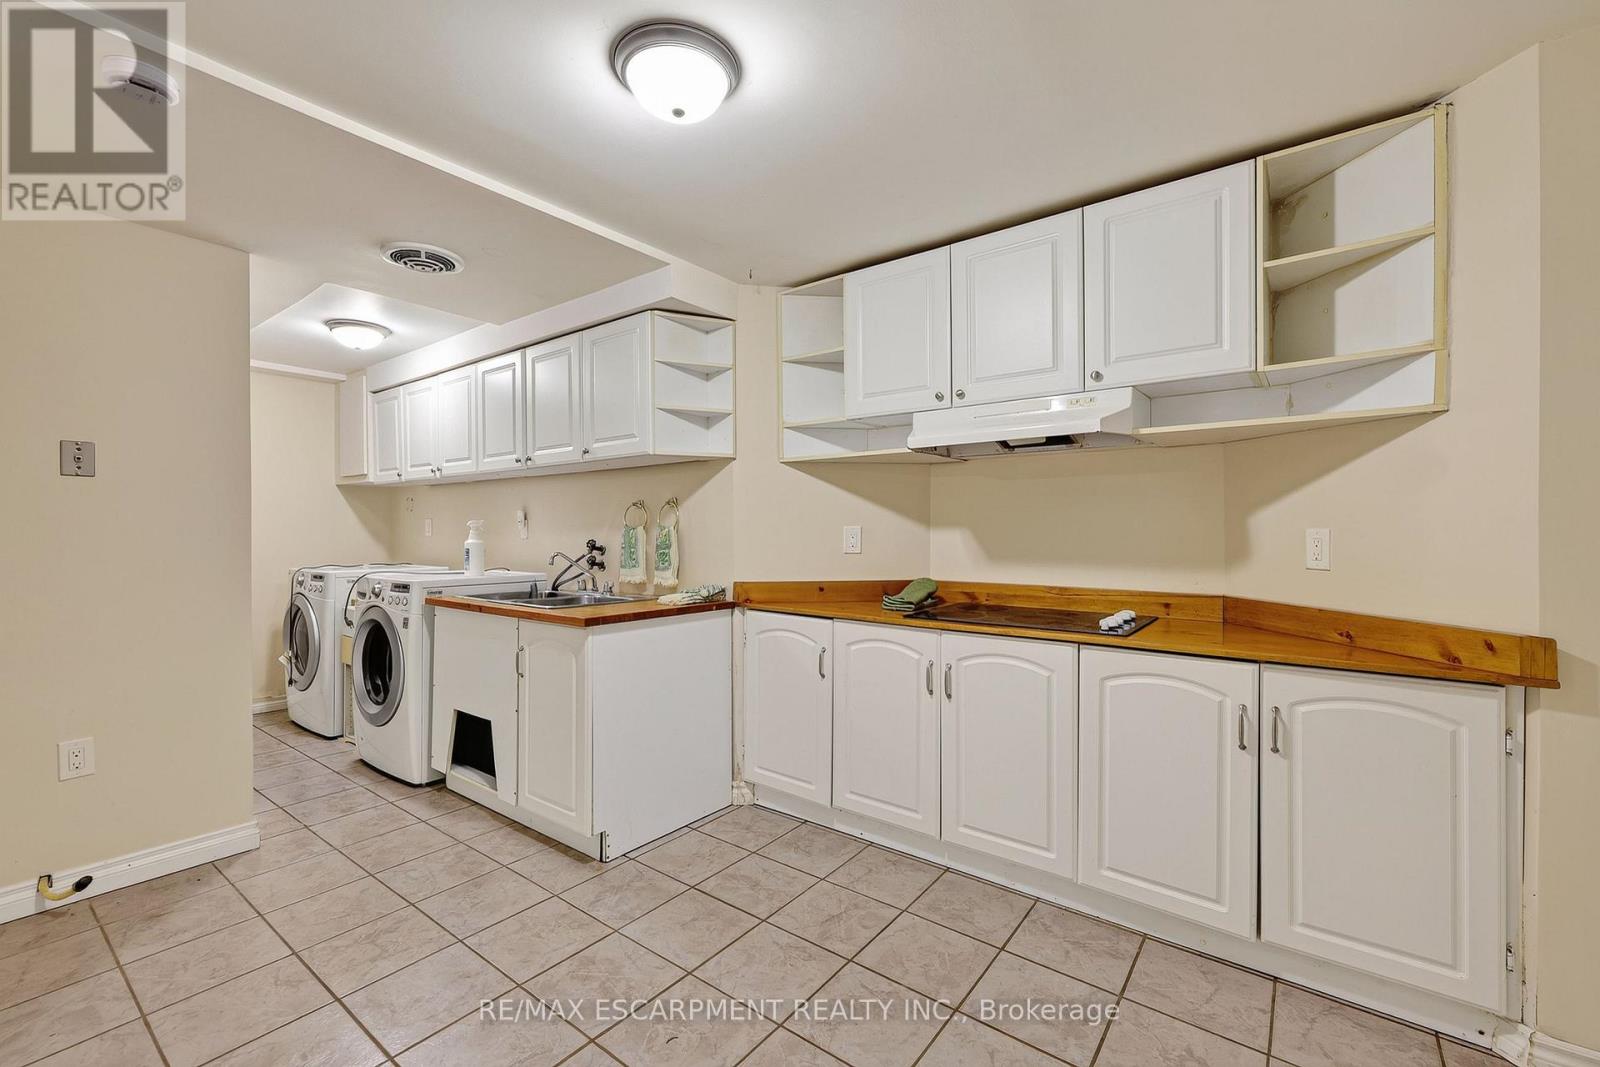
| Basement | Kitchen | 6.05 m | 4.24 m | 6.05 m x 4.24 m |
| Basement | Den | 4.19 m | 3.63 m | 4.19 m x 3.63 m |
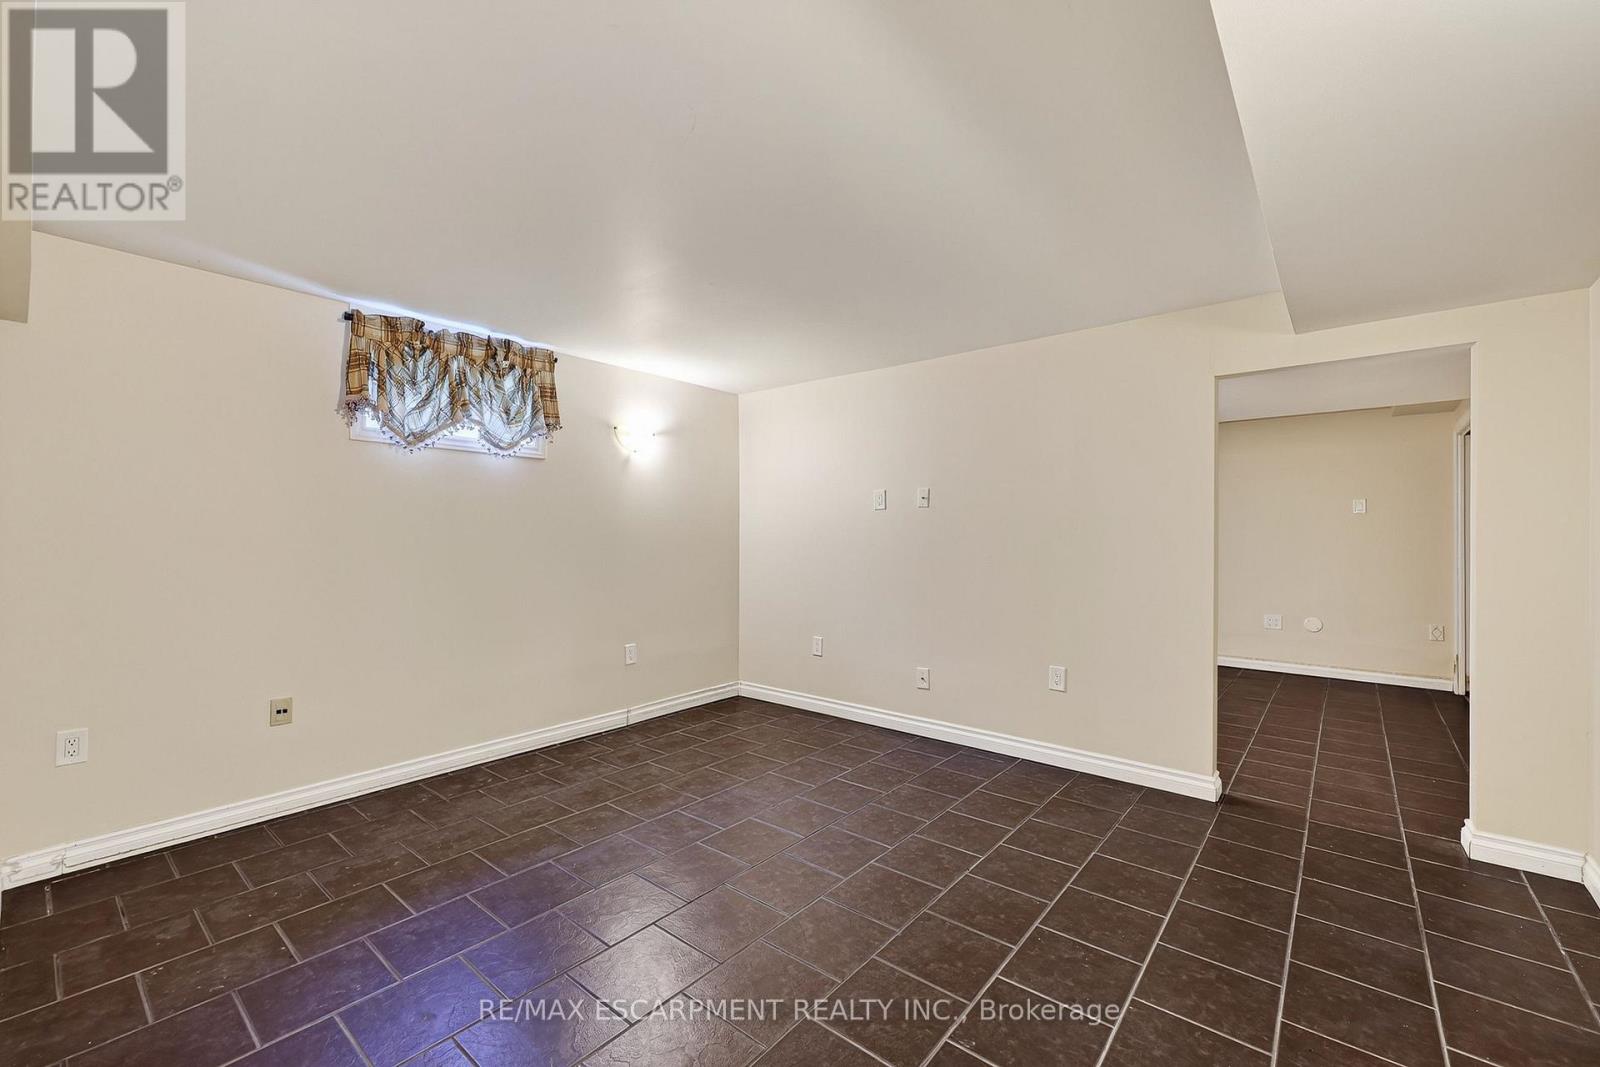
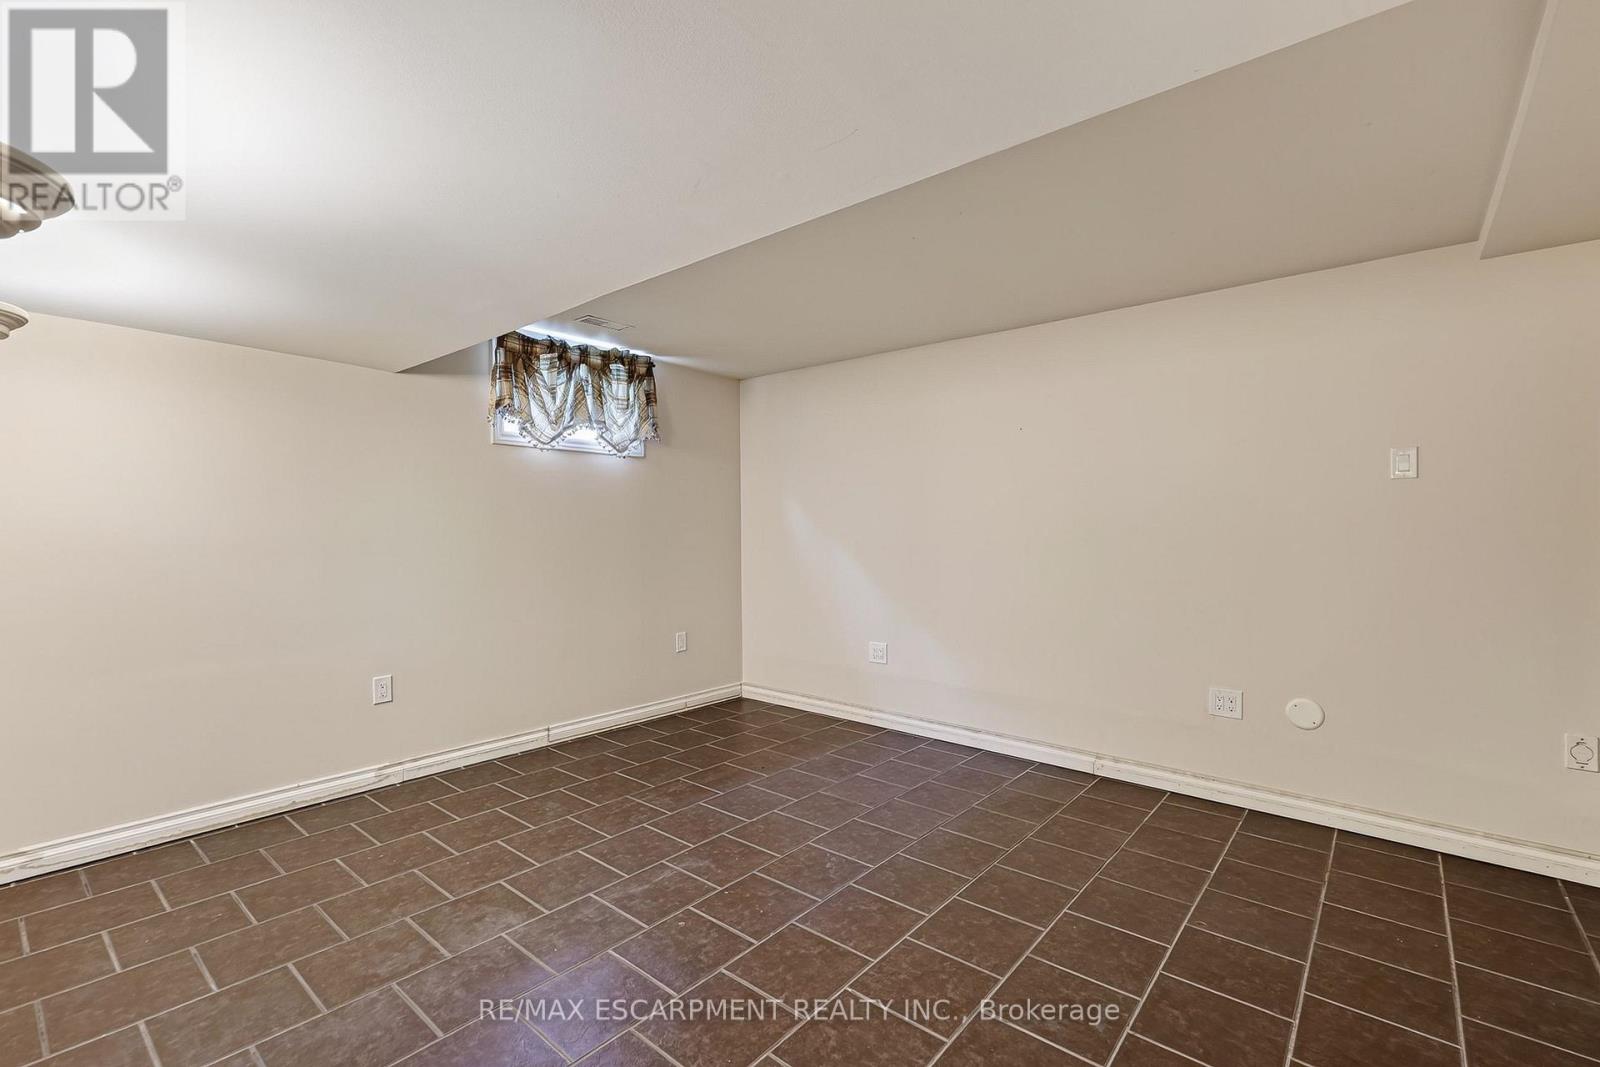
| Basement | Bedroom | 4.19 m | 3.73 m | 4.19 m x 3.73 m |
| Basement | Bedroom | 2.92 m | 3.71 m | 2.92 m x 3.71 m |
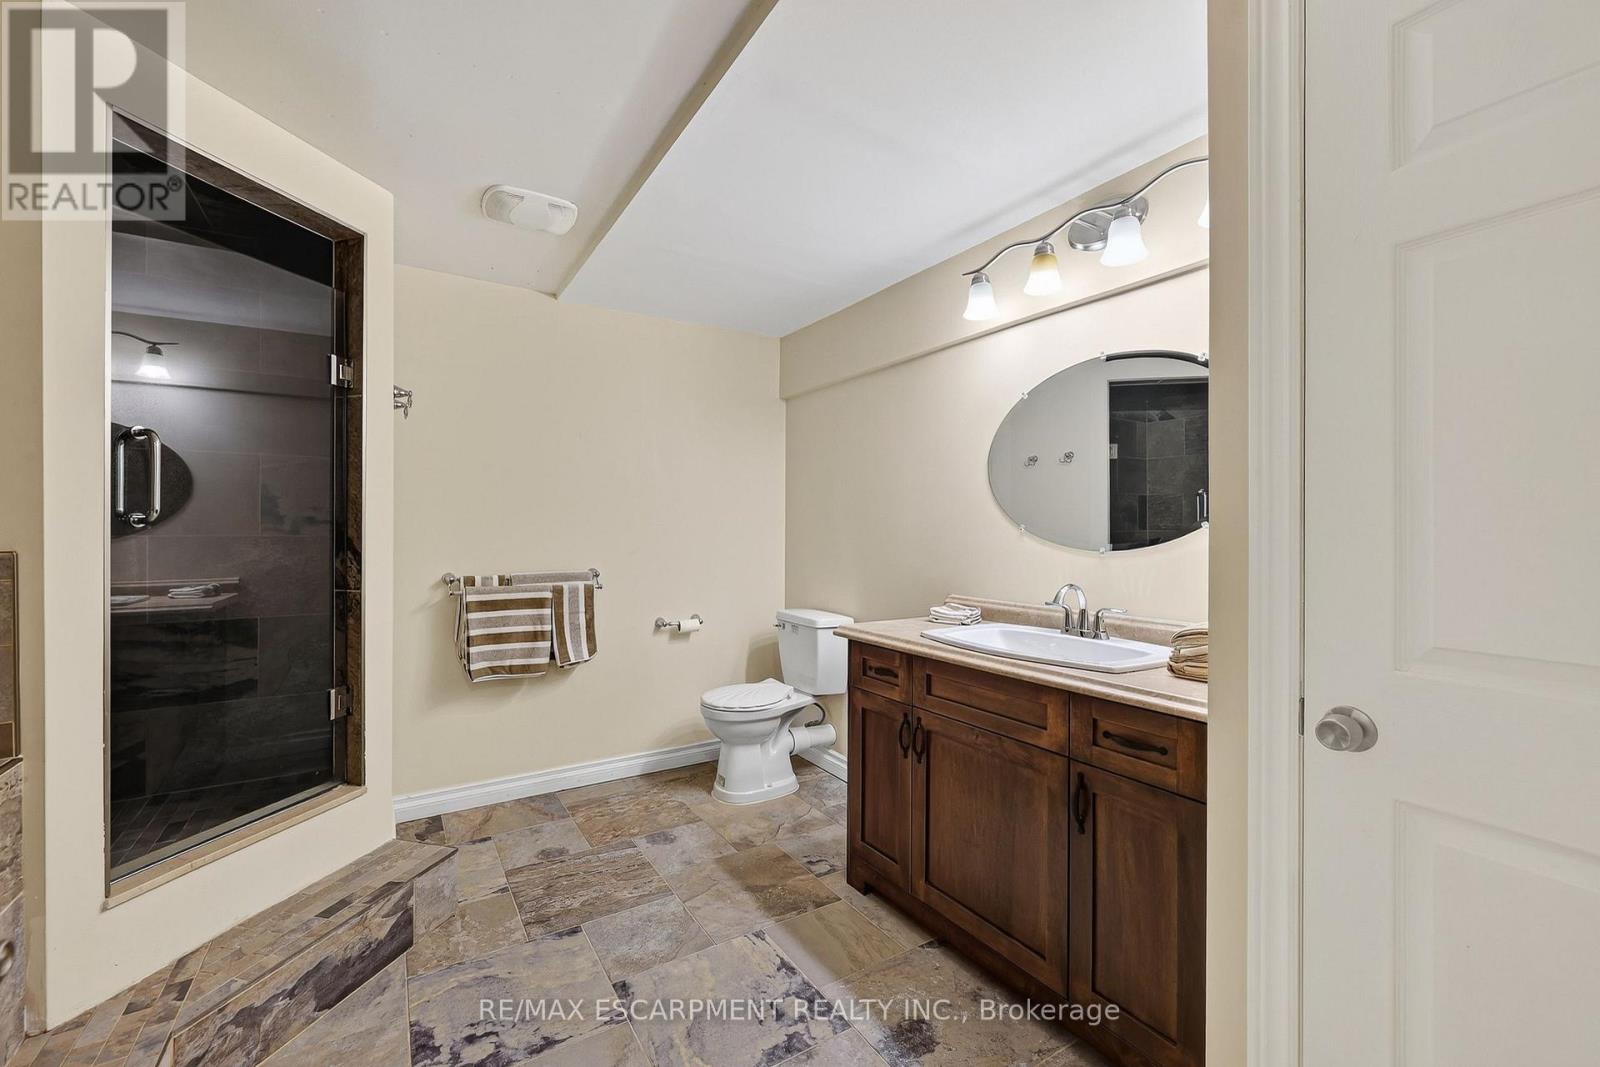
| Basement | Bathroom | 3.25 m | 3.73 m | 3.25 m x 3.73 m |
| Basement | Cold Room | 8.92 m | 1.17 m | 8.92 m x 1.17 m |
| Basement | Other | 0.91 m | 2.57 m | 0.91 m x 2.57 m |
| Basement | Utility Room | 2.79 m | 2.06 m | 2.79 m x 2.06 m |
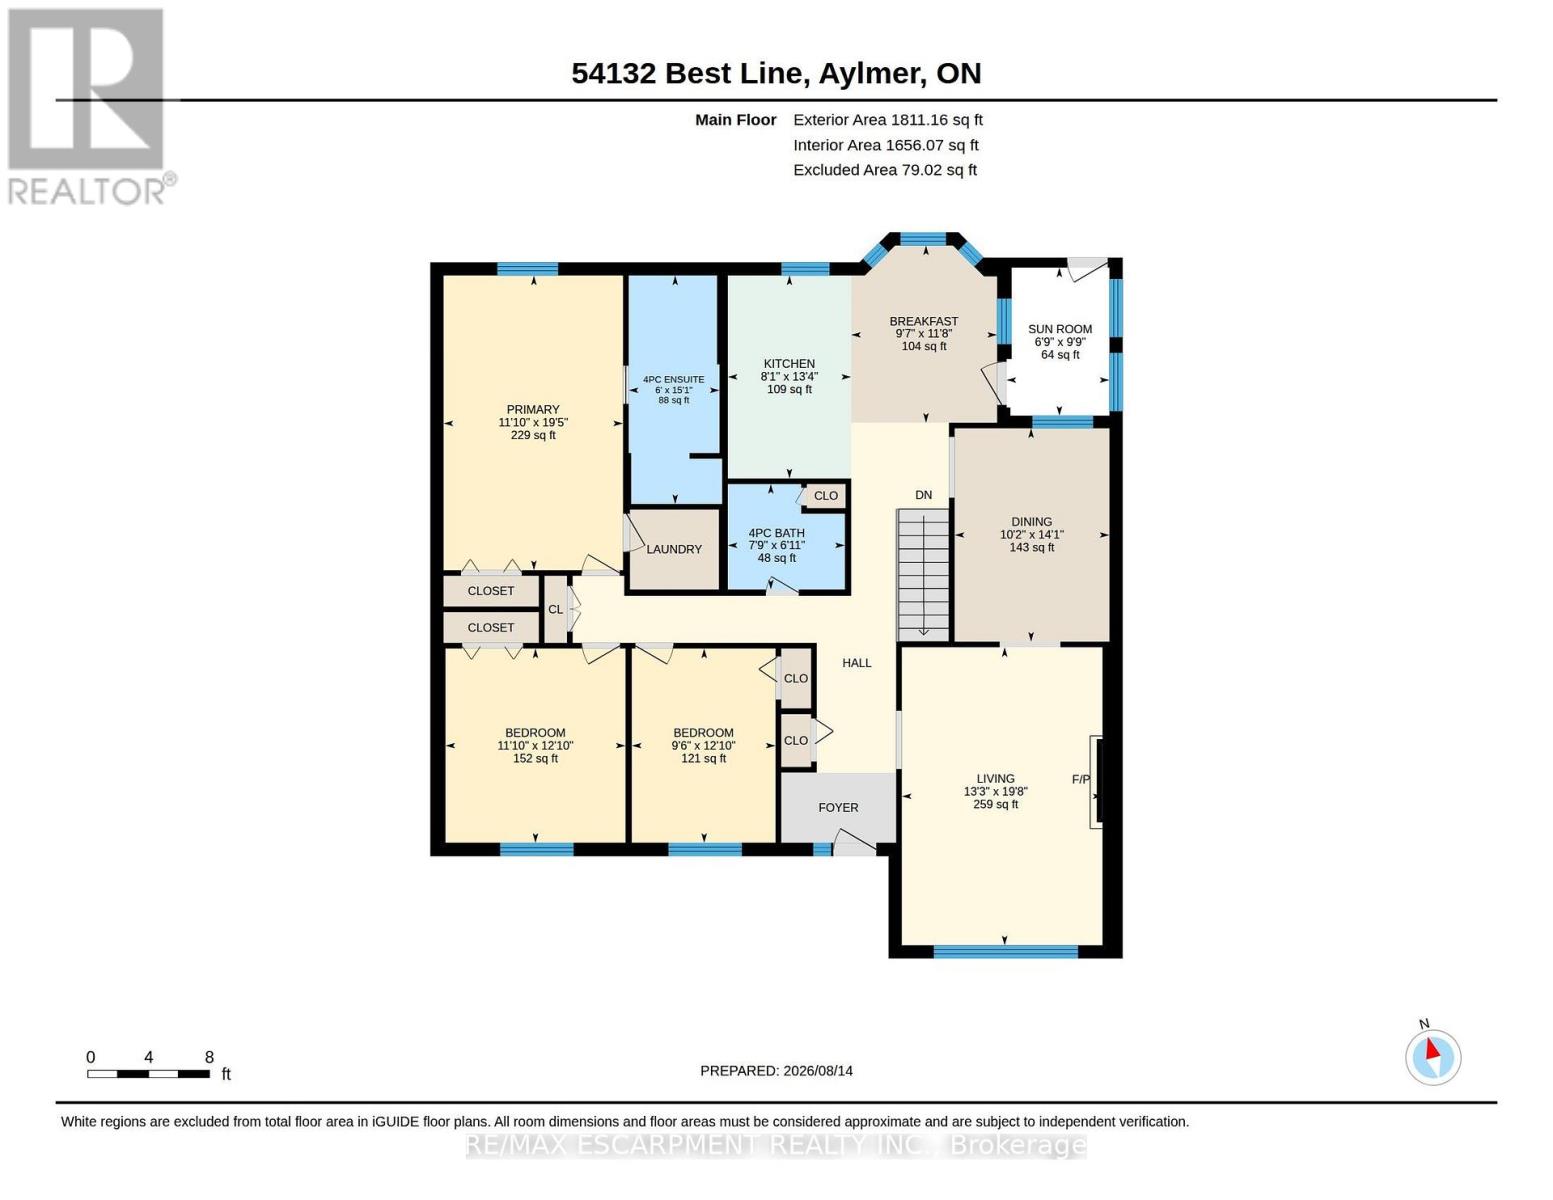
| Main Level | Living Room | 4.04 m | 5.99 m | 4.04 m x 5.99 m |
| Main Level | Dining Room | 3.1 m | 4.29 m | 3.1 m x 4.29 m |
| Main Level | Kitchen | 2.46 m | 4.06 m | 2.46 m x 4.06 m |
| Main Level | Eating Area | 2.92 m | 3.56 m | 2.92 m x 3.56 m |
| Main Level | Sunroom | 2.06 m | 2.97 m | 2.06 m x 2.97 m |
| Main Level | Primary Bedroom | 3.61 m | 5.92 m | 3.61 m x 5.92 m |
| Main Level | Bathroom | 1.83 m | 4.6 m | 1.83 m x 4.6 m |
| Main Level | Bedroom | 3.61 m | 3.91 m | 3.61 m x 3.91 m |
| Main Level | Bedroom | 2.9 m | 3.91 m | 2.9 m x 3.91 m |
| Main Level | Bathroom | 2.36 m | 2.11 m | 2.36 m x 2.11 m |
Utilities
| Cable | Available |
https://www.realtor.ca/real-estate/30166265/54132-best-line-bayham-corinth-corinth
Interested?
Contact us for more information
Mark Thomas Woehrle
Broker
Jessica Hume
Salesperson

The trademarks REALTOR®, REALTORS®, and the REALTOR® logo are controlled by The Canadian Real Estate Association (CREA) and identify real estate professionals who are members of CREA. The trademarks MLS®, Multiple Listing Service® and the associated logos are owned by The Canadian Real Estate Association (CREA) and identify the quality of services provided by real estate professionals who are members of CREA. The trademark DDF® is owned by The Canadian Real Estate Association (CREA) and identifies CREA's Data Distribution Facility (DDF®)
August 17 2026 10:38:10
Toronto Real Estate Board
RE/MAX Escarpment Realty Inc., Keller Williams Complete Realty