
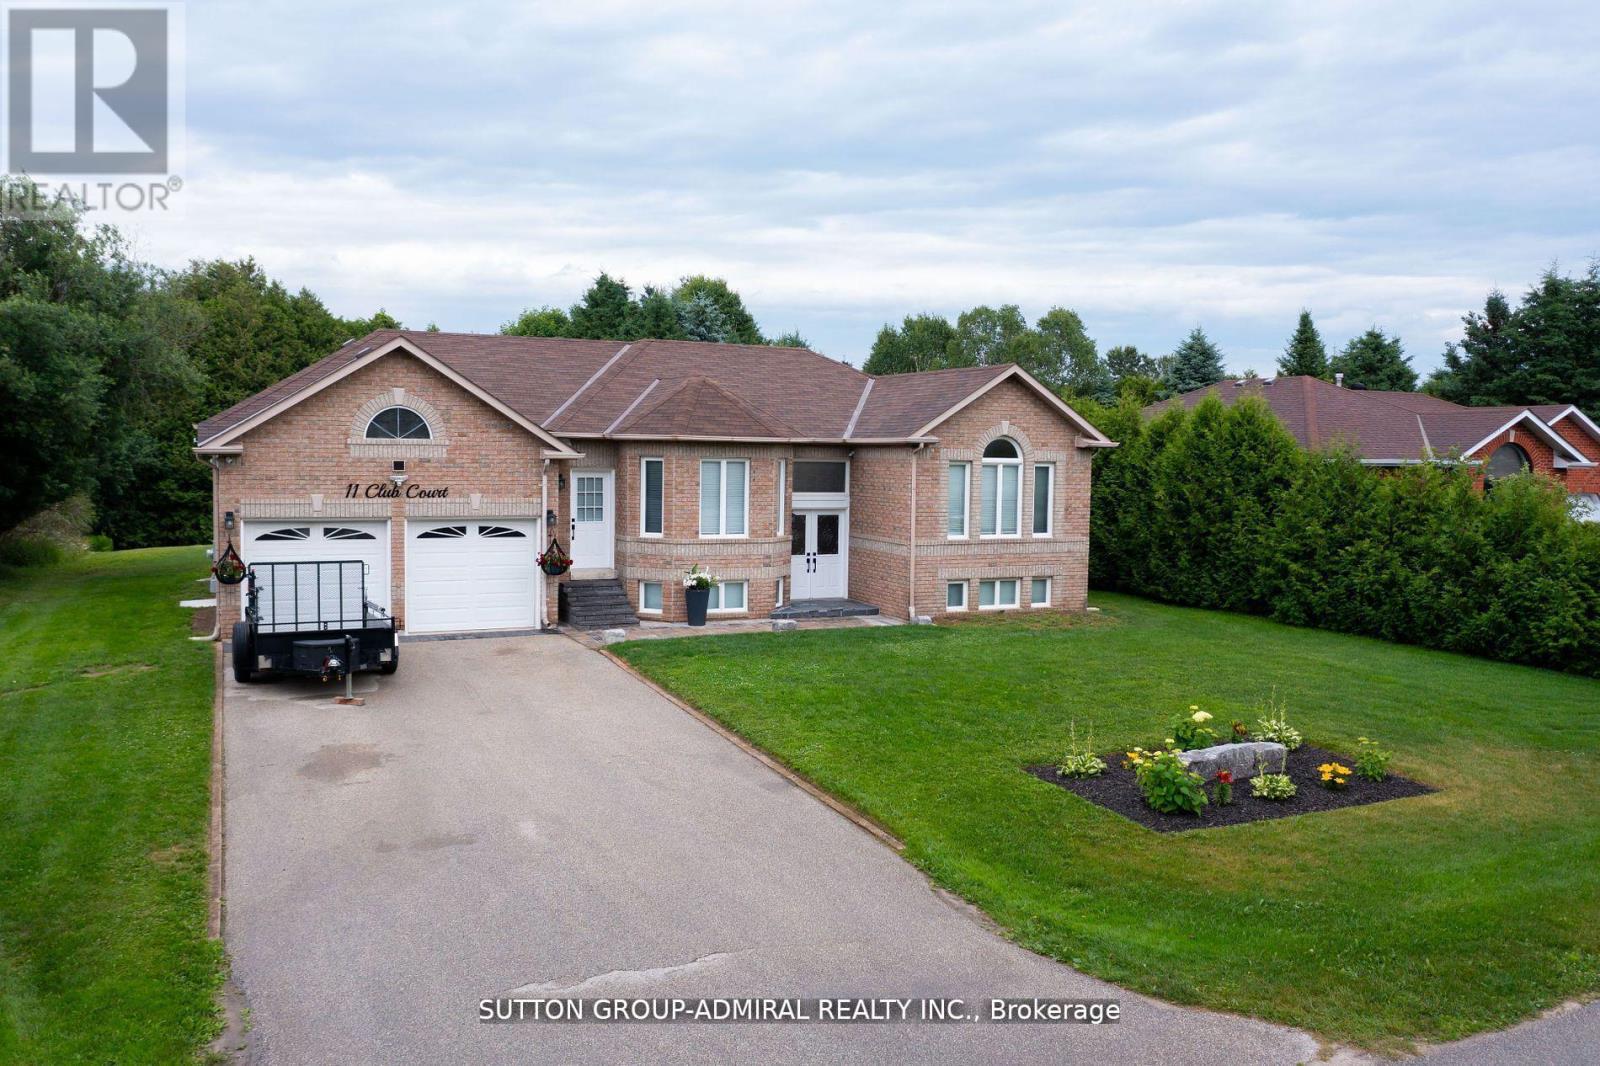
11 Club Court Wasaga Beach, Ontario L9Z 1J8


$858,500
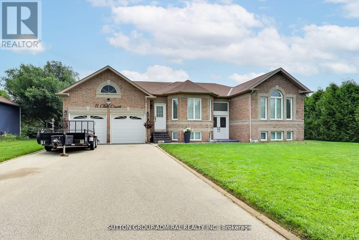
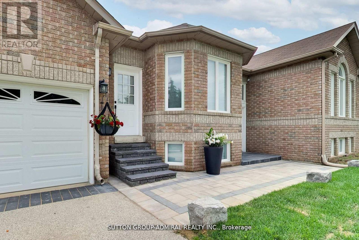
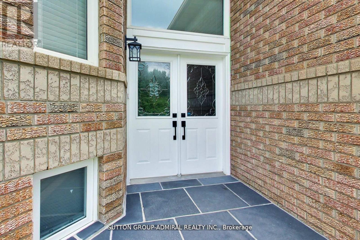
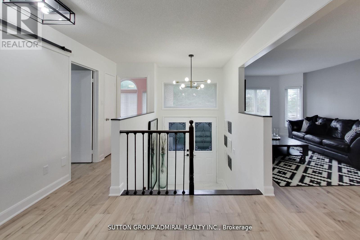
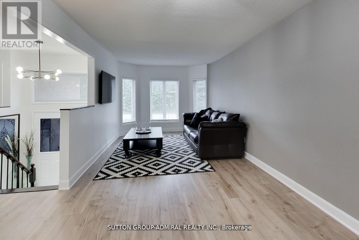
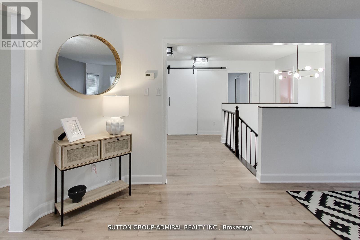
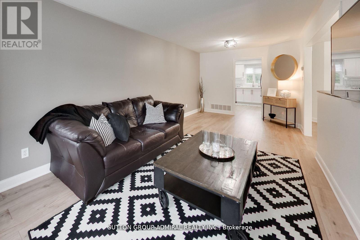
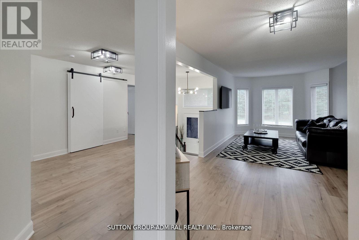
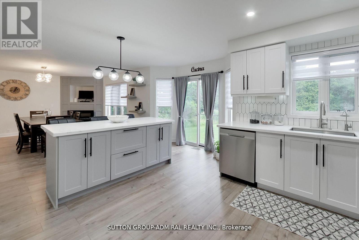
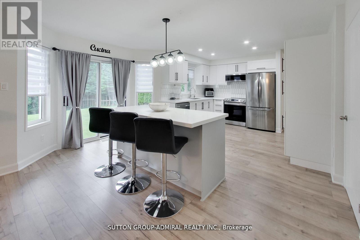
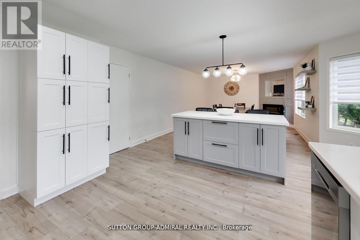
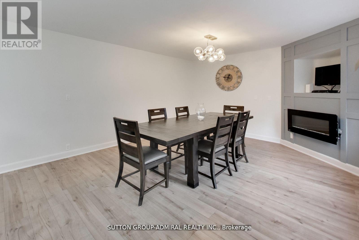
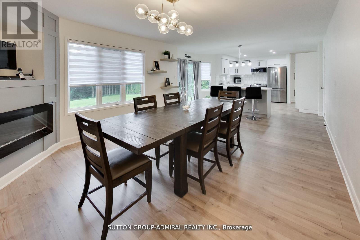
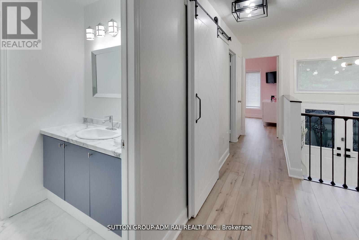
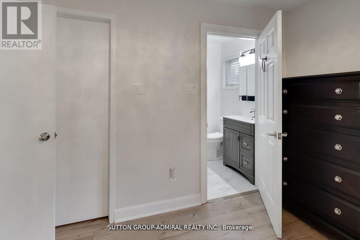
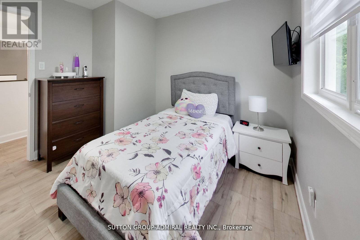
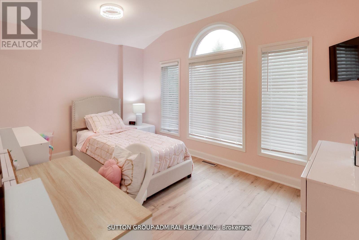
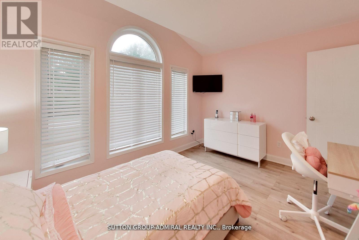
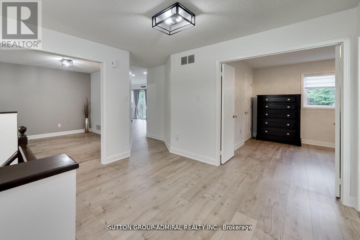
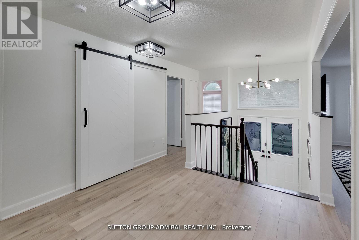
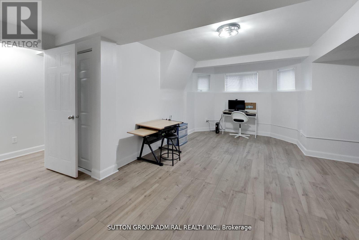
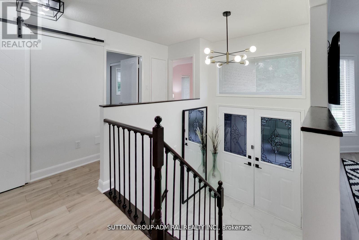
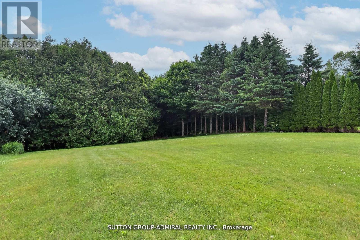
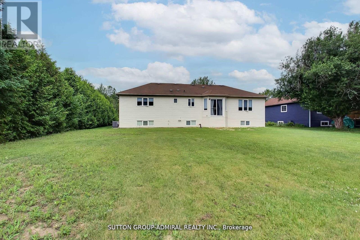
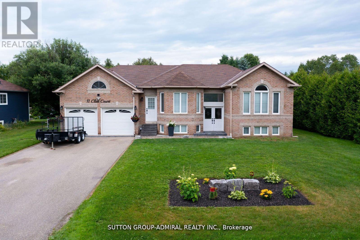
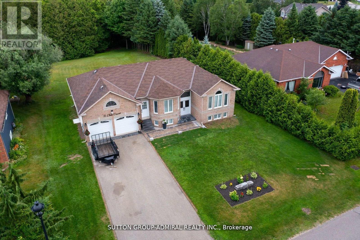
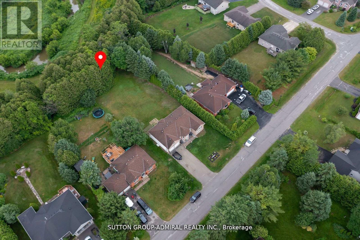
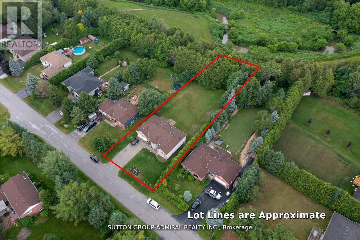
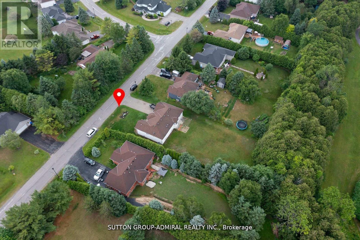
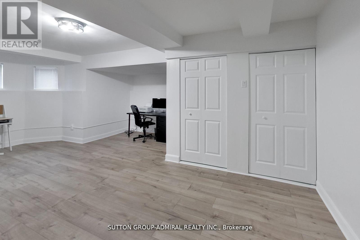
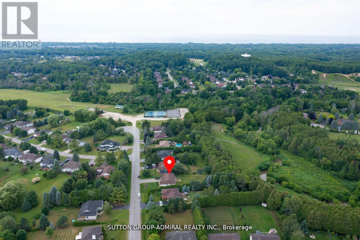
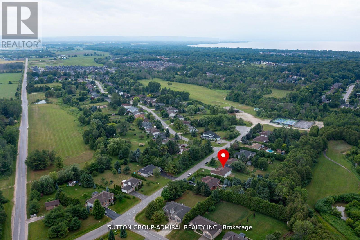
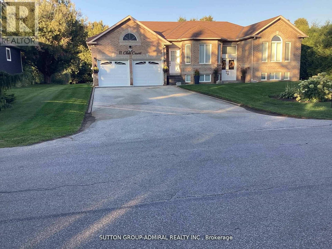
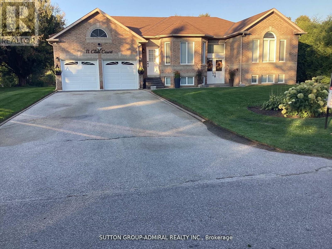
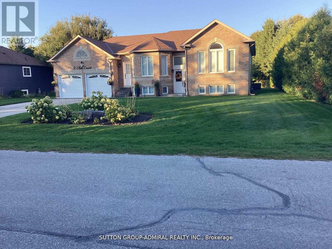
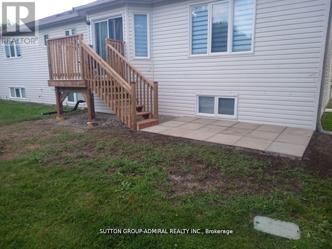
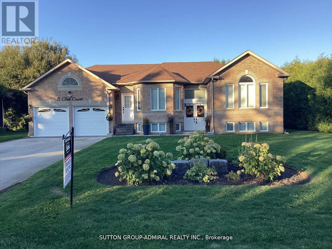
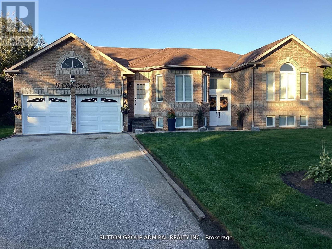
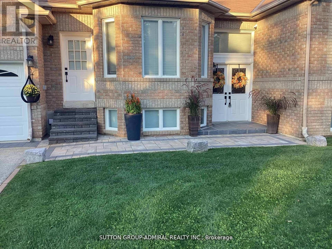
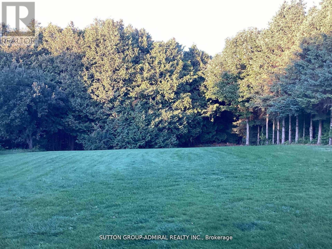
Beautifully Updated Home That Shows Pride Of Ownership With A Deep And Peaceful Ravine Setting On A Huge Lot. Approx 1700 Square feet. Located in Wasaga Sands Estate Community. Only Minutes To The Lake, Collingwood And Wasaga Beach. Renovated Kitchen, Floors, Iron Pickets Rail, Modern Electric Fireplace In Family Room/Kitchen. Stainless Steel Appliances Approx 3 Years New. All Led Light Fixtures, Pot Lights in Kitchen, All Smooth Ceilings, Stone Walkway And Steps. Front and Back 10 Zones Irrigation. Located On A Quiet Crt. Flexible Closing. Septic Was Pumped, Cleaned and Inspected 6/16/26. Replaced HWT 8/17/25. Sump Pump less Than 1 Year New. Gas Meter Replaced This Year,Just Move In and Enjoy!! (id:57276)
Property Details
| MLS® Number | S13682604 |
| Property Type | Single Family |
| Community Name | Wasaga Beach |
| AmenitiesNearBy | Marina, Place Of Worship, Schools, Beach |
| CommunityFeatures | School Bus |
| EquipmentType | Water Heater |
| ParkingSpaceTotal | 6 |
| RentalEquipmentType | Water Heater |
Building
| BathroomTotal | 2 |
| BedroomsAboveGround | 3 |
| BedroomsBelowGround | 1 |
| BedroomsTotal | 4 |
| Age | 16 To 30 Years |
| Amenities | Fireplace(s) |
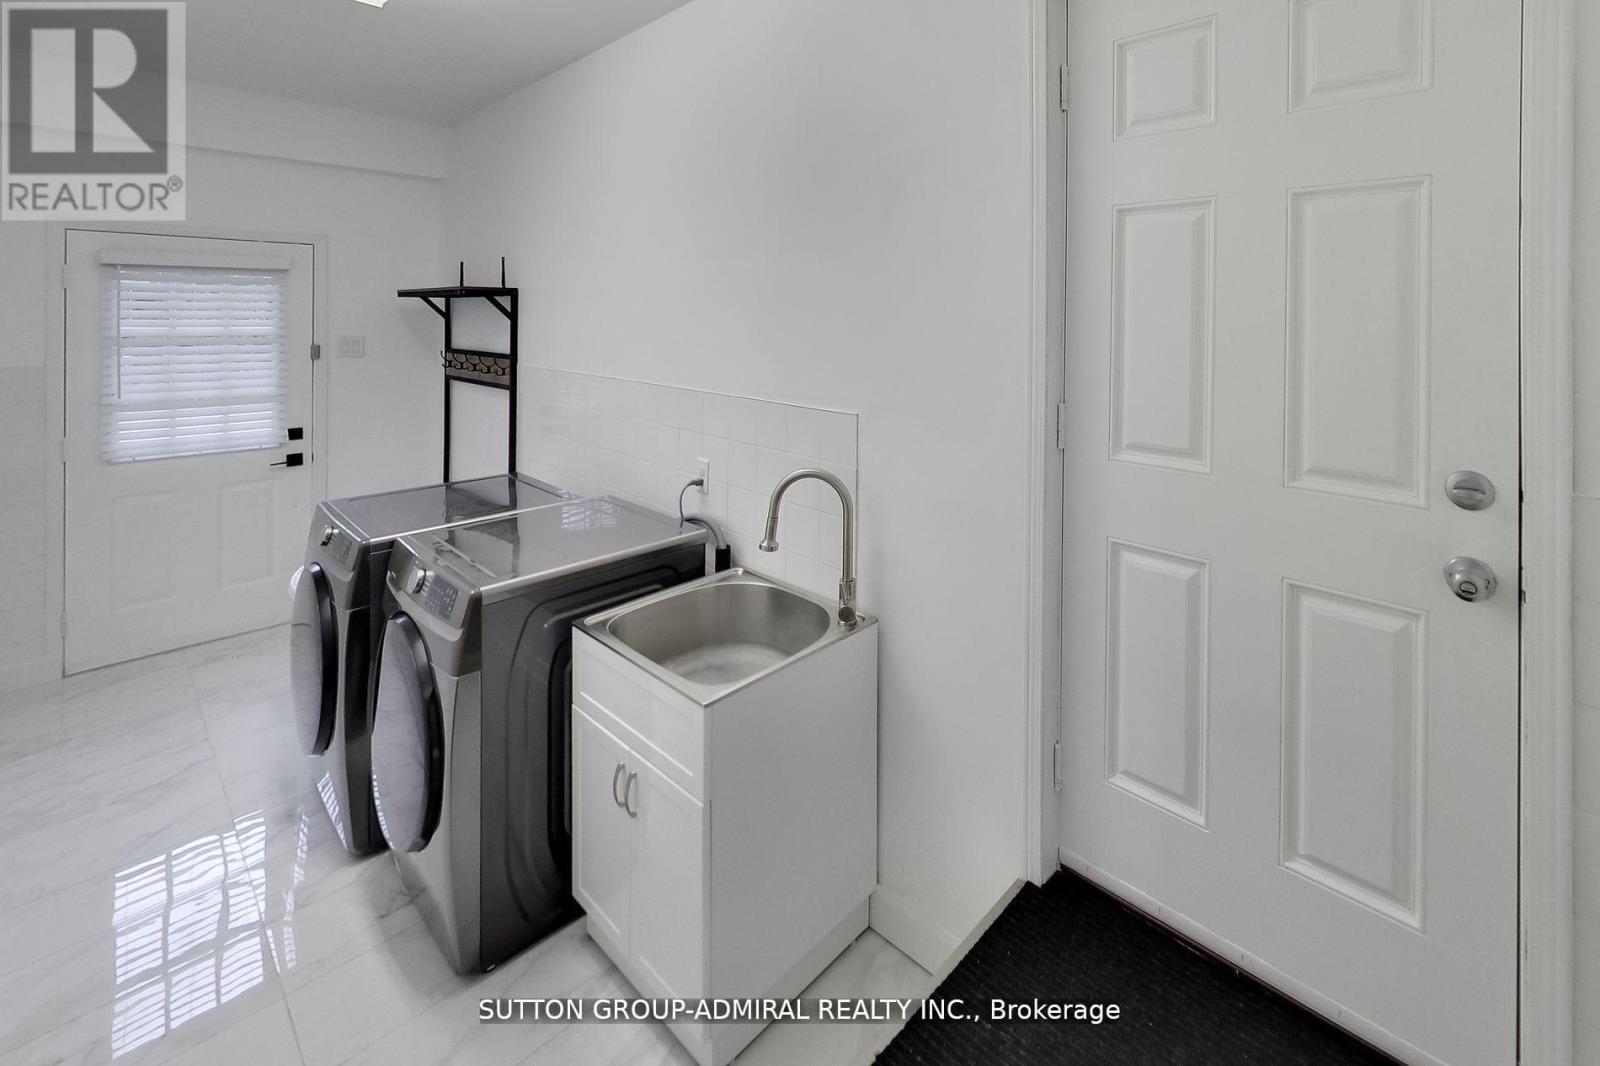
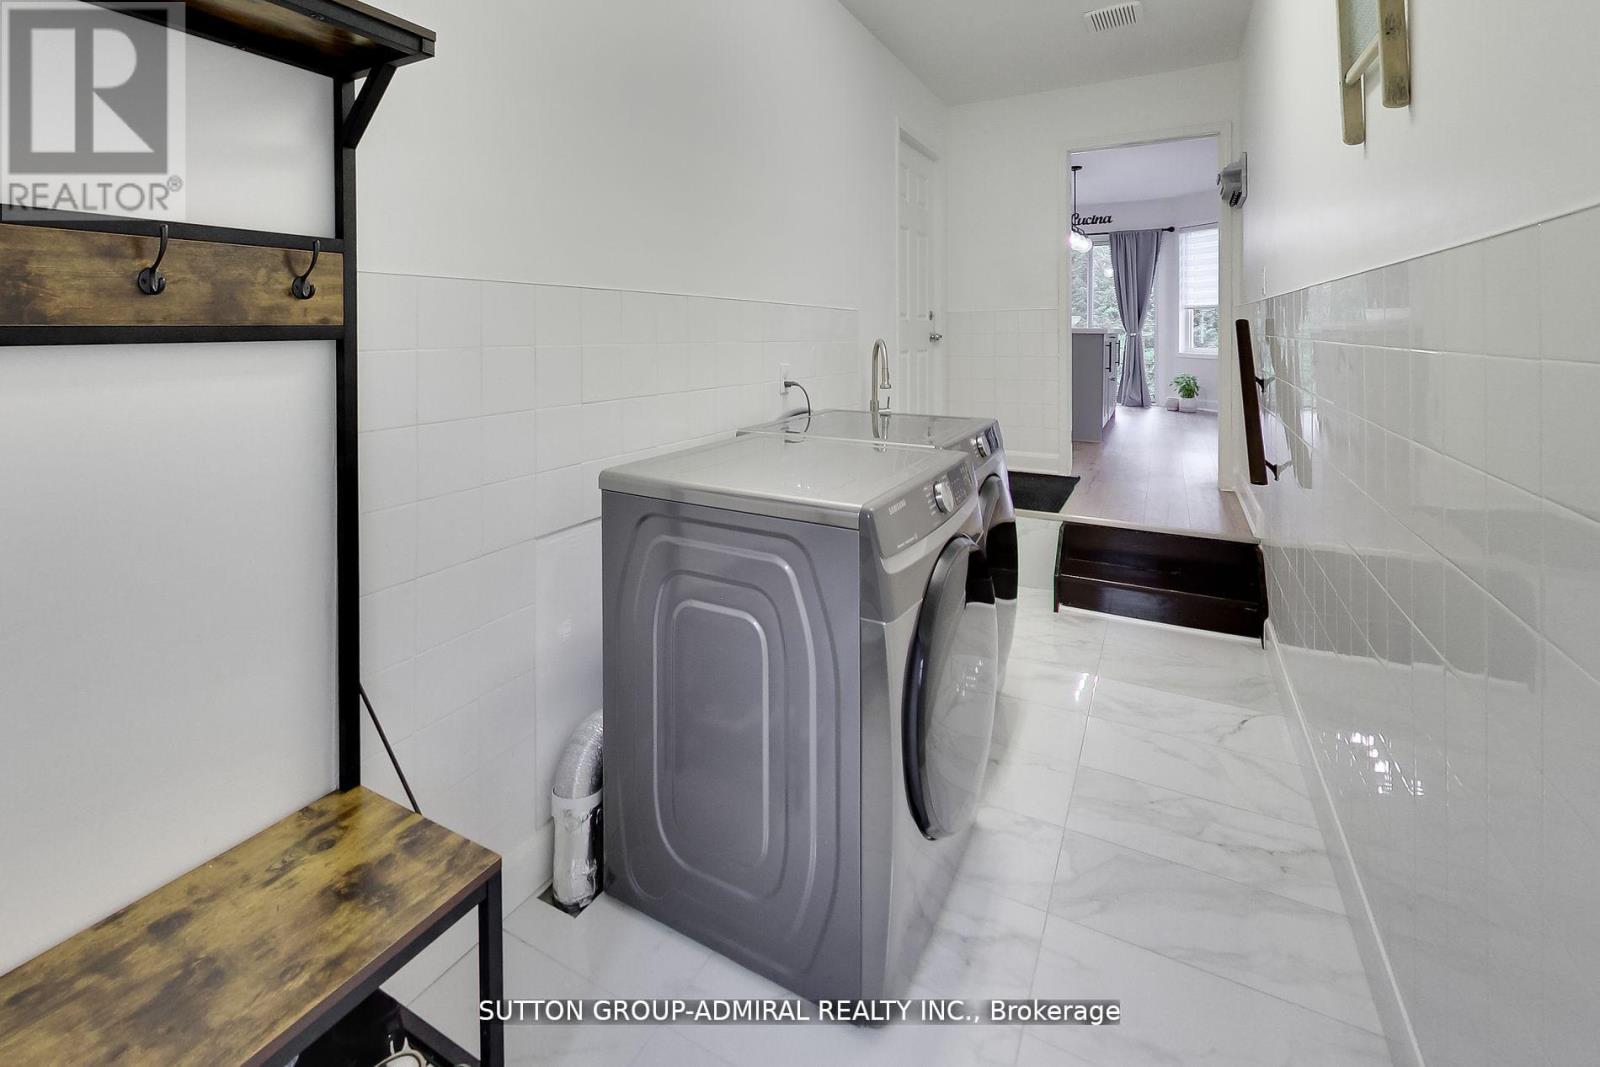
| Appliances | Garage Door Opener Remote(s), Blinds, Dishwasher, Dryer, Garage Door Opener, Microwave, Stove, Washer, Refrigerator |
| ArchitecturalStyle | Bungalow |
| BasementDevelopment | Partially Finished |
| BasementType | Full (partially Finished) |
| ConstructionStyleAttachment | Detached |
| CoolingType | Central Air Conditioning |
| ExteriorFinish | Brick |
| FireplacePresent | Yes |
| FlooringType | Laminate |
| HeatingFuel | Natural Gas |
| HeatingType | Forced Air |
| StoriesTotal | 1 |
| SizeInterior | 1500 - 2000 Sqft |
| Type | House |
| UtilityWater | Municipal Water |
Parking
| Attached Garage | |
| Garage |
Land
| Acreage | No |
| LandAmenities | Marina, Place Of Worship, Schools, Beach |
| Sewer | Septic System |
| SizeDepth | 267 Ft ,7 In |
| SizeFrontage | 84 Ft ,9 In |
| SizeIrregular | 84.8 X 267.6 Ft |
| SizeTotalText | 84.8 X 267.6 Ft |
Rooms
| Level | Type | Length | Width | Dimensions |
|---|---|---|---|---|
| Basement | Bedroom 4 | 6.55 m | 4.72 m | 6.55 m x 4.72 m |
| Ground Level | Family Room | 4.69 m | 3.96 m | 4.69 m x 3.96 m |
| Ground Level | Kitchen | 2.84 m | 2.83 m | 2.84 m x 2.83 m |
| Ground Level | Eating Area | 4.3 m | 3 m | 4.3 m x 3 m |
| Ground Level | Living Room | 6.7 m | 3.11 m | 6.7 m x 3.11 m |
| Ground Level | Dining Room | 6.7 m | 3.11 m | 6.7 m x 3.11 m |
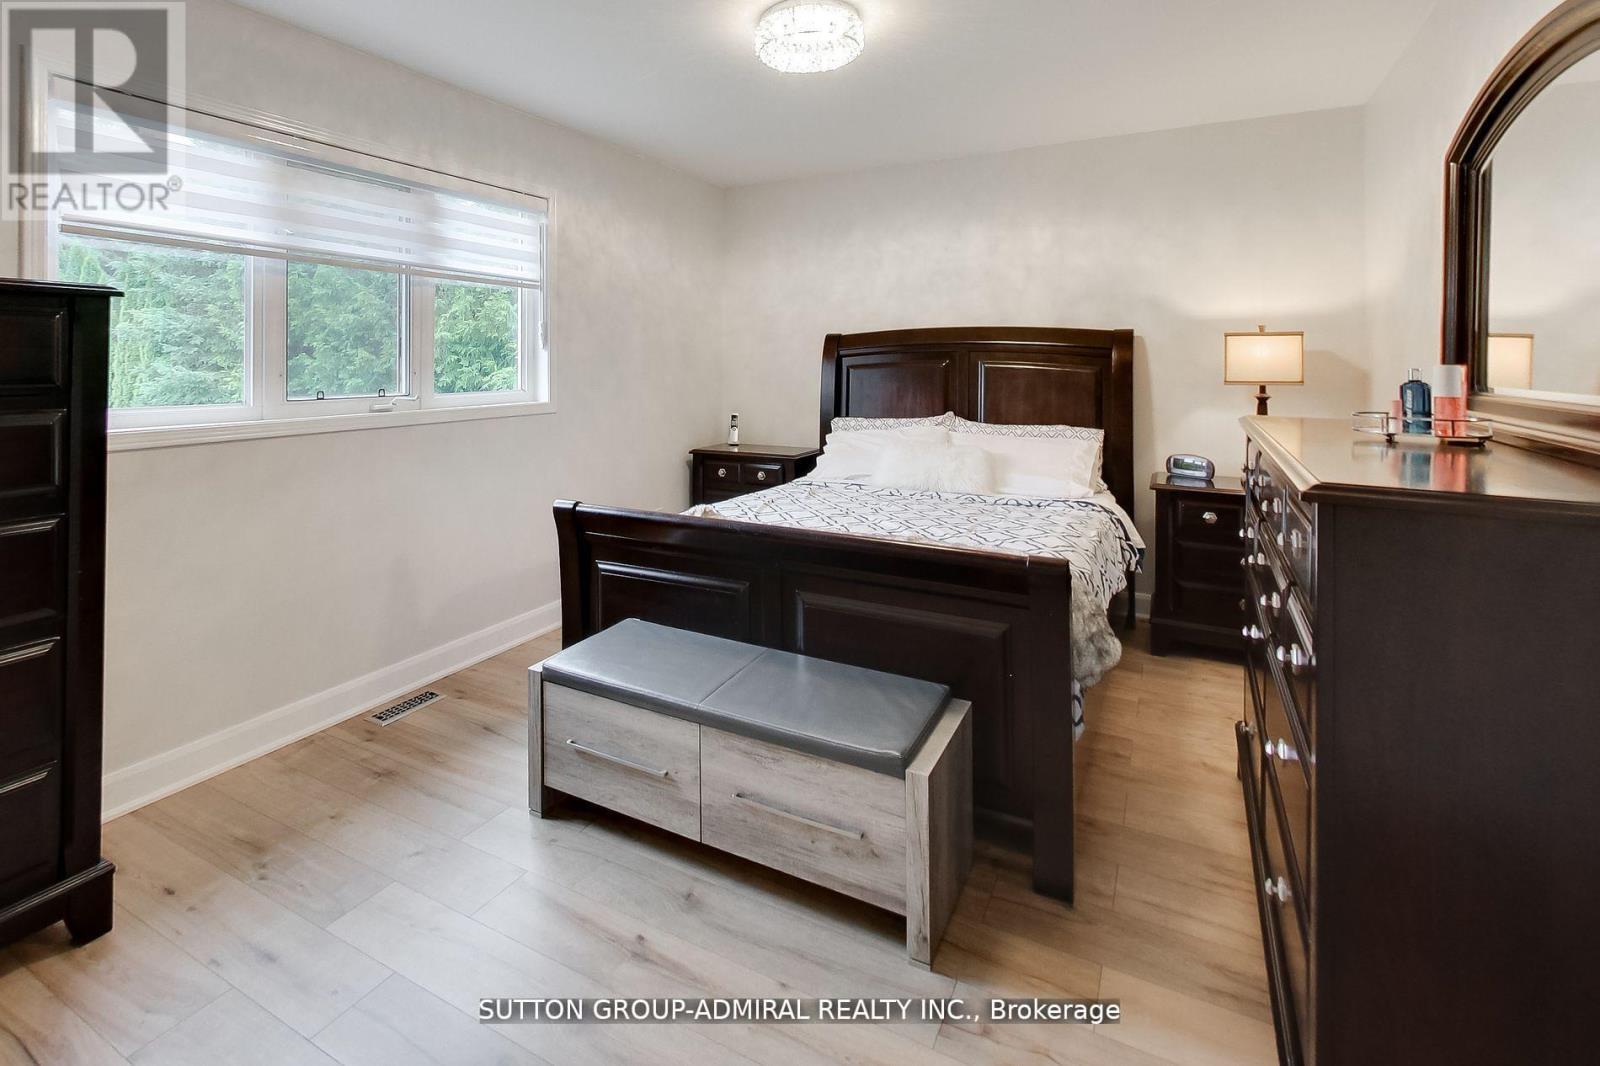
| Ground Level | Primary Bedroom | 4.78 m | 3.08 m | 4.78 m x 3.08 m |
| Ground Level | Bedroom 2 | 2.78 m | 2.77 m | 2.78 m x 2.77 m |
| Ground Level | Bedroom 3 | 3.97 m | 2.77 m | 3.97 m x 2.77 m |
https://www.realtor.ca/real-estate/30163535/11-club-court-wasaga-beach-wasaga-beach
Interested?
Contact us for more information
Franca Simone
Salesperson

The trademarks REALTOR®, REALTORS®, and the REALTOR® logo are controlled by The Canadian Real Estate Association (CREA) and identify real estate professionals who are members of CREA. The trademarks MLS®, Multiple Listing Service® and the associated logos are owned by The Canadian Real Estate Association (CREA) and identify the quality of services provided by real estate professionals who are members of CREA. The trademark DDF® is owned by The Canadian Real Estate Association (CREA) and identifies CREA's Data Distribution Facility (DDF®)
August 17 2026 04:04:22
Toronto Real Estate Board
Sutton Group-Admiral Realty Inc.