
2425 Quetico Crescent Oakville (Wm Westmount), Ontario L6M 0R4

$1,524,900
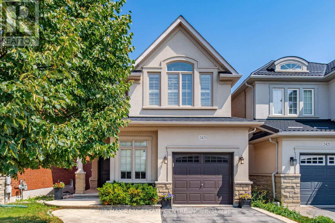
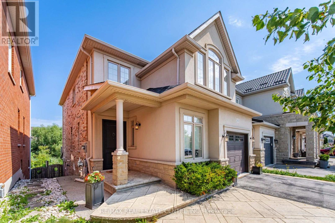
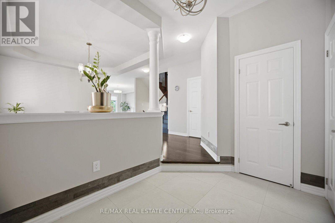
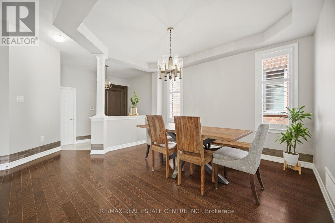
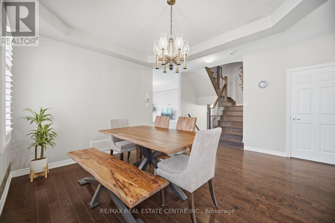
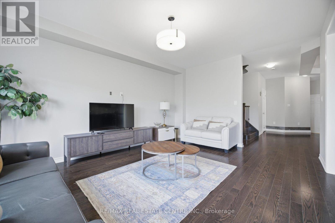
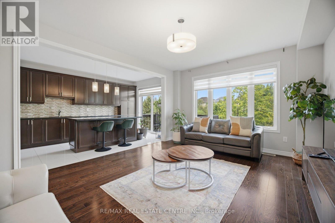
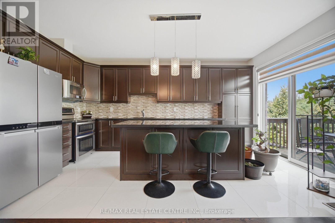
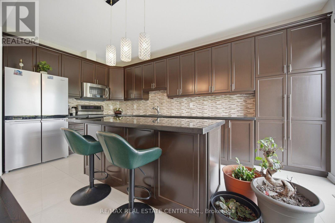
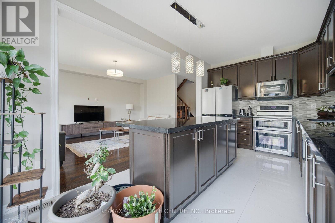
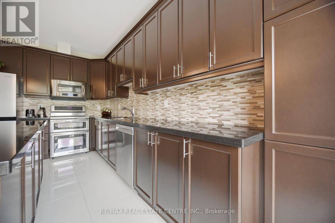
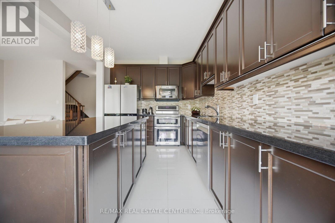
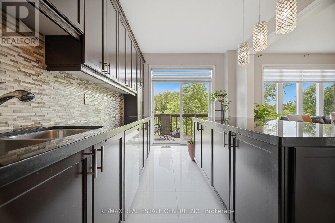
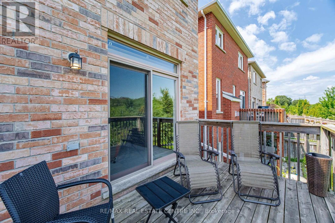
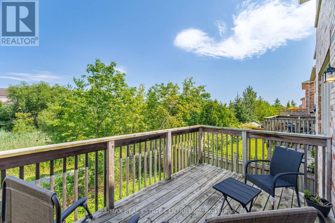
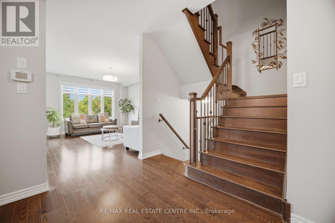
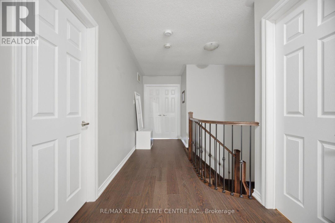
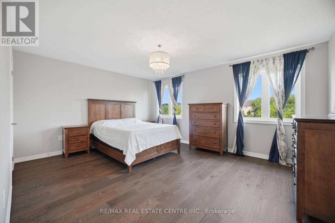
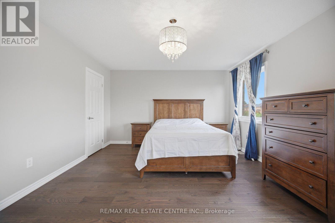
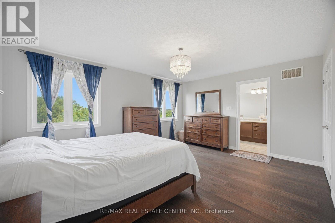
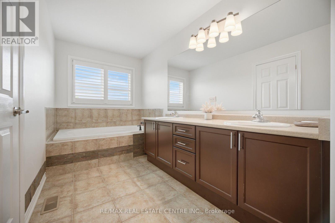
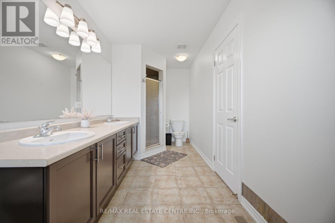
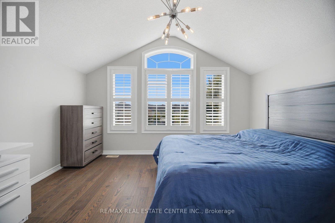
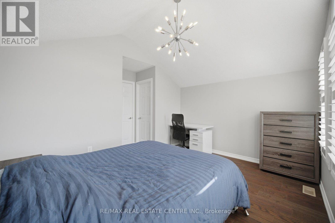
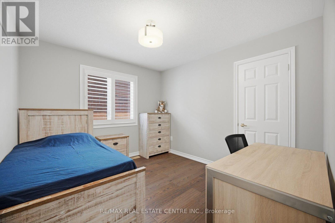
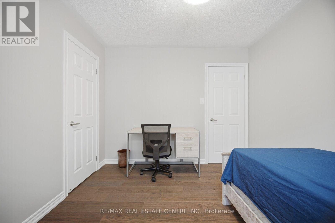
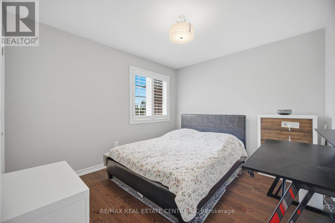
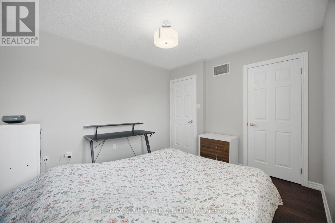
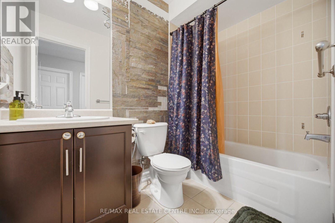
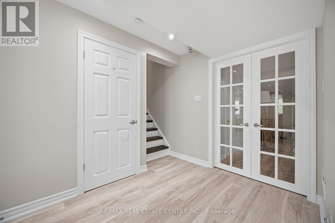
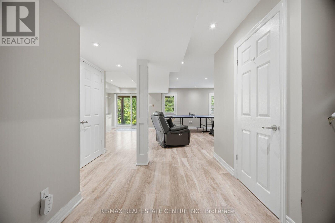
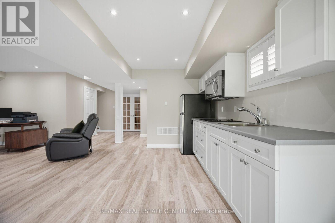
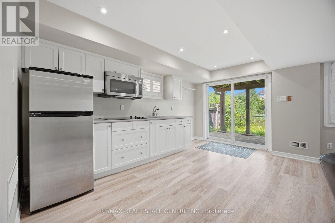
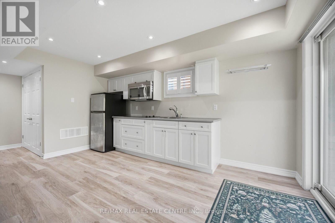
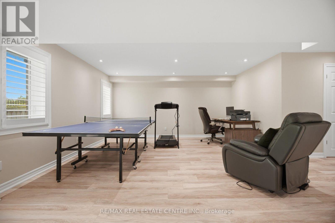
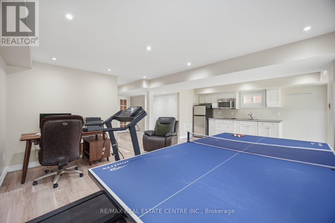
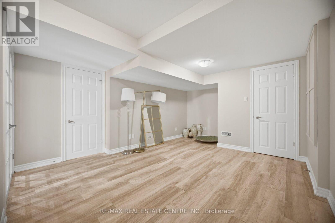
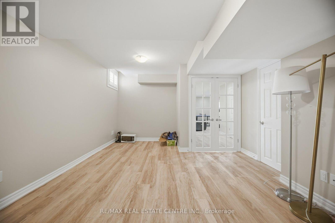
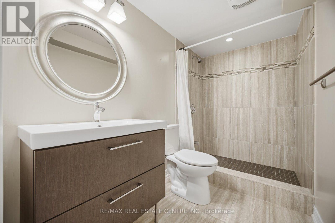
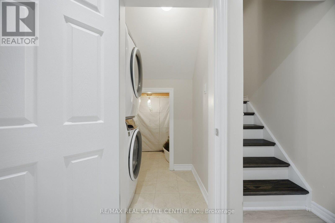
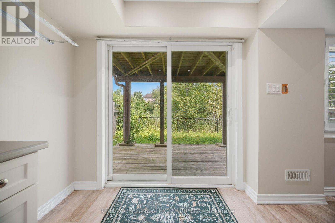
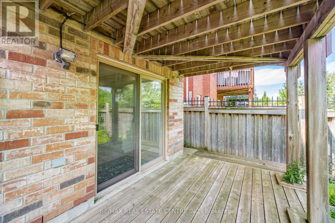
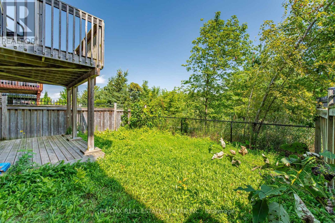
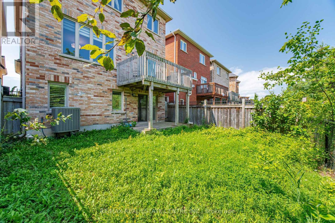
Welcome to 2425 Quetico Cres, a beautiful 4-bedroom home located on a quiet crescent backing onto a peaceful ravine. This spacious home features hardwood flooring throughout the main and second floors, offering a warm and elegant feel.9 feet ceiling in the main floor, upgraded Kitchen with granite countertops and center island with breakfast bar, stainless steel appliances, and a walk-out to a spacious deck overlooking the ravine, The finished basement provides additional living space and includes a full bathroom and a walkout to the backyard. Enjoy the privacy and natural setting of a ravine lot while being situated in a quiet, family-friendly neighborhood. A wonderful opportunity for families looking for a spacious home with plenty of living space, a finished walkout basement, and a serene backyard setting.This move-in-ready Home truly has it all-style, space, and sophistication. Don't miss your chance to call this beautiful property home! (id:57276)
Property Details
| MLS® Number | W13682450 |
| Property Type | Single Family |
| Community Name | 1019 - WM Westmount |
| EquipmentType | Water Heater |
| Features | Carpet Free |
| ParkingSpaceTotal | 3 |
| RentalEquipmentType | Water Heater |
Building
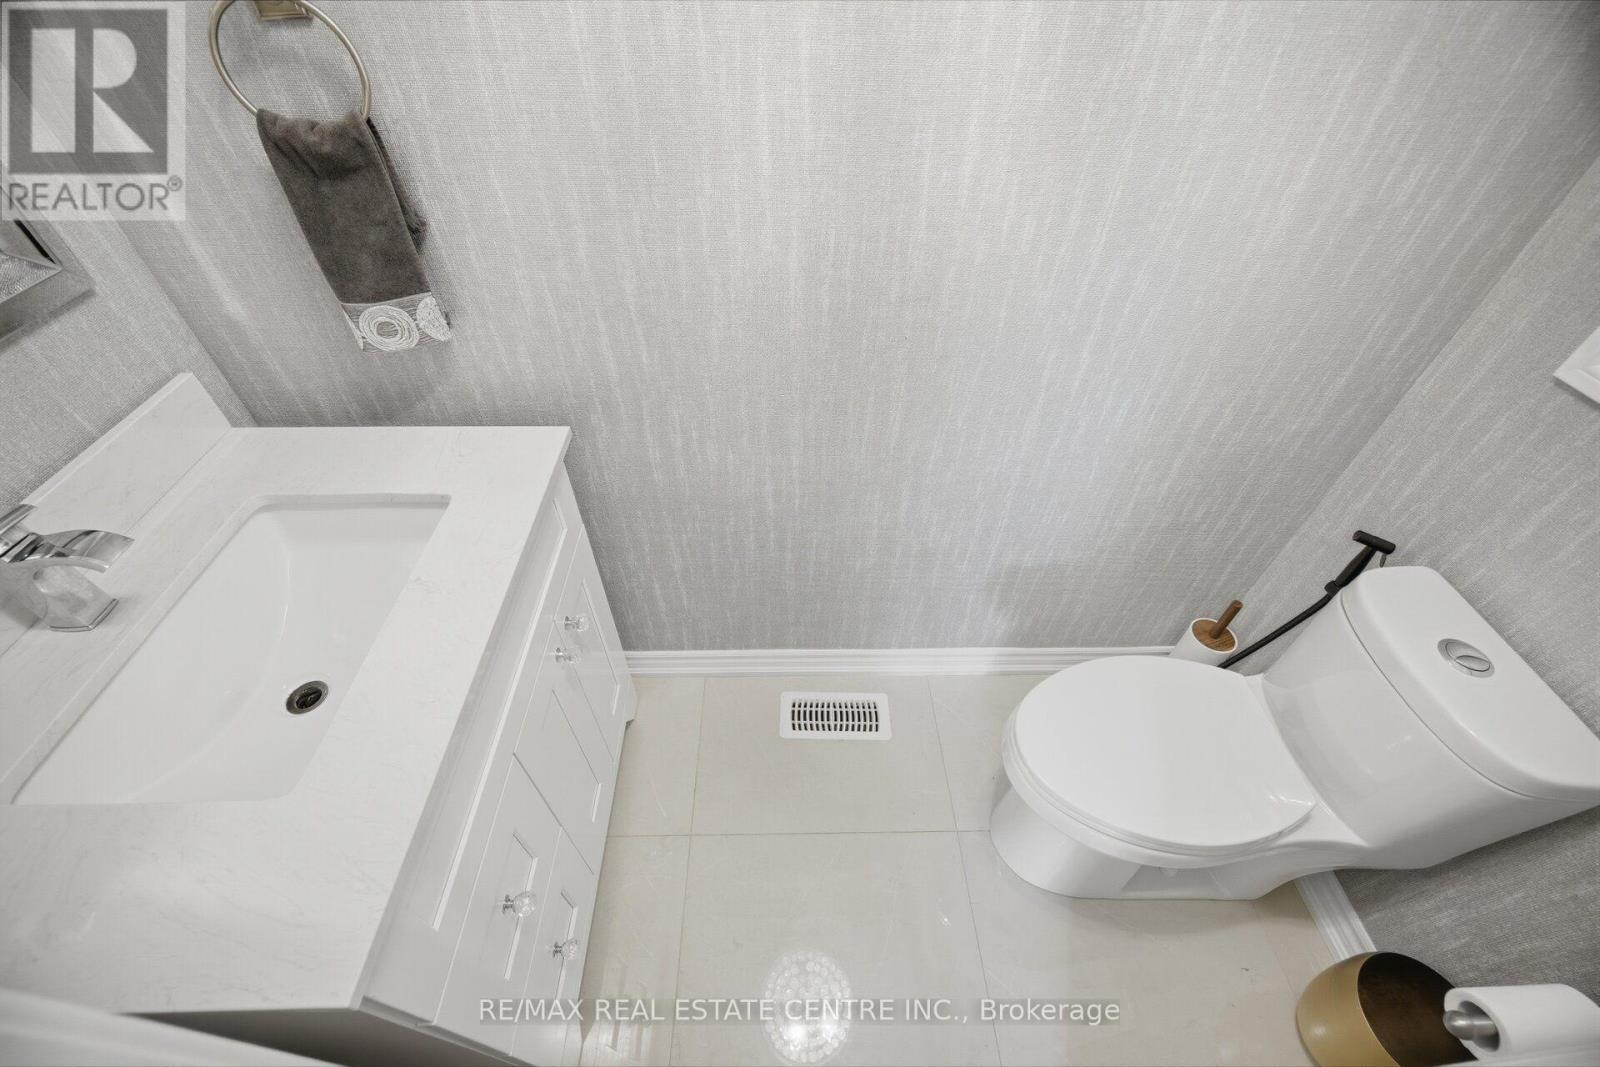
| BathroomTotal | 4 |
| BedroomsAboveGround | 4 |
| BedroomsBelowGround | 1 |
| BedroomsTotal | 5 |
| Age | 6 To 15 Years |
| Appliances | Garage Door Opener Remote(s), All, Blinds, Dishwasher, Dryer, Stove, Washer, Refrigerator |
| BasementDevelopment | Finished |
| BasementFeatures | Walk Out |
| BasementType | N/a (finished) |
| ConstructionStyleAttachment | Detached |
| CoolingType | Central Air Conditioning |
| ExteriorFinish | Stucco, Stone |
| FlooringType | Hardwood, Laminate |
| FoundationType | Concrete |
| HalfBathTotal | 1 |
| HeatingFuel | Natural Gas |
| HeatingType | Forced Air |
| StoriesTotal | 2 |
| SizeInterior | 2000 - 2500 Sqft |
| Type | House |
| UtilityWater | Municipal Water |
Parking
| Attached Garage | |
| Garage |
Land
| Acreage | No |
| Sewer | Sanitary Sewer |
| SizeDepth | 98 Ft ,7 In |
| SizeFrontage | 31 Ft ,2 In |
| SizeIrregular | 31.2 X 98.6 Ft |
| SizeTotalText | 31.2 X 98.6 Ft|under 1/2 Acre |
| ZoningDescription | Rl6 Sp:301 |
Rooms
| Level | Type | Length | Width | Dimensions |
|---|---|---|---|---|
| Second Level | Primary Bedroom | 4.94 m | 3.96 m | 4.94 m x 3.96 m |
| Second Level | Bedroom 2 | 3.34 m | 3.03 m | 3.34 m x 3.03 m |
| Second Level | Bedroom 3 | 3.48 m | 3.08 m | 3.48 m x 3.08 m |
| Second Level | Bedroom 4 | 4.07 m | 3.16 m | 4.07 m x 3.16 m |
| Basement | Kitchen | 4.9 m | 3.06 m | 4.9 m x 3.06 m |
| Basement | Living Room | 4.62 m | 3.72 m | 4.62 m x 3.72 m |
| Basement | Bedroom | 5.36 m | 3.51 m | 5.36 m x 3.51 m |
| Main Level | Dining Room | 3.93 m | 3.07 m | 3.93 m x 3.07 m |
| Main Level | Family Room | 5.26 m | 3.95 m | 5.26 m x 3.95 m |
| Main Level | Kitchen | 5.25 m | 2.87 m | 5.25 m x 2.87 m |
Interested?
Contact us for more information
Yasir Saleh
Salesperson

The trademarks REALTOR®, REALTORS®, and the REALTOR® logo are controlled by The Canadian Real Estate Association (CREA) and identify real estate professionals who are members of CREA. The trademarks MLS®, Multiple Listing Service® and the associated logos are owned by The Canadian Real Estate Association (CREA) and identify the quality of services provided by real estate professionals who are members of CREA. The trademark DDF® is owned by The Canadian Real Estate Association (CREA) and identifies CREA's Data Distribution Facility (DDF®)
August 17 2026 04:07:07
Toronto Real Estate Board
RE/MAX Real Estate Centre Inc.