
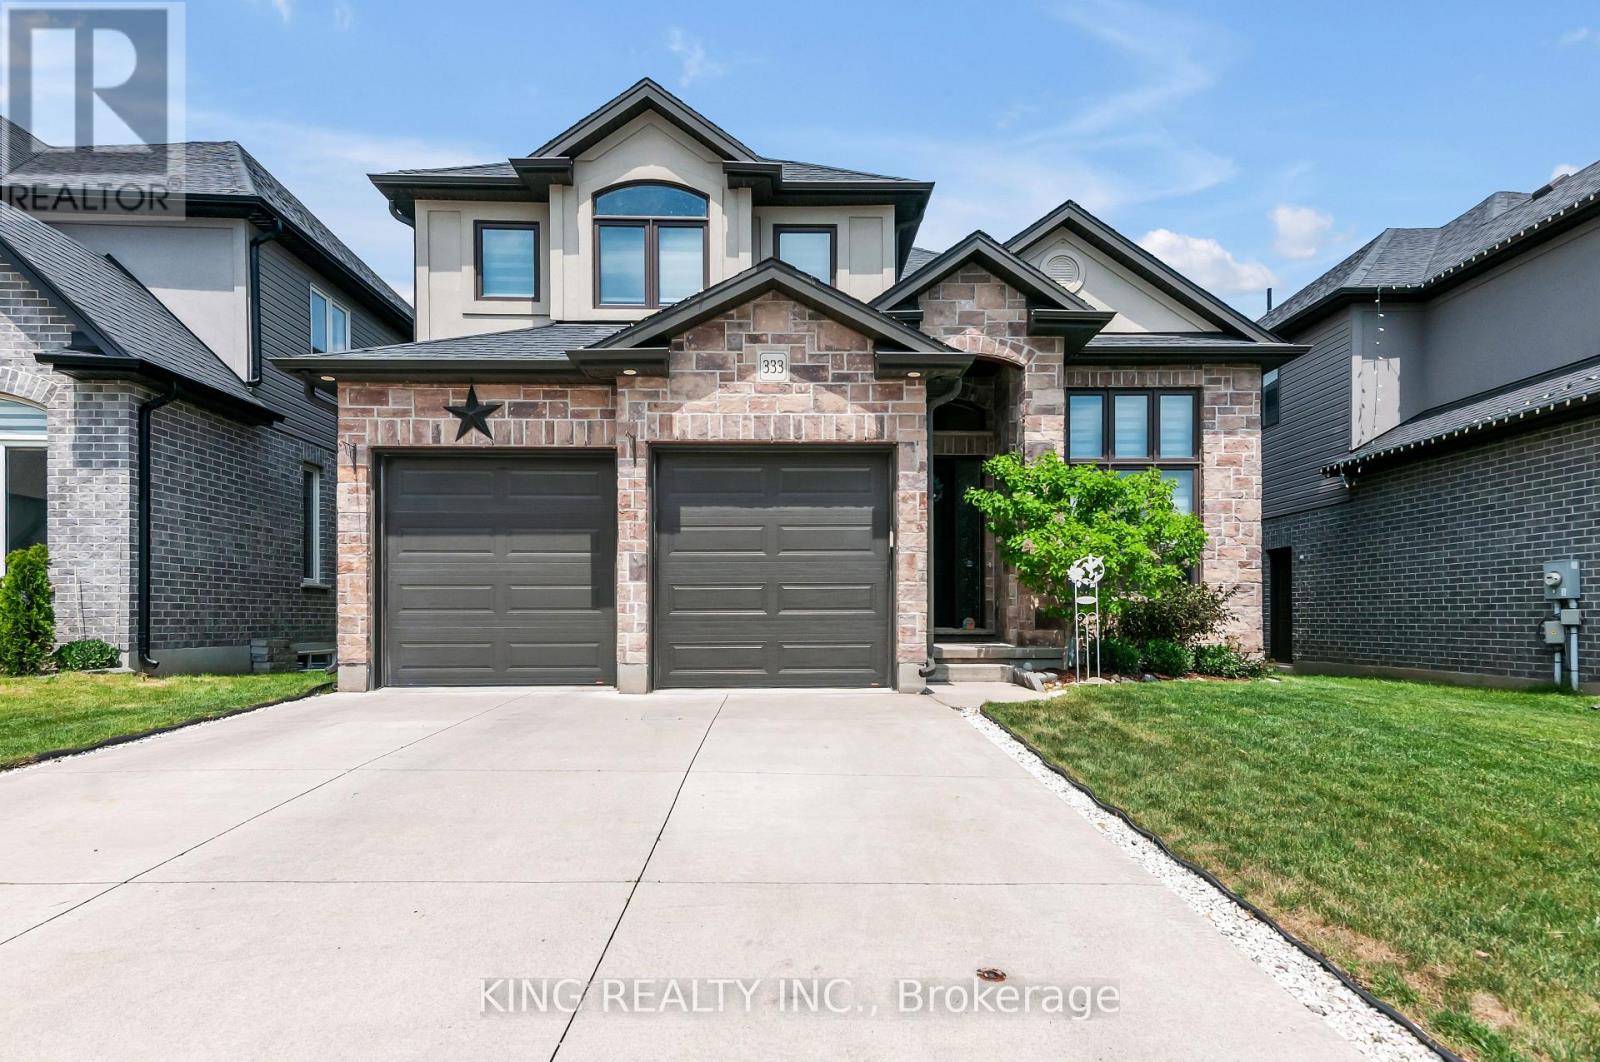
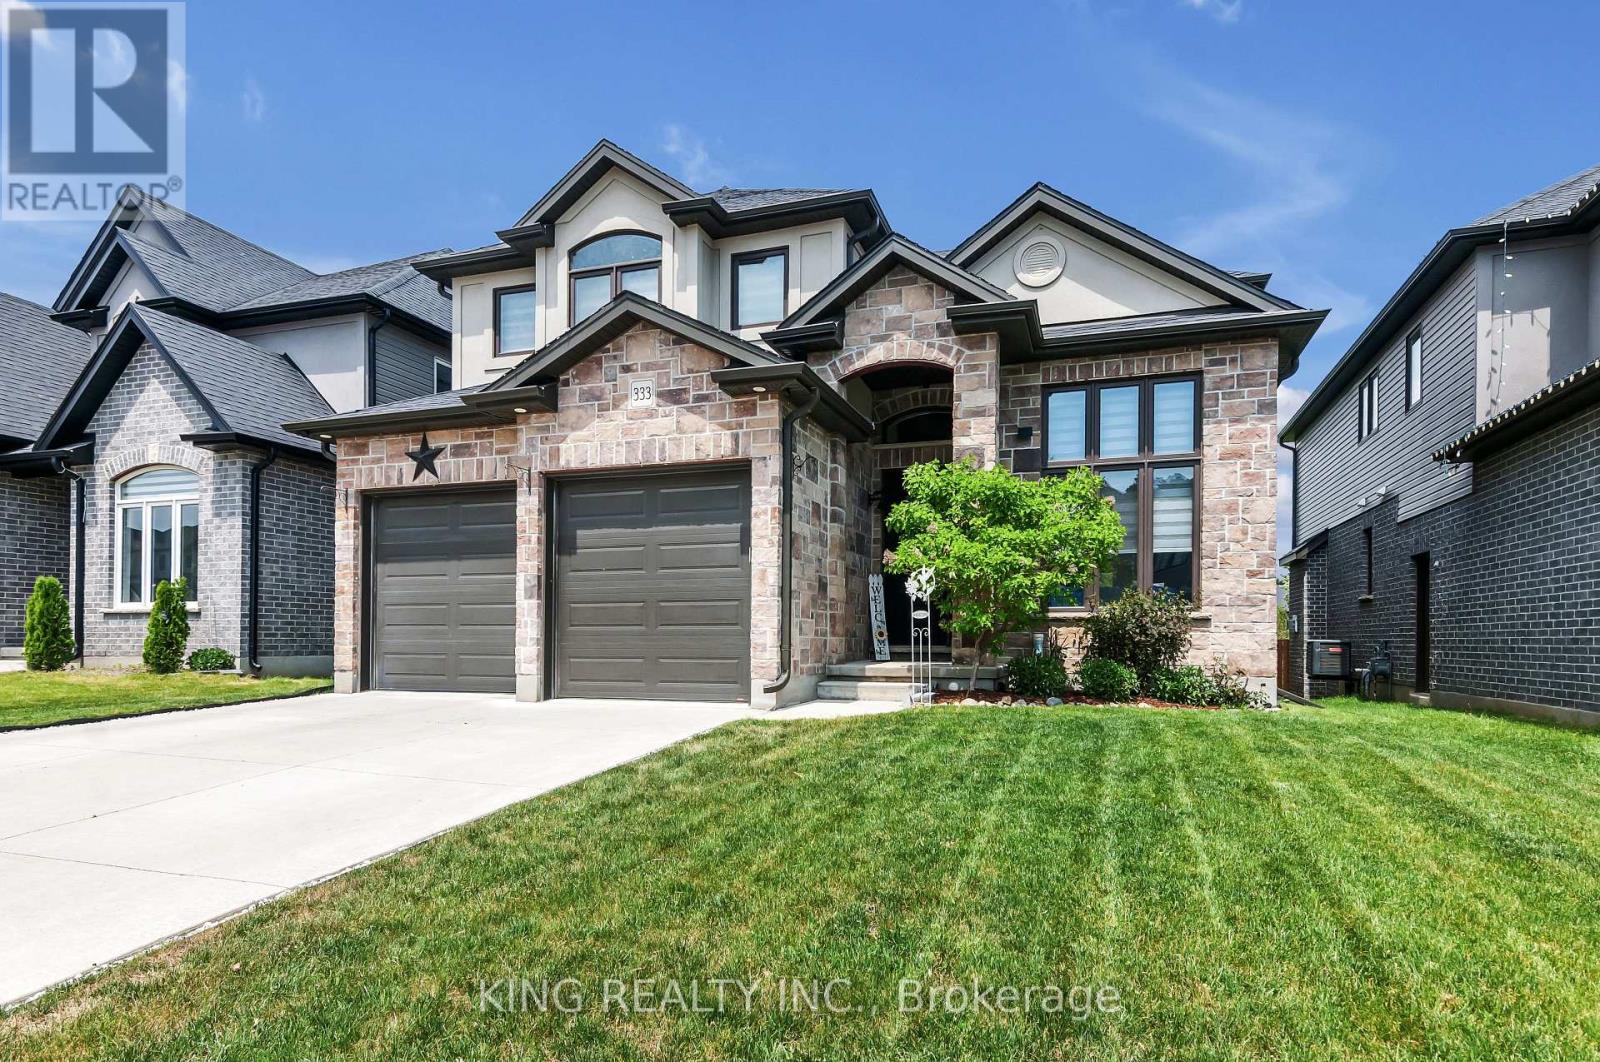
333 Masters Drive Woodstock (Woodstock - North), Ontario N4T 0L2

$959,000
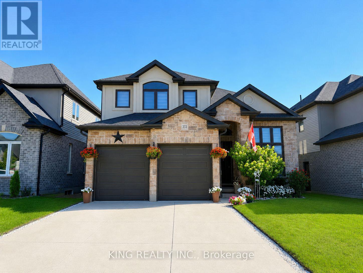
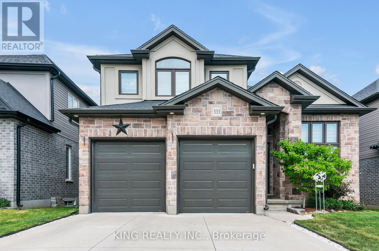
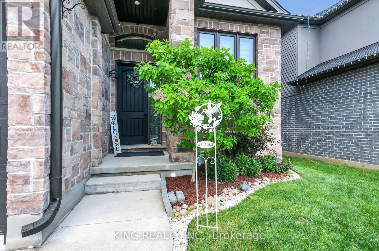
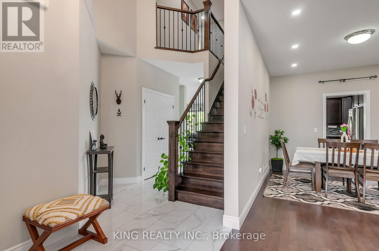
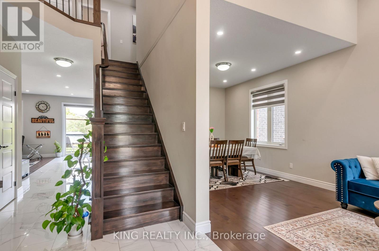
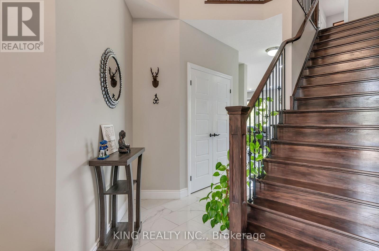
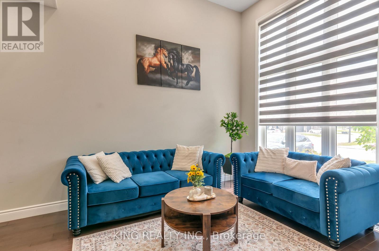
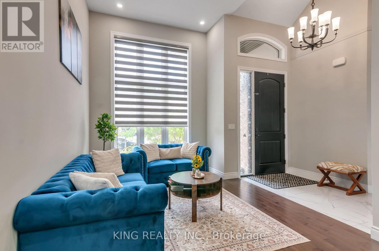
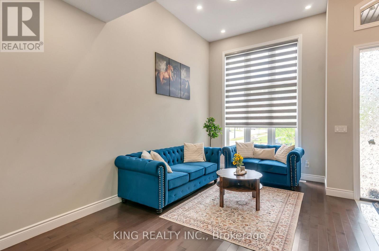
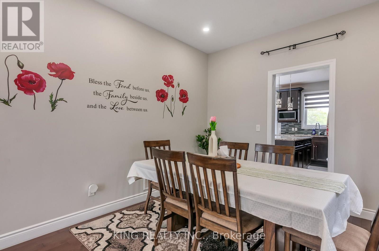
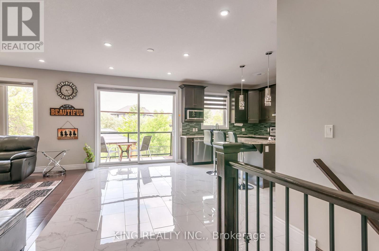

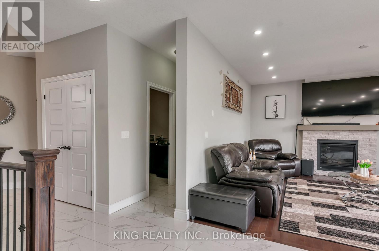
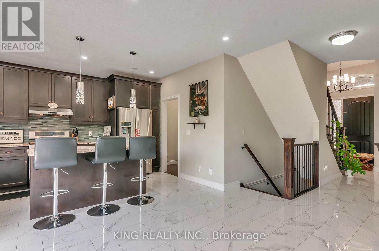
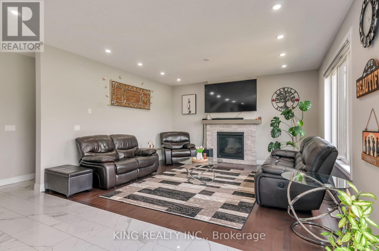
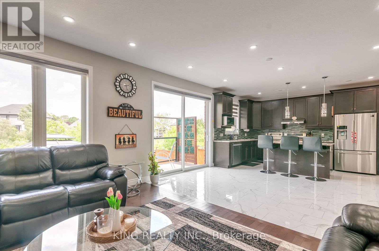
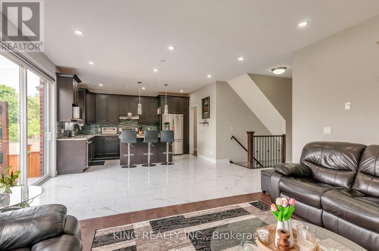
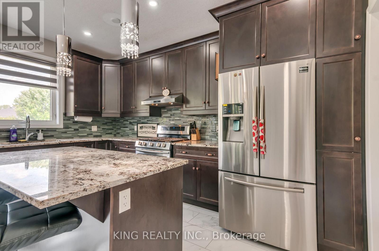
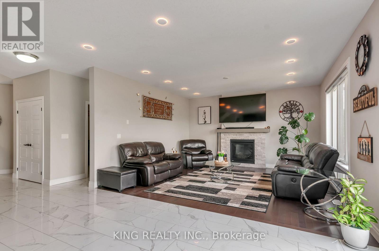
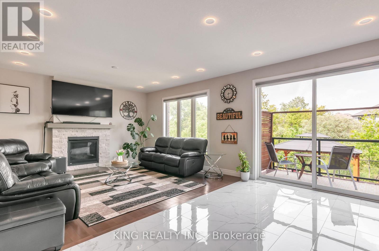
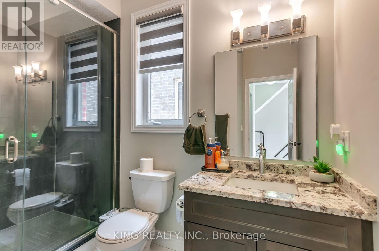
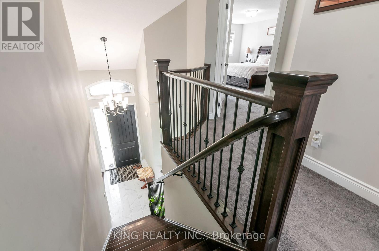
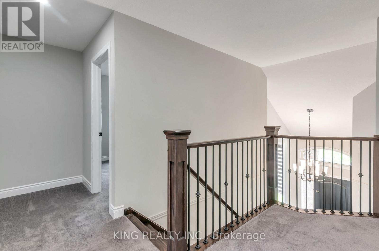
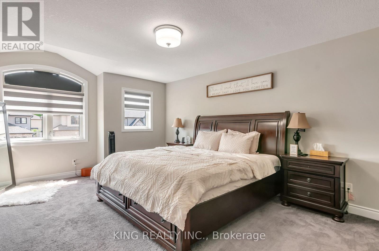
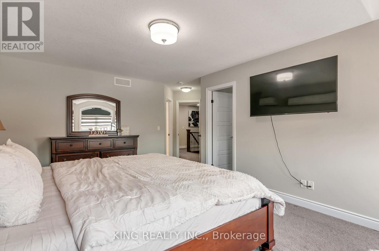
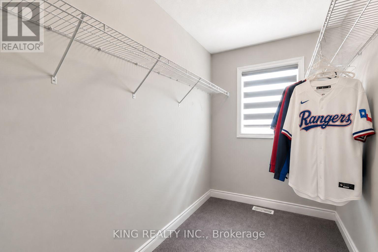

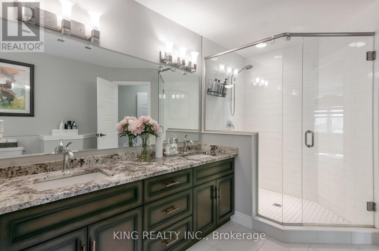
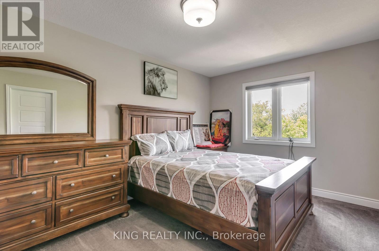
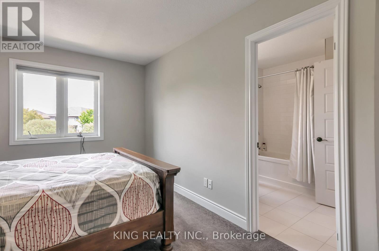
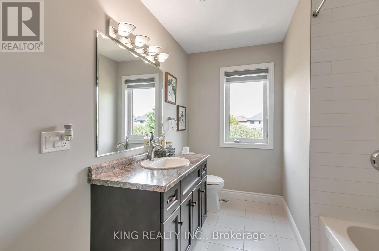
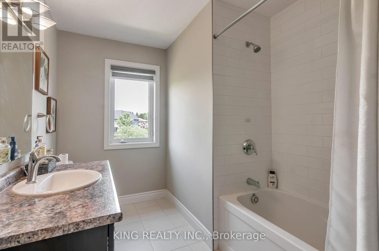
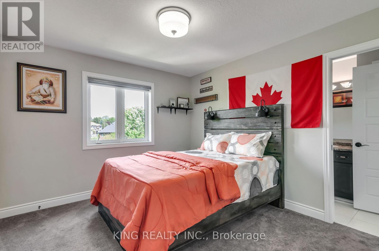
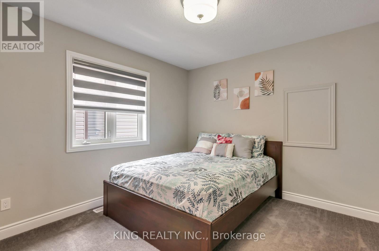
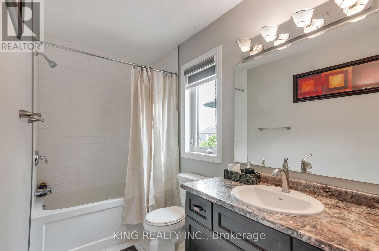
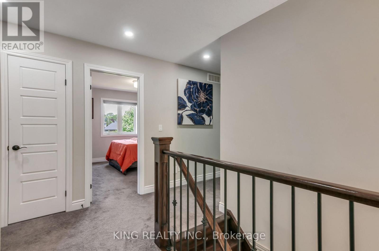
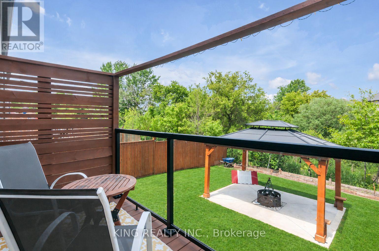
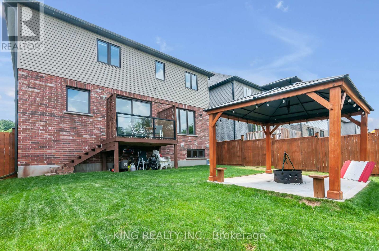
Beautiful 4-bedroom family home backing onto peaceful greenspace, offering the perfect blend of comfort, style, and functionality. Features include a bright open-concept layout, 9-foot ceilings, hardwood and tile flooring, a gourmet kitchen with granite countertops and upgraded cabinetry, and a cozy gas fireplace. The main level includes a convenient full bathroom, ideal for guests or multi-generational living. Upstairs offers four spacious bedrooms, including a luxurious primary suite with a spa-inspired ensuite. Step outside to a large backyard deck overlooking the natural setting-perfect for relaxing, entertaining, or enjoying outdoor family gatherings. Located in a highly desirable neighbourhood close to parks, schools, and everyday amenities. (id:57276)
Property Details
| MLS® Number | X13687430 |
| Property Type | Single Family |
| Community Name | Woodstock - North |
| AmenitiesNearBy | Golf Nearby |
| Easement | Unknown |
| Features | Backs On Greenbelt, Flat Site, Sump Pump |
| ParkingSpaceTotal | 6 |
Building
| BathroomTotal | 4 |
| BedroomsAboveGround | 4 |
| BedroomsTotal | 4 |
| Age | 0 To 5 Years |
| Amenities | Fireplace(s) |
| Appliances | Water Meter, Dryer, Washer |
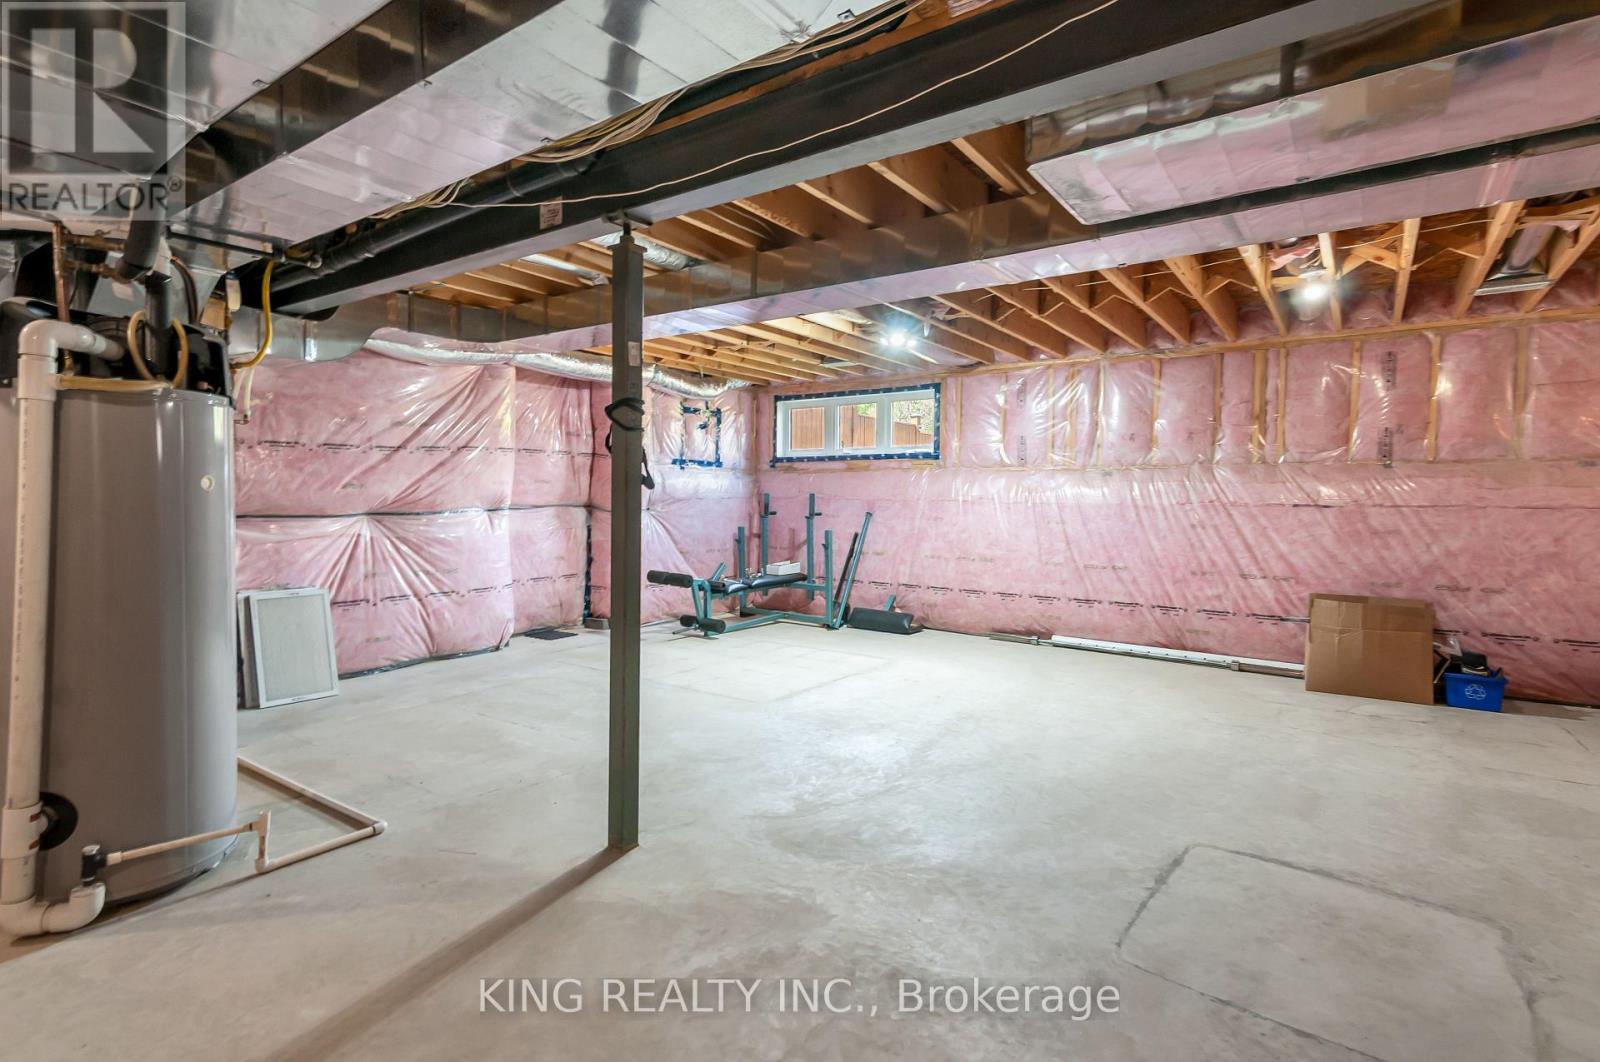
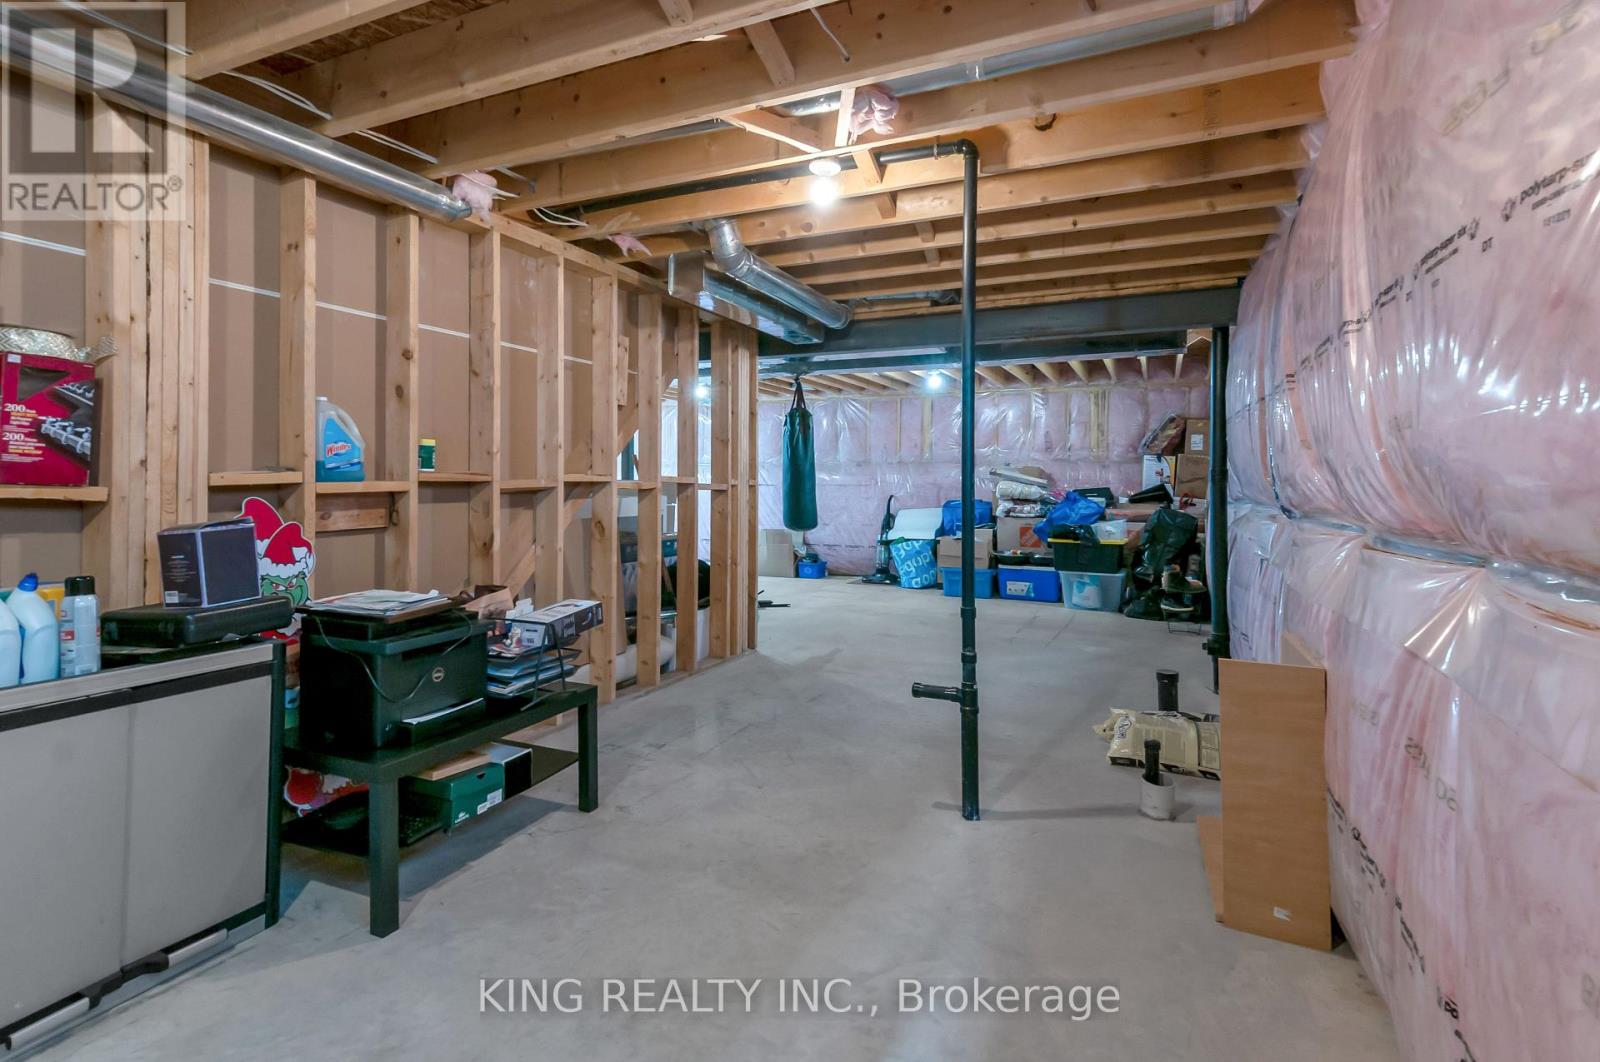
| BasementDevelopment | Unfinished |
| BasementType | Full (unfinished) |
| ConstructionStyleAttachment | Detached |
| CoolingType | Central Air Conditioning, Air Exchanger |
| ExteriorFinish | Stone, Brick |
| FireProtection | Smoke Detectors |
| FireplacePresent | Yes |
| FireplaceTotal | 1 |
| FoundationType | Concrete, Poured Concrete |
| HeatingFuel | Natural Gas |
| HeatingType | Forced Air |
| StoriesTotal | 2 |
| SizeInterior | 2000 - 2500 Sqft |
| Type | House |
| UtilityWater | Municipal Water |
Parking
| Attached Garage | |
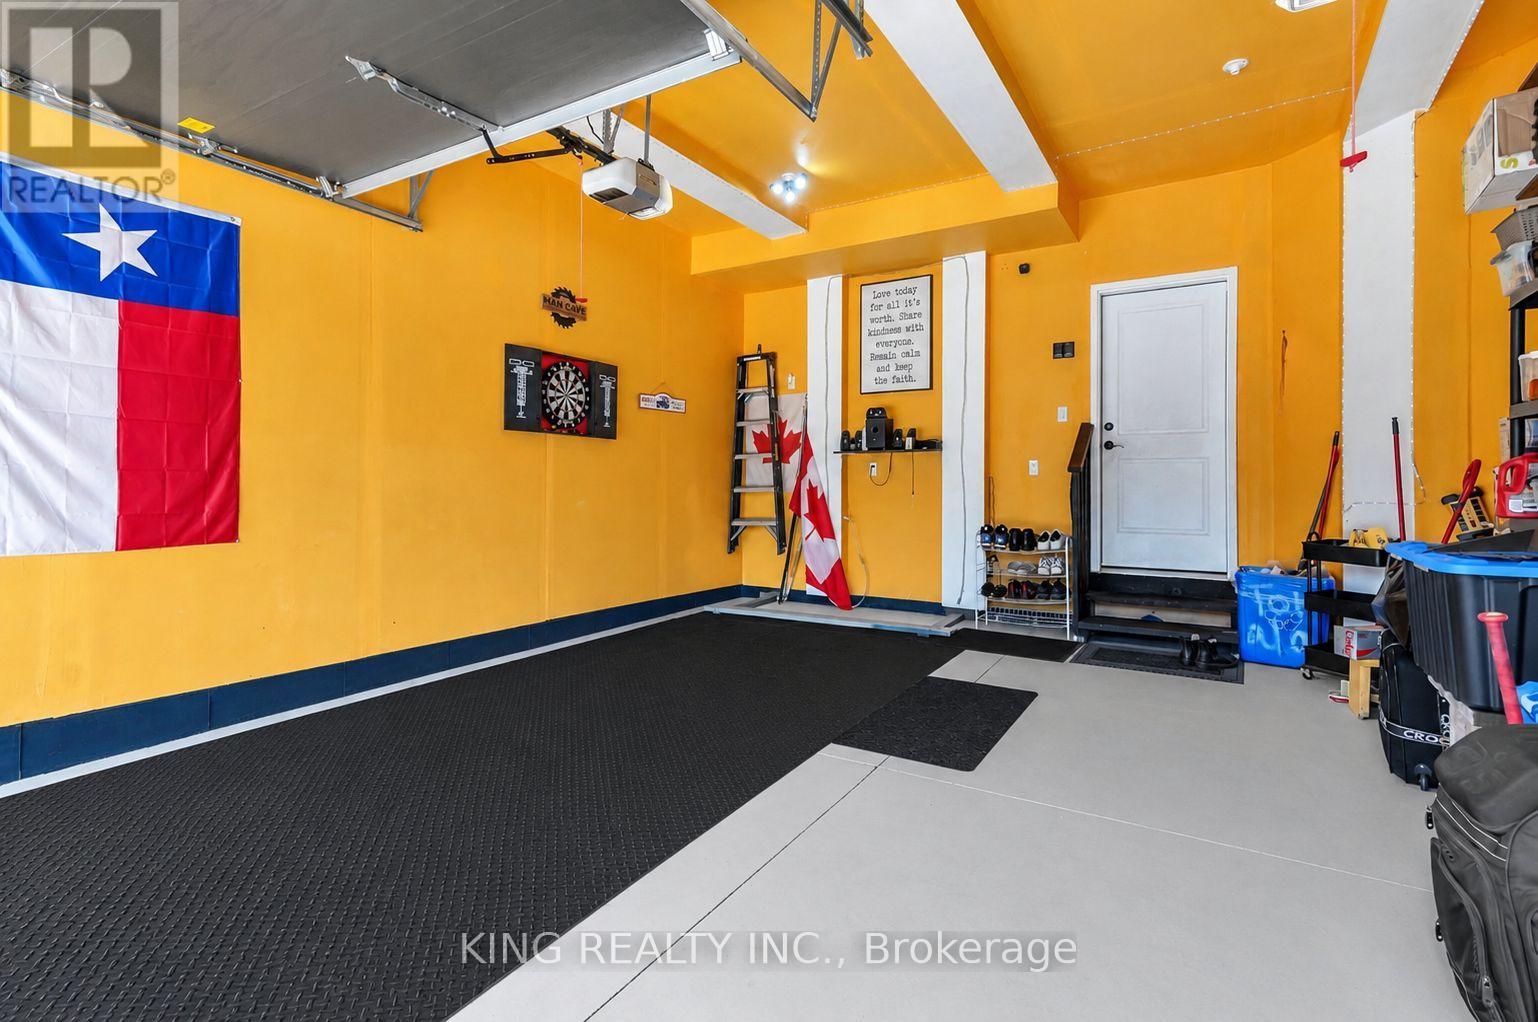
| Garage | |
| Inside Entry |
Land
| Acreage | No |
| LandAmenities | Golf Nearby |
| Sewer | Sanitary Sewer |
| SizeDepth | 114 Ft ,9 In |
| SizeFrontage | 44 Ft |
| SizeIrregular | 44 X 114.8 Ft |
| SizeTotalText | 44 X 114.8 Ft|under 1/2 Acre |
| ZoningDescription | Residential |
Rooms
| Level | Type | Length | Width | Dimensions |
|---|---|---|---|---|
| Second Level | Primary Bedroom | 6.75 m | 4.41 m | 6.75 m x 4.41 m |
| Second Level | Bedroom | 5.13 m | 5.33 m | 5.13 m x 5.33 m |
| Second Level | Bathroom | 11.7 m | 7.6 m | 11.7 m x 7.6 m |
| Second Level | Bedroom | 4.36 m | 4.57 m | 4.36 m x 4.57 m |
| Second Level | Other | 15.11 m | 8.6 m | 15.11 m x 8.6 m |
| Second Level | Bathroom | 11.8 m | 4.11 m | 11.8 m x 4.11 m |
| Second Level | Bedroom | 5.84 m | 4.36 m | 5.84 m x 4.36 m |
| Main Level | Dining Room | 3.04 m | 3.04 m | 3.04 m x 3.04 m |
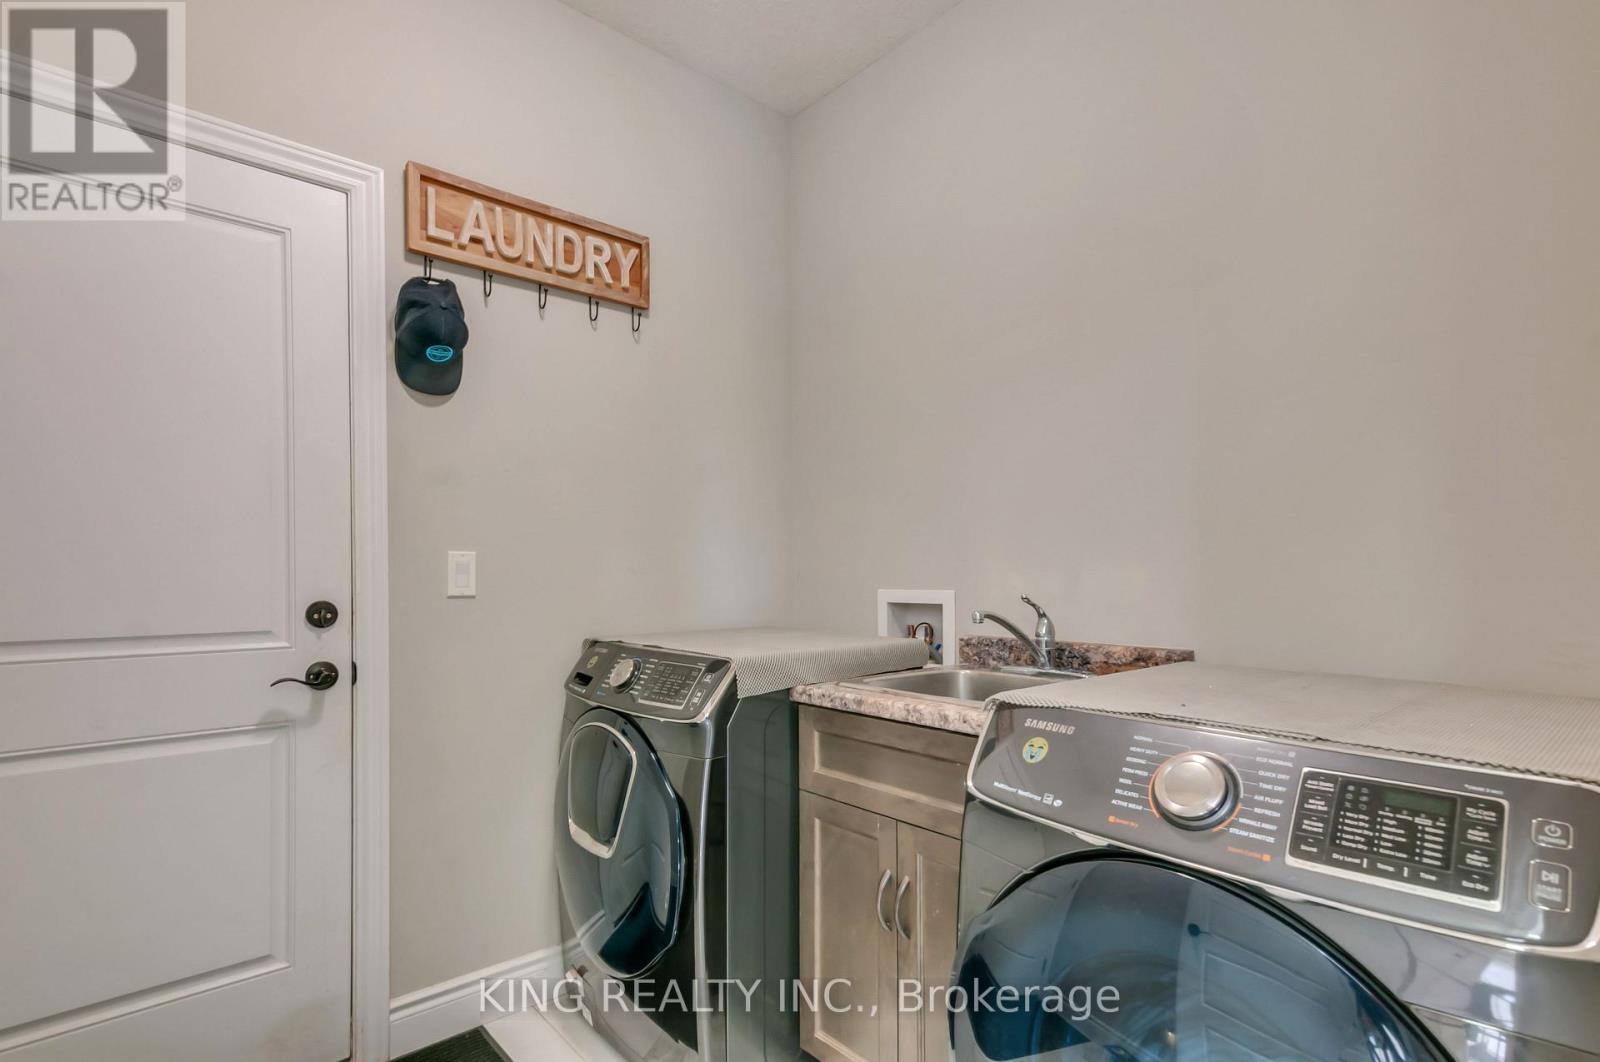
| Main Level | Laundry Room | 2.1 m | 3.65 m | 2.1 m x 3.65 m |
| Main Level | Living Room | 4.77 m | 4.06 m | 4.77 m x 4.06 m |
| Main Level | Great Room | 6.29 m | 6.09 m | 6.29 m x 6.09 m |
| Main Level | Kitchen | 6.29 m | 6.09 m | 6.29 m x 6.09 m |
| Main Level | Bathroom | 4.31 m | 3.14 m | 4.31 m x 3.14 m |
Utilities
| Cable | Installed |
| Electricity | Available |
| Wireless | Available |
Interested?
Contact us for more information
Deep Dhanju
Salesperson

The trademarks REALTOR®, REALTORS®, and the REALTOR® logo are controlled by The Canadian Real Estate Association (CREA) and identify real estate professionals who are members of CREA. The trademarks MLS®, Multiple Listing Service® and the associated logos are owned by The Canadian Real Estate Association (CREA) and identify the quality of services provided by real estate professionals who are members of CREA. The trademark DDF® is owned by The Canadian Real Estate Association (CREA) and identifies CREA's Data Distribution Facility (DDF®)
August 18 2026 04:37:22
Toronto Real Estate Board
King Realty Inc.