
6 - 20 Wallace Street Vaughan (West Woodbridge), Ontario L4L 2P3

$899,500
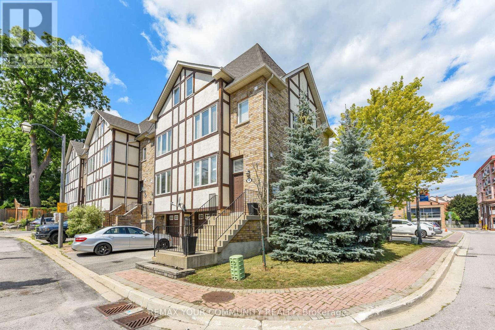
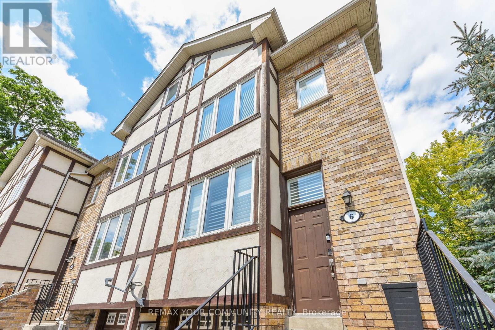
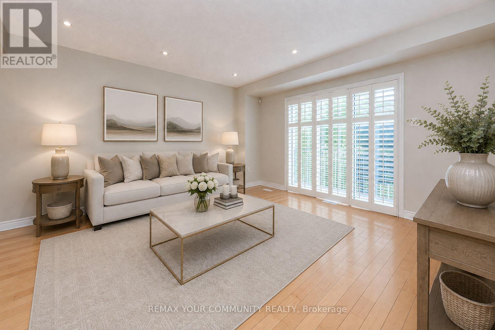
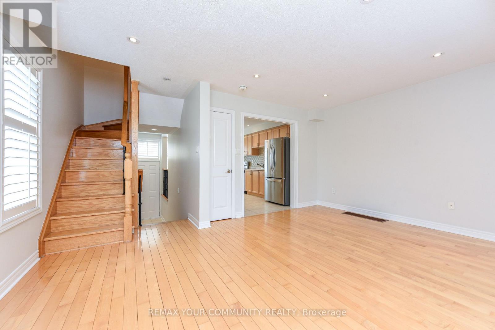
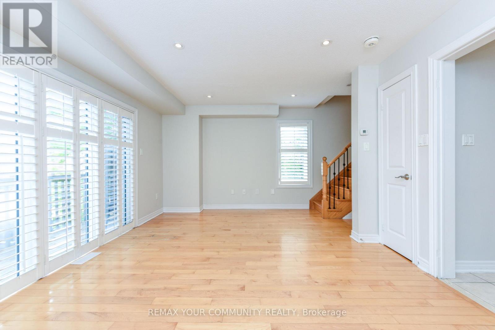
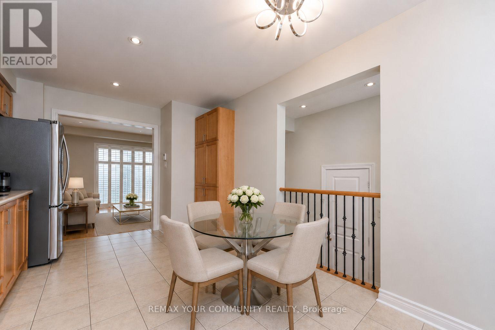
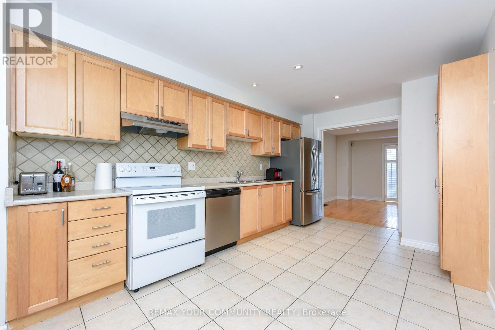
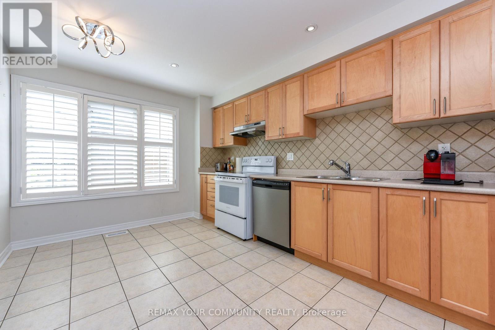
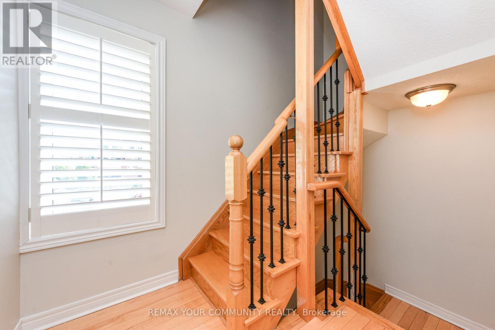
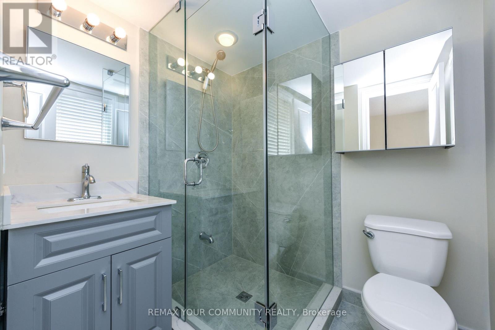
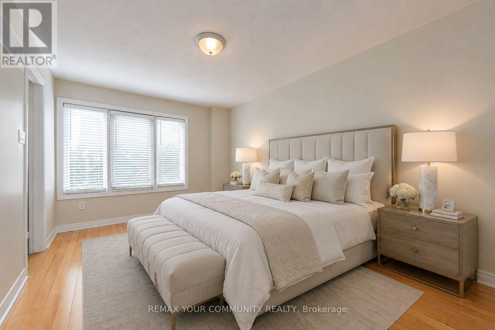
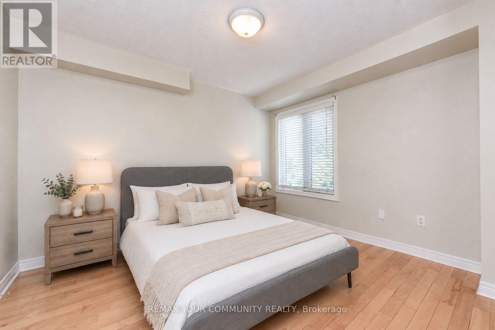
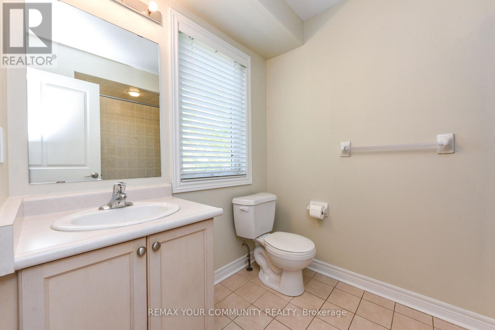
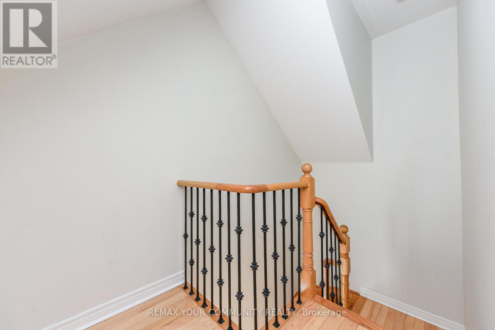
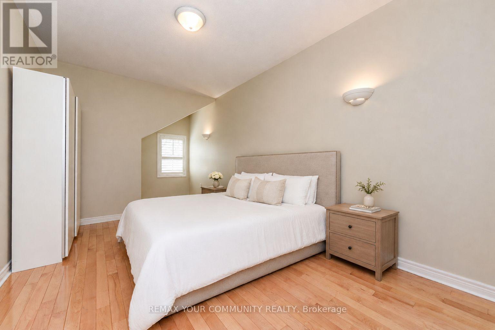
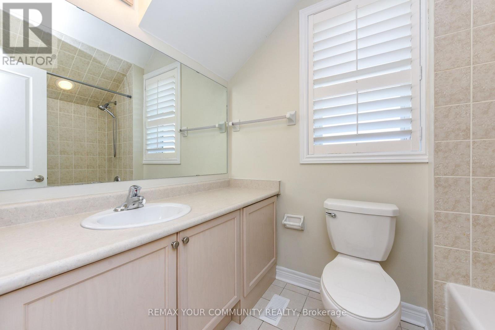
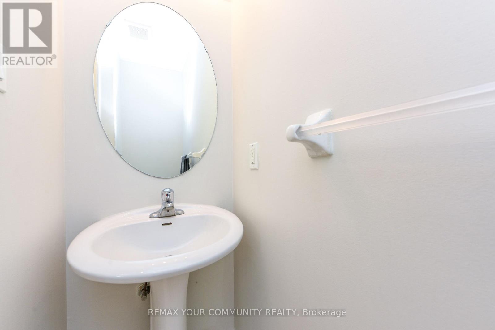
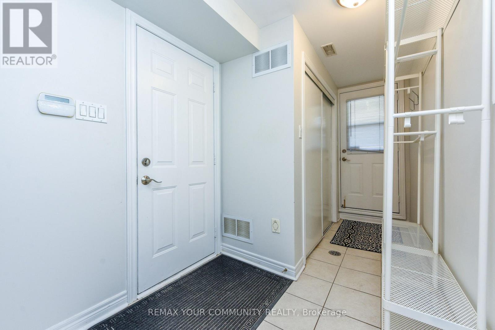
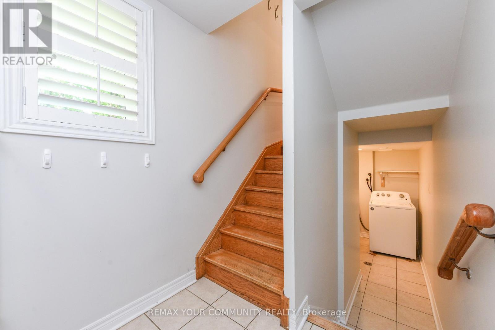
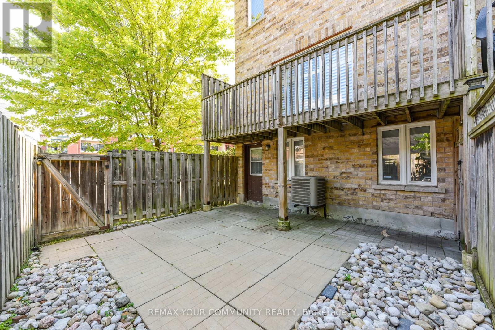
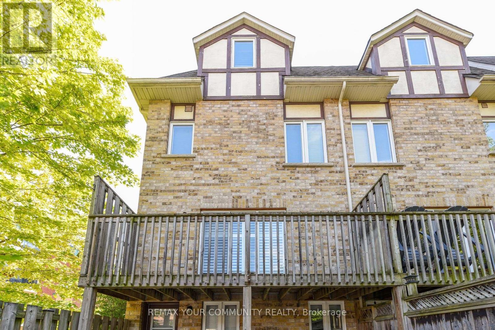
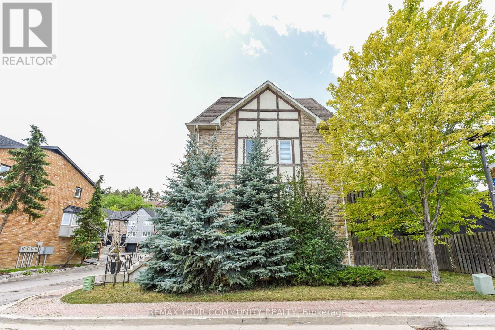
Enjoy prime Market Lane living in the heart of Woodbridge! This freehold (no maintenance fees)end unit townhouse features 3 bedrooms, each with an ensuite bathroom plus a powder room. Recently renovated 3 piece ensuite with a glass shower. Strip hardwood floors and tiles throughout. This 3 storey layout features many windows and is sun-filled throughout the day. Eat-in kitchen with plenty of storage. Walk out to a balcony off the living room. Private balcony features a gas BBQ hook up. Access door into the home from the garage in addition to an access door into the fenced backyard. Steps to Market Lane, Cataldi Market, bank, trails and Humber River, library, community center, transportation and many other amenities. Some photos are virtually staged. (id:57276)
Property Details
| MLS® Number | N13681740 |
| Property Type | Single Family |
| Community Name | West Woodbridge |
| AmenitiesNearBy | Park |
| CommunityFeatures | Community Centre |
| Features | Cul-de-sac, Carpet Free |
| ParkingSpaceTotal | 2 |
| Structure | Deck, Patio(s), Porch |
Building
| BathroomTotal | 4 |
| BedroomsAboveGround | 3 |
| BedroomsTotal | 3 |
| Appliances | Garage Door Opener Remote(s), Dishwasher, Dryer, Garage Door Opener, Hood Fan, Water Heater, Stove, Washer, Window Coverings, Refrigerator |
| BasementDevelopment | Finished |
| BasementFeatures | Walk Out |
| BasementType | N/a (finished) |
| ConstructionStyleAttachment | Attached |
| CoolingType | Central Air Conditioning |
| ExteriorFinish | Brick, Stucco |
| FlooringType | Hardwood |
| FoundationType | Concrete |
| HalfBathTotal | 1 |
| HeatingFuel | Natural Gas |
| HeatingType | Forced Air |
| StoriesTotal | 3 |
| SizeInterior | 1100 - 1500 Sqft |
| Type | Row / Townhouse |
| UtilityWater | Municipal Water |
Parking
| Garage |
Land
| Acreage | No |
| FenceType | Fenced Yard |
| LandAmenities | Park |
| Sewer | Sanitary Sewer |
| SizeDepth | 18.2 M |
| SizeFrontage | 9.24 M |
| SizeIrregular | 9.2 X 18.2 M |
| SizeTotalText | 9.2 X 18.2 M |
| SurfaceWater | River/stream |
Rooms
| Level | Type | Length | Width | Dimensions |
|---|---|---|---|---|
| Second Level | Bedroom | 4.17 m | 3.04 m | 4.17 m x 3.04 m |
| Second Level | Bedroom 2 | 3.4 m | 3.04 m | 3.4 m x 3.04 m |
| Third Level | Primary Bedroom | 4.56 m | 3.04 m | 4.56 m x 3.04 m |
| Lower Level | Laundry Room | 3.6 m | 3.04 m | 3.6 m x 3.04 m |
| Main Level | Kitchen | 4.92 m | 2.73 m | 4.92 m x 2.73 m |
| Main Level | Family Room | 5.04 m | 3.53 m | 5.04 m x 3.53 m |
Interested?
Contact us for more information
Stacey Pachkevitch
Salesperson

The trademarks REALTOR®, REALTORS®, and the REALTOR® logo are controlled by The Canadian Real Estate Association (CREA) and identify real estate professionals who are members of CREA. The trademarks MLS®, Multiple Listing Service® and the associated logos are owned by The Canadian Real Estate Association (CREA) and identify the quality of services provided by real estate professionals who are members of CREA. The trademark DDF® is owned by The Canadian Real Estate Association (CREA) and identifies CREA's Data Distribution Facility (DDF®)
August 17 2026 03:06:05
Toronto Real Estate Board
Royal LePage Your Community Realty