
1106 - 2545 Simcoe Street N Oshawa (Windfields), Ontario L1H 7K4

$638,000Maintenance, Common Area Maintenance, Insurance, Parking
$560 Monthly
Maintenance, Common Area Maintenance, Insurance, Parking
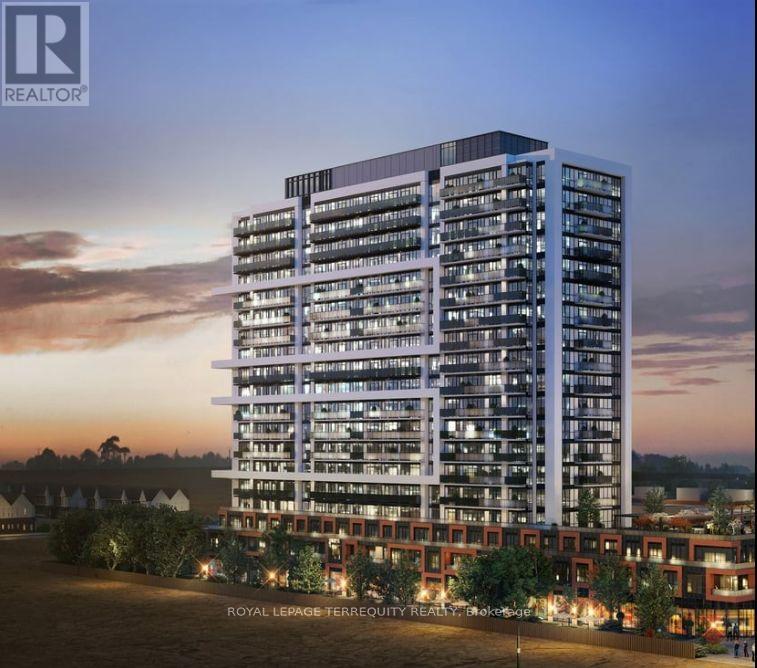
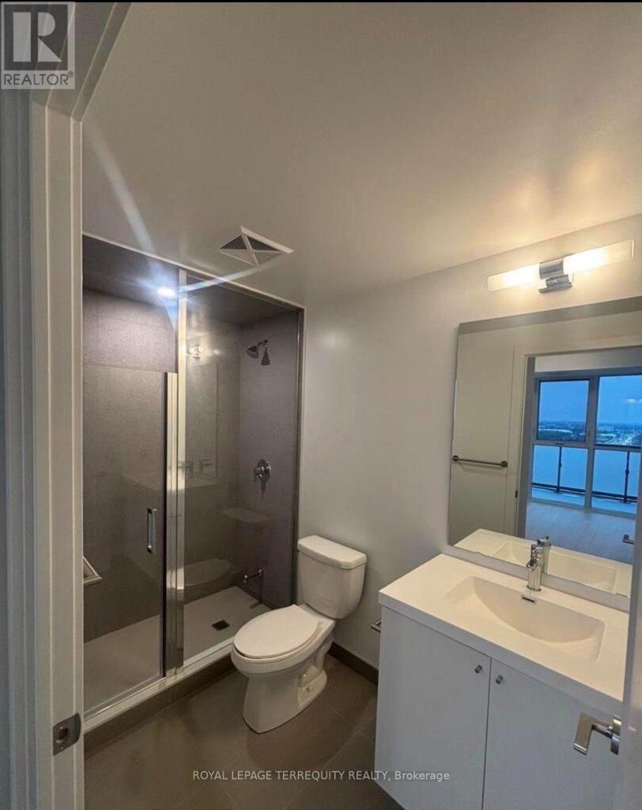
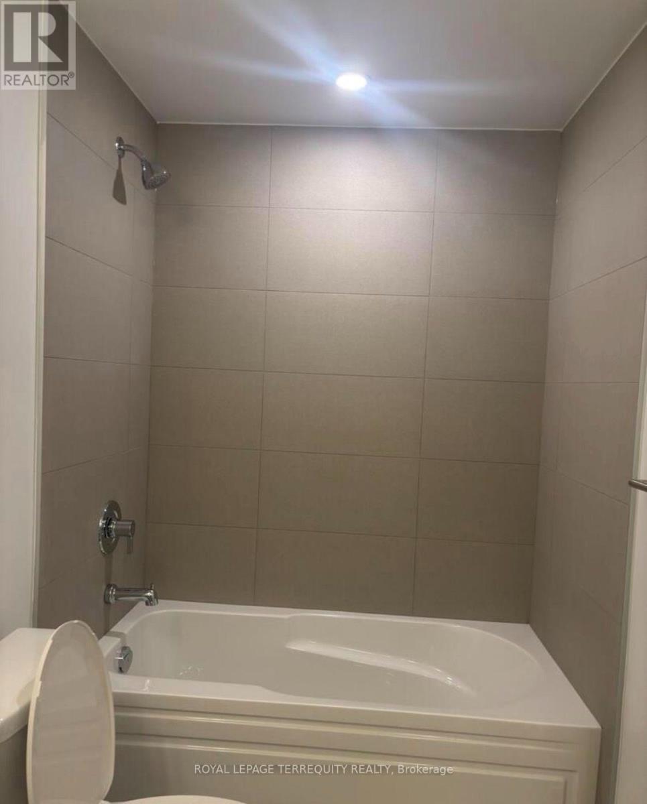
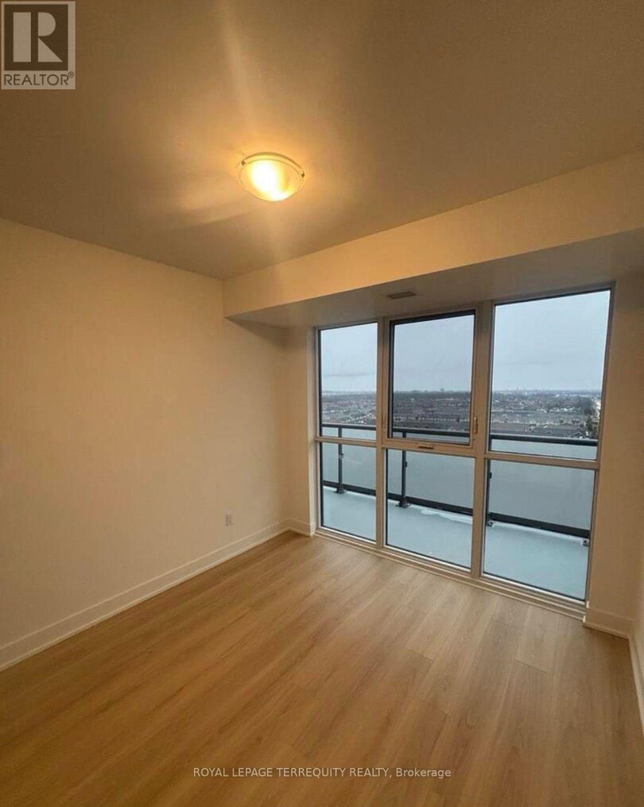
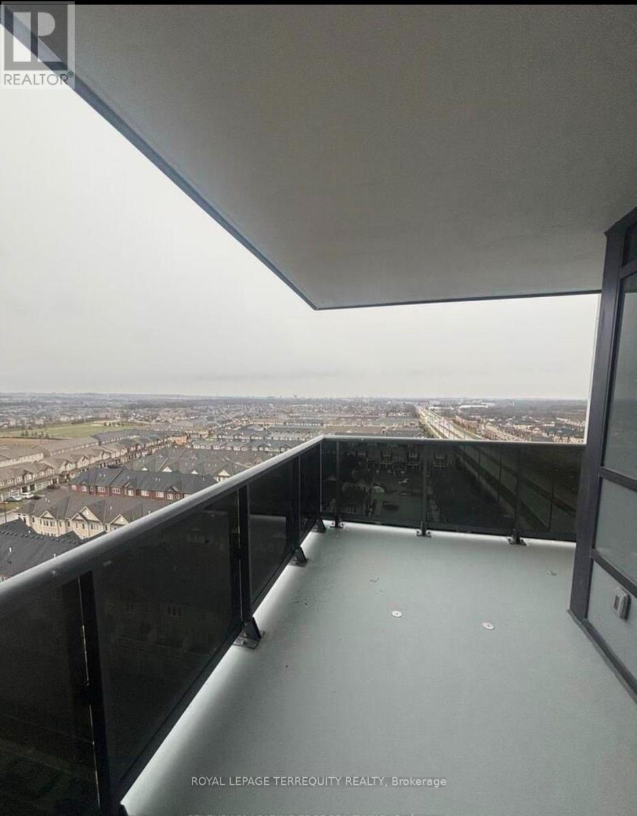
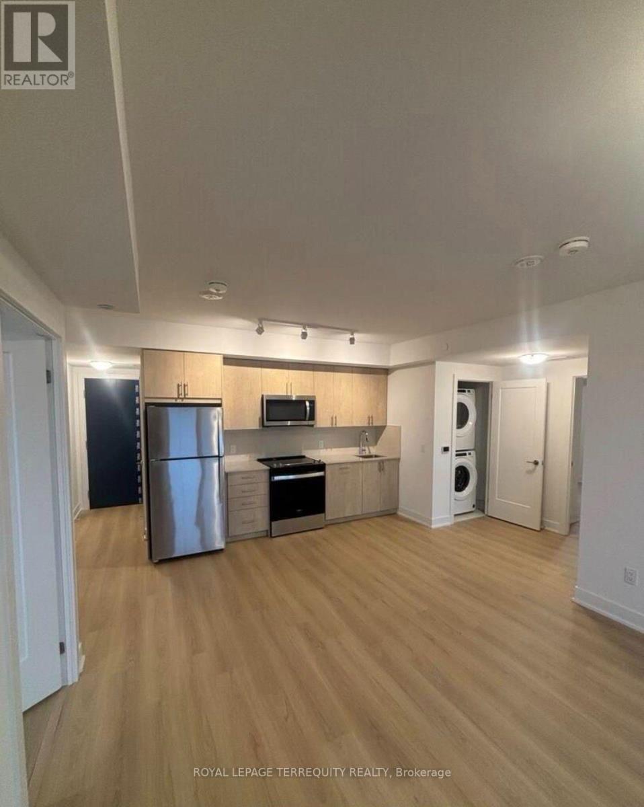
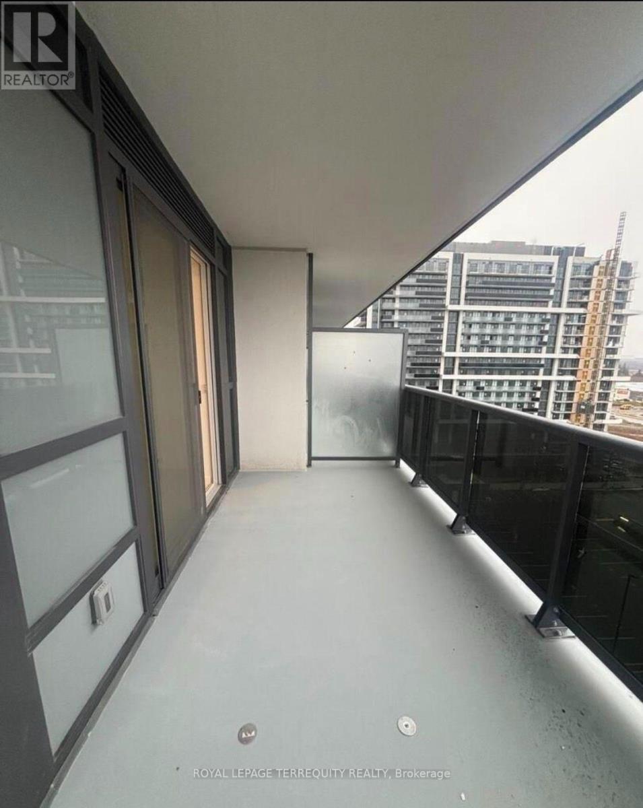
$560 MonthlyExperience Luxury Living at its finest in this spectacular, sun-filled panoramic corner unit by Tribute. Offering approximately 950 sq. ft. of thoughtfully designed space, this architectural marvel features 3 spacious bedrooms, 2 full bathrooms, and 2 private balconies, with 3 separate entrances to the balcony, showcasing breathtaking, unobstructed views. Enjoy brand-new construction with contemporary amenities, refined finishes, and an expansive layout surrounded by gorgeous natural spaces. One of the largest floor plans in the entire complex-an exceptional opportunity for those seeking elevated, modern living. Almost 1300 SQ FT of total living space including the balconies. A True Gem! (id:57276)
Property Details
| MLS® Number | E13655392 |
| Property Type | Single Family |
| Community Name | Windfields |
| CommunityFeatures | Pets Allowed With Restrictions |
| Features | Balcony, Carpet Free, In Suite Laundry |
| ParkingSpaceTotal | 1 |
Building
| BathroomTotal | 2 |
| BedroomsAboveGround | 3 |
| BedroomsTotal | 3 |
| BasementType | None |
| CoolingType | Central Air Conditioning |
| ExteriorFinish | Concrete |
| FlooringType | Laminate |
| HeatingFuel | Natural Gas |
| HeatingType | Forced Air |
| SizeInterior | 900 - 999 Sqft |
| Type | Apartment |
Parking
| No Garage |
Land
| Acreage | No |
Rooms
| Level | Type | Length | Width | Dimensions |
|---|---|---|---|---|
| Flat | Living Room | 6.79 m | 5.11 m | 6.79 m x 5.11 m |
| Flat | Dining Room | 6.89 m | 5.38 m | 6.89 m x 5.38 m |
| Flat | Kitchen | 3.11 m | 2.99 m | 3.11 m x 2.99 m |
| Flat | Primary Bedroom | 5.67 m | 4.86 m | 5.67 m x 4.86 m |
| Flat | Bedroom 2 | 5.01 m | 4.23 m | 5.01 m x 4.23 m |
| Flat | Bedroom 3 | 3.99 m | 3.66 m | 3.99 m x 3.66 m |
https://www.realtor.ca/real-estate/30133690/1106-2545-simcoe-street-n-oshawa-windfields-windfields
Interested?
Contact us for more information
Robert Marino
Broker
Sean Nasiri
Salesperson

The trademarks REALTOR®, REALTORS®, and the REALTOR® logo are controlled by The Canadian Real Estate Association (CREA) and identify real estate professionals who are members of CREA. The trademarks MLS®, Multiple Listing Service® and the associated logos are owned by The Canadian Real Estate Association (CREA) and identify the quality of services provided by real estate professionals who are members of CREA. The trademark DDF® is owned by The Canadian Real Estate Association (CREA) and identifies CREA's Data Distribution Facility (DDF®)
August 17 2026 01:30:30
Toronto Real Estate Board
Century 21 Leading Edge Realty Inc.