
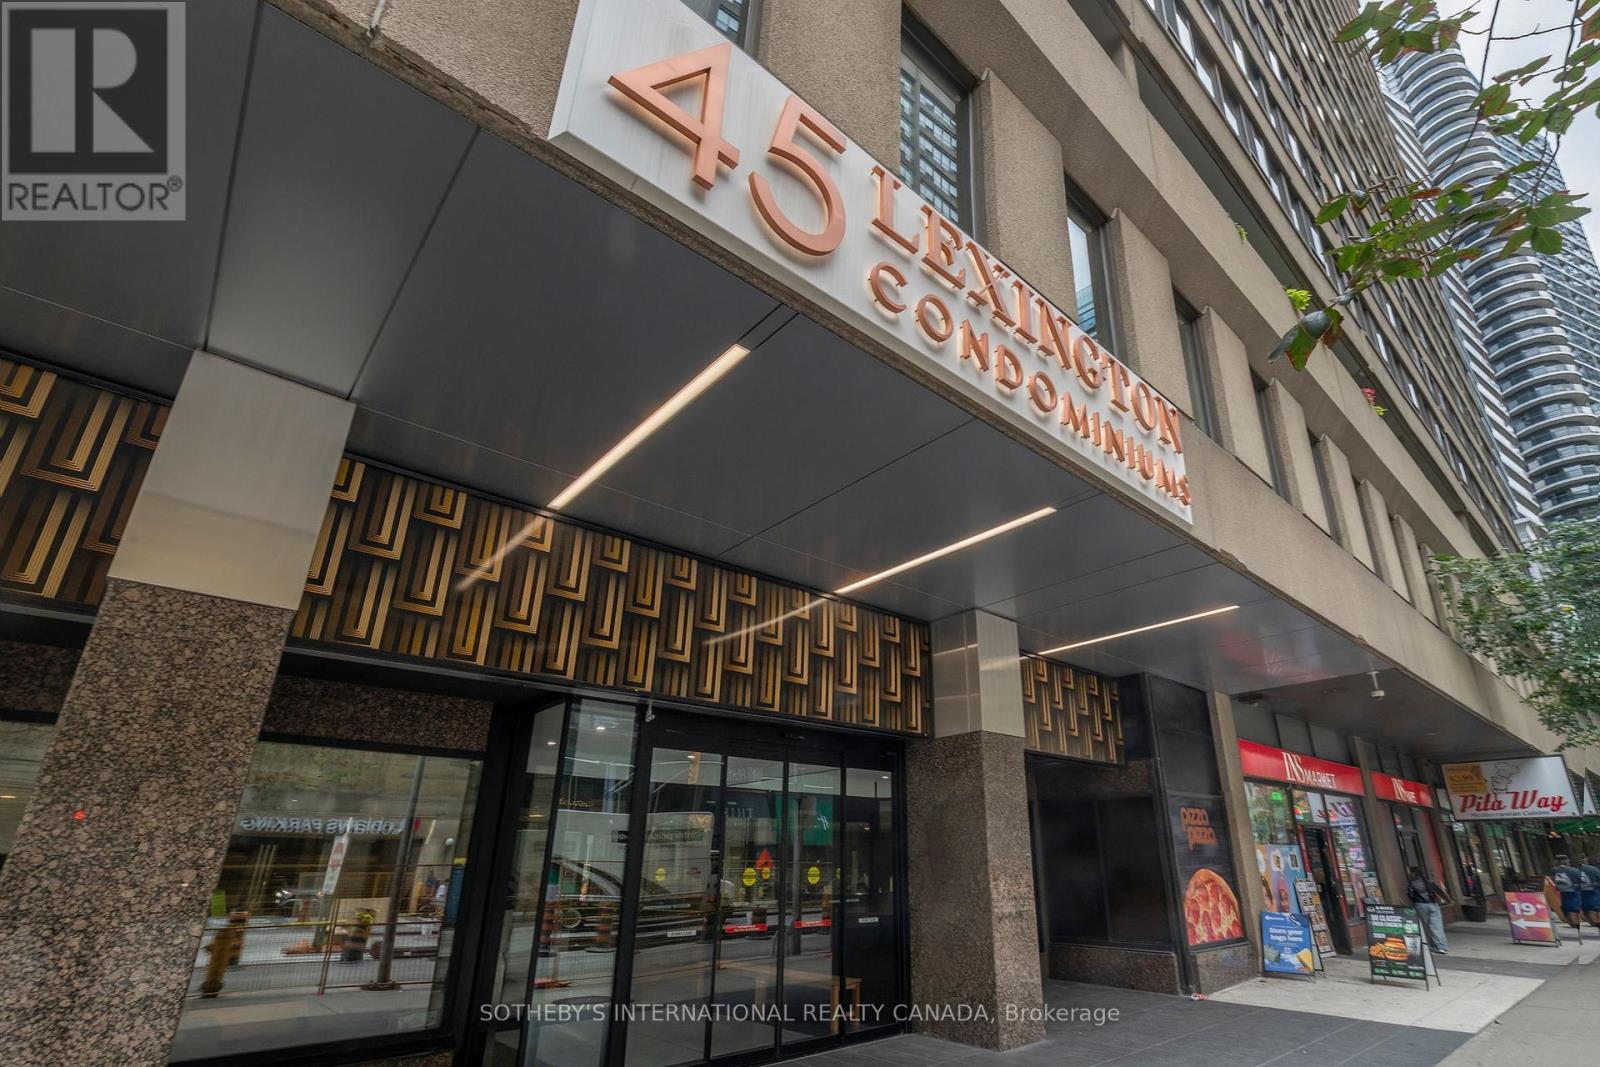
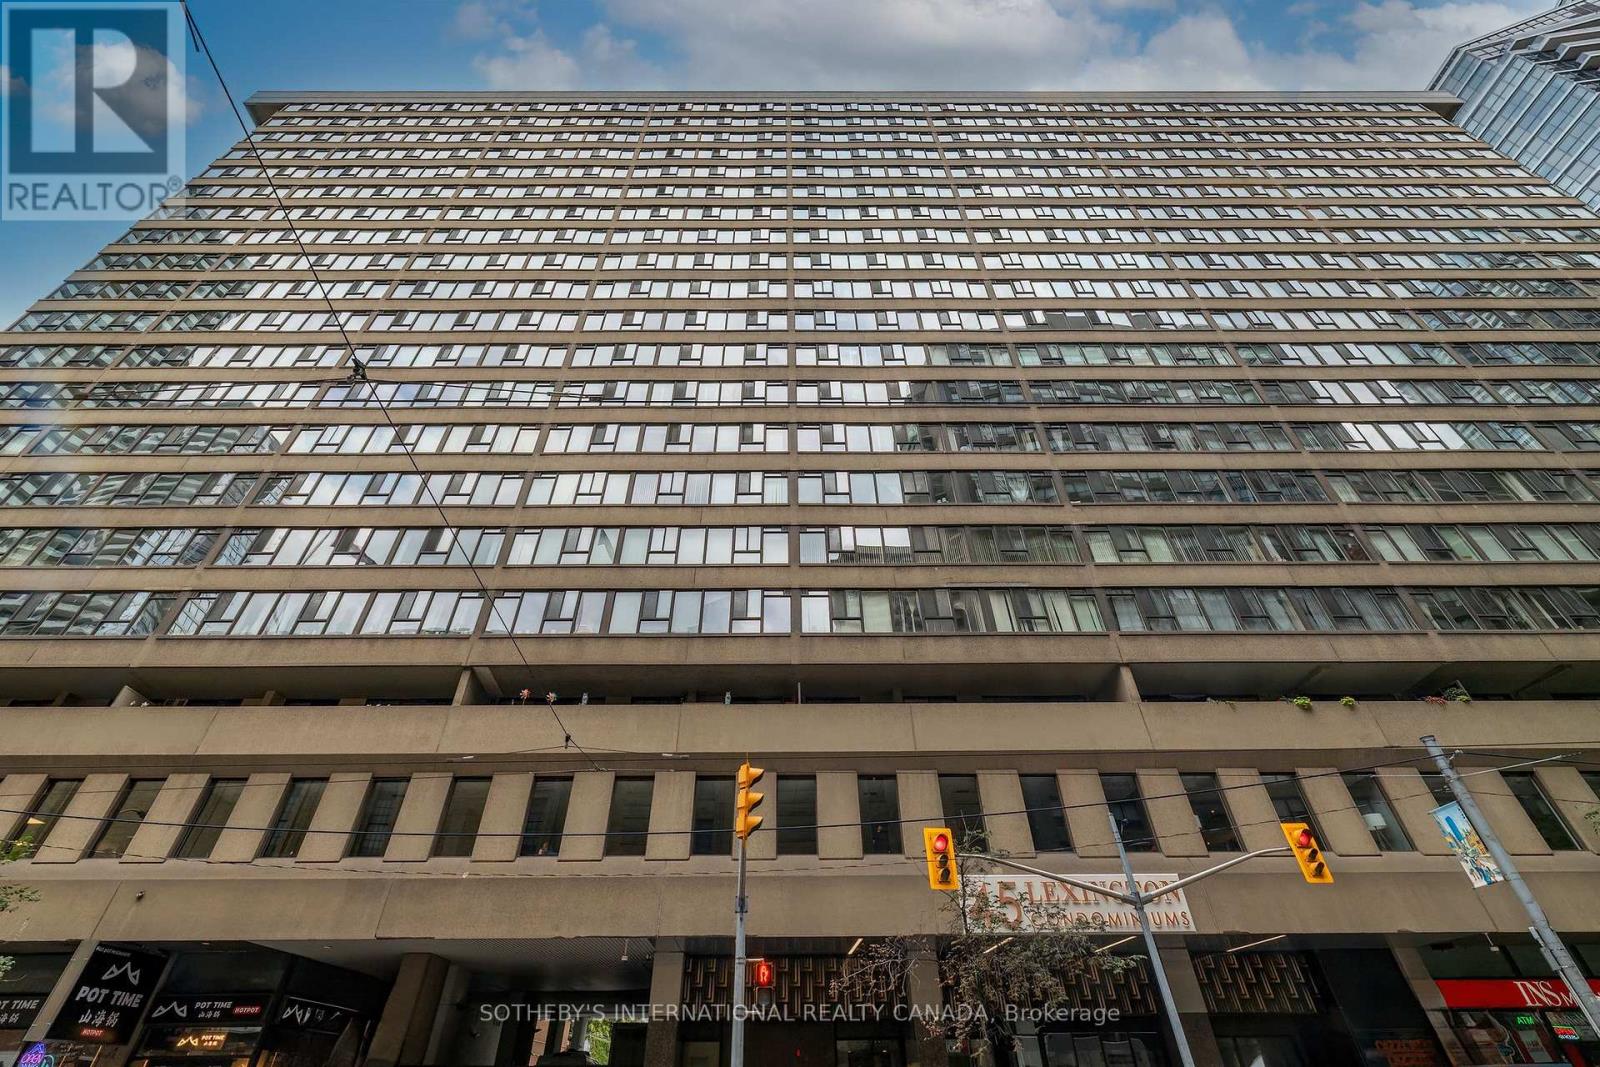
1707 - 45 Carlton Street Toronto (Church-Yonge Corridor), Ontario M5B 2H9

$699,000Maintenance, Heat, Electricity, Water, Common Area Maintenance, Insurance, Parking
$1,352.78 Monthly
Maintenance, Heat, Electricity, Water, Common Area Maintenance, Insurance, Parking
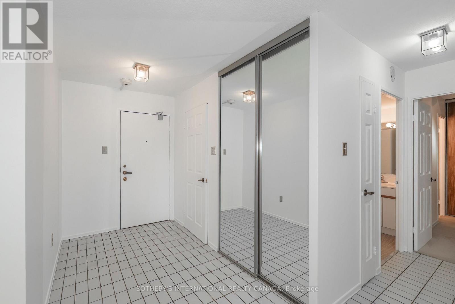
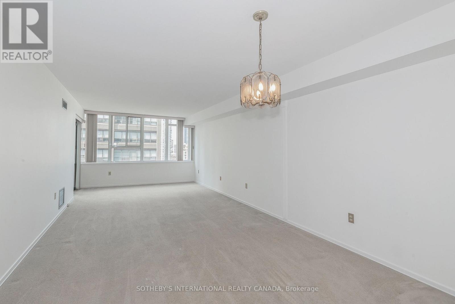
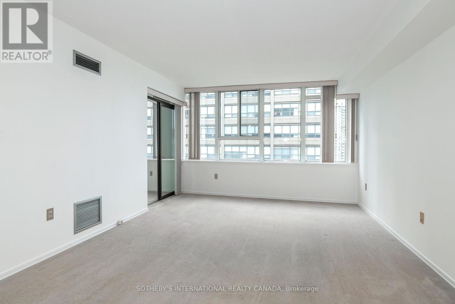
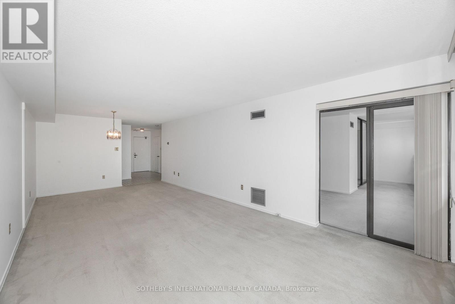
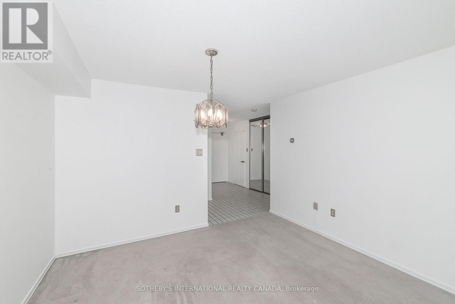
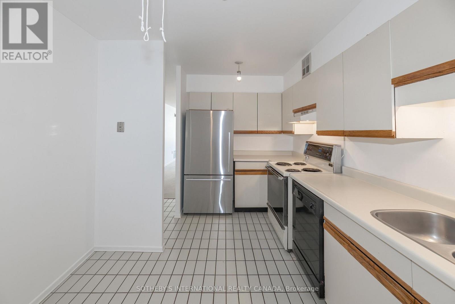
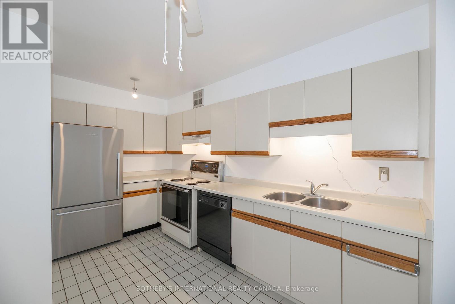
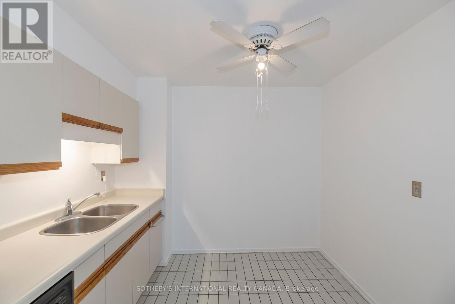
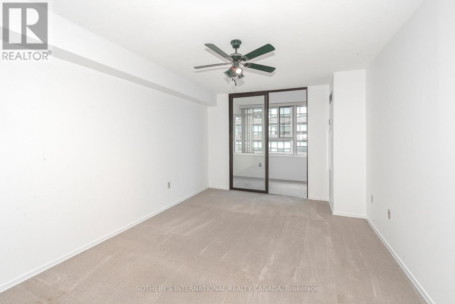
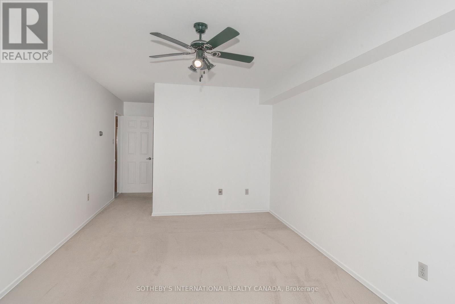
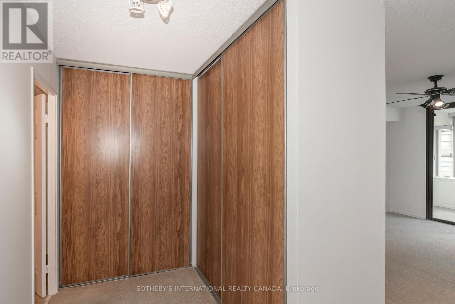
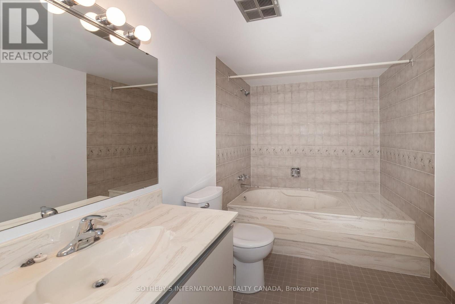
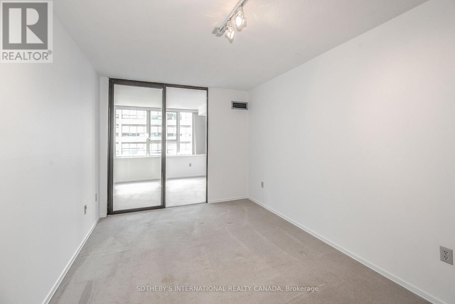
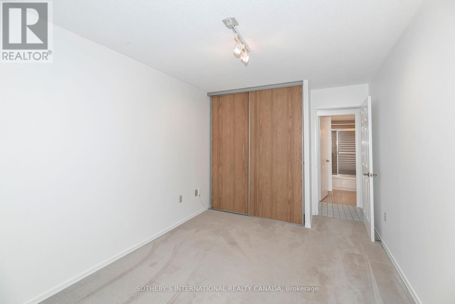
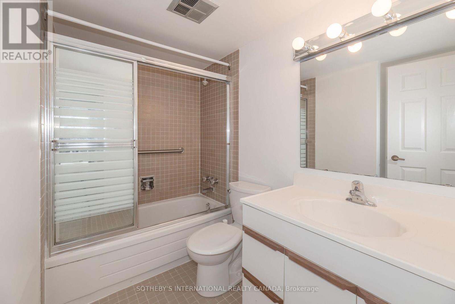
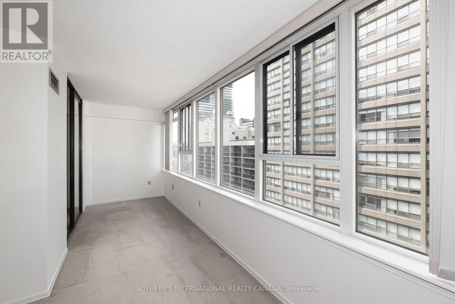
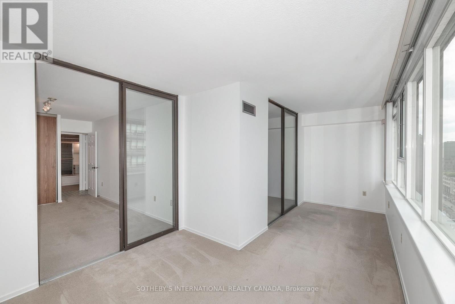
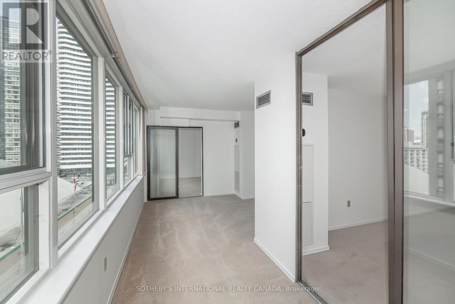
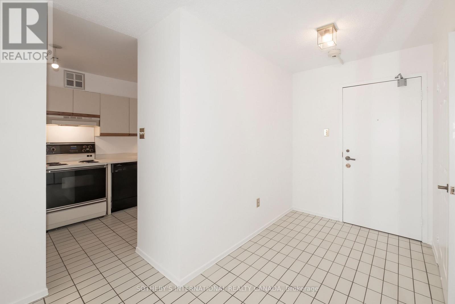
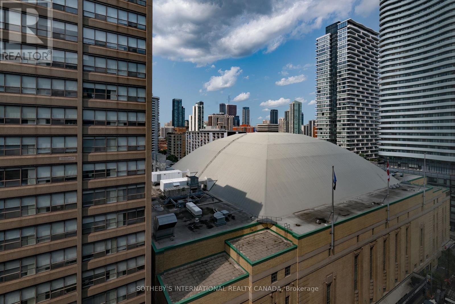

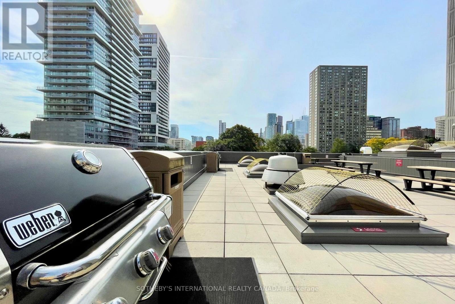
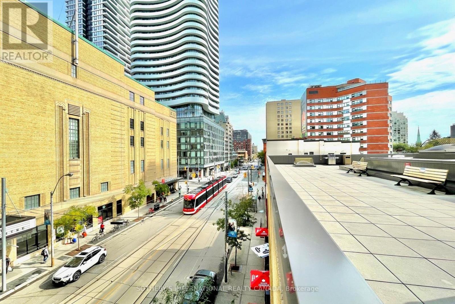
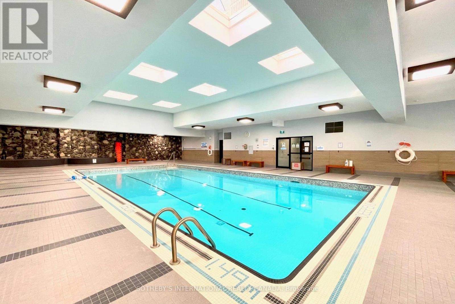
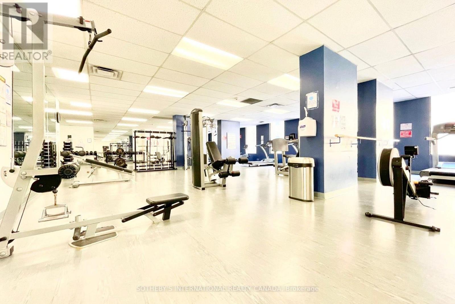
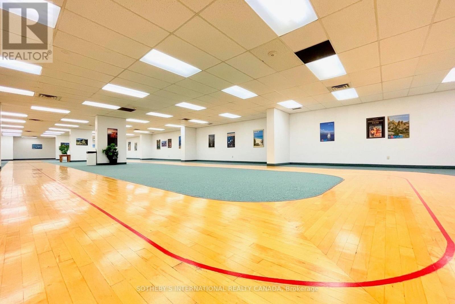
$1,352.78 MonthlyGreat location; large 2 bedroom and den; great floor plan; rarely available; not an inch of wasted space; move-in ready; freshly painted; 1,363 sf; eat-in kitchen; large den/office/sunroom; fabulous building amenities: indoor pool with lounges, whirlpool and sauna; exercise room; squash courts; party room; games room; kids play room and more; shopping, restaurants, entertainment and great transportation including subway at your doorstep. Enjoy a fast paced urban lifestyle living in popular 45 Carlton Street. World class amenities with 24/7 concierge and security. (id:57276)
Property Details
| MLS® Number | C13678170 |
| Property Type | Single Family |
| Community Name | Church-Yonge Corridor |
| CommunityFeatures | Pets Allowed With Restrictions |
| ParkingSpaceTotal | 1 |
Building
| BathroomTotal | 2 |
| BedroomsAboveGround | 2 |
| BedroomsBelowGround | 1 |
| BedroomsTotal | 3 |
| Amenities | Security/concierge |
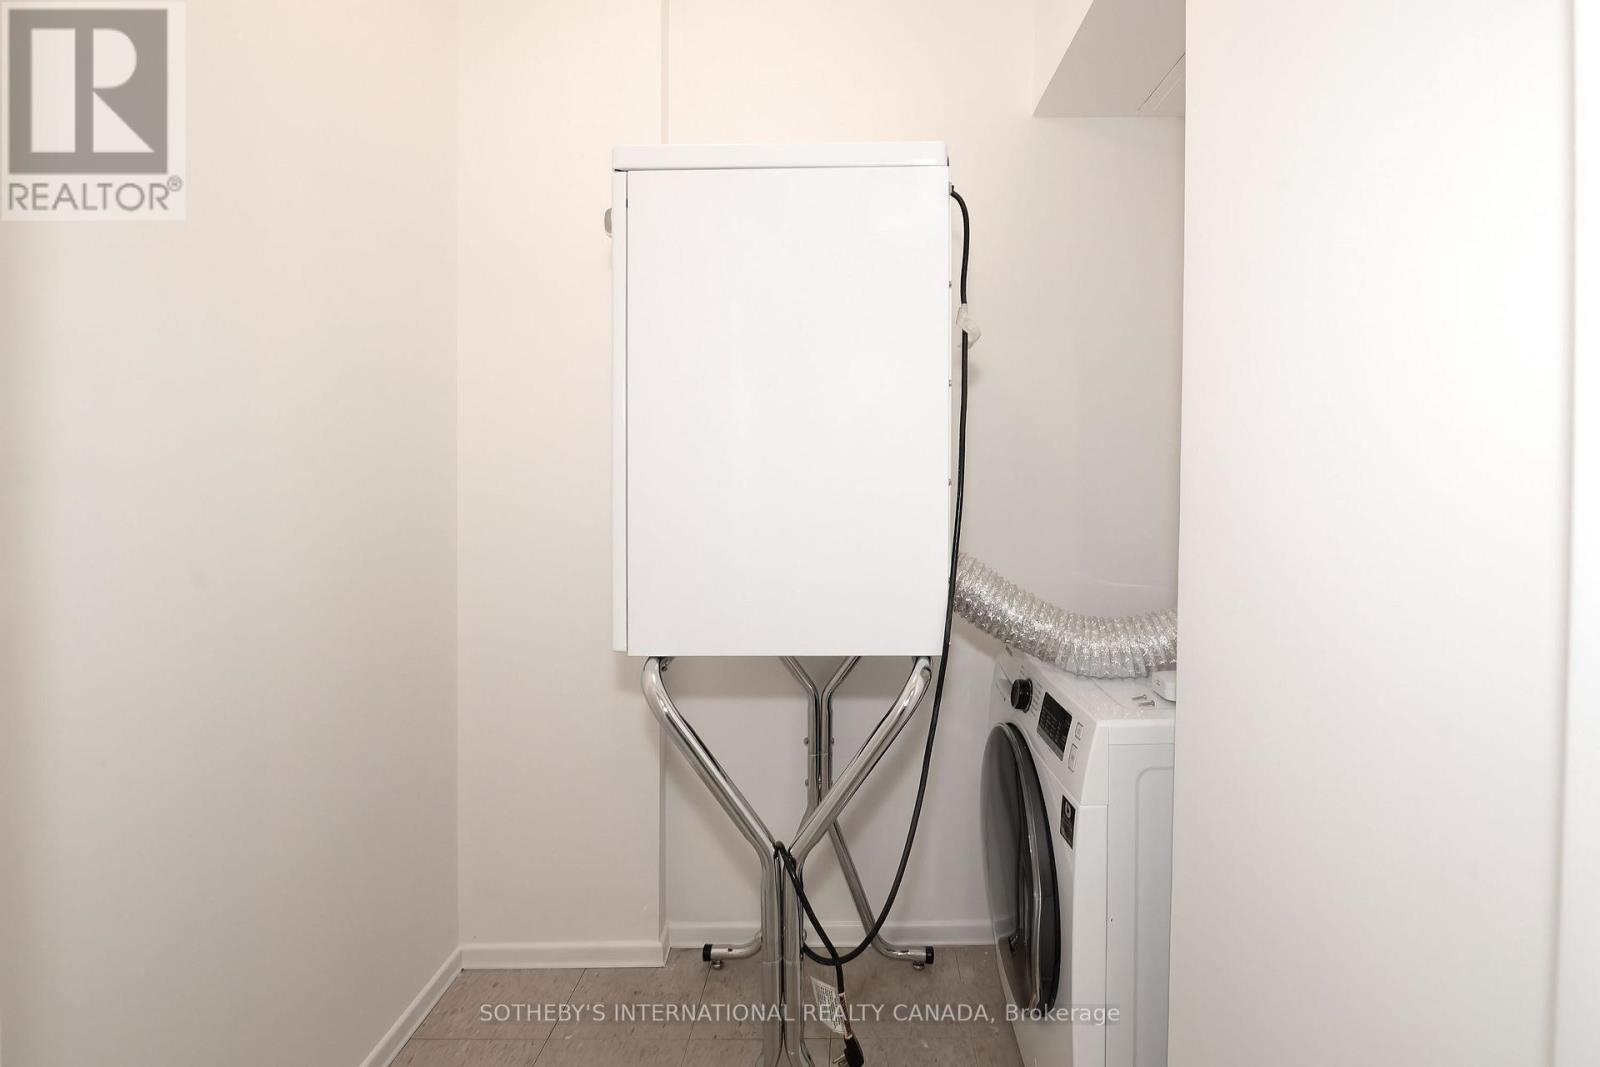
| Appliances | All, Blinds |
| BasementType | None |
| CoolingType | Central Air Conditioning |
| ExteriorFinish | Brick, Concrete |
| FlooringType | Carpeted, Tile |
| HeatingFuel | Natural Gas |
| HeatingType | Forced Air |
| SizeInterior | 1200 - 1399 Sqft |
| Type | Apartment |
Parking
| Underground | |
| Garage |
Land
| Acreage | No |
Rooms
| Level | Type | Length | Width | Dimensions |
|---|---|---|---|---|
| Flat | Living Room | 7.94 m | 3.67 m | 7.94 m x 3.67 m |
| Flat | Dining Room | 7.94 m | 3.67 m | 7.94 m x 3.67 m |
| Flat | Kitchen | 4.3 m | 2.85 m | 4.3 m x 2.85 m |
| Flat | Primary Bedroom | 7 m | 3.3 m | 7 m x 3.3 m |
| Flat | Bedroom 2 | 4.67 m | 2.86 m | 4.67 m x 2.86 m |
| Flat | Den | 6.3 m | 3.2 m | 6.3 m x 3.2 m |
Interested?
Contact us for more information
Josephine Lennon
Salesperson

The trademarks REALTOR®, REALTORS®, and the REALTOR® logo are controlled by The Canadian Real Estate Association (CREA) and identify real estate professionals who are members of CREA. The trademarks MLS®, Multiple Listing Service® and the associated logos are owned by The Canadian Real Estate Association (CREA) and identify the quality of services provided by real estate professionals who are members of CREA. The trademark DDF® is owned by The Canadian Real Estate Association (CREA) and identifies CREA's Data Distribution Facility (DDF®)
August 21 2026 04:27:25
Toronto Real Estate Board
Sotheby's International Realty Canada