
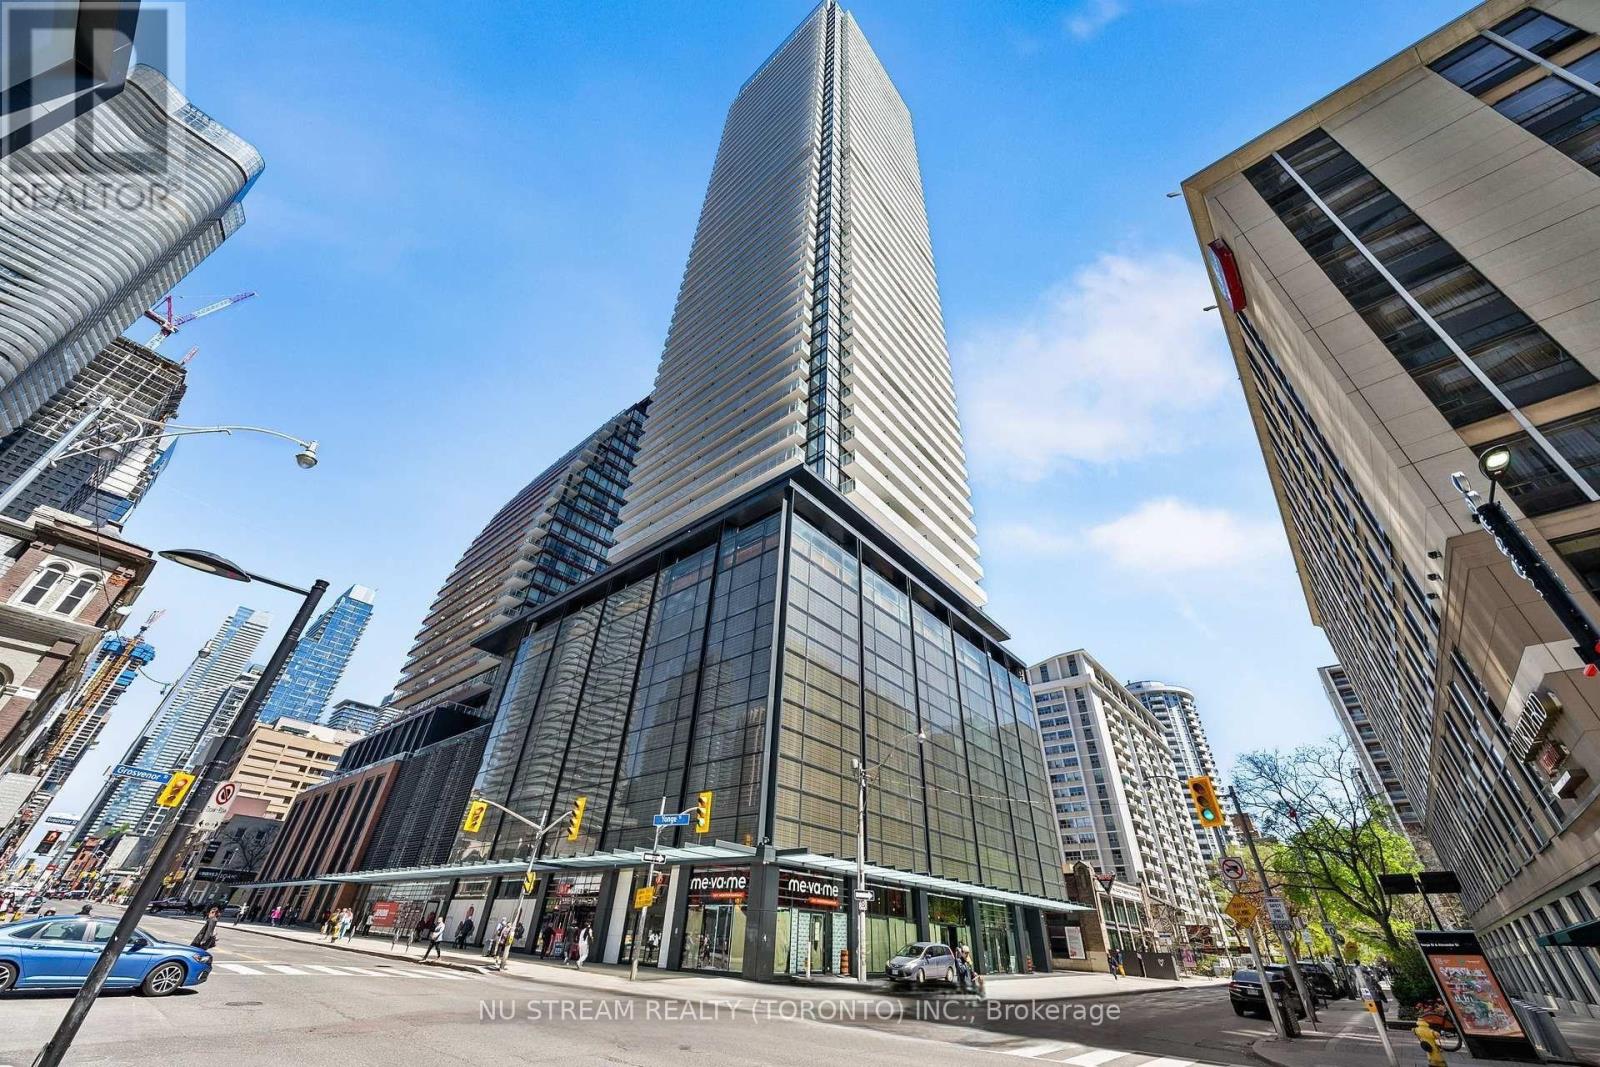
1710 - 501 Yonge Street Toronto (Church-Yonge Corridor), Ontario M4Y 0G8

$550,000Maintenance, Insurance, Common Area Maintenance
$440.67 Monthly
Maintenance, Insurance, Common Area Maintenance
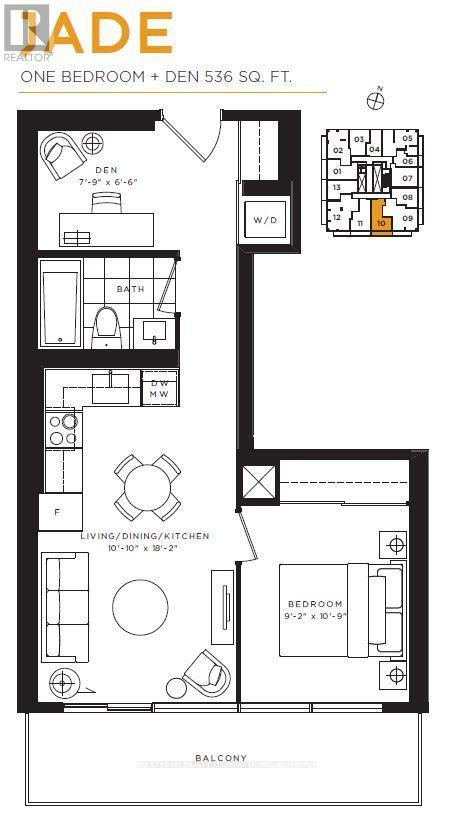
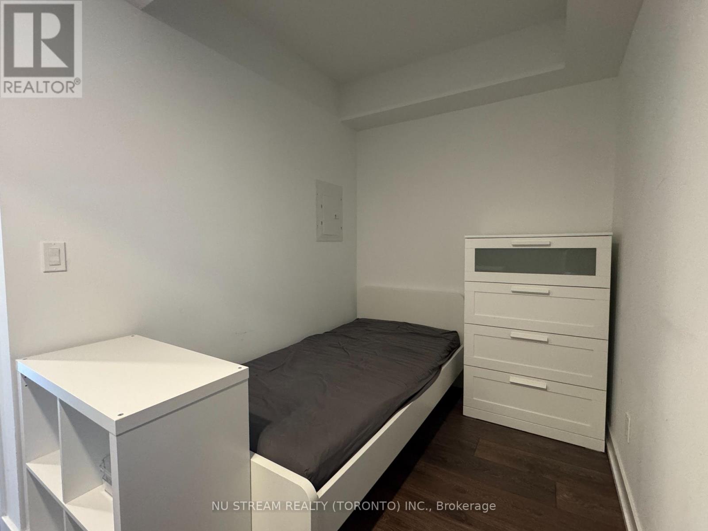
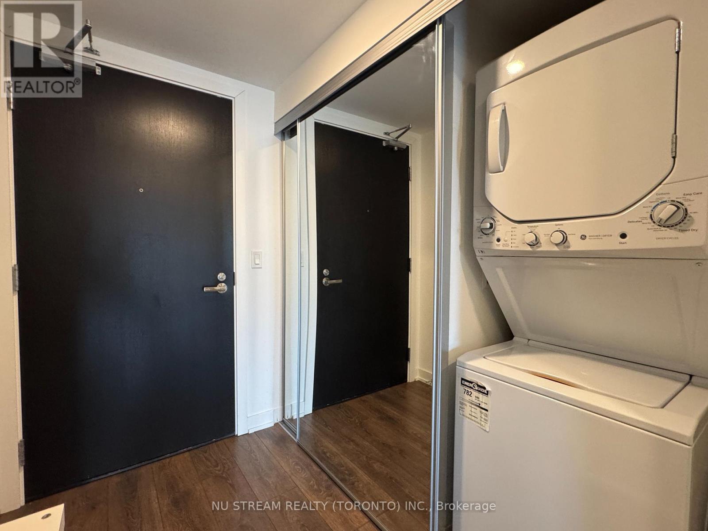
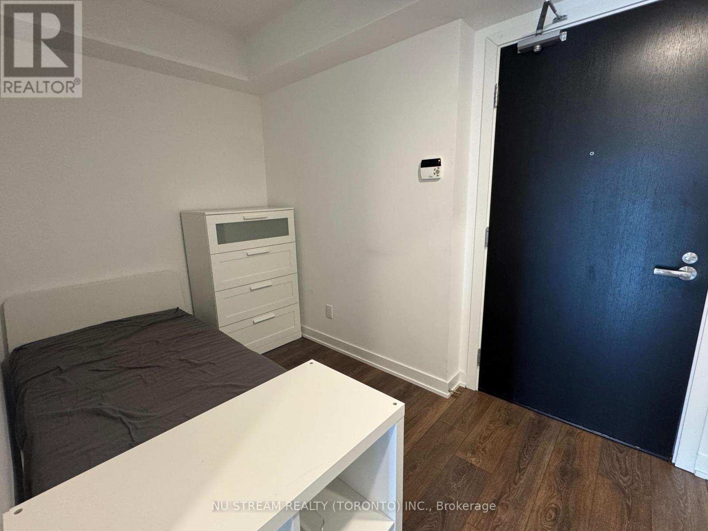
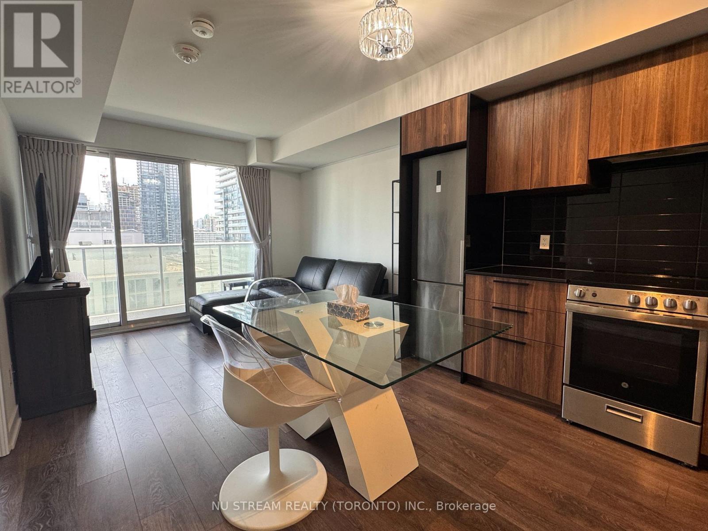
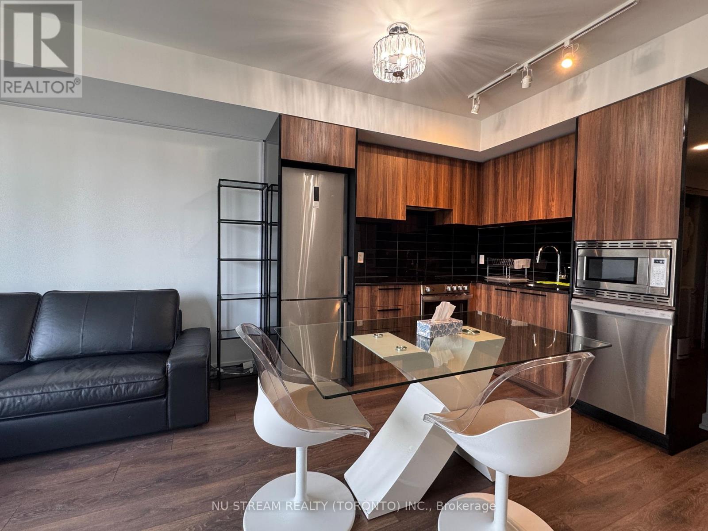
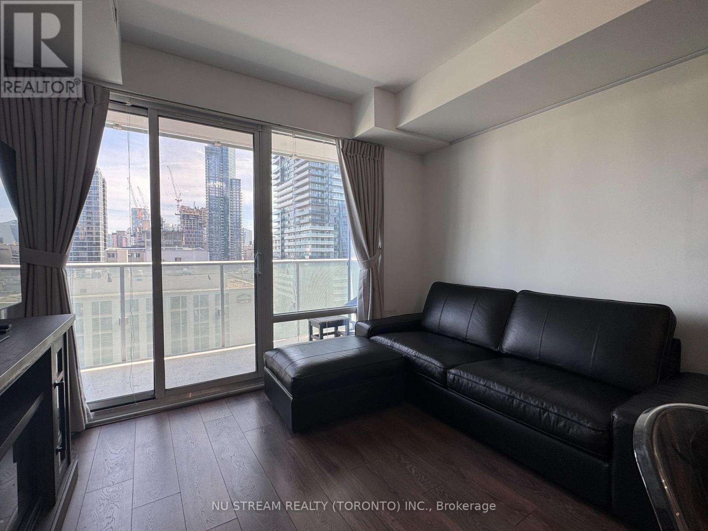
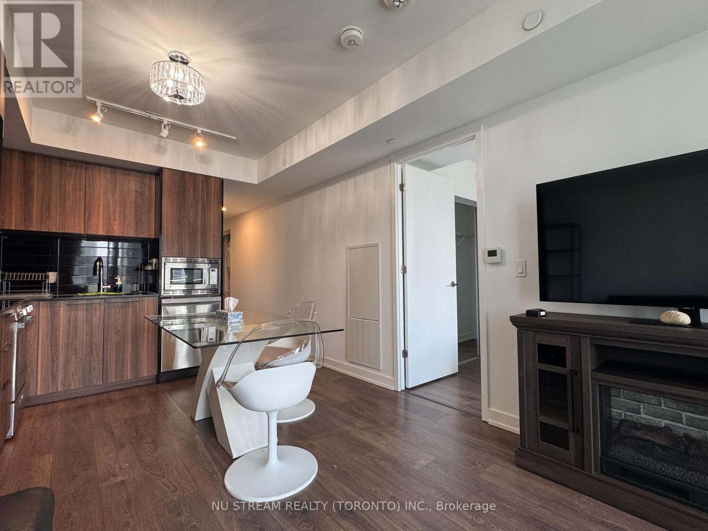
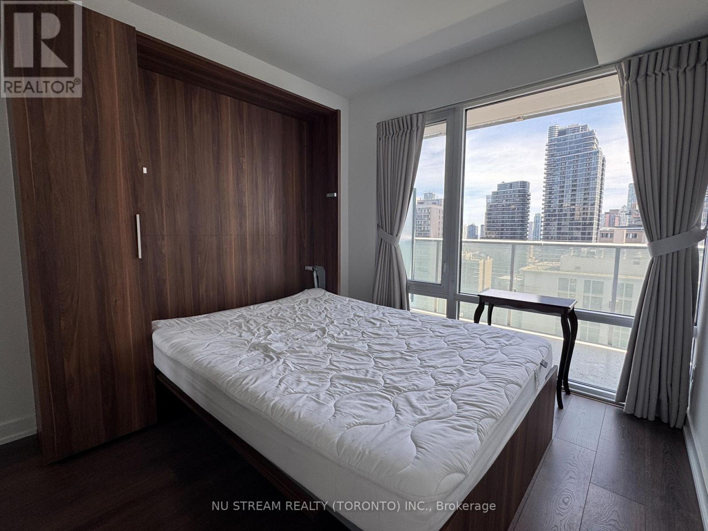
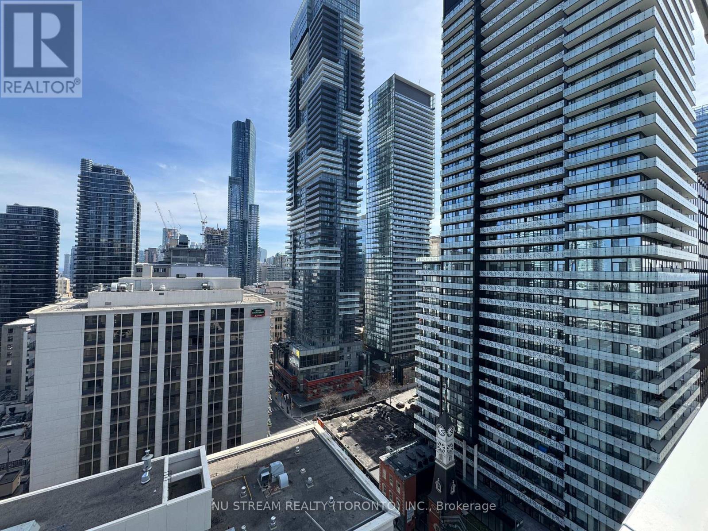
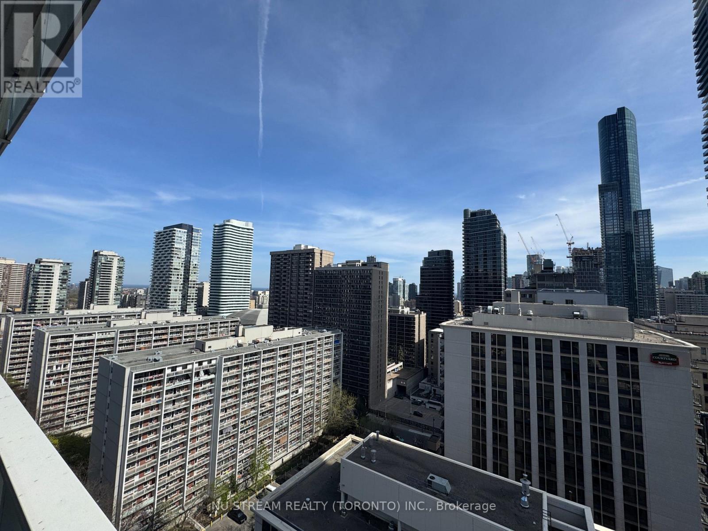
$440.67 MonthlyWelcome To Teahouse Condos In The Heart Of Downtown Toronto! Bright & Functional 1+Den Suite, Approx. 536 Sq.Ft., Featuring Desirable South Exposure With Open City & Lake Views. Floor-To-Ceiling Windows Bring In Abundant Natural Light, While The Large Balcony Extends The Living Space Outdoors. Modern Open-Concept Kitchen With Built-In Appliances, Laminate Flooring Throughout, And A Separate Den Ideal For A Home Office Or Study. Steps To Wellesley & College Subway Stations, U Of T, TMU, Major Hospitals, Yorkville, Shopping, Restaurants, Groceries & Everyday Conveniences. Excellent Building Amenities Include 24/7 Concierge, Gym, Pool, Sauna, Media/Theatre Room, Party & Meeting Rooms And More. An Excellent Opportunity For End Users, Professionals, Parents Or Investors Seeking A Prime Downtown Toronto Location! (id:57276)
Property Details
| MLS® Number | C13704338 |
| Property Type | Single Family |
| Community Name | Church-Yonge Corridor |
| CommunityFeatures | Pets Allowed With Restrictions |
| Features | Balcony, Carpet Free |
Building
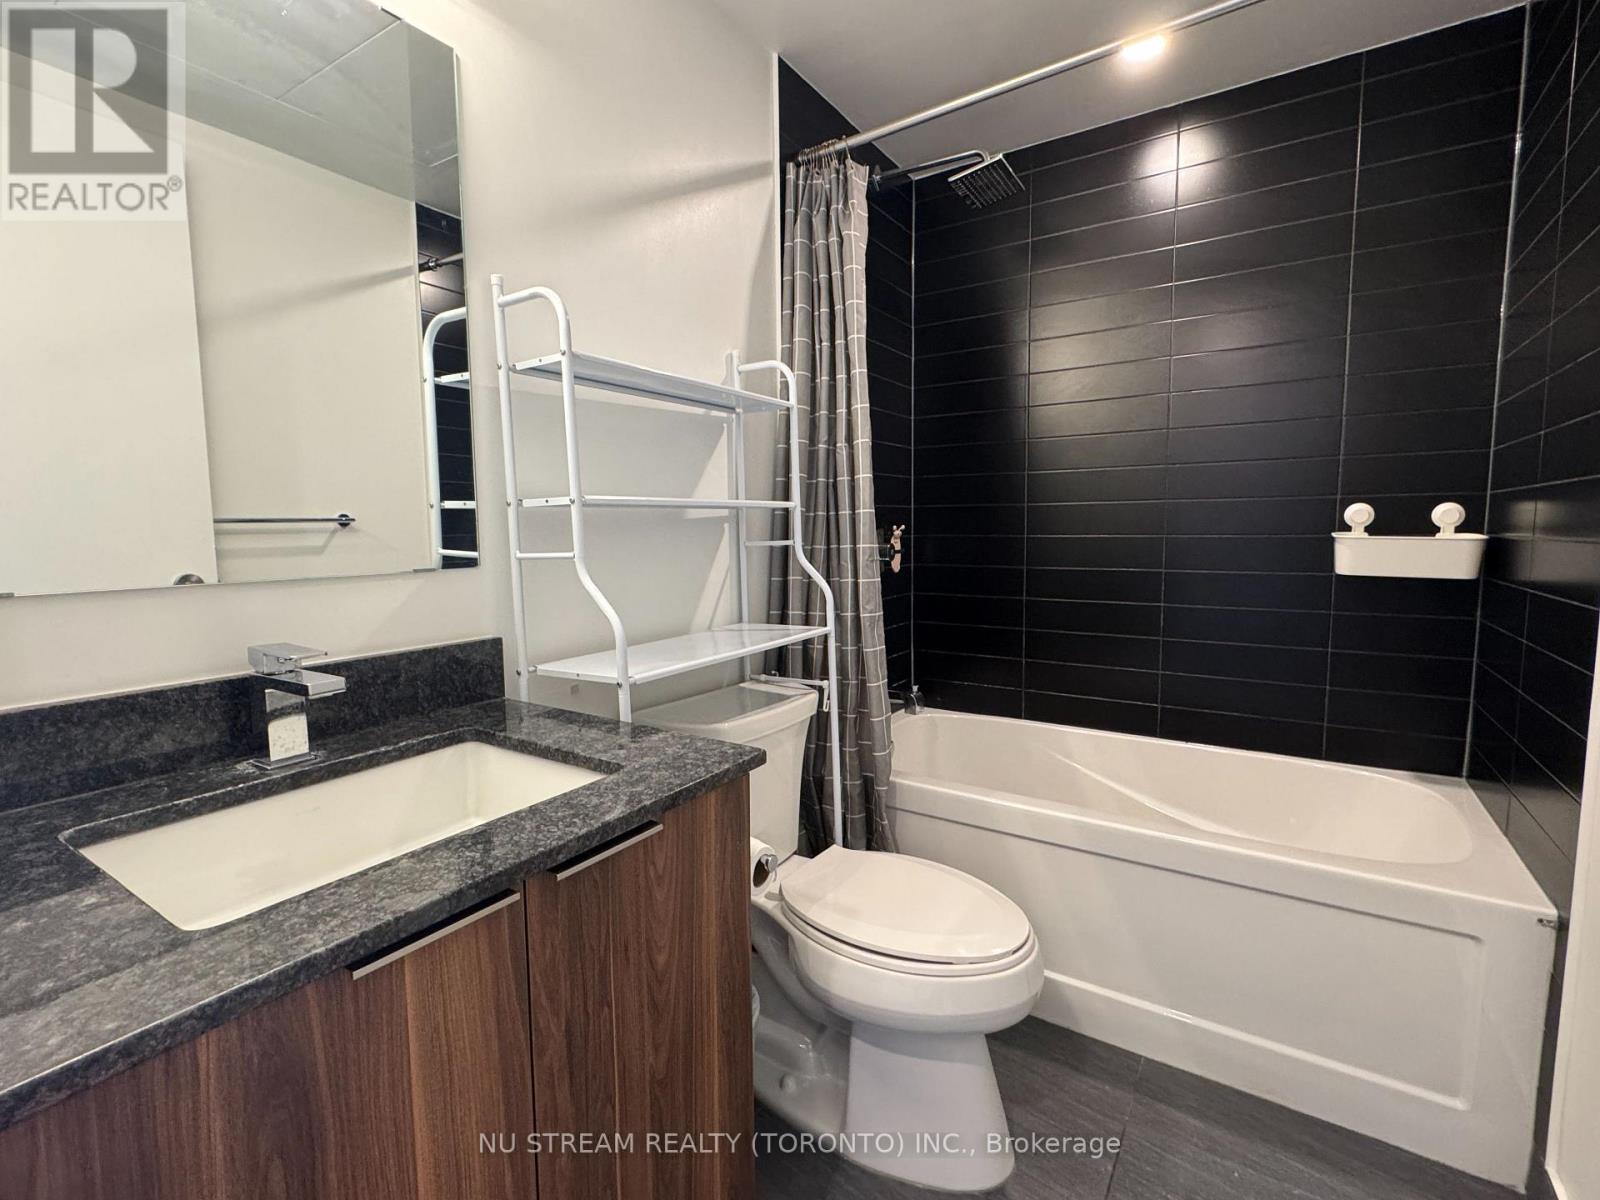
| BathroomTotal | 1 |
| BedroomsAboveGround | 1 |
| BedroomsTotal | 1 |
| Appliances | Dishwasher, Dryer, Microwave, Stove, Washer, Refrigerator |
| BasementType | None |
| CoolingType | Central Air Conditioning |
| ExteriorFinish | Concrete |
| FlooringType | Laminate |
| HeatingFuel | Natural Gas |
| HeatingType | Forced Air |
| SizeInterior | 500 - 599 Sqft |
| Type | Apartment |
Parking
| No Garage |
Land
| Acreage | No |
Rooms
| Level | Type | Length | Width | Dimensions |
|---|---|---|---|---|
| Flat | Living Room | 3.08 m | 2.76 m | 3.08 m x 2.76 m |
| Flat | Dining Room | 3.08 m | 2.76 m | 3.08 m x 2.76 m |
| Flat | Kitchen | 3 m | 2.76 m | 3 m x 2.76 m |
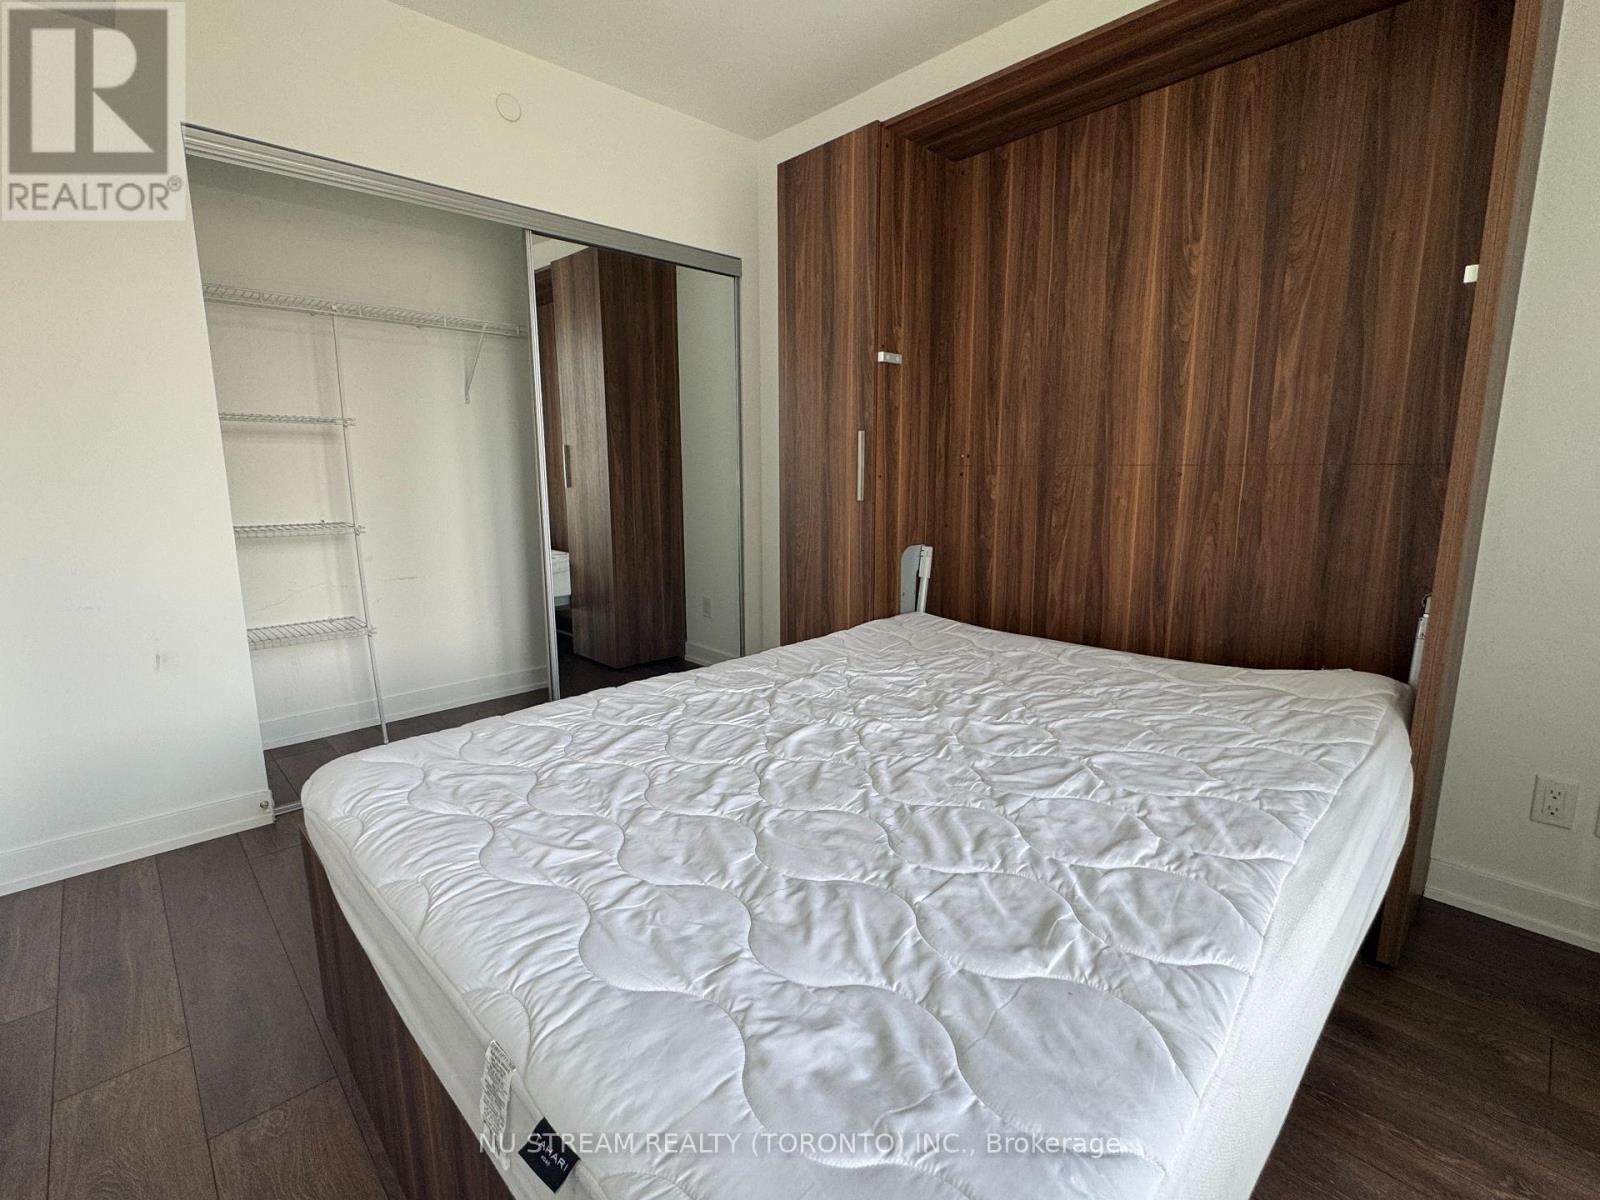
| Flat | Primary Bedroom | 2.79 m | 3.28 m | 2.79 m x 3.28 m |
| Flat | Den | 2.13 m | 2 m | 2.13 m x 2 m |
Interested?
Contact us for more information
Peter Xu
Broker

The trademarks REALTOR®, REALTORS®, and the REALTOR® logo are controlled by The Canadian Real Estate Association (CREA) and identify real estate professionals who are members of CREA. The trademarks MLS®, Multiple Listing Service® and the associated logos are owned by The Canadian Real Estate Association (CREA) and identify the quality of services provided by real estate professionals who are members of CREA. The trademark DDF® is owned by The Canadian Real Estate Association (CREA) and identifies CREA's Data Distribution Facility (DDF®)
August 23 2026 04:29:33
Toronto Real Estate Board
Nu Stream Realty (Toronto) Inc.