
86 Gibson Drive Erin, Ontario N0B 1T0

$1,079,000
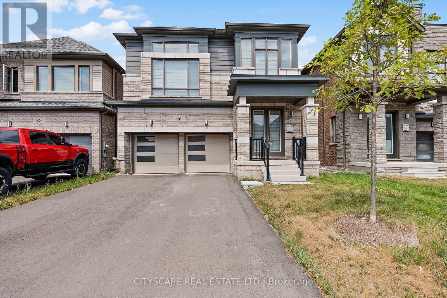
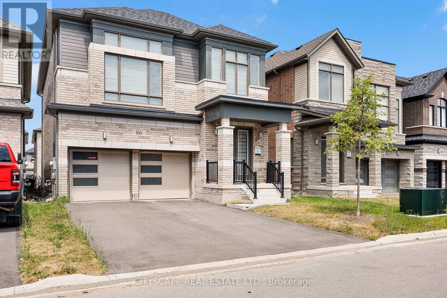
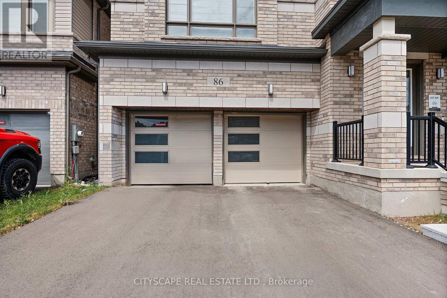
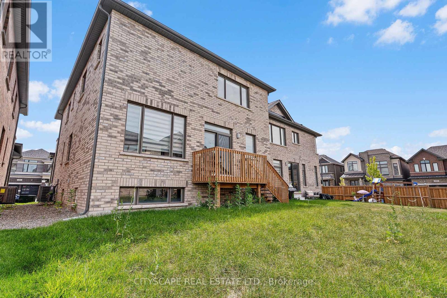
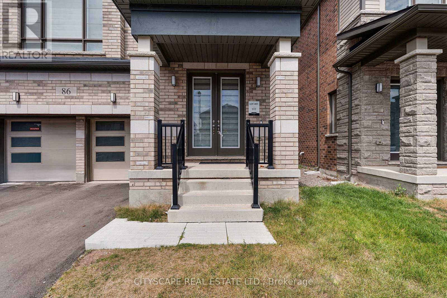
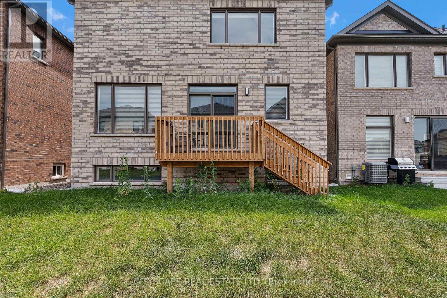
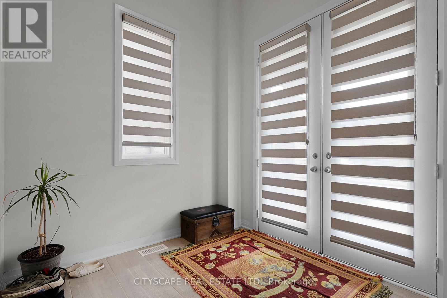
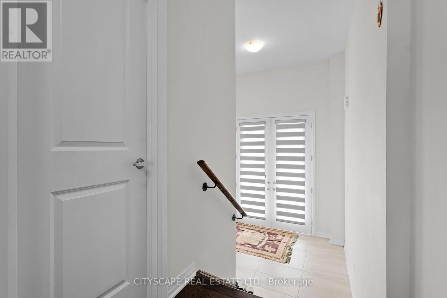
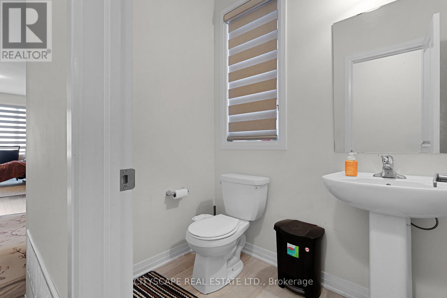
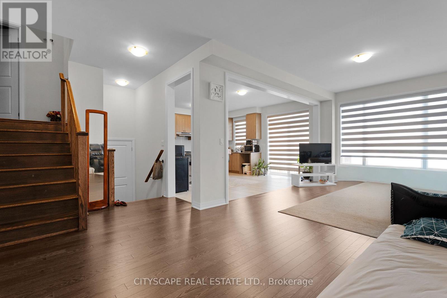
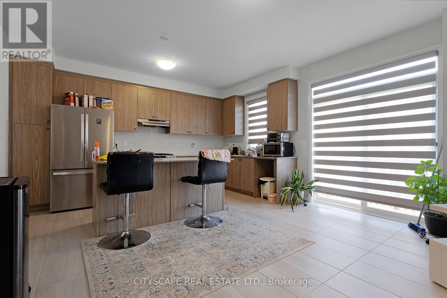
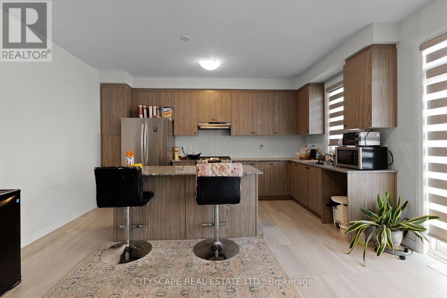
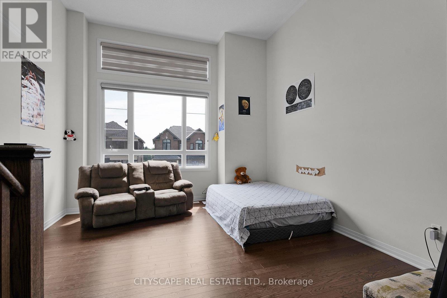
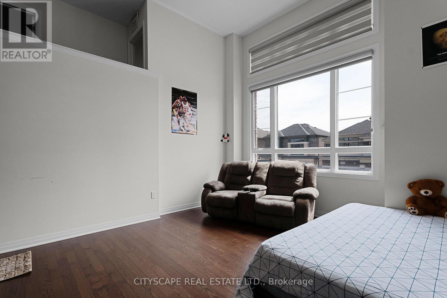
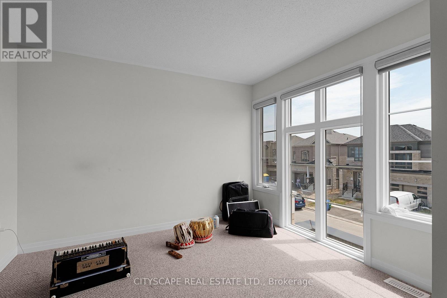
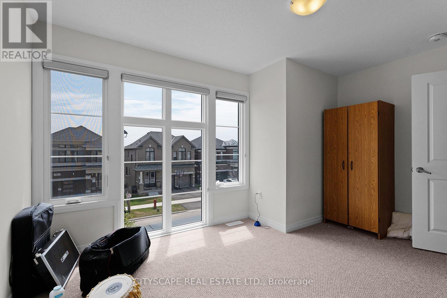
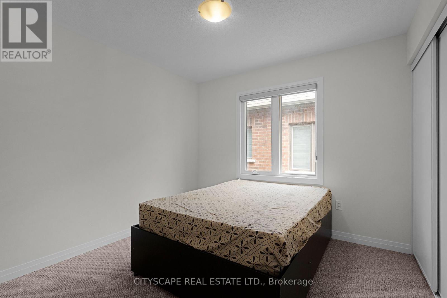
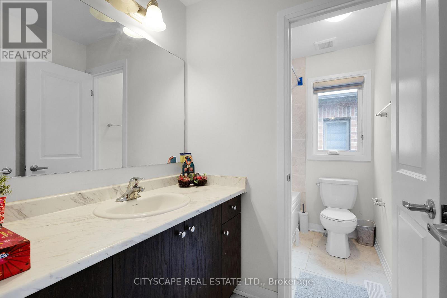
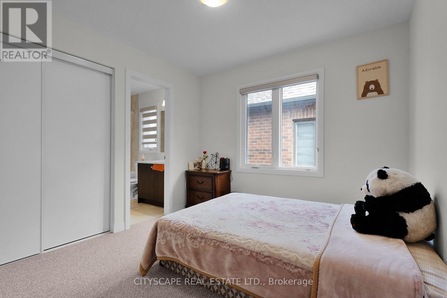
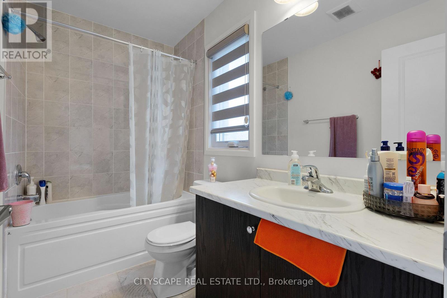
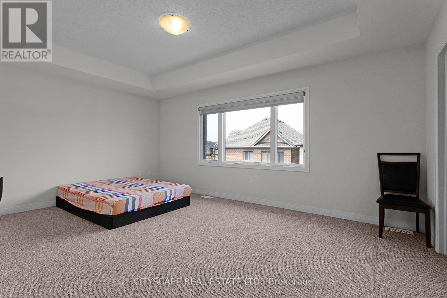
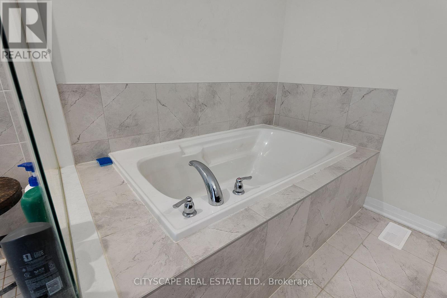
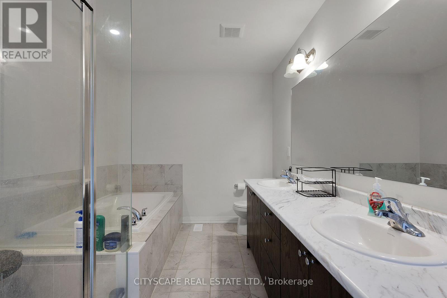
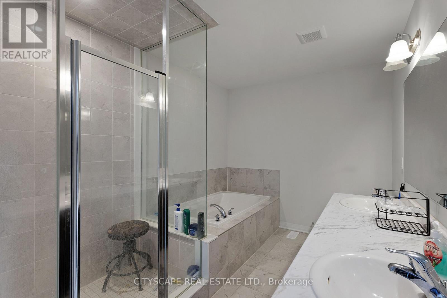
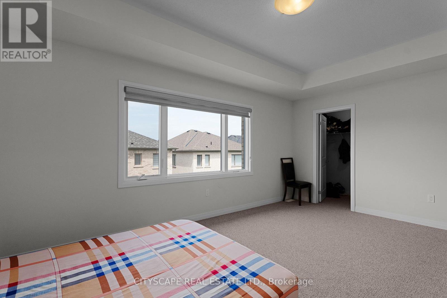
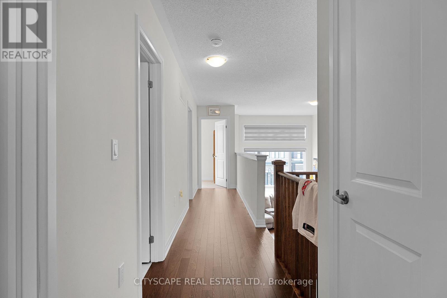
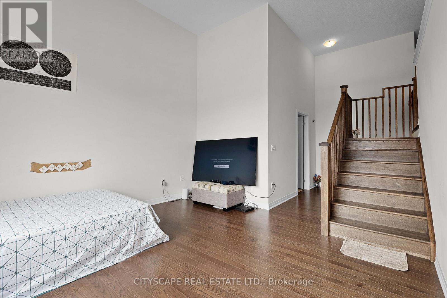
Stunning Brand New Detached House in Newly Developed Community.This Rare Coventry Model Modern Elevation Boasts 4 Spacious Bedrooms, 3.5 Elegant Baths, and aUnique Elevated Media Room Offering 2,520 Sq Ft of Luxury Living!Open Concept Living Filled With Natural Light, Modern Kitchen With Granite Countertop, CenterIsland And 4-Car Driveway with No Sidewalk and 2-Car Garages.Upgrades Selected with Style, Comfort & Functionality in Mind.Located in a Thriving New Community with Upcoming Parks, Schools, Library & Retail Plaza!Perfect Blend of Premium Living and Future Convenience A Must See! (id:57276)
Property Details
| MLS® Number | X13670710 |
| Property Type | Single Family |
| Community Name | Erin |
| AmenitiesNearBy | Park, Schools |
| CommunityFeatures | Community Centre, School Bus |
| EquipmentType | Water Heater |
| Features | Flat Site |
| ParkingSpaceTotal | 6 |
| RentalEquipmentType | Water Heater |
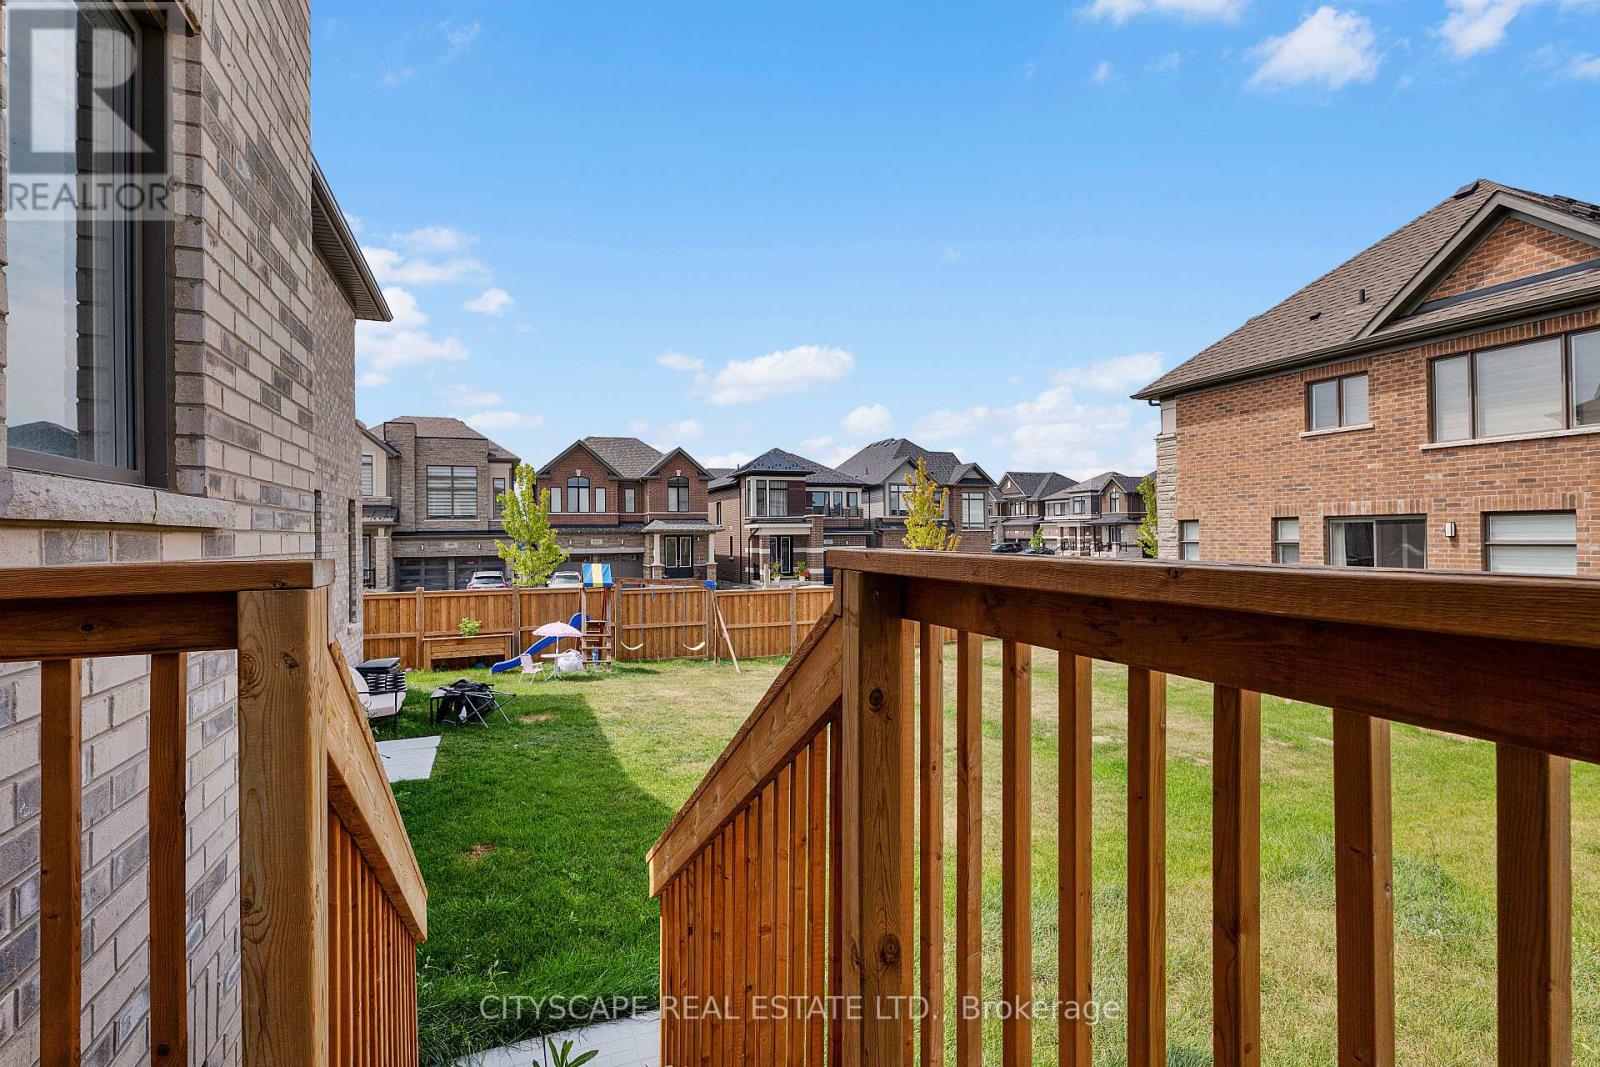
| Structure | Deck |
| ViewType | View |
Building
| BathroomTotal | 4 |
| BedroomsAboveGround | 4 |
| BedroomsTotal | 4 |
| Age | 0 To 5 Years |
| Amenities | Fireplace(s) |
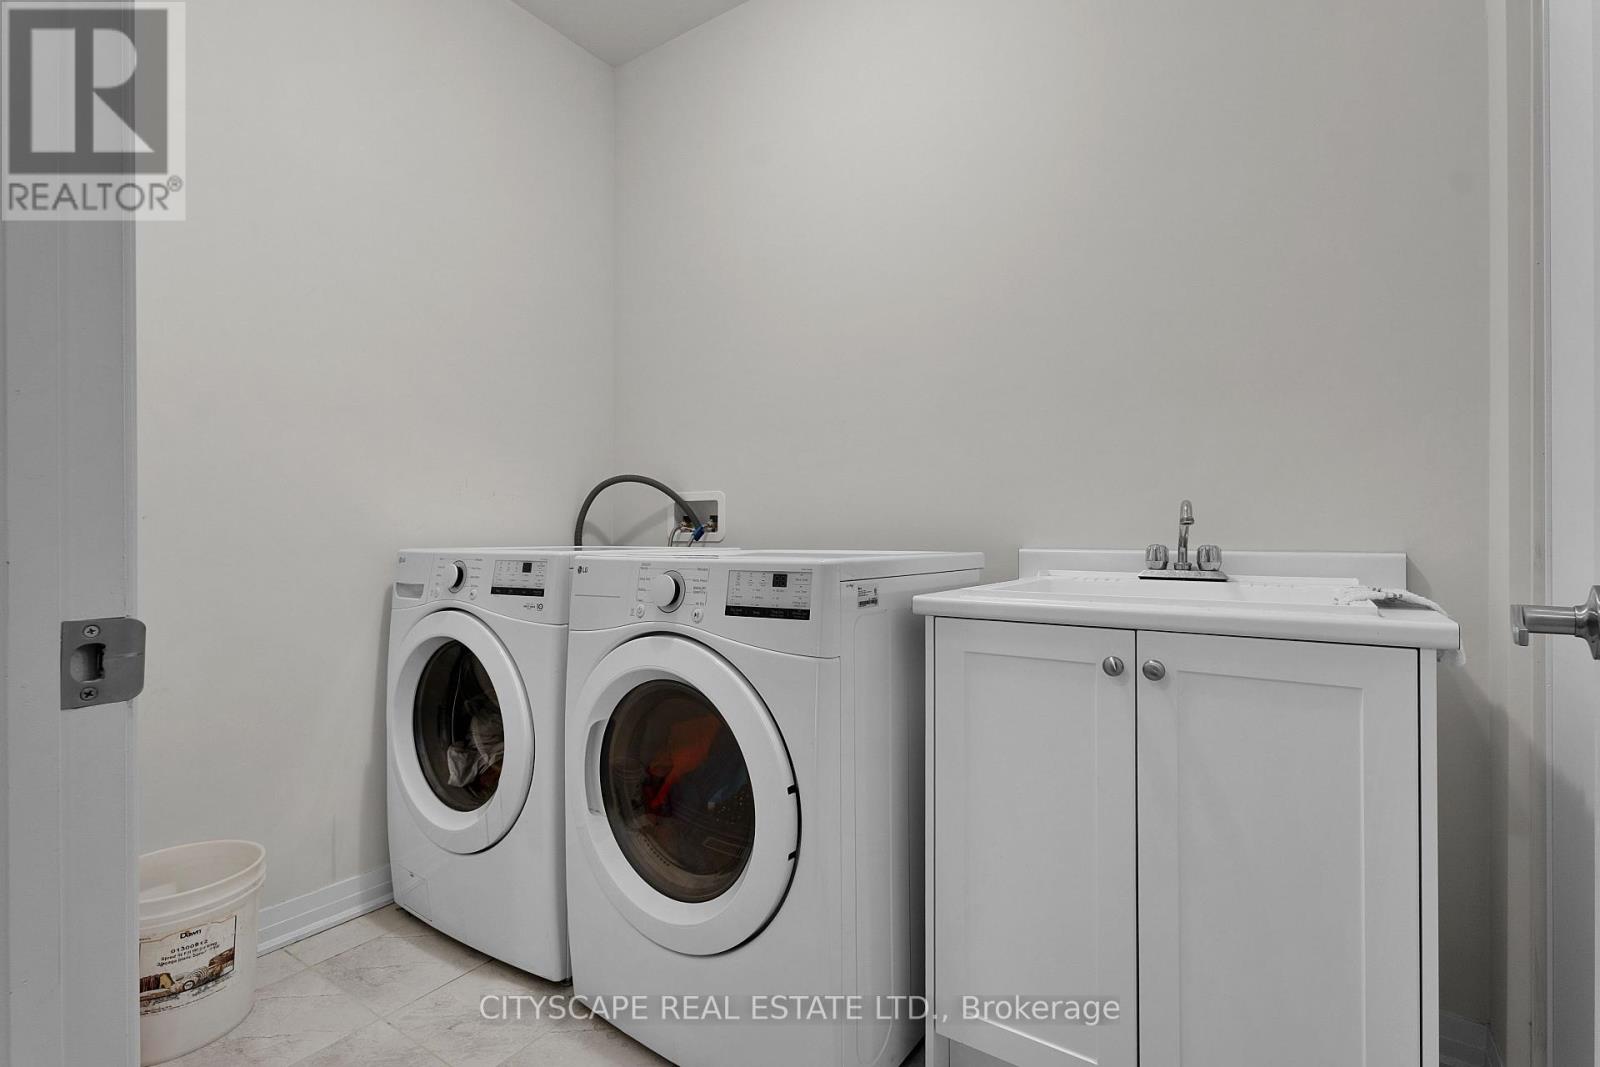
| Appliances | Garage Door Opener Remote(s), Central Vacuum, Water Heater, Dishwasher, Dryer, Stove, Washer, Refrigerator |

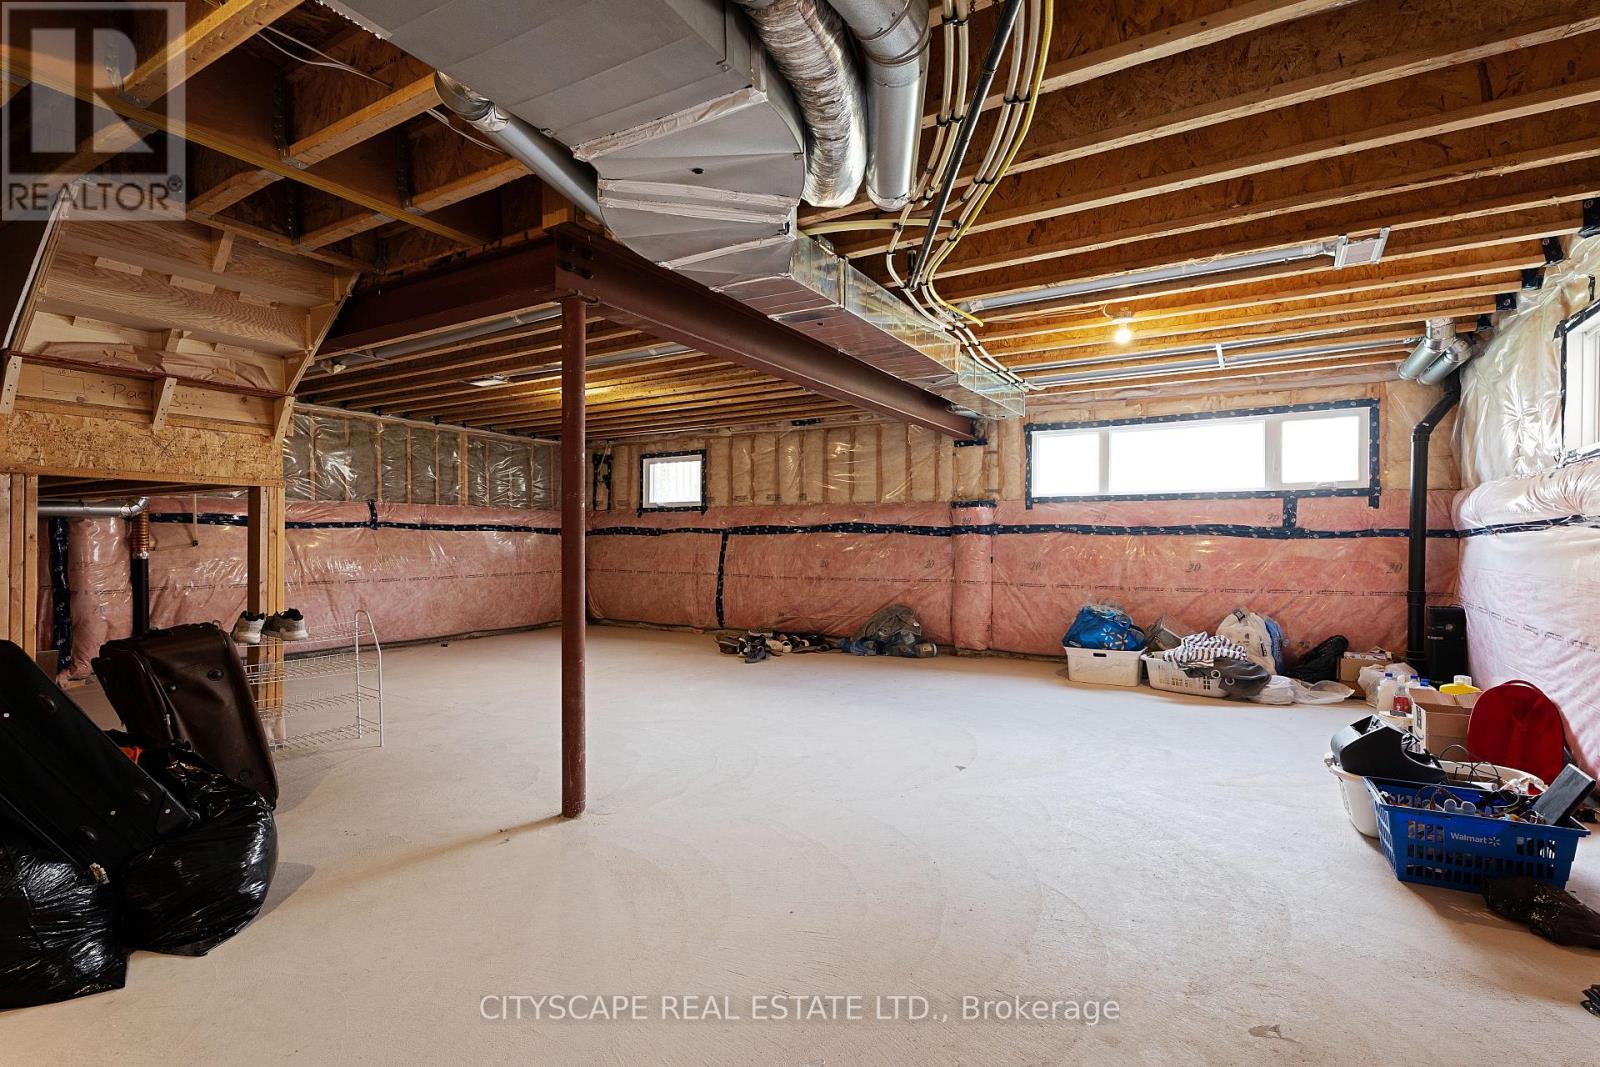
| BasementDevelopment | Unfinished |
| BasementType | N/a (unfinished) |
| ConstructionStyleAttachment | Detached |
| CoolingType | Central Air Conditioning, Ventilation System |
| ExteriorFinish | Brick, Concrete |
| FireplacePresent | Yes |
| FoundationType | Poured Concrete |
| HalfBathTotal | 1 |
| HeatingFuel | Natural Gas |
| HeatingType | Forced Air |
| StoriesTotal | 2 |
| SizeInterior | 2500 - 3000 Sqft |
| Type | House |
| UtilityWater | Municipal Water |
Parking
| Garage |
Land
| Acreage | No |
| LandAmenities | Park, Schools |
| Sewer | Sanitary Sewer |
| SizeDepth | 91 Ft |
| SizeFrontage | 36 Ft |
| SizeIrregular | 36 X 91 Ft |
| SizeTotalText | 36 X 91 Ft |
Rooms
| Level | Type | Length | Width | Dimensions |
|---|---|---|---|---|
| Second Level | Primary Bedroom | 5.39 m | 3.66 m | 5.39 m x 3.66 m |
| Second Level | Media | 4.88 m | 4.32 m | 4.88 m x 4.32 m |
| Second Level | Bedroom 2 | 4.12 m | 3.35 m | 4.12 m x 3.35 m |
| Second Level | Bedroom 3 | 3.05 m | 3.05 m | 3.05 m x 3.05 m |
| Second Level | Bedroom 4 | 3.05 m | 3.05 m | 3.05 m x 3.05 m |
| Ground Level | Living Room | 4.57 m | 3.35 m | 4.57 m x 3.35 m |
| Ground Level | Dining Room | 3.66 m | 3.35 m | 3.66 m x 3.35 m |
| Ground Level | Eating Area | 2.6 m | 4.67 m | 2.6 m x 4.67 m |
| Ground Level | Kitchen | 2.34 m | 4.67 m | 2.34 m x 4.67 m |
https://www.realtor.ca/real-estate/30150954/86-gibson-drive-erin-erin
Interested?
Contact us for more information
Harmanpreet Singh Gill
Salesperson

The trademarks REALTOR®, REALTORS®, and the REALTOR® logo are controlled by The Canadian Real Estate Association (CREA) and identify real estate professionals who are members of CREA. The trademarks MLS®, Multiple Listing Service® and the associated logos are owned by The Canadian Real Estate Association (CREA) and identify the quality of services provided by real estate professionals who are members of CREA. The trademark DDF® is owned by The Canadian Real Estate Association (CREA) and identifies CREA's Data Distribution Facility (DDF®)
August 13 2026 03:38:44
Toronto Real Estate Board
RE/MAX Gold Realty Inc.