
5471 Campbellville Road Milton (Na Rural Nassagaweya), Ontario L9T 7L8

$1,189,000
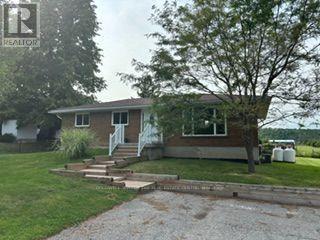
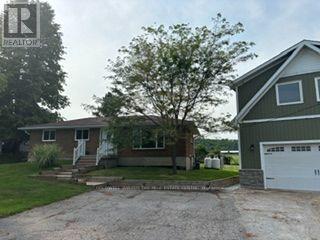
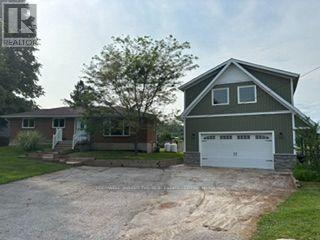
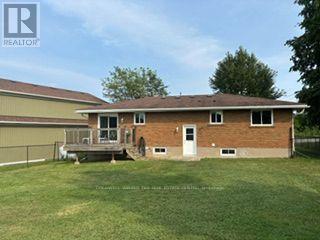
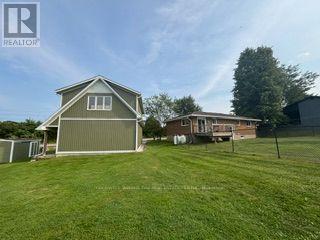
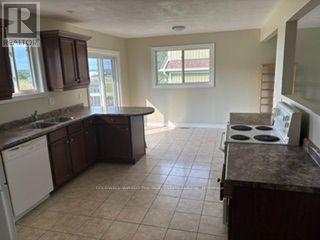
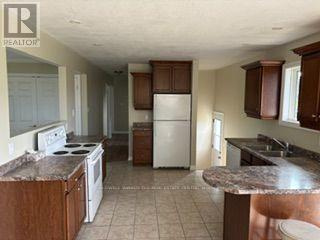
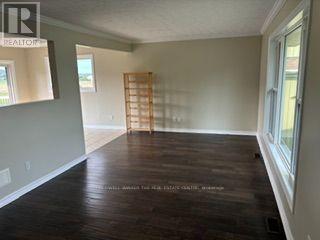
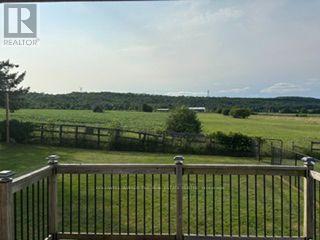
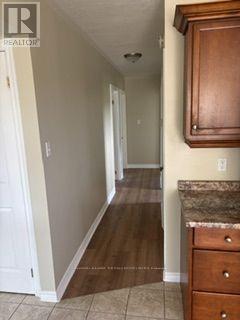
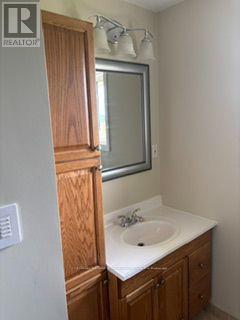
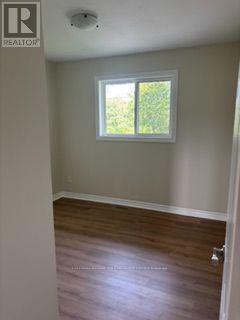
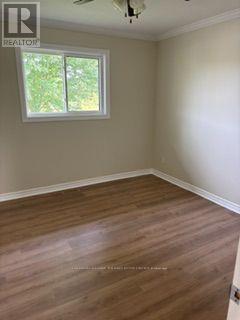
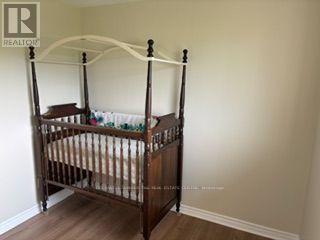
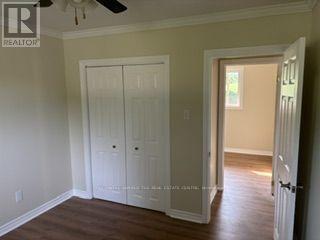
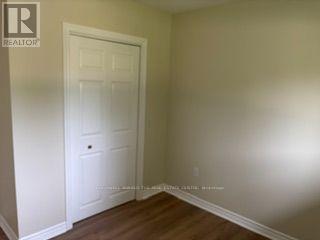
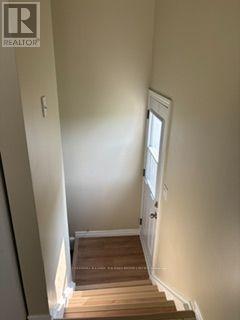
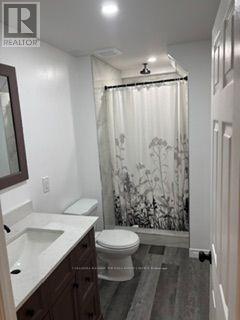
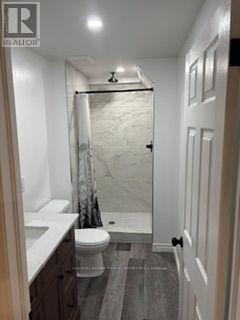
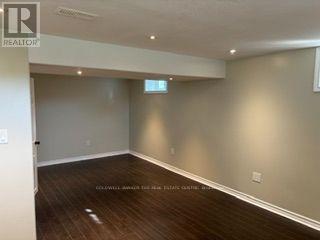
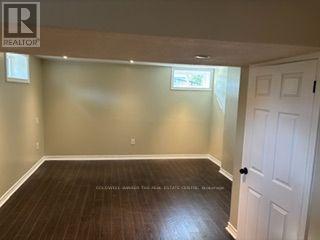
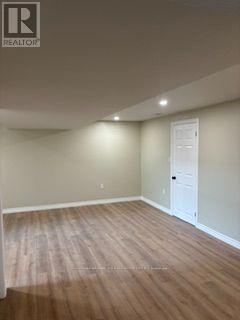
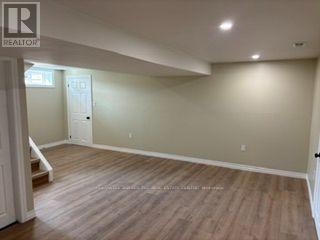
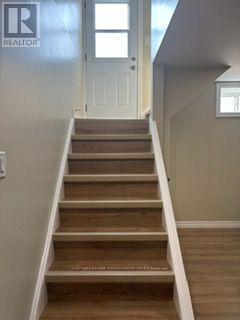
Calling all woodworkers, mechanics, car collectors and sports enthusiasts. Come and see your new detached 2 storey garage/workshop. Roughly 1000 sf per floor with 100 AMP service. House comes with a move in ready 3 bedroom, 2 bathroom bungalow and finished basement. If you have pets or children; the backyard is fenced. Easy access to 401, Milton, conservation parks including Hilton Falls and Kelso/Glen Eden. An amazing view of the escarpment and some of the best Fall colours you will ever see. (id:57276)
Property Details
| MLS® Number | W13674158 |
| Property Type | Single Family |
| Community Name | 1041 - NA Rural Nassagaweya |
| AmenitiesNearBy | Golf Nearby, Park, Beach |
| EquipmentType | Propane Tank |
| Features | Rolling, Conservation/green Belt, Sump Pump |
| ParkingSpaceTotal | 9 |
| RentalEquipmentType | Propane Tank |
| Structure | Deck, Shed, Workshop |
| ViewType | View |
Building
| BathroomTotal | 2 |
| BedroomsAboveGround | 3 |
| BedroomsTotal | 3 |
| Age | 51 To 99 Years |
| Appliances | Water Softener, Water Purifier, Garage Door Opener Remote(s), Water Treatment, Water Heater, Dishwasher, Stove, Refrigerator |
| ArchitecturalStyle | Bungalow |
| BasementDevelopment | Partially Finished |
| BasementType | N/a (partially Finished) |
| ConstructionStyleAttachment | Detached |
| CoolingType | Central Air Conditioning |
| ExteriorFinish | Brick Veneer, Concrete Block |
| FoundationType | Block |
| HeatingFuel | Propane |
| HeatingType | Forced Air |
| StoriesTotal | 1 |
| SizeInterior | 700 - 1100 Sqft |
| Type | House |
| UtilityWater | Bored Well |
Parking
| Detached Garage | |
| Garage |
Land
| Acreage | No |
| FenceType | Partially Fenced |
| LandAmenities | Golf Nearby, Park, Beach |
| Sewer | Septic System |
| SizeDepth | 133 Ft |
| SizeFrontage | 125 Ft |
| SizeIrregular | 125 X 133 Ft |
| SizeTotalText | 125 X 133 Ft |
| ZoningDescription | Nec |
Rooms
| Level | Type | Length | Width | Dimensions |
|---|---|---|---|---|
| Basement | Office | 3.76 m | 6.45 m | 3.76 m x 6.45 m |
| Basement | Bathroom | 3.1 m | 1.4 m | 3.1 m x 1.4 m |
| Basement | Other | 7.32 m | 13.72 m | 7.32 m x 13.72 m |
| Main Level | Kitchen | 3.43 m | 4.34 m | 3.43 m x 4.34 m |
| Main Level | Bedroom | 3.25 m | 3.1 m | 3.25 m x 3.1 m |
| Main Level | Bedroom 2 | 2.57 m | 3 m | 2.57 m x 3 m |
| Main Level | Bedroom 3 | 2.97 m | 2.74 m | 2.97 m x 2.74 m |
| Main Level | Living Room | 5.23 m | 3 m | 5.23 m x 3 m |
| Main Level | Bathroom | 2.36 m | 2.34 m | 2.36 m x 2.34 m |
Utilities
| Cable | Installed |
| Electricity | Installed |
Interested?
Contact us for more information
John Humberto Chaves
Salesperson

The trademarks REALTOR®, REALTORS®, and the REALTOR® logo are controlled by The Canadian Real Estate Association (CREA) and identify real estate professionals who are members of CREA. The trademarks MLS®, Multiple Listing Service® and the associated logos are owned by The Canadian Real Estate Association (CREA) and identify the quality of services provided by real estate professionals who are members of CREA. The trademark DDF® is owned by The Canadian Real Estate Association (CREA) and identifies CREA's Data Distribution Facility (DDF®)
August 18 2026 06:00:53
Toronto Real Estate Board
Coldwell Banker Integrity Real Estate Inc.