
12 Fairway Lane Guelph (Riverside Park), Ontario N1E 7A9

$998,900Maintenance, Cable TV, Common Area Maintenance, Parking
$852 Monthly
Maintenance, Cable TV, Common Area Maintenance, Parking
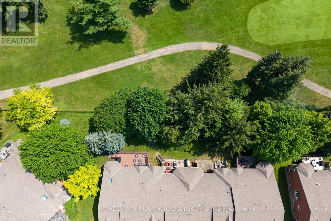
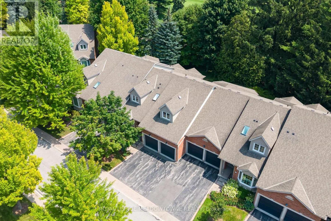
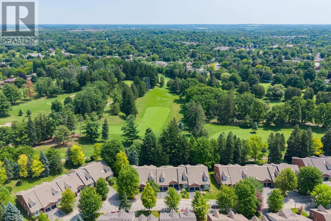
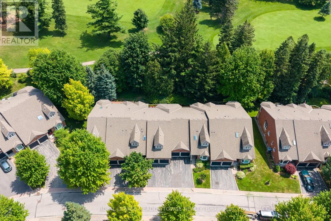
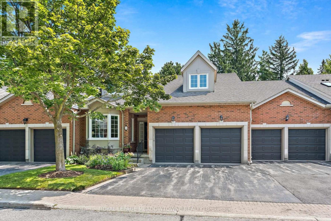
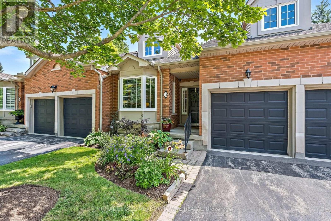
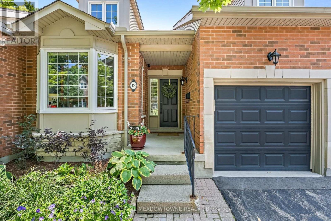
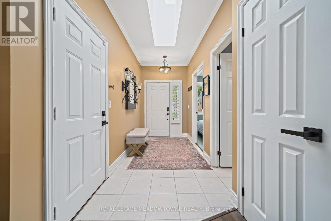
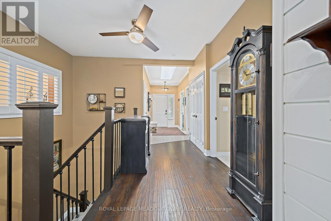
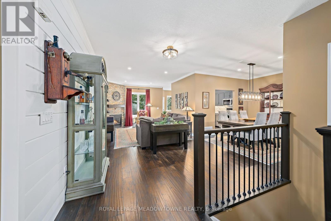
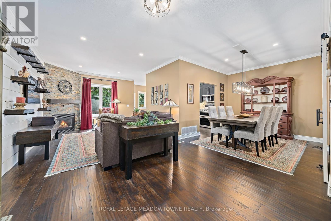
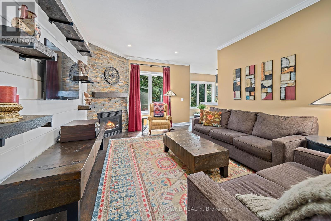
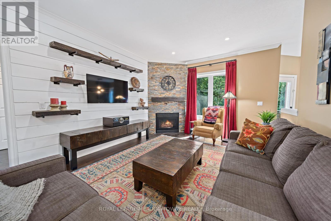
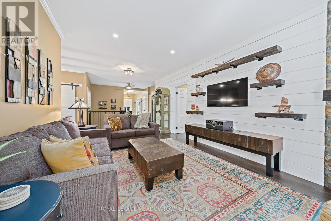
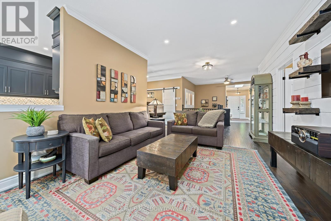
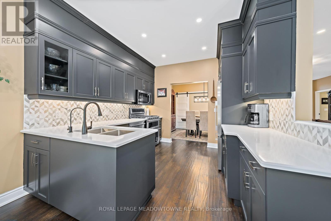
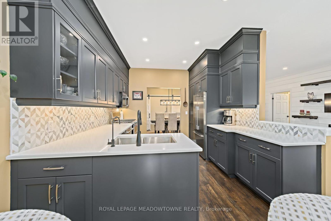
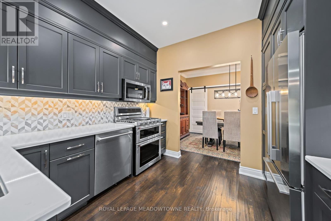
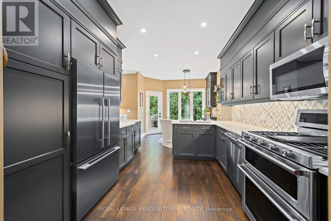
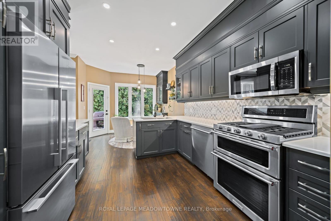
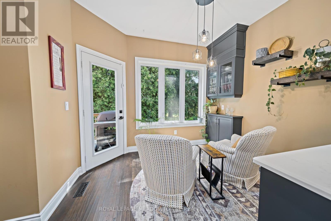
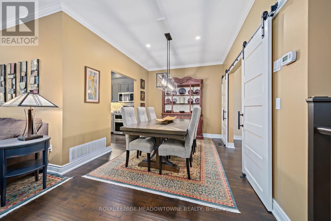
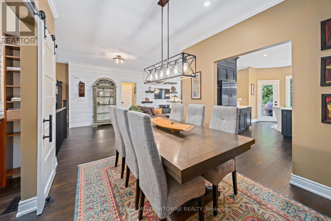
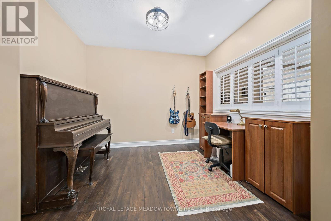
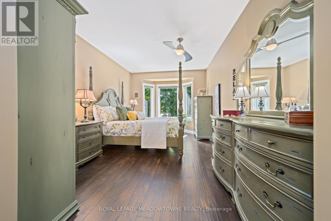
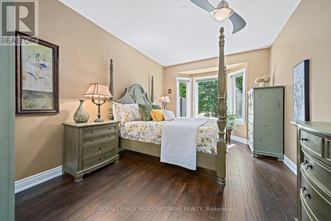
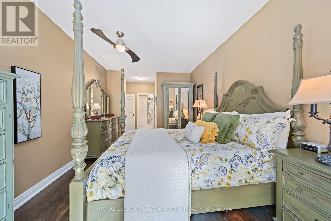
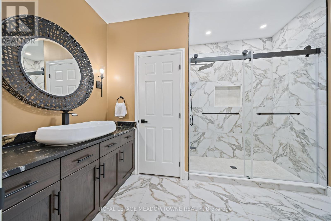
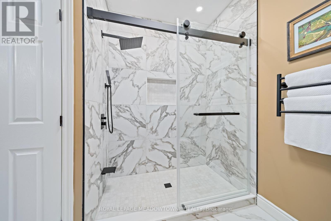
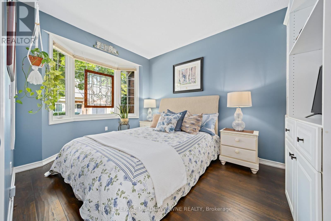
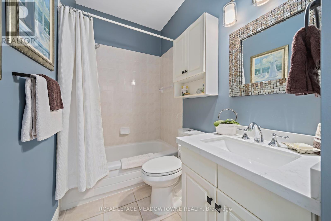
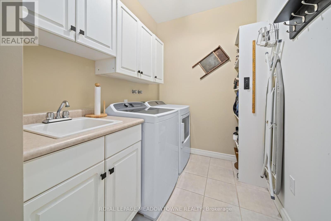
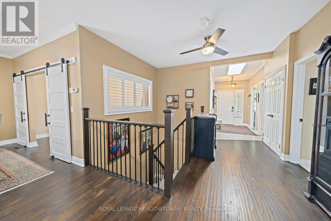
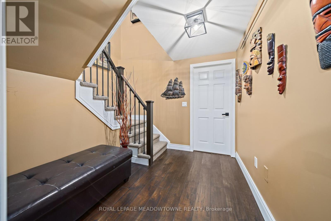
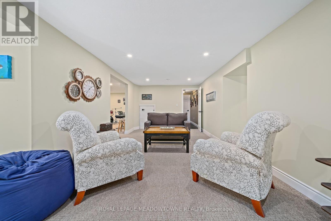
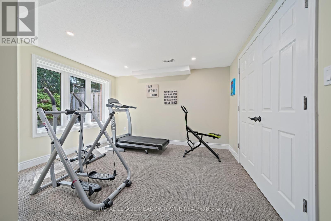
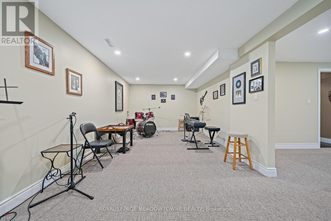
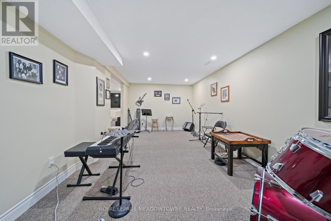
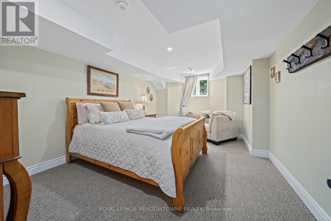
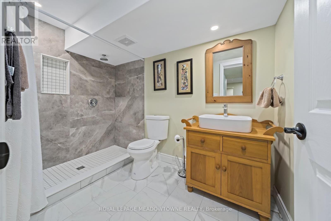
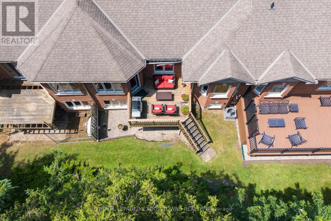
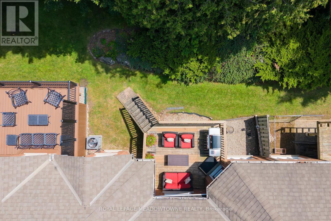
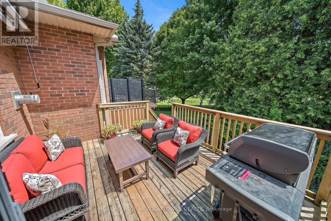
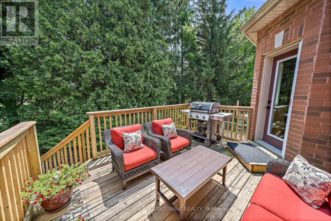
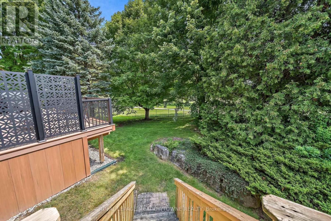
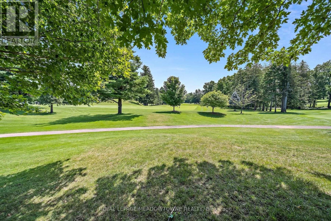
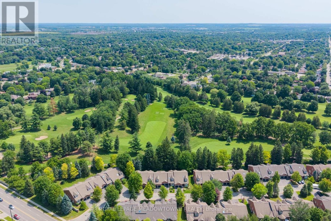
$852 MonthlyWelcome to The Fairways, a private community of 38 executive residences with direct access to The Guelph Country Club. This updated bungalow condo townhome delivers a true lock-and-leave lifestyle, ideal for downsizers, retirees, and snowbirds who still want a social, golf-adjacent community without the day-to-day upkeep. Enjoy over 3,000 sq ft of finished living space across the main and lower levels, offering comfort and flexibility for guests, family visits, hobbies, and entertaining. The main floor features an updated kitchen, bright living and dining areas with a stone gas fireplace, a spa-like primary suite, plus a main-floor office, laundry and direct garage access. The finished lower level adds a third bedroom, 3-piece bathroom, large recreation room, workout area, and generous storage/utility space, with above-grade windows for great natural light. Step outside to a private outdoor space with a peaceful golf-course backdrop, perfect for morning coffee, watching the early golfers, and soaking in the birds and wildlife. Exterior maintenance and key services are handled through the condo, making this home an easy choice for carefree, community-focused living. Schedule your private viewing today. (id:57276)
Property Details
| MLS® Number | X13611526 |
| Property Type | Single Family |
| Community Name | Riverside Park |
| CommunityFeatures | Pets Allowed With Restrictions |
| EquipmentType | Water Heater |
| Features | Cul-de-sac, Backs On Greenbelt |
| ParkingSpaceTotal | 4 |
| RentalEquipmentType | Water Heater |
| Structure | Deck |
Building
| BathroomTotal | 3 |
| BedroomsAboveGround | 2 |
| BedroomsBelowGround | 1 |
| BedroomsTotal | 3 |
| Age | 16 To 30 Years |
| Amenities | Fireplace(s) |
| Appliances | Garage Door Opener Remote(s), Water Heater, Water Softener, Dryer, Garage Door Opener, Microwave, Stove, Washer, Window Coverings, Refrigerator |
| ArchitecturalStyle | Bungalow |
| BasementDevelopment | Finished |
| BasementType | Full (finished) |
| CoolingType | Central Air Conditioning |
| ExteriorFinish | Brick |
| FireplacePresent | Yes |
| FireplaceTotal | 1 |
| FlooringType | Hardwood, Ceramic, Carpeted |
| FoundationType | Poured Concrete |
| HeatingFuel | Natural Gas |
| HeatingType | Forced Air |
| StoriesTotal | 1 |
| SizeInterior | 1400 - 1599 Sqft |
| Type | Row / Townhouse |
Parking
| Garage |
Land
| Acreage | No |
Rooms
| Level | Type | Length | Width | Dimensions |
|---|---|---|---|---|
| Lower Level | Utility Room | 4.71 m | 9.43 m | 4.71 m x 9.43 m |
| Lower Level | Bedroom 3 | 3.44 m | 5.15 m | 3.44 m x 5.15 m |
| Lower Level | Office | 3.32 m | 6.41 m | 3.32 m x 6.41 m |
| Lower Level | Recreational, Games Room | 3.44 m | 5.15 m | 3.44 m x 5.15 m |
| Main Level | Living Room | 3.73 m | 7.02 m | 3.73 m x 7.02 m |
| Main Level | Dining Room | 3.28 m | 2.89 m | 3.28 m x 2.89 m |
| Main Level | Kitchen | 3.16 m | 5.56 m | 3.16 m x 5.56 m |
| Main Level | Office | 3.42 m | 2.9 m | 3.42 m x 2.9 m |
| Main Level | Primary Bedroom | 3.32 m | 7.04 m | 3.32 m x 7.04 m |
| Main Level | Bedroom 2 | 2.89 m | 4.26 m | 2.89 m x 4.26 m |
| Main Level | Laundry Room | 2.9 m | 1.8 m | 2.9 m x 1.8 m |
https://www.realtor.ca/real-estate/30085837/12-fairway-lane-guelph-riverside-park-riverside-park
Interested?
Contact us for more information
Tracy Myers
Broker

The trademarks REALTOR®, REALTORS®, and the REALTOR® logo are controlled by The Canadian Real Estate Association (CREA) and identify real estate professionals who are members of CREA. The trademarks MLS®, Multiple Listing Service® and the associated logos are owned by The Canadian Real Estate Association (CREA) and identify the quality of services provided by real estate professionals who are members of CREA. The trademark DDF® is owned by The Canadian Real Estate Association (CREA) and identifies CREA's Data Distribution Facility (DDF®)
August 18 2026 06:35:43
Toronto Real Estate Board
Ipro Realty Ltd.