
17 Toulon Crescent London East (East I), Ontario N5V 1J4

$510,000
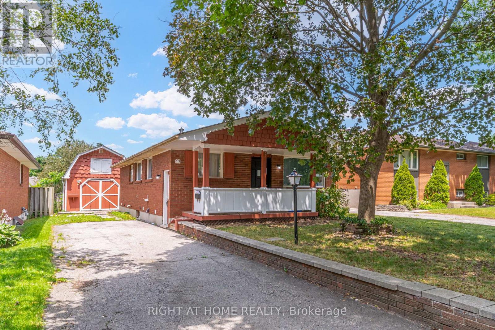
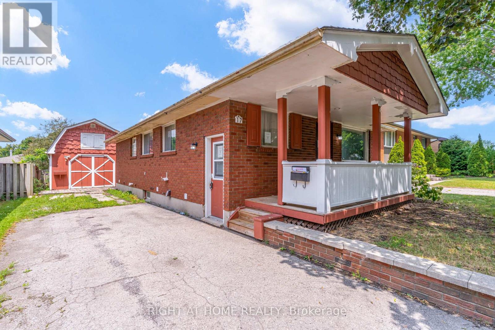
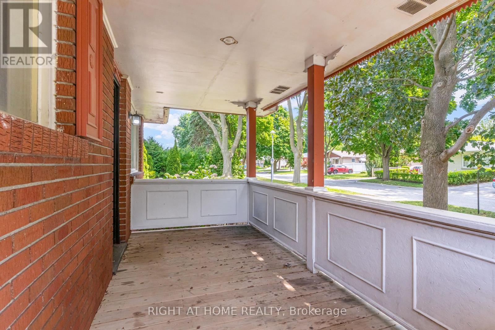
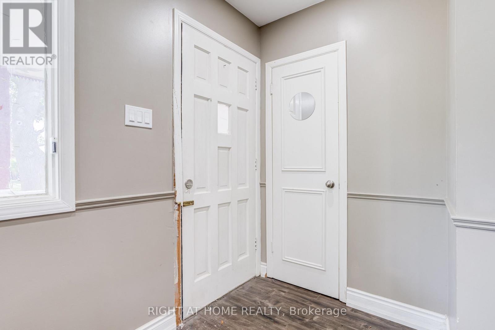
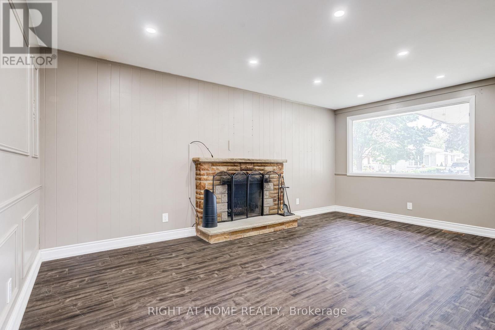
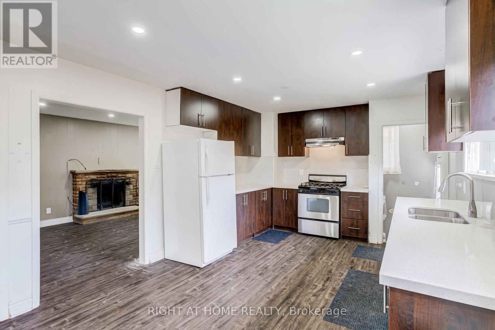
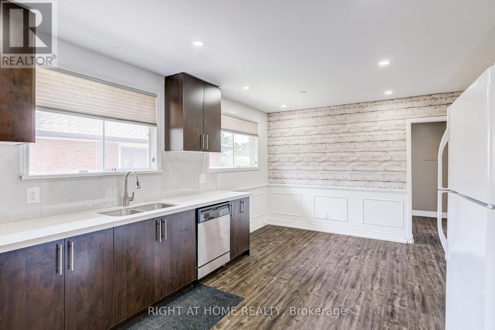
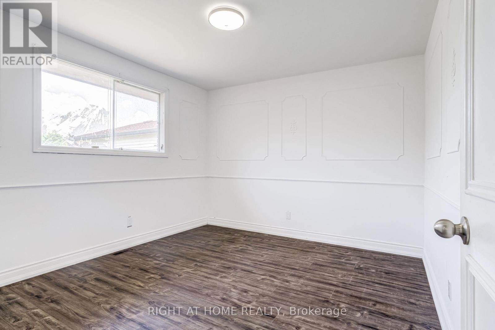
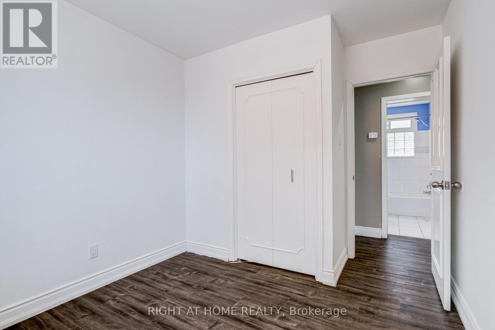
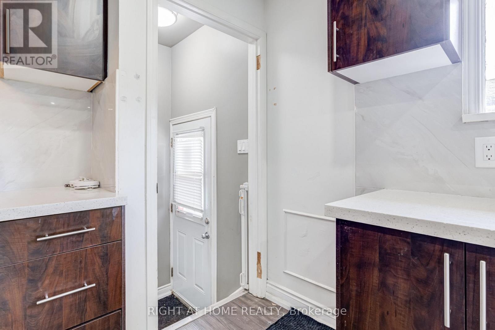
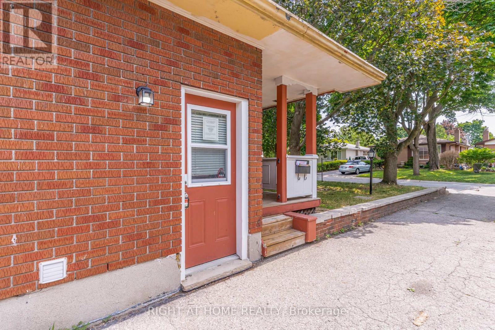
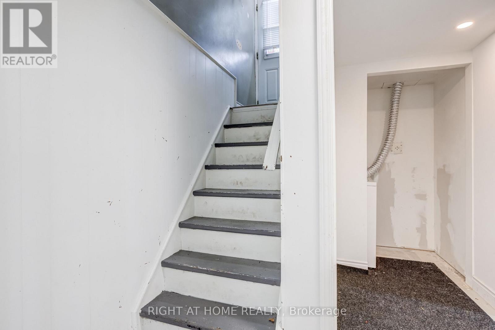
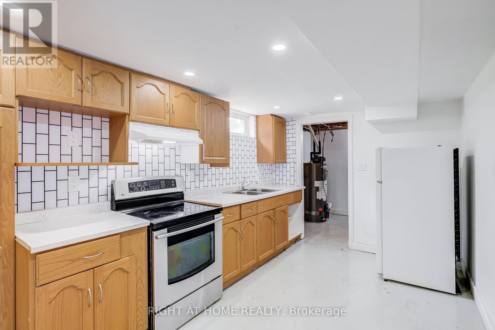
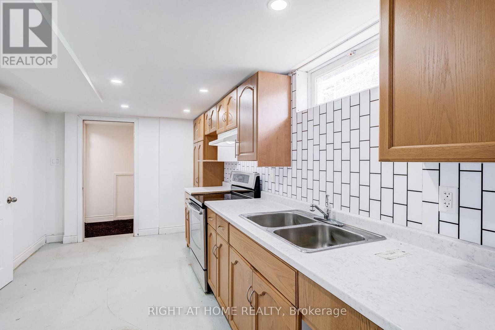
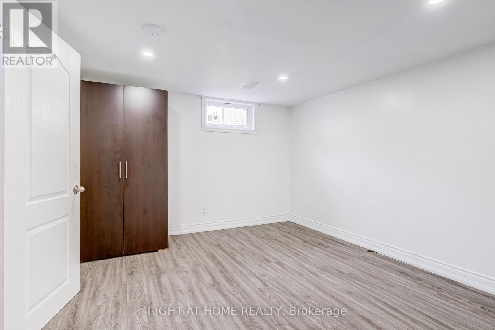
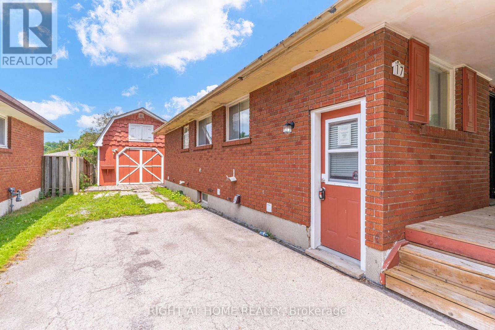
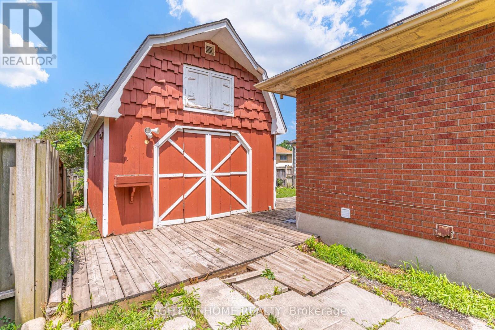
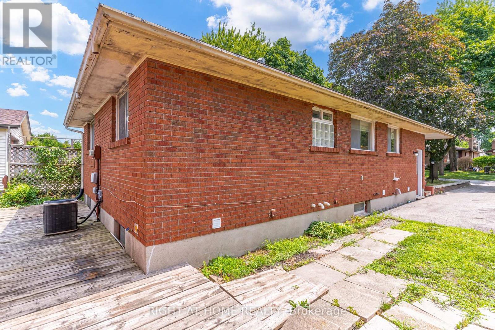
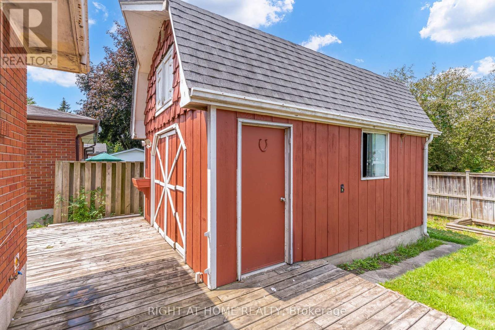
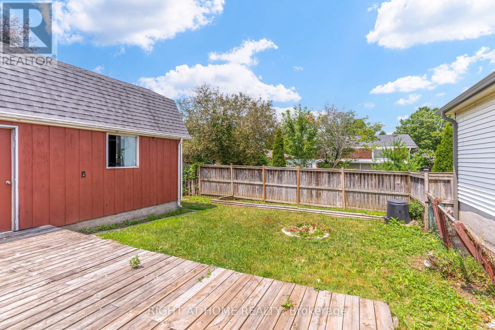
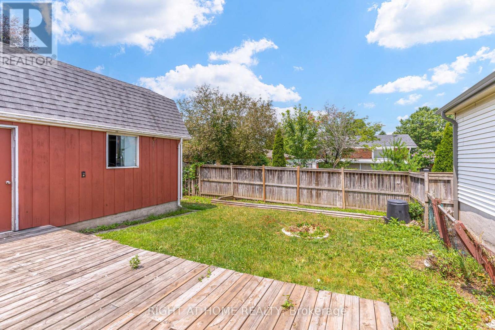
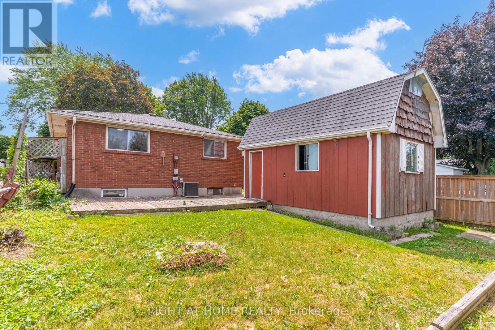
**London's family friendly Argyle (East 1) neighbourhood of London** Ideal for 1st time buyers, down sizers and investors**3 bedroom bungalow**3 extra bedrooms and extra kitchen in basement**seperate entrance to basement**large detached garage/workshop**private drive** (id:57276)
Property Details
| MLS® Number | X13606680 |
| Property Type | Single Family |
| Community Name | East I |
| ParkingSpaceTotal | 5 |
Building
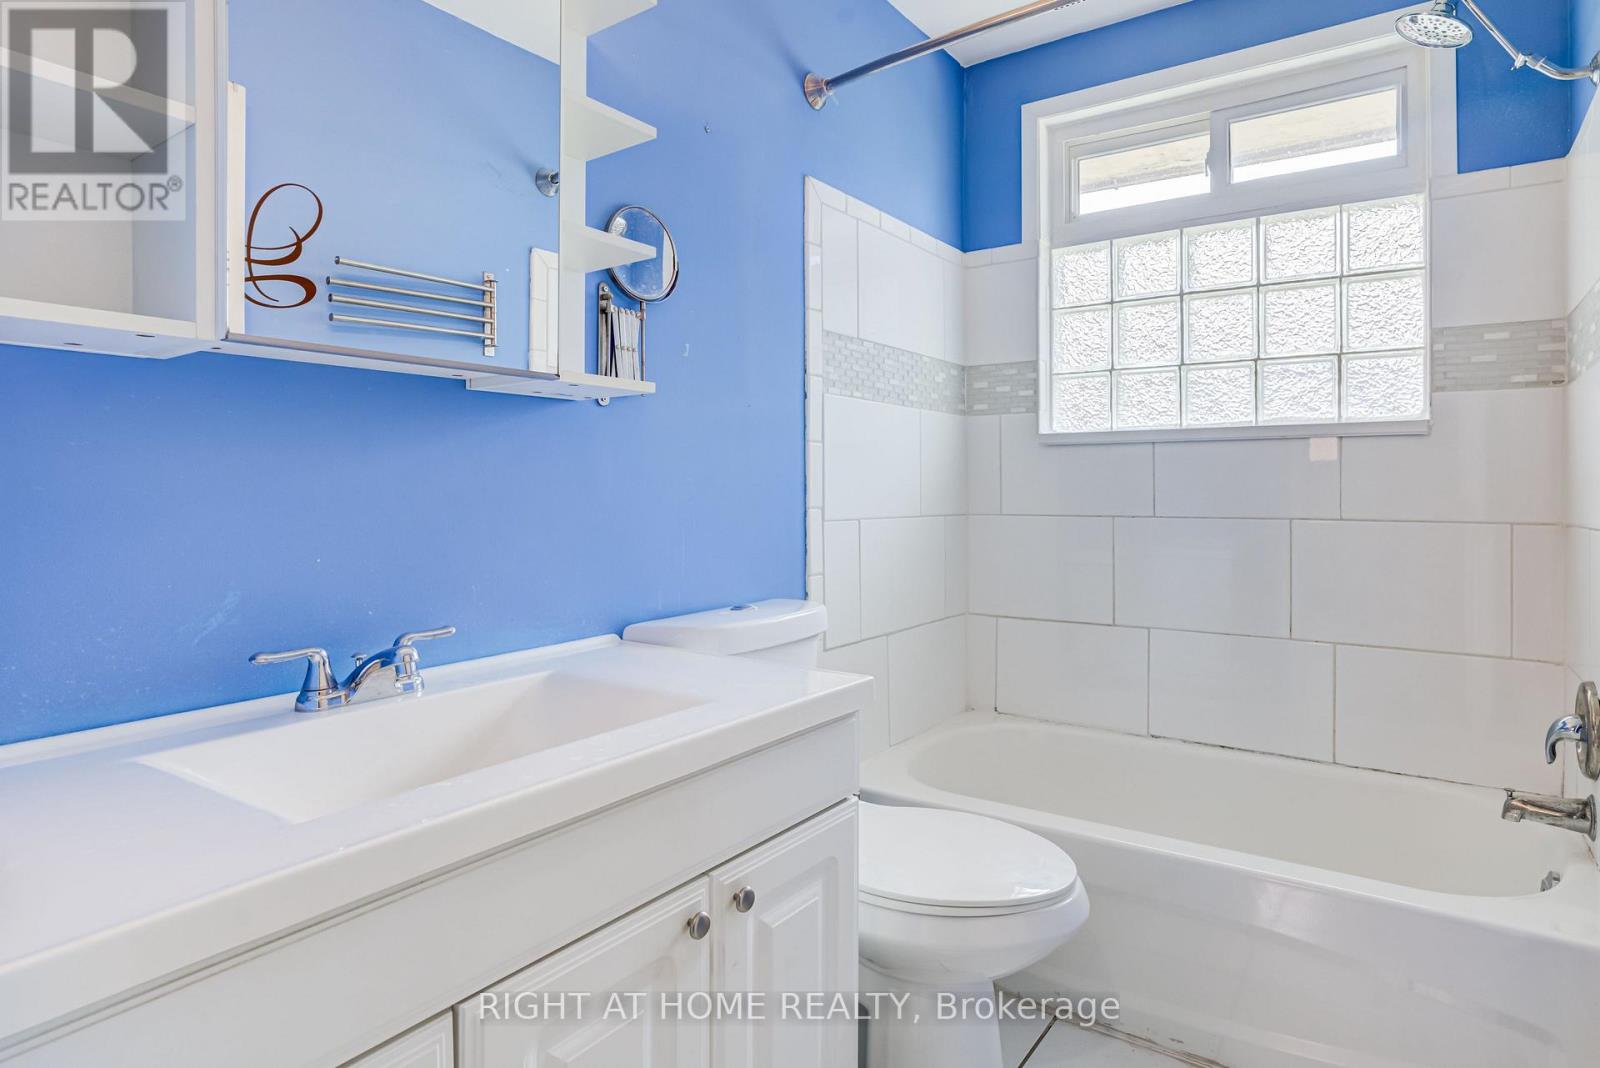
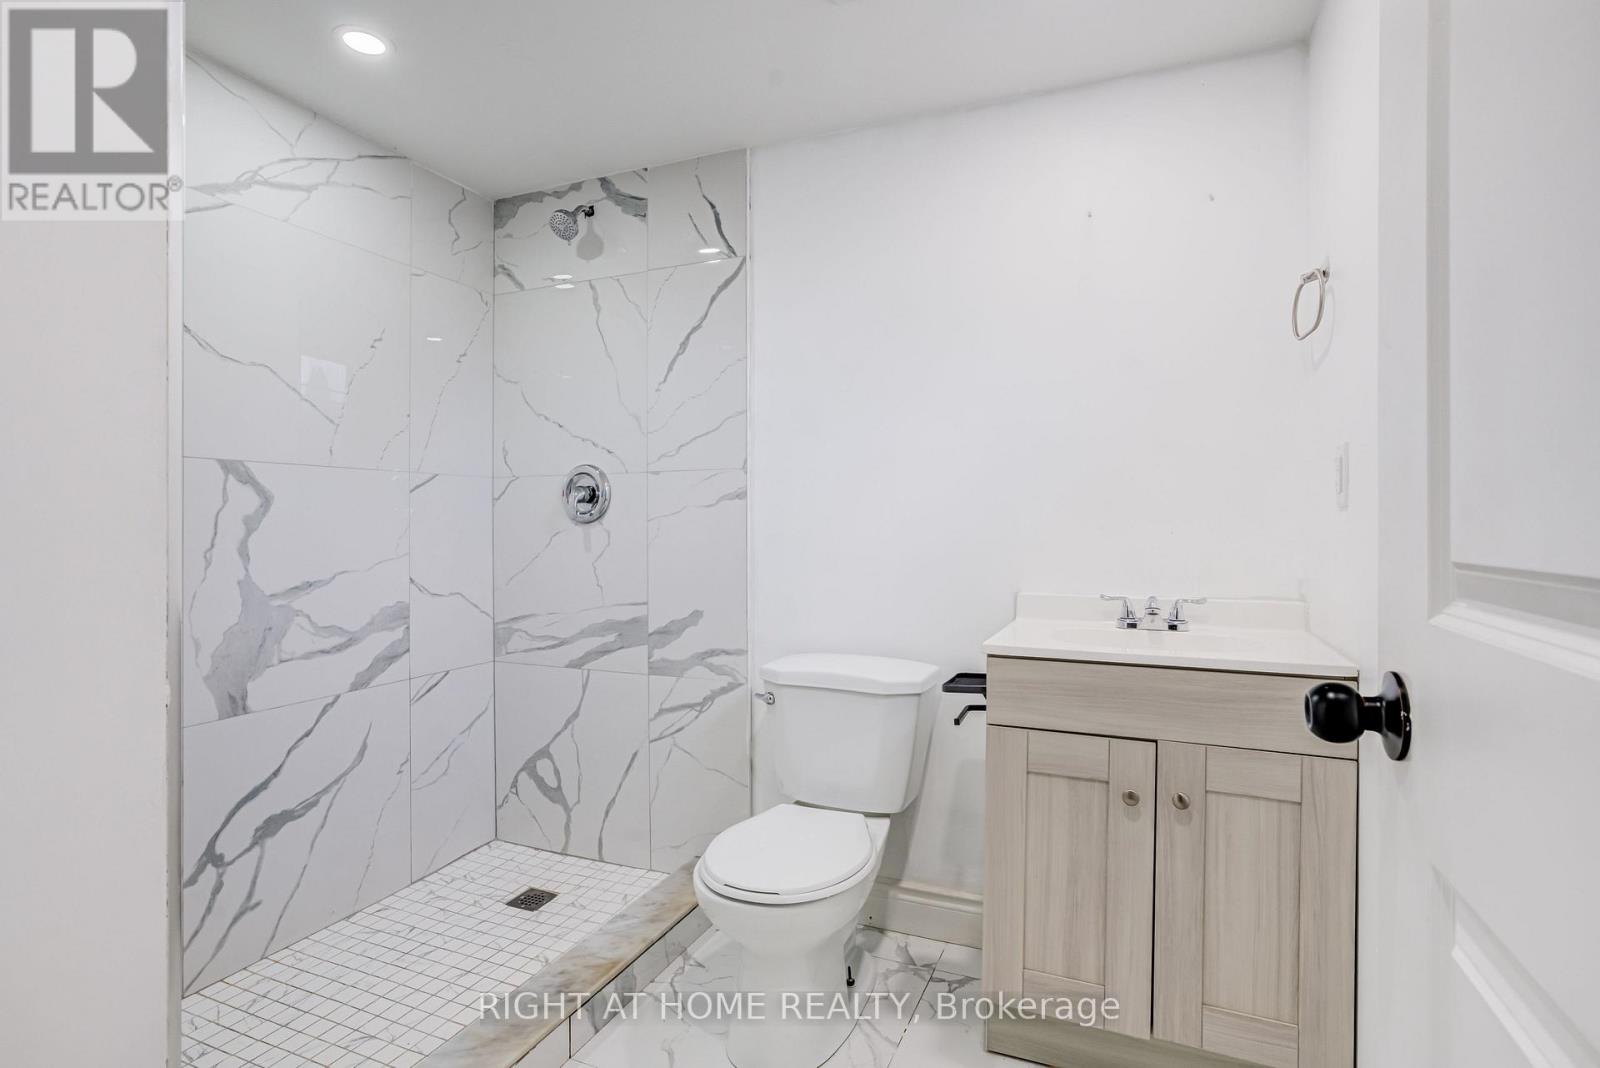
| BathroomTotal | 2 |
| BedroomsAboveGround | 3 |
| BedroomsBelowGround | 3 |
| BedroomsTotal | 6 |
| ArchitecturalStyle | Bungalow |
| BasementDevelopment | Partially Finished |
| BasementFeatures | Separate Entrance |
| BasementType | N/a (partially Finished), N/a |
| ConstructionStyleAttachment | Detached |
| CoolingType | Central Air Conditioning |
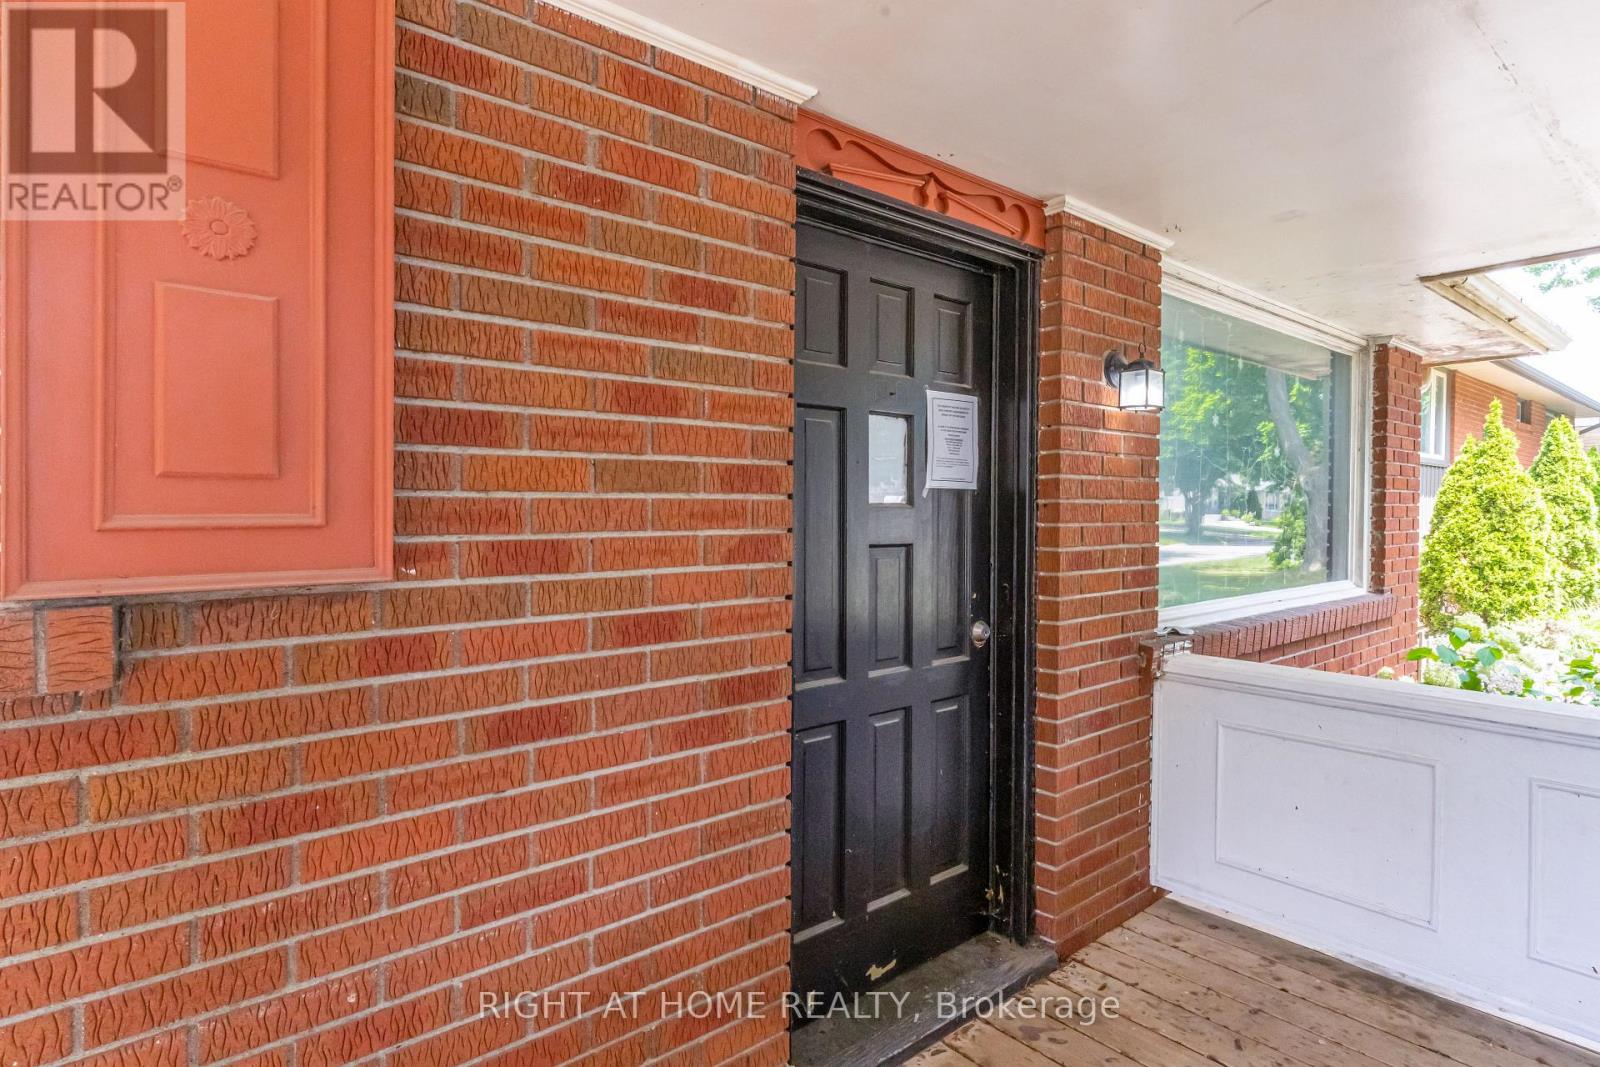
| ExteriorFinish | Brick |
| FireplacePresent | Yes |
| FoundationType | Concrete |
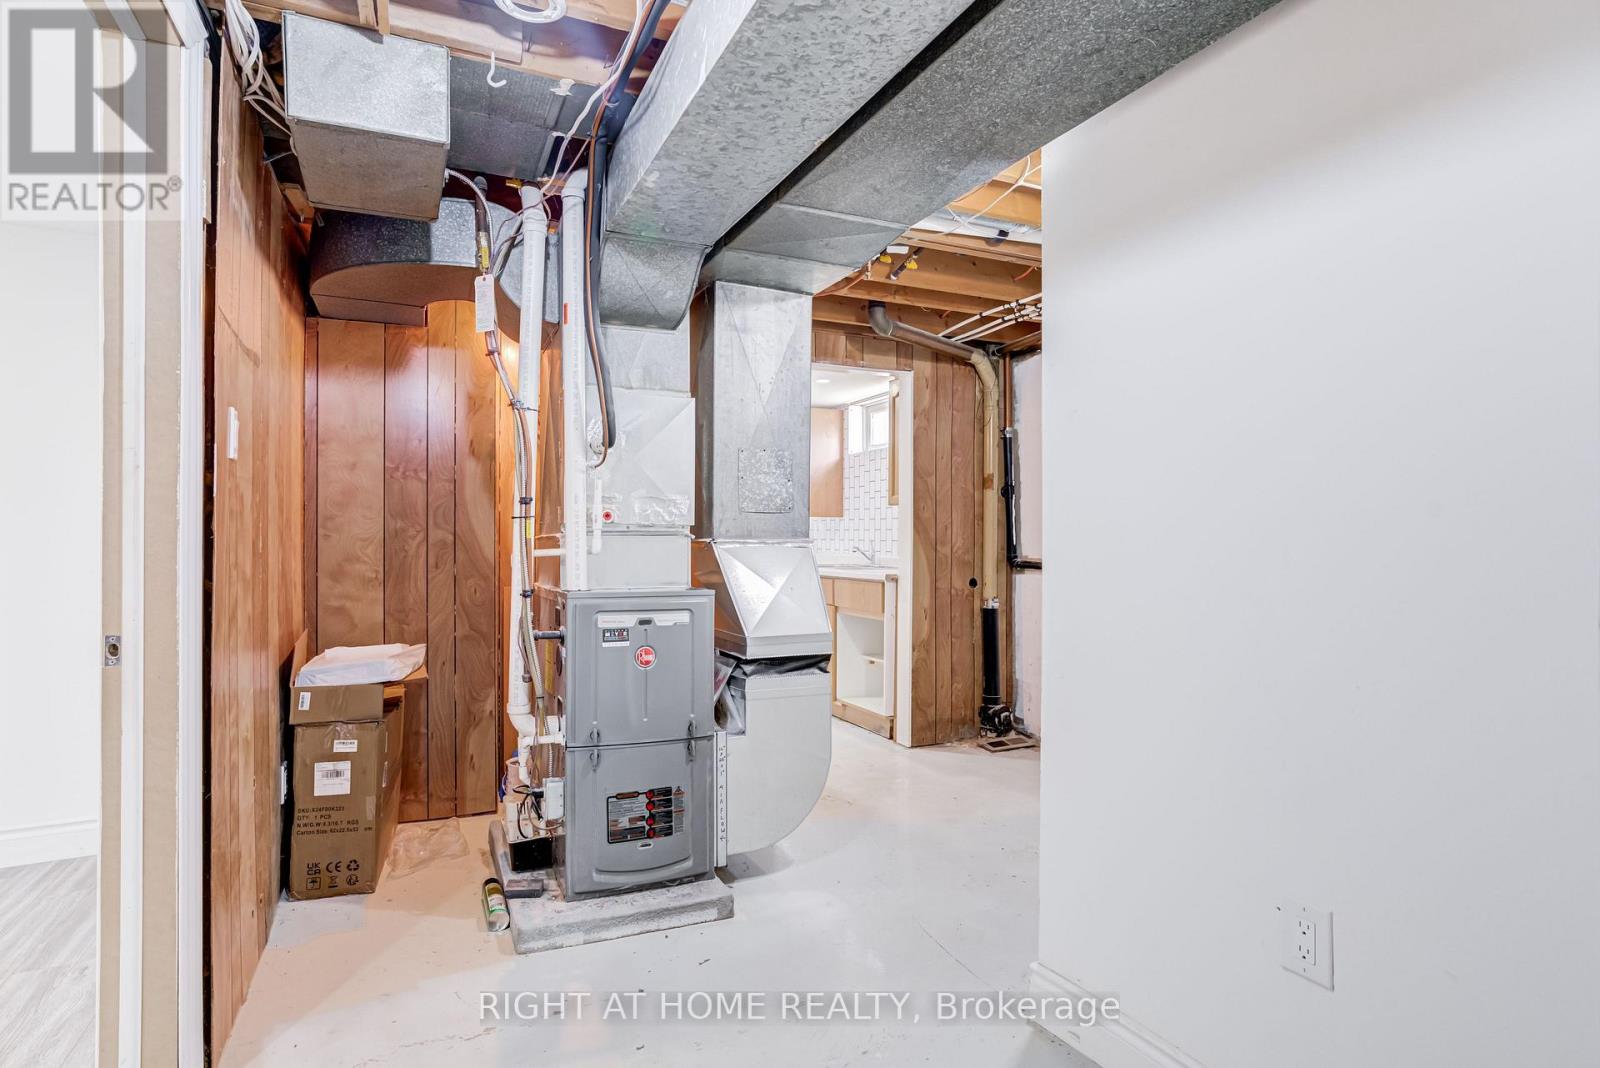
| HeatingFuel | Natural Gas |
| HeatingType | Forced Air |
| StoriesTotal | 1 |
| SizeInterior | 700 - 1100 Sqft |
| Type | House |
| UtilityWater | Municipal Water |
Parking
| Detached Garage | |
| Garage |
Land
| Acreage | No |
| Sewer | Sanitary Sewer |
| SizeDepth | 100 Ft ,3 In |
| SizeFrontage | 42 Ft ,1 In |
| SizeIrregular | 42.1 X 100.3 Ft |
| SizeTotalText | 42.1 X 100.3 Ft |
Rooms
| Level | Type | Length | Width | Dimensions |
|---|---|---|---|---|
| Main Level | Kitchen | Measurements not available | ||
| Main Level | Living Room | Measurements not available | ||
| Main Level | Dining Room | Measurements not available | ||
| Main Level | Primary Bedroom | Measurements not available | ||
| Main Level | Bedroom 2 | Measurements not available | ||
| Main Level | Bedroom 3 | Measurements not available |
https://www.realtor.ca/real-estate/30080422/17-toulon-crescent-london-east-east-i-east-i
Interested?
Contact us for more information
Andrea Vyner
Salesperson

The trademarks REALTOR®, REALTORS®, and the REALTOR® logo are controlled by The Canadian Real Estate Association (CREA) and identify real estate professionals who are members of CREA. The trademarks MLS®, Multiple Listing Service® and the associated logos are owned by The Canadian Real Estate Association (CREA) and identify the quality of services provided by real estate professionals who are members of CREA. The trademark DDF® is owned by The Canadian Real Estate Association (CREA) and identifies CREA's Data Distribution Facility (DDF®)
July 26 2026 03:37:49
Toronto Real Estate Board
Right At Home Realty