
1917 Fairport Road Pickering (Liverpool), Ontario L1V 1T5


$1,699,000
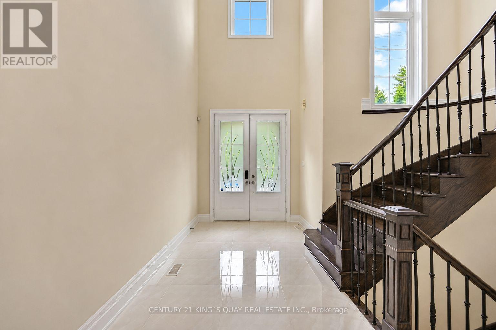
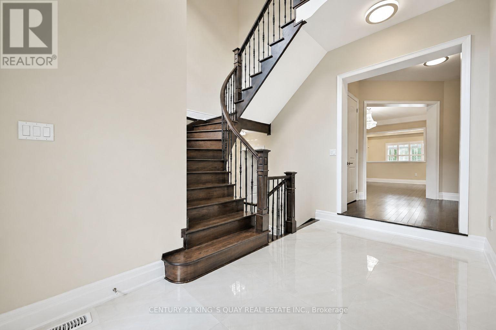
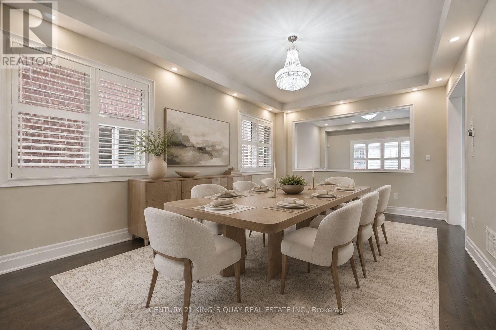
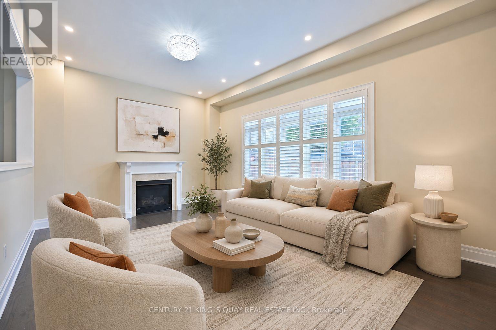
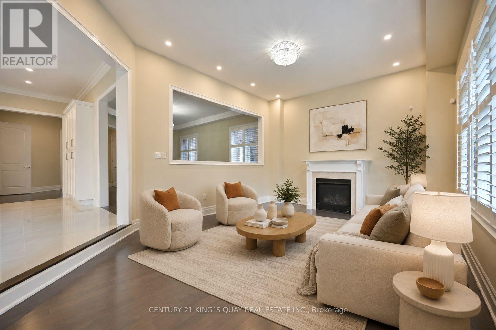
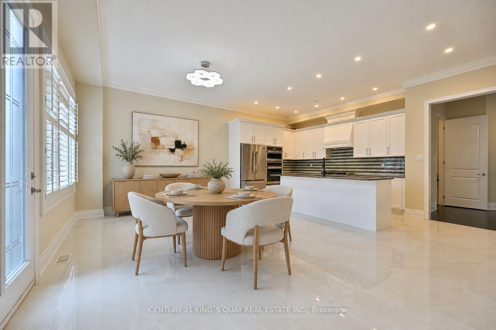
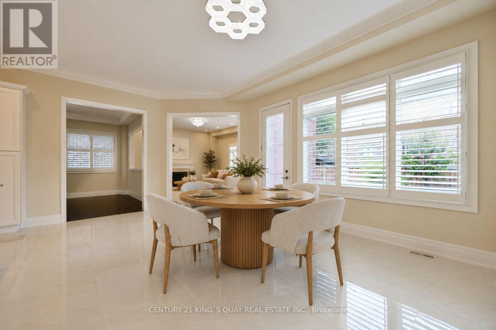
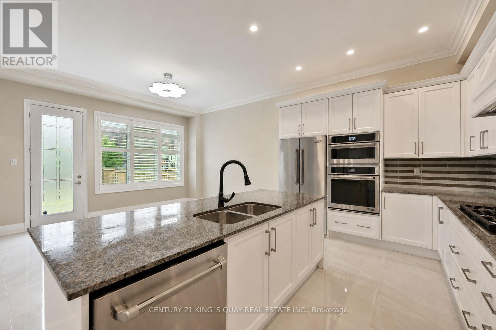
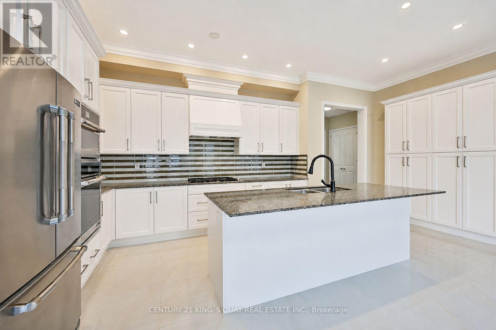
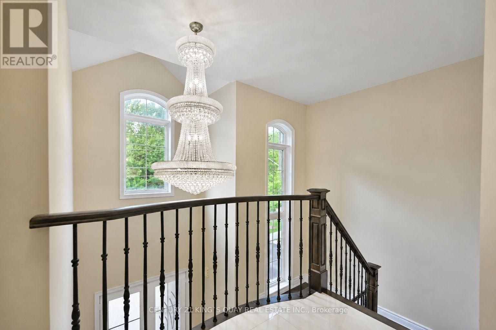
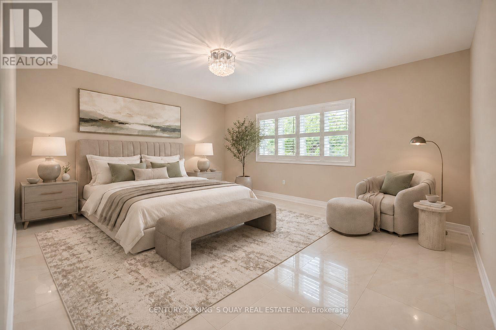
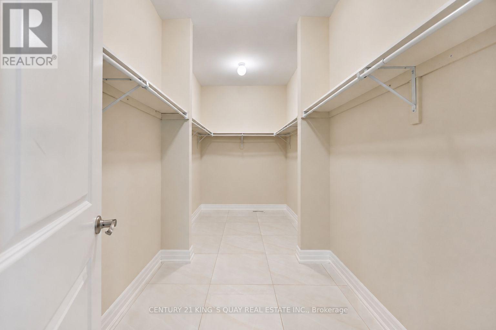
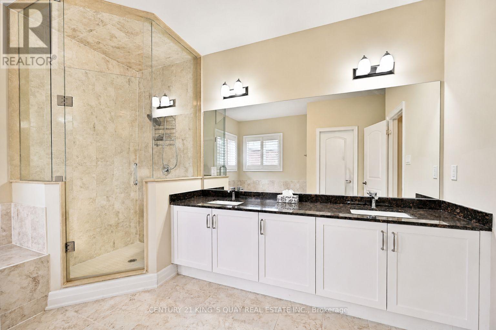
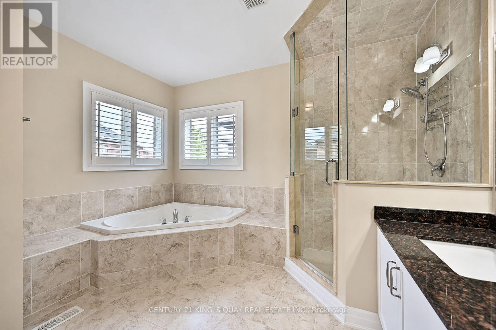
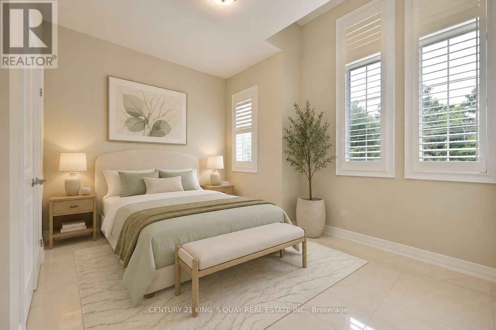
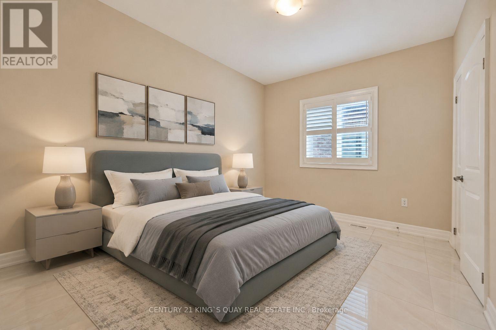
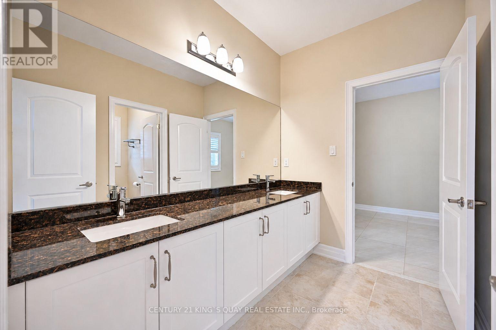
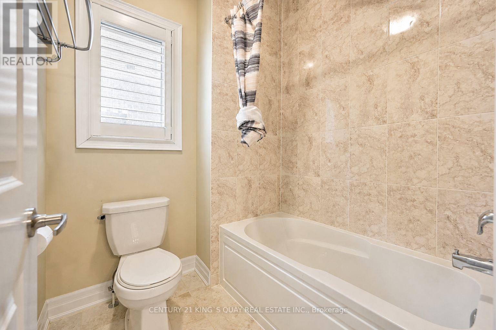
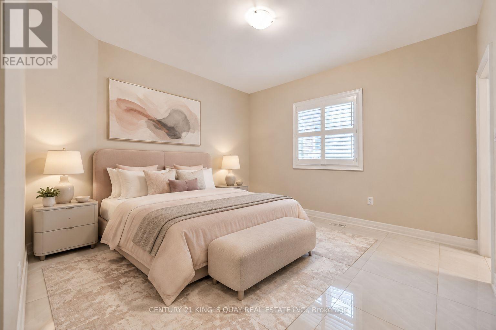
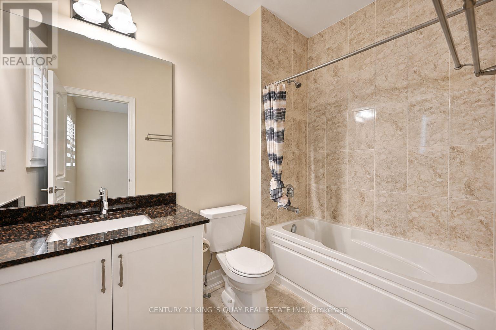
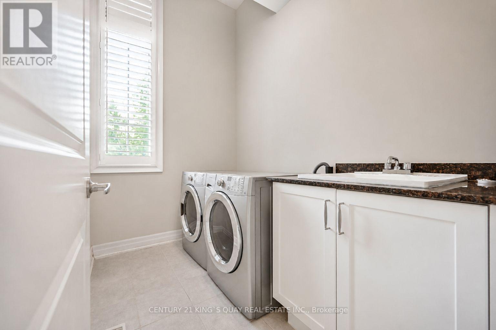
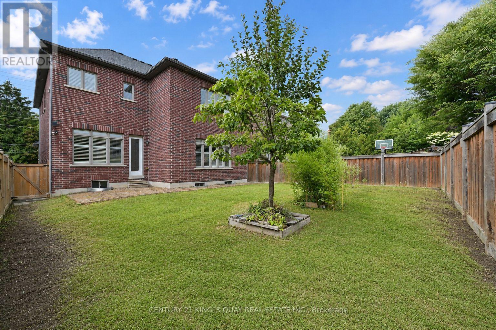
Welcome to the sought-after Dunbarton community ** Stunning family home featuring stone front with welcoming double door entry leading to a soaring foyer ** Smooth ceilings thru-out, 10ft(main) 9ft(2nd) ** abundant natural light ** Formal dinning and family rooms ** Gas fireplace ** Premium kitchen appliances, custom built-in hood fan, pantry! and a large island overlooking the private backyard ** All ensuite bedrooms ** All bathrooms have window ** Master generous w/i closet ** 2nd floor laundry ** Direct access from garage, mud room w/i closet ** This is the perfect place to call home - offering comfort, space, and an unbeatable location ** Just minutes from Highway 401, schools, scenic parks, The Shops at Pickering City Centre, and convenient public transit options. (id:57276)
Property Details
| MLS® Number | E13679352 |
| Property Type | Single Family |
| Community Name | Liverpool |
| Features | Carpet Free |
| ParkingSpaceTotal | 4 |
Building
| BathroomTotal | 4 |
| BedroomsAboveGround | 4 |
| BedroomsTotal | 4 |
| Age | 6 To 15 Years |
| Amenities | Fireplace(s) |
| Appliances | Dryer, Washer |
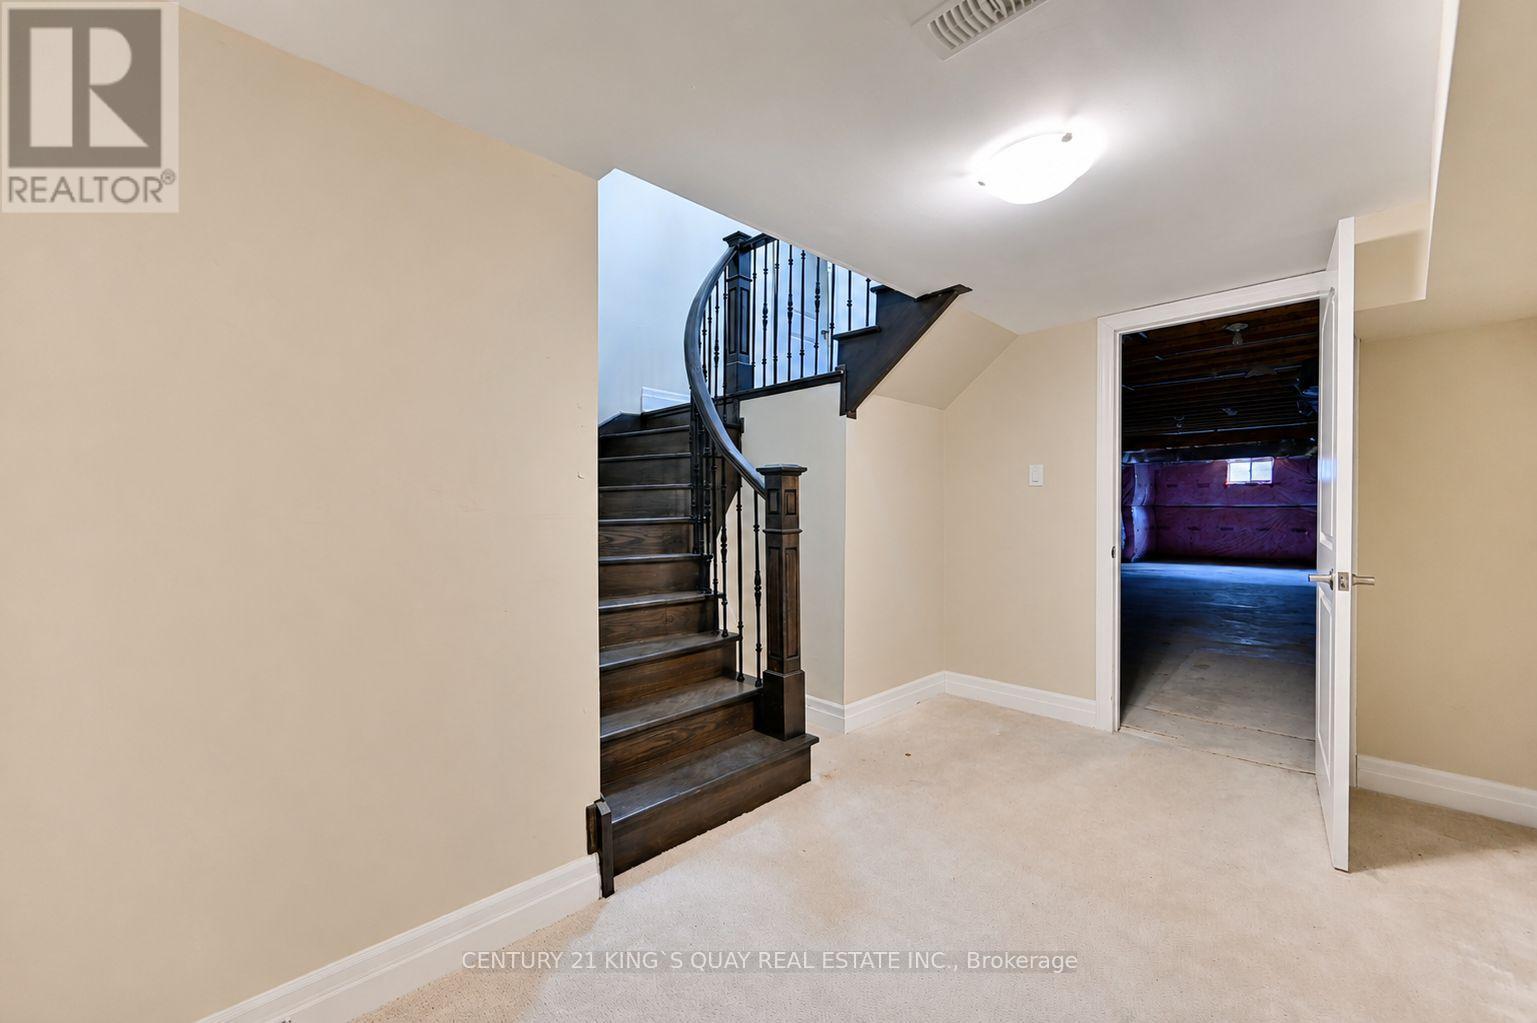
| BasementDevelopment | Partially Finished |
| BasementType | N/a (partially Finished) |
| ConstructionStyleAttachment | Detached |
| CoolingType | Central Air Conditioning |
| ExteriorFinish | Stone, Brick |
| FireplacePresent | Yes |
| FlooringType | Ceramic, Hardwood |
| FoundationType | Poured Concrete |
| HalfBathTotal | 1 |
| HeatingFuel | Natural Gas |
| HeatingType | Forced Air |
| StoriesTotal | 2 |
| SizeInterior | 3000 - 3500 Sqft |
| Type | House |
| UtilityWater | Municipal Water |
Parking
| Garage |
Land
| Acreage | No |
| LandscapeFeatures | Landscaped |
| Sewer | Sanitary Sewer |
| SizeDepth | 115 Ft ,3 In |
| SizeFrontage | 44 Ft ,1 In |
| SizeIrregular | 44.1 X 115.3 Ft |
| SizeTotalText | 44.1 X 115.3 Ft |
Rooms
| Level | Type | Length | Width | Dimensions |
|---|---|---|---|---|
| Second Level | Laundry Room | 3.4 m | 2.05 m | 3.4 m x 2.05 m |
| Second Level | Primary Bedroom | 5.77 m | 4.36 m | 5.77 m x 4.36 m |
| Second Level | Bedroom 2 | 3.94 m | 3.61 m | 3.94 m x 3.61 m |
| Second Level | Bedroom 3 | 3.67 m | 3.07 m | 3.67 m x 3.07 m |
| Second Level | Bedroom 4 | 3.81 m | 3.05 m | 3.81 m x 3.05 m |
| Main Level | Dining Room | 5.87 m | 4.07 m | 5.87 m x 4.07 m |
| Main Level | Family Room | 5.77 m | 4.21 m | 5.77 m x 4.21 m |
| Main Level | Kitchen | 6.1 m | 5.9 m | 6.1 m x 5.9 m |
| Main Level | Eating Area | 6.1 m | 5.9 m | 6.1 m x 5.9 m |
| Main Level | Mud Room | 2.14 m | 1.81 m | 2.14 m x 1.81 m |
| Ground Level | Foyer | 4.11 m | 2.29 m | 4.11 m x 2.29 m |
https://www.realtor.ca/real-estate/30160337/1917-fairport-road-pickering-liverpool-liverpool
Interested?
Contact us for more information
Jean Wang
Salesperson

The trademarks REALTOR®, REALTORS®, and the REALTOR® logo are controlled by The Canadian Real Estate Association (CREA) and identify real estate professionals who are members of CREA. The trademarks MLS®, Multiple Listing Service® and the associated logos are owned by The Canadian Real Estate Association (CREA) and identify the quality of services provided by real estate professionals who are members of CREA. The trademark DDF® is owned by The Canadian Real Estate Association (CREA) and identifies CREA's Data Distribution Facility (DDF®)
August 15 2026 03:30:40
Toronto Real Estate Board
Century 21 King's Quay Real Estate Inc.